- English
- French
- German
- Portuguese
- Spanish
- Russian
- Japanese
- Korean
- Arabic
- Greek
- German
- Turkish
- Italian
- Danish
- Romanian
- Indonesian
- Czech
- Afrikaans
- Swedish
- Polish
- Basque
- Catalan
- Esperanto
- Hindi
- Lao
- Albanian
- Amharic
- Armenian
- Azerbaijani
- Belarusian
- Bengali
- Bosnian
- Bulgarian
- Cebuano
- Chichewa
- Corsican
- Croatian
- Dutch
- Estonian
- Filipino
- Finnish
- Frisian
- Galician
- Georgian
- Gujarati
- Haitian
- Hausa
- Hawaiian
- Hebrew
- Hmong
- Hungarian
- Icelandic
- Igbo
- Javanese
- Kannada
- Kazakh
- Khmer
- Kurdish
- Kyrgyz
- Latin
- Latvian
- Lithuanian
- Luxembou..
- Macedonian
- Malagasy
- Malay
- Malayalam
- Maltese
- Maori
- Marathi
- Mongolian
- Burmese
- Nepali
- Norwegian
- Pashto
- Persian
- Punjabi
- Serbian
- Sesotho
- Sinhala
- Slovak
- Slovenian
- Somali
- Samoan
- Scots Gaelic
- Shona
- Sindhi
- Sundanese
- Swahili
- Tajik
- Tamil
- Telugu
- Thai
- Ukrainian
- Urdu
- Uzbek
- Vietnamese
- Welsh
- Xhosa
- Yiddish
- Yoruba
- Zulu
Aluminium Glass Conservatory Installation Guide
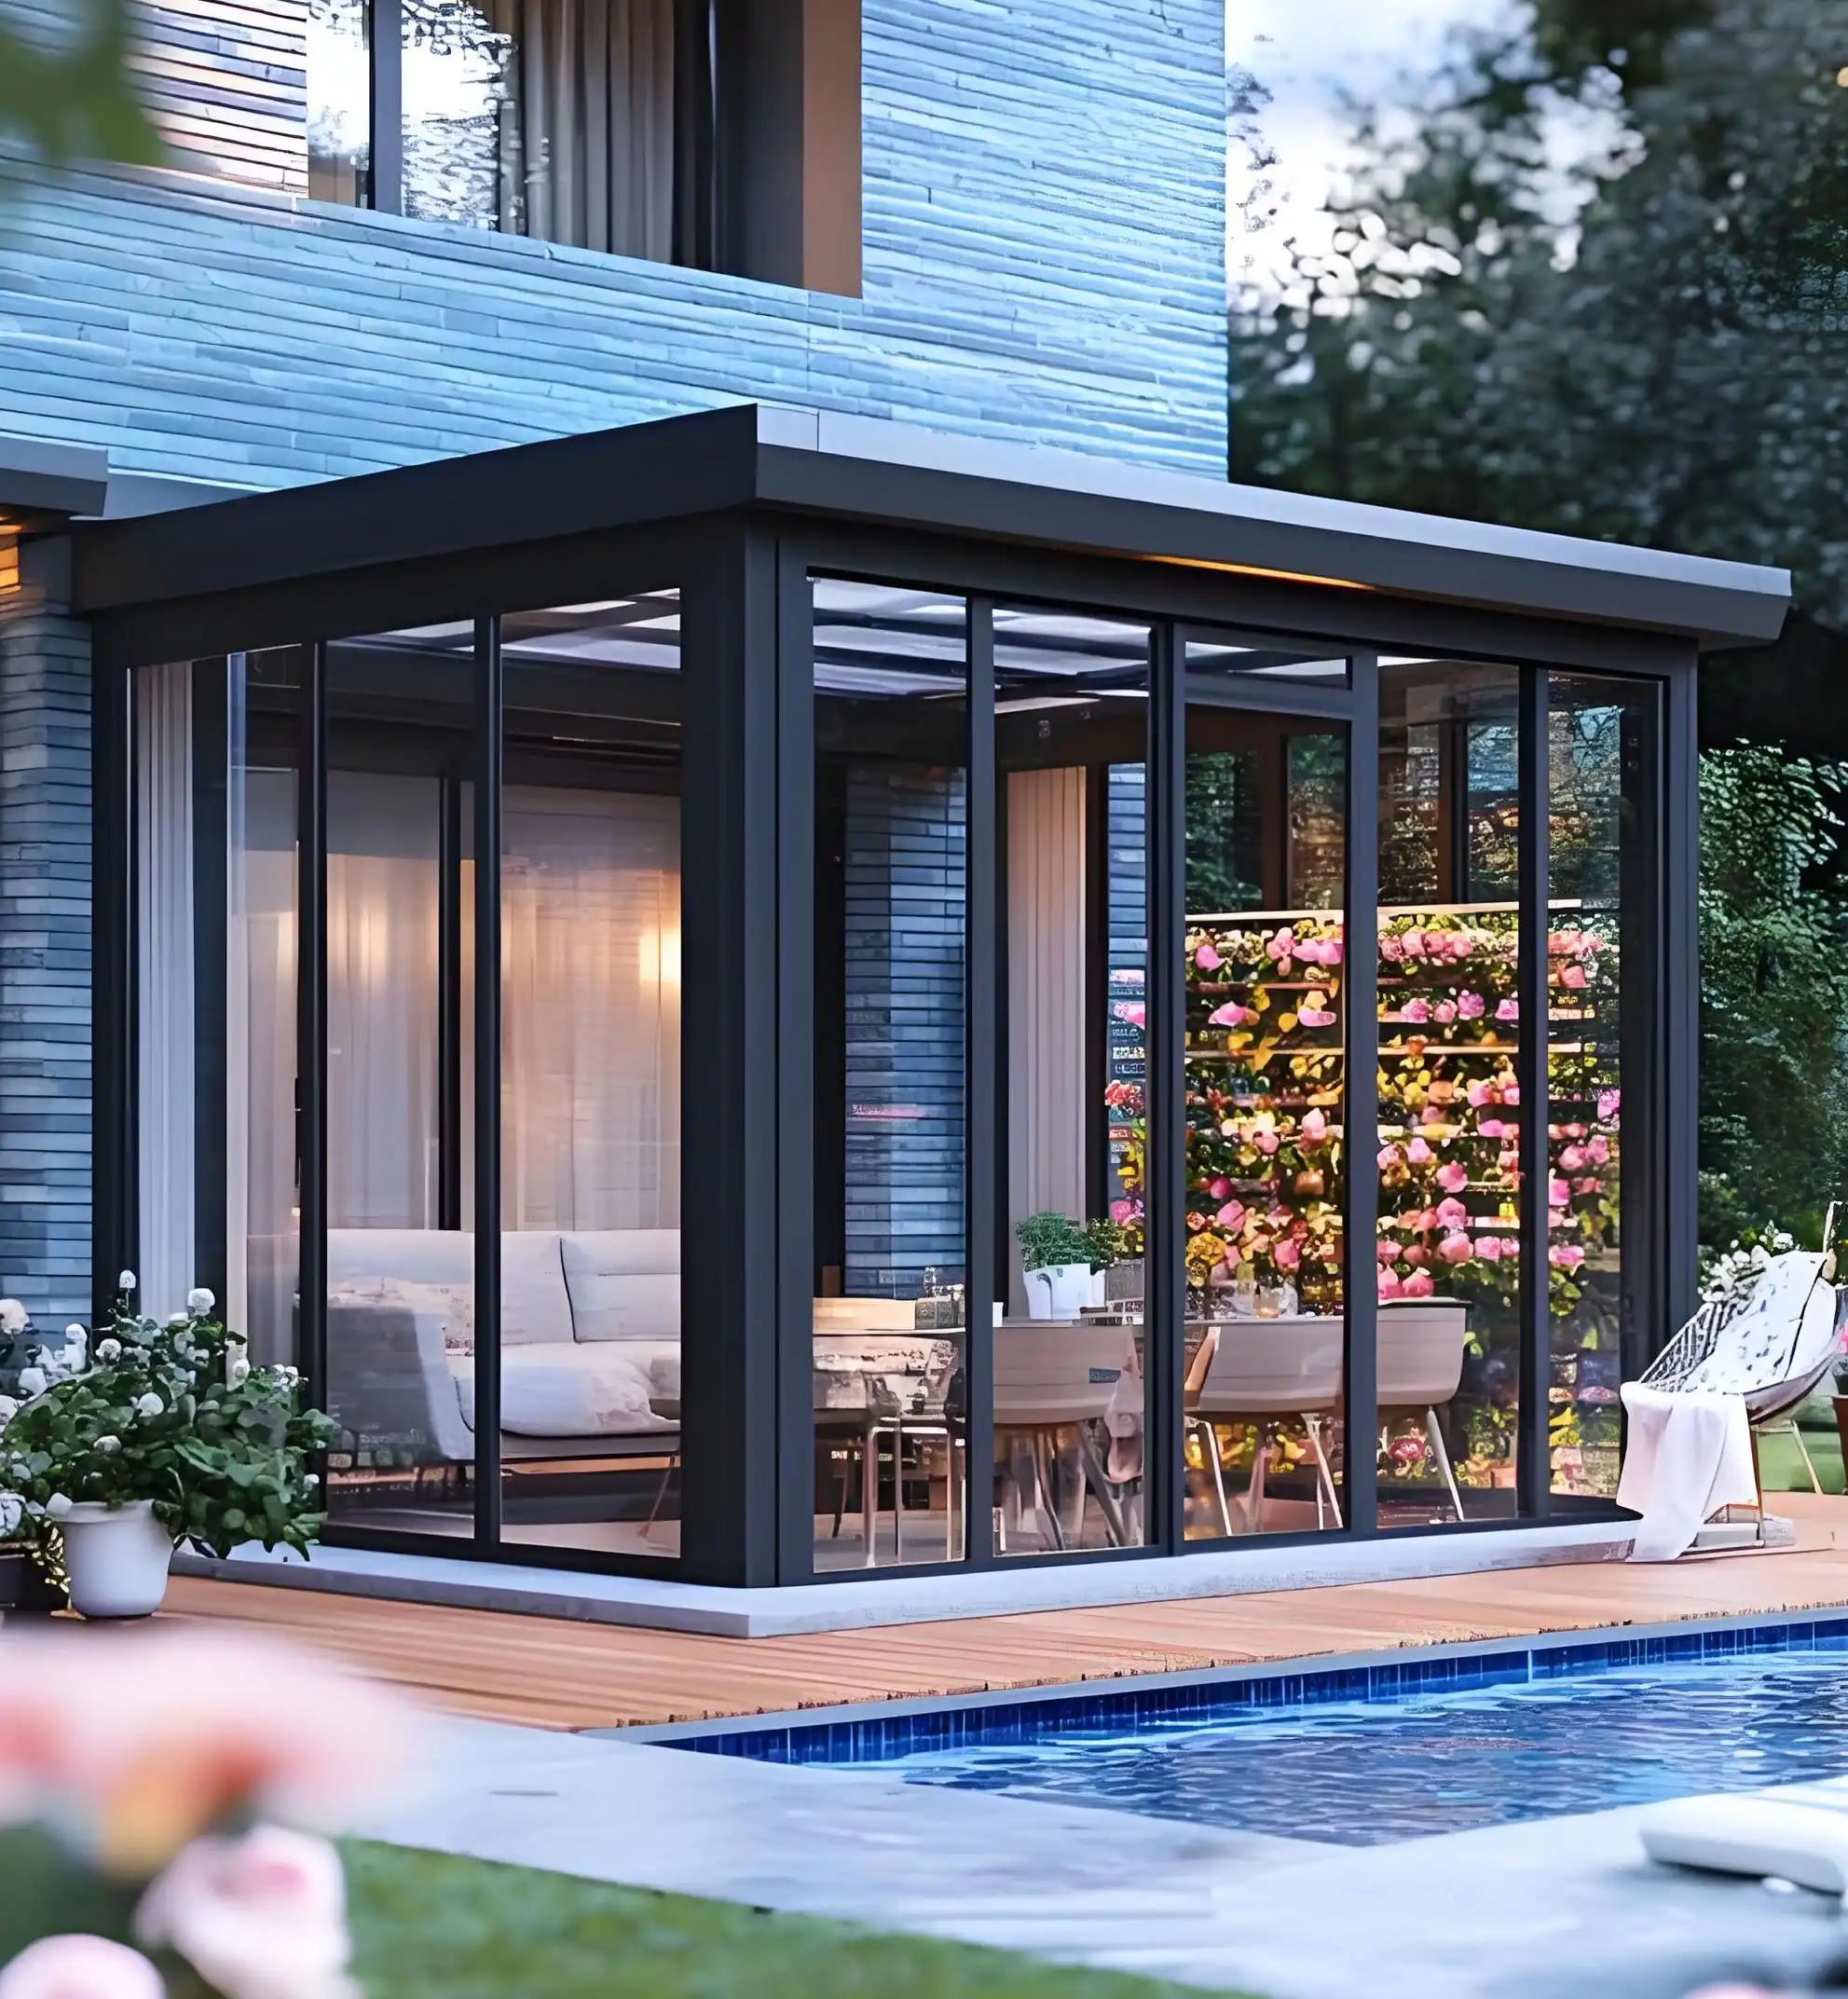
An aluminium glass conservatory is a glazed extension structure built with thermal break aluminium frames and high-performance glass panels, designed to create a year-round habitable space connected to residential or commercial buildings. Procurement professionals across the UK, Europe, and Australia increasingly specify this construction typology for high-end villa extensions, garden rooms, and orangeries. Compared to timber or uPVC alternatives, aluminium delivers a superior strength-to-weight ratio, extended service life, and broad design flexibility — from Victorian ridge detailing to clean contemporary elevations — making it the flagship product category in bespoke glazed architecture.
Understanding Aluminium Glass Conservatories
What Makes Aluminium the Preferred Structural Material?
Because aluminium is strong for its weight, architects can choose thinner sight lines while still keeping the structure rigid across large glazed bays. The material doesn't rust and can be recycled over and over again without losing any of its quality, making it a truly environmentally friendly choice for specifications. Modern thermal break profiles, which include a non-conductive polyamide strip between the inside and outside aluminium parts, greatly reduce heat transfer. This fixes the old complaint that aluminium frames don't work well in cold areas.
Design Styles and Customization Scope
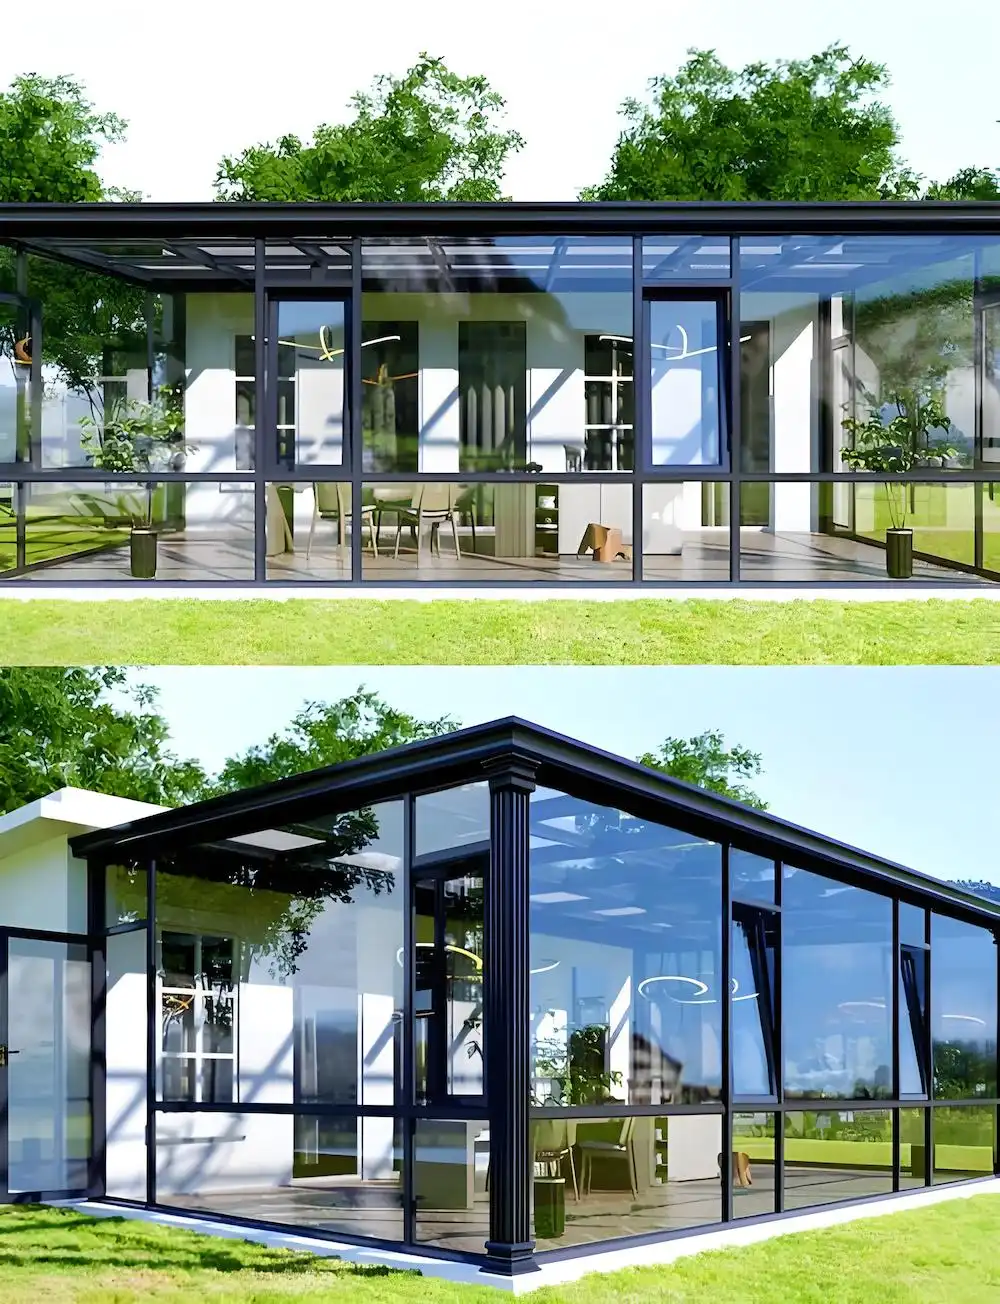
There is a wide range of styles for modern aluminium glass conservatories. Victorian ridge-and-furrow rooflines with decorative crestings and finials are still the most common style in heritage projects in the UK. In continental Europe, on the other hand, Georgian hipped roofs look good in formal garden settings. Modern new-build houses with flush-profile lean-to buildings and panoramic glass walls offer clear views of the yard. Powder-coated finishes in classic white, cream, and woodgrain effects make it easy to match new or existing masonry or cladding. This gives design directors confidence that the finished structure looks like it was meant to be there and not just added on.
Because they are strong and look good, aluminium glass conservatories can be used on a wide range of projects, from listed building annexes that need to be careful with planning to landmark home pavilions that need a lot of architectural drama.
Key Considerations Before Installation
Comparing Aluminium Against uPVC and Timber
Every decision that follows in an Aluminium glass conservatory project is affected by the choice of materials. When it comes to structural span, aluminium is better than uPVC. This means that bigger glass panels can be used without any gaps between them. Wood is warm and has a lot of character, but it needs to be painted every so often and can move water around, which can damage weathertight joinery over time. Powder-coated aluminium frames usually only need to be cleaned every so often to keep their good looks. This saves facilities managers money on long-term care costs.
Glass Specification and Thermal Performance
Laminated self-cleaning glass should be the first choice for roof glazing because it requires less upkeep and keeps broken glass pieces safe. Low-E double-glazed units work better on side elevations because the low-emissivity coating keeps heat inside during the winter and keeps the sun out during the summer. These glass arrangements have a direct effect on the yearly heating and cooling loads, which is important for living home additions but not for garden rooms that aren't heated.
Overheating and Ventilation Planning
Overheating in the summer is still the most common complaint from people who live in aluminium glass conservatories. It is much more cost-effective to deal with it during the specification stage instead of after the fact. When you combine automated roof vents that are calibrated to internal temperature sensors with side casement ventilation and optional internal or mid-pane blind systems, you can control solar gain without sacrificing the clear look that the glazed extension brief is all about.
Step-by-Step Installation Guide
Site Assessment and Regulatory Compliance
Start with a full site survey that includes how much weight the soil can hold, any existing drainage routes, and how close the site is to any boundaries. In England and Wales, many single-story side extensions are allowed by approved development rights. However, buildings in Article 4 Direction areas or conservation zones need full planning permission and approval from a heritage officer. German and French cities and towns have very detailed building rules. Check the rules in your area before committing to a certain Aluminium glass conservatory configuration.
Foundation, Framing, Glazing, and Sealing Sequence
There is a logical chain of dependencies that procurement managers should use to connect the installation sequence to their project schedule:
- Foundation stage: Build the foundations. Pour a reinforced concrete perimeter slab or dwarf wall according to the engineer's plans. Let the aluminium base frame cure for the right amount of time before loading it. This is usually at least 7–14 days, but it depends on the mix design and the temperature of the room.
- Frame assembly: Put up the base, wall frames, and roof structure made of aluminium in that order. When frames are delivered as pre-cut, numbered profiles instead of pre-assembled sections, this type of delivery cuts down on freight cube by a significant amount compared to factory-assembled modules. This method lets buyers from other countries ship more items per container, which usually cuts the cost of handling for each project by 20–30%.
- Glazing installation: When installing glazing, put roof glass panels into glazing gaskets that have already been compressed. Work your way out from the ridge. Next are the side panels. Before moving on, make sure that each bay's panel is straight and aligned so that tolerances don't build up over time and make closing harder.
- Sealing and finishing: Compress an EPDM gasket in several stages at all frame-to-glass connections. Wet-sealed exterior joints are the only place structural silicone should be used. The weathertight container is finished off with ridge caps and ornamental finials.
From the time the work starts on the site until it's finished, a mid-sized home aluminium glass conservatory should take about three to six weeks, not counting the 25 to 30 days it takes to get the materials.
Procurement and Supplier Selection
Evaluating Supplier Credentials and Certifications
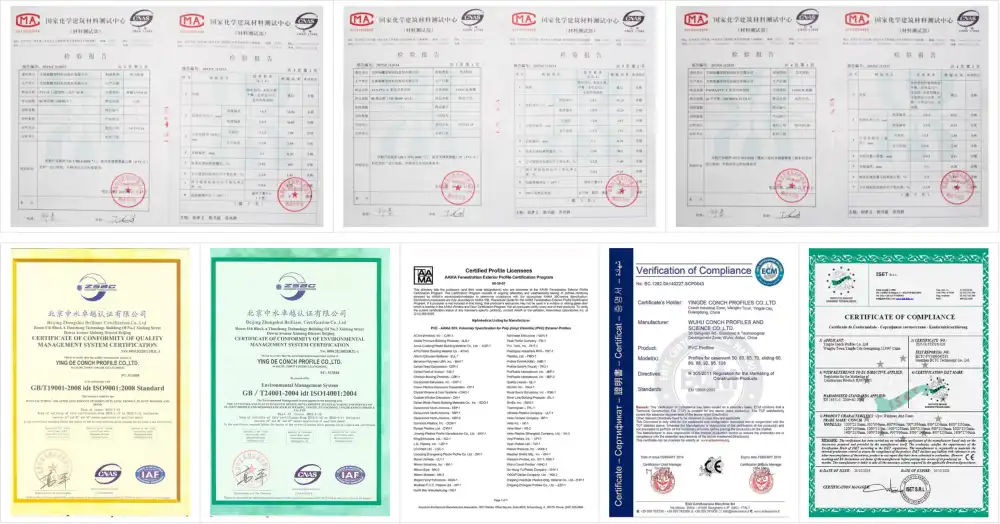
If you only look at price when choosing suppliers, you run the risk of poor quality, which usually shows up during installation or the first weather cycle of the season. Procurement managers should make sure that potential manufacturers have ISO 9001 quality management certification, CE marking to make sure they are compliant with European market rules, and AAMA certification to make sure the surface coating will last. To get building control approval for bigger structures, you have to show that your structural modeling packages meet the requirements of BS EN 1991 or a similar national annexes for wind and snow loads.
Logistics, Lead Times, and Project Phasing
Scheduling the delivery of materials for an Aluminium glass conservatory to coincide with the site's readiness avoids both damage to the storage area and delays in the program. Delivering base frames and wall sections before roof components is a great way for suppliers to add real value to projects where groundwork takes longer than expected. Make sure that the packing instructions protect decorative aluminium profiles and large-format glass panels from damage during transport. The time it takes to get new parts for custom-made parts can add a lot to the project schedule.
Troubleshooting, Maintenance & Lifecycle Management
Common Installation Challenges
The most common accuracy problem on site is misalignment building up across several bays. Setting up a precise datum line before putting up the first frame piece and checking that it is straight and level at every step stops mistakes from getting worse. Most of the time, leakage at ridge junctions is caused by the gasket not being compressed enough, not the material failing. Most of the time, re-torquing the caps and checking the seating of the gasket fixes the problem.
Scheduled Maintenance and Component Lifecycle
Aluminium glass conservatory frames don't need much upkeep, but hardware parts like friction hinges, automated vent actuators, and locking mechanisms should be inspected and oiled once a year. At every yearly service visit, glass units should be checked for seal failure, which can be seen by condensation inside. Replacement glass pieces for common designs are usually in stock or can be made quickly, which cuts down on repair downtime. When suppliers offer installation video guides, detailed assembly manuals, and downloadable technical data sheets with load calculations, thermal performance data, and hardware specifications, it makes things a lot clearer on-site and helps local installers who are new to a system.
Conclusion
Choosing and putting in an aluminium glass conservatory is a process that has several steps and works best when planned ahead of time. What materials are used, how the glass is arranged, how the ventilation is planned, following the rules, and making sure the supplier is trustworthy are all factors that affect how well the finished structure works over time. When purchasing managers work with certified suppliers early on, make sure they understand the structural math needs up front, and plan processes around staged delivery, they always get better results than when they treat sourcing as a commodity exercise. The knock-down assembly model has worked especially well for buyers from other countries who want to save money on shipping without sacrificing quality of installation.
FAQ
Q1: How long does an aluminium conservatory typically last?
A: Aluminium frames don't rust and don't need to be painted, which makes them last longer than wood frames. But how long something actually lasts depends on how well it is treated on the outside, what kind of hardware it has, how well the glass unit is made, and how often it is maintained. Powder coats that meet the standards set by AAMA 2604 or 2605 are more resistant to UV light and salt spray. Don't trust general claims about how long something will last; always ask your provider for test data that is specific to the product.
Q2: What glass specification is recommended for roof panels?
A: Laminated self-cleaning glass is what is required for pitched roof planes. When the glass breaks, the laminated interlayer holds on to the pieces, meeting safety window standards in most places. With self-cleaning surfaces, you don't have to do as much upkeep by hand. Low-E double-glazed units are better at keeping heat in and keeping the sun out on steep side surfaces.
Q3: How does knock-down delivery reduce procurement costs?
A: Shipping profiles that aren't built but rather frame pieces that are already put together saves space on the truck. For buyers who buy from overseas manufacturers, this usually means a 20–30% drop in the cost of logistics per project. It also makes clearing customs easier for standard aluminium extrusions.
Q4: What certifications should I require from a supplier?
A: As a minimum, you should require ISO 9001, CE marking, and AAMA 2604 or 2605 surface finish approval. For the sake of your structural guarantee, you should also ask for wind and snow load estimation packages that are made according to the national standard for the area where your project is located.
Partner with Haolv Building Materials for Your Next Conservatory Project
With 19 years of manufacturing experience and ISO, CE, and AAMA certifications, Haolv Building Materials is a reliable aluminium glass conservatory maker. Our thermal break aluminium systems can be fully customized to fit your needs. They have walls that are 2.0 mm to 4.0 mm thick, can withstand wind speeds up to Grade 12 typhoons, and have fused glass that reduces noise by 30 to 45 dB. We sell full knock-down component sets that come with all the tools, frames, and glass. Usually, it takes 25 to 30 days for delivery. If you ask for them, you can get technical data sheets, assembly video guides, and installation manuals. To get a quote for your project, email our specification team at kristin@haolvwindows.com to request a project-specific quote.
References
1. Glass and Glazing Federation. Glazing Manual for Conservatories and Roof Glazing Systems. GGF, 2021.
2. British Standards Institution. BS EN 1991-1-3: Eurocode 1 — Actions on Structures: Snow Loads. BSI, 2003 (amended 2009).
3. Aluminium Federation. Aluminium in Construction: Sustainability and Lifecycle Performance. ALFED, 2020.
4. Chartered Institution of Building Services Engineers. CIBSE Guide A: Environmental Design. CIBSE, 2015.
5. American Architectural Manufacturers Association. AAMA 2605: Voluntary Specification for High Performance Organic Coatings on Architectural Extrusions and Panels. AAMA, 2017.
6. Royal Institute of British Architects. Guide to Extensions and Conservatories: Design, Planning and Construction. RIBA Publishing, 2019.
Fast simple channel to send demands lock favorable price for building window door bulk purchases.
