- English
- French
- German
- Portuguese
- Spanish
- Russian
- Japanese
- Korean
- Arabic
- Greek
- German
- Turkish
- Italian
- Danish
- Romanian
- Indonesian
- Czech
- Afrikaans
- Swedish
- Polish
- Basque
- Catalan
- Esperanto
- Hindi
- Lao
- Albanian
- Amharic
- Armenian
- Azerbaijani
- Belarusian
- Bengali
- Bosnian
- Bulgarian
- Cebuano
- Chichewa
- Corsican
- Croatian
- Dutch
- Estonian
- Filipino
- Finnish
- Frisian
- Galician
- Georgian
- Gujarati
- Haitian
- Hausa
- Hawaiian
- Hebrew
- Hmong
- Hungarian
- Icelandic
- Igbo
- Javanese
- Kannada
- Kazakh
- Khmer
- Kurdish
- Kyrgyz
- Latin
- Latvian
- Lithuanian
- Luxembou..
- Macedonian
- Malagasy
- Malay
- Malayalam
- Maltese
- Maori
- Marathi
- Mongolian
- Burmese
- Nepali
- Norwegian
- Pashto
- Persian
- Punjabi
- Serbian
- Sesotho
- Sinhala
- Slovak
- Slovenian
- Somali
- Samoan
- Scots Gaelic
- Shona
- Sindhi
- Sundanese
- Swahili
- Tajik
- Tamil
- Telugu
- Thai
- Ukrainian
- Urdu
- Uzbek
- Vietnamese
- Welsh
- Xhosa
- Yiddish
- Yoruba
- Zulu
Are UPVC Bow Window Designs Suitable for Small Homes?
When renovation contractors and building materials distributors evaluate window solutions for compact residential projects, one question surfaces repeatedly: can bow window designs genuinely enhance small homes without overwhelming limited square footage? The answer is unequivocally yes. UPVC bow windows, with their gracefully curved profiles spanning four to five window panels, deliver measurable improvements in natural light penetration, spatial perception, and thermal efficiency—three critical factors procurement managers prioritize when sourcing products for North American and European housing markets.
Unlike traditional flat windows, bow configurations project outward in a gentle arc, creating interior dimension without sacrificing wall integrity. This architectural element has evolved from a luxury feature in period homes to a practical solution for urban infill developments and suburban renovation projects where maximizing livability within constrained footprints drives design decisions.
Choosing the appropriate fenestration system for small homes involves balancing aesthetics, performance specifications, and installation logistics. Procurement specialists serving residential contractors require suppliers who understand these intersecting demands—manufacturers capable of delivering custom-dimensioned units that arrive ready for efficient field assembly, backed by technical documentation and responsive post-delivery support.
Understanding UPVC Bow Windows and Their Advantages for Small Homes
What Distinguishes Bow Windows from Bay and Casement Designs
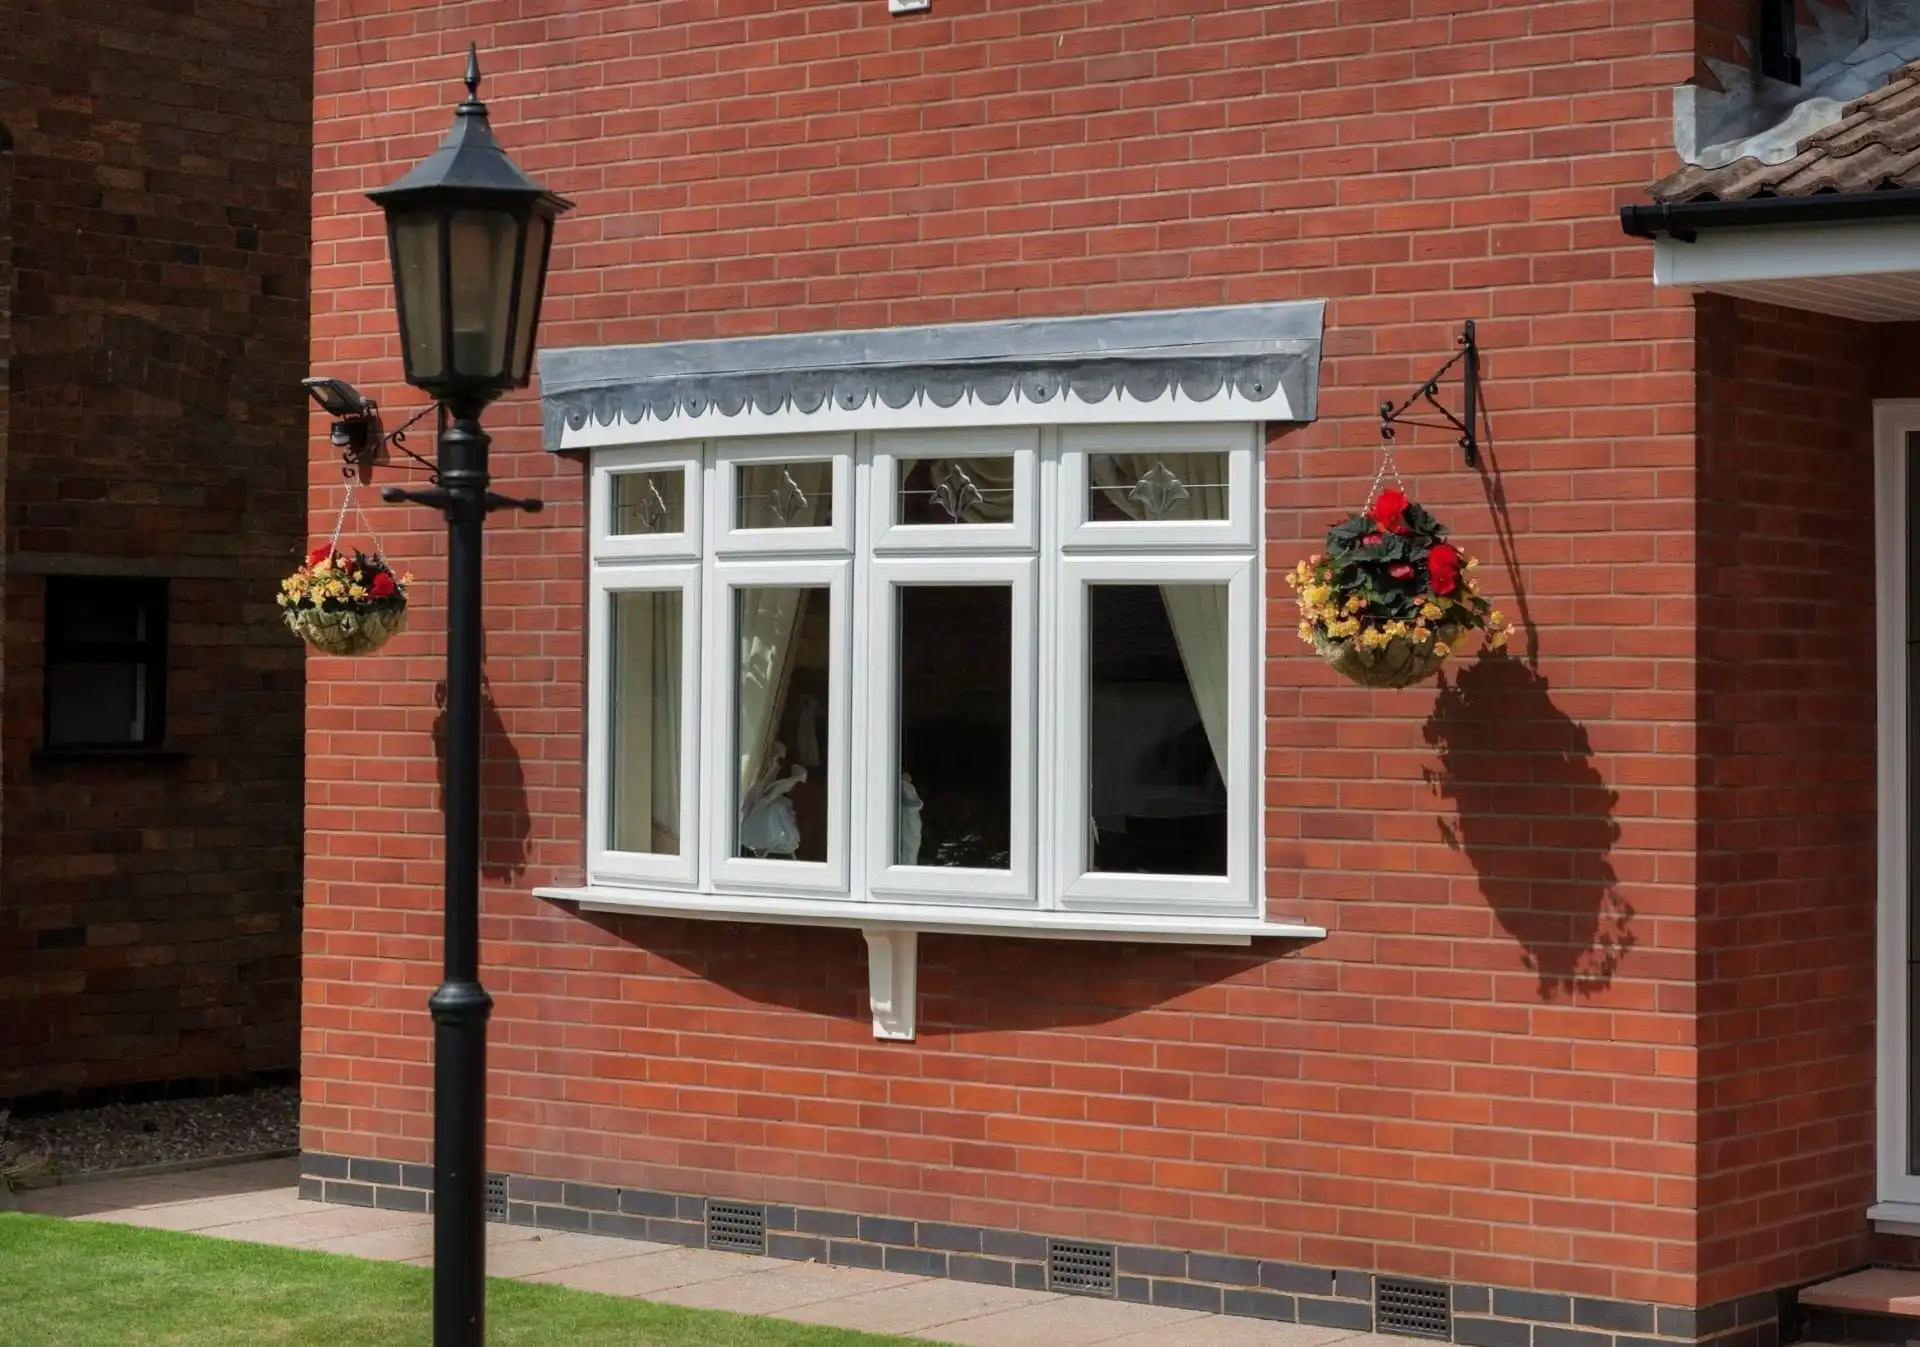
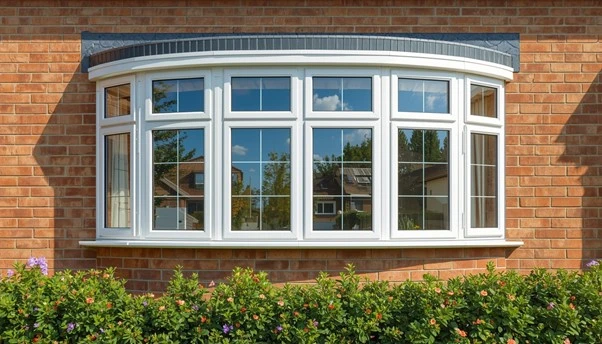
UPVC Bow Windows are made up of four or five separate window parts that are joined together at right angles to make a smooth curve. This is very different from bay windows, which usually have three panels that meet at tighter angles to make a bigger projection. Bow shapes with a softer curve make the outside of a building look better, which is especially useful in American Colonial and English Tudor styles where sharp angles ruin the look of the time period.
A bow assembly has separate panels that work on their own, usually as casement or fixed units. This lets you control the flow of air across the curved span in a variety of ways. The multiple panels spread the weight of the structure more widely than a single big window. This lowers frame stress and improves long-term stability in structures that settle, which is common in older homes that are being renovated.
Space Optimization Through Strategic Projection
The bow window's outward projection, which can be anywhere from 12 to 24 inches based on the design, adds useful room inside without having to expand the foundation or change the structure of the walls. This extra floor space is helpful in small living rooms, breakfast nooks, or main bedrooms where regular furniture placement feels squished. The sloped sill makes a natural shelf for displays or a sitting area, turning vertical space that would have been wasted into a useful feature.
Building professionals like this design approach because it solves the space problems that come with homes in cities and smaller lots in the suburbs where zoning rules limit the options for adding on the outside. When compared to flush-mounted windows, the projection places the glass to take advantage of oblique sunlight angles throughout the day, adding more natural light hours.
Thermal and Acoustic Insulation Performance
The structure of good bow windows is based on multi-chambered UPVC profiles. Three to five internal chambers act as thermal breaks, stopping heat from moving. Frame wall thicknesses of 2.0 mm to 2.8 mm meet Class A and B structural standards and keep the efficiency of the material. When used with double or triple insulated glass units that have Low-E finishes, these systems get U-values as low as 1.6 W/m²K, which is much better than older aluminum or wood-framed options.
The closed-cell structure of UPVC extrusions naturally blocks out noise, and installations that are properly sealed can cut outside noise by 30 to 45 decibels. This sound-reducing feature is especially useful for urban renovation projects, since small homes in busy neighborhoods are often bothered by road noise and disturbances from other properties, which can make the inside less comfortable.
Durability and Low-Maintenance Characteristics
Unlike wooden frames that need to be refinished every so often to stop rot and wetness damage, UPVC stays structurally sound and looks good even after decades of being exposed to changes in temperature, UV radiation, and rain. The substance doesn't warp, crack, or lose its color without any protection coatings or yearly upkeep. Galvanized steel reinforcements built into UPVC chambers—usually 1.2mm to 2.0mm thick—provide wind load resistance that is necessary for bow windows' long projections, which are subject to stronger side forces than flat wall installations.
EPDM gasket sealing systems work with the different ways that frame materials and glazing units expand and contract with temperature changes. They keep the air and water out for the whole life of the system. Procurement managers who work with repair contractors like these longevity features because callback rates for warranty problems have a direct effect on how much money the contractors make and how happy their clients are.
With all of these benefits, bow window systems become useful solutions instead of just nice-looking additions. The architectural improvement helps homes value go up while also meeting useful performance needs that matter to end users who are worried about comfort and energy costs.
Design Considerations: How Bow Windows Maximize Space and Light in Compact Settings
Comparative Analysis: Bow Windows Versus Bay Configurations
UPVC Bow Windows and bay windows both go beyond the building's edges, but the way they're shaped makes them look different in space. The angular shape of bay windows makes the inside corners stand out and give the impression of a boxed-in alcove. On the other hand, the curved bow profile creates a flowing, airy look that makes small rooms look bigger. The continuous curve gets rid of the visible breaks that bay window corner posts make, so you can see straight through the window span.
This difference in how people see things is very important in rooms that are 120 to 180 square feet, where even small design choices can change how people feel in those rooms. The bent shape also cuts down on dead corners, which are places where it's hard to put furniture. This makes the functional layout more efficient in small floor plans.
Optimizing Natural Light Penetration
The curved layout of the multiple panels places the glass panels at different angles to the sun's path throughout the day, letting light in that would not reach holes in the walls that are straight. Sun in the early morning and late afternoon that would normally be blocked by flat windows comes in through the angled end panels of bow configurations, adding one to two hours of sunshine each day, depending on the direction.
This longer illumination lowers the need for artificial lighting, which saves energy over the course of operations. The bow shape's larger glazing area—about 30% more than similarly sized flat windows—allows more light to come in. The curved shape also spreads light more evenly throughout the room, reducing harsh direct sunlight and shadowy areas that make small rooms feel divided.
Energy Efficiency in Heating and Cooling Cycles
When more glazing area raises the amount of heat that can be lost or gained, thermal efficiency becomes very important. This problem is solved by modern bow window systems that use advanced insulated glazing units with warm-edge spacer systems, Low-E metallic coatings, and argon or krypton gas fills. The multi-chambered UPVC frame shape makes air holes that keep heat from moving through the structure's parts too quickly. Steel supports placed inside these spaces keep the frame rigid without forming thermal gaps that make insulation less effective.
When units are properly specified, they keep heat loss to levels similar to insulated wall sections. This keeps the bow window from becoming a thermal liability. Selective Low-E coverings that block infrared radiation while letting visible light through lower the cooling load. This lowers solar heat gain in the summer, which is very important for small homes that face south and want as much natural light as possible.
Installation Precision and Maintenance Access
Joining several window units into a load-bearing curved assembly is a structurally complex process that needs precise fabrication and careful installation. Factory pre-assembly makes sure that panels are always lined up correctly and that waterproof seals are used at junction points, which can let water in if they are not put together correctly in the field. Professional installation teams check that the structure headers can hold the weight of the whole unit, which can be anywhere from 200 to 400 pounds based on the size and glazing requirements.
When flashing is properly installed with outer cladding systems, water doesn't get into the upper joint of the projection, which is a frequent place where things go wrong in retrofit situations. Maintenance access issues include making sure that operable sashes can swing open and shut without being blocked by furniture and that the outside glass surfaces can still be cleaned on a regular basis. These practical installation factors affect the overall project costs and the coordination of schedules. This makes seller support capabilities, such as installation guides and expert help, important things to look for when buying something.
When builders understand these design relationships, they can safely choose bow window solutions for their clients, knowing that the products will provide the desired space and performance benefits while still fitting within the budgets of most small home projects.
Procurement Guide: Selecting and Sourcing Bow Window Systems for Residential Projects
Essential Supplier Qualifications and Certifications
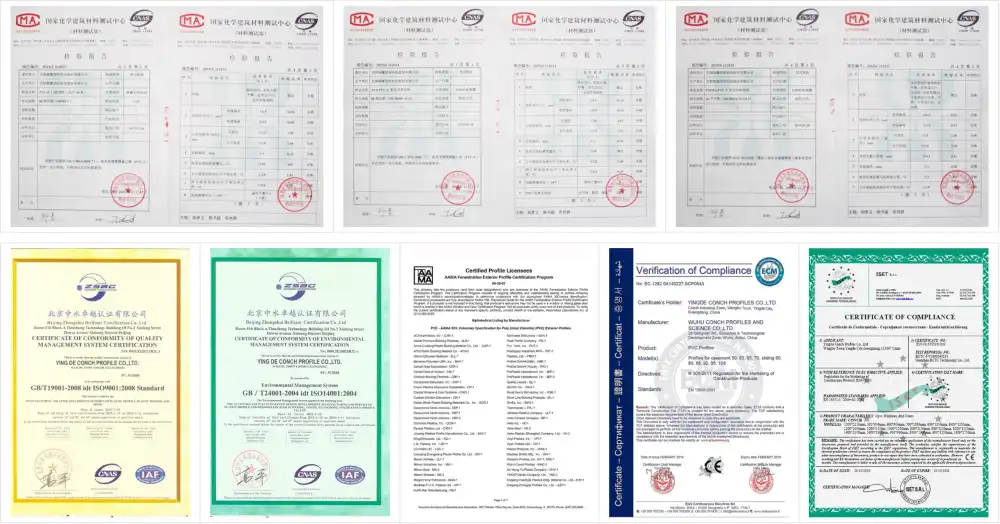
When looking at UPVC Bow Window manufacturers to buy from for more than one unit, checking for relevant certifications is a good way to make sure that the products meet regional building standards. ISO certification shows that quality management is systematically applied throughout the whole production process, from checking the quality of the raw materials to following the rules for the final inspection. CE marking means that the product meets European safety, health, and environmental protection standards. This is important for companies that sell to foreign markets or for workers working on projects that need paperwork for imported materials.
The American Architectural Manufacturers Association (AAMA) certifies that performance tests were done using North American testing methods to check for air infiltration, water penetration resistance, and structural load capacity. Instead of taking certification claims at face value, procurement managers should ask for test reports with specific performance scores. This is because real test results show how products work in set conditions that are similar to project installation situations.
Evaluating Frame Composition and Structural Reinforcement
Even though some UPVC types look a lot alike, they don't all work the same. The number of internal chambers directly impacts how well it insulates and how stiff it is. Three-chamber profiles are an affordable option for mild temperatures and covered areas, while five-chamber designs offer better insulation and rigidity for tough environments. Frame wall thickness between 2.0 mm and 2.8 mm decides how resistant it is to punctures and how stable its dimensions are over time.
Thinner profiles may meet minimum code requirements, but they may not be as durable when put through practical stresses. Integrated steel reinforcement specs need to be carefully looked over. For example, 1.2mm galvanized steel is enough to support normal home openings, but 2.0mm thickness is needed for longer bow window spans or areas that get a lot of wind. Instead of vague marketing descriptions, suppliers should give procurement teams thorough cross-sectional models and material specs. This way, teams can compare different quotes in a smart way.
Glazing Options and Performance Trade-Offs
Standard double-glazed insulated units are a good compromise between price and performance for most domestic uses. However, triple glazing should be considered in areas with extreme weather or on high-end projects where the extra energy savings support the higher material costs. Low-E coatings are very cheap and improve thermal performance. Putting Low-E on surface 3 (the interior pane that faces the room) works best for climates that tend to heat up, while surface 2 coatings (on the exterior pane that faces the inside) work better in climates that tend to cool down.
Safety codes say that windows must be placed at certain heights and distances from the floor. You can use tempered or reinforced glass to meet these requirements, but these changes make the unit heavier and more expensive. Instead of using subjective language, procurement specifications should spell out the performance requirements for glazing using measurable parameters like U-value, Solar Heat Gain Coefficient, and Visible Light Transmittance. This will make sure that quotes from different suppliers show the same level of performance.
Customization Capabilities and Lead Time Considerations
Small home renovation projects often run into problems with opening sizes that aren't standard. This can be because of changes to the structure, settlement, or problems with the way the house was built in the first place. Suppliers who offer true custom fabrication, not just picking from set size increments, give retrofit applications the flexibility they need when field dimensions determine product specifications. Total project costs and schedule delays are cut down by being able to accommodate openings that vary by fractions of an inch without having to make expensive structural changes.
Standard production lead times are four to five weeks from the time an order is confirmed until it is shipped, but this time frame may be longer if the product is customized. To keep project schedules on track, procurement managers should set up clear communication rules for things like checking measurements, getting approval for shop drawings, and giving updates on production milestones.
If they don't, delivery delays can happen and throw off the whole schedule. Figuring out whether suppliers ship fully completed units or knocked-down components affects both freight costs and the amount of work needed in the field. Disassembled packages save a lot on transportation costs, but they need skilled installation teams who know how to properly assemble and seal them in the field.
Disclaimer: Performance characteristics described represent typical specifications available from quality manufacturers. Actual product performance should be verified through manufacturer-provided test reports and technical data sheets specific to the units being procured for your project.
Building professionals can make the buying process easier and lower the risks of a project by working with suppliers who can meet the strict deadlines and high standards of quality that come with home renovations. These suppliers should be able to show that they can manufacture the goods, provide quick technical support, and be reliable with logistics. UPVC Bow Window suppliers, in particular, must demonstrate all these capabilities, as this product type often involves custom sizing, complex fitting, and coordinated delivery schedules that directly impact renovation timelines.
Real-World Applications: Bow Window Installations in Space-Constrained Homes
Urban Townhouse Kitchen Expansion
A renovation builder in the Northeast US had to deal with a familiar problem: a kitchen in a townhouse from the 1920s that was only 10 feet by 12 feet and had only one 36-inch casement window that let in little natural light. The homeowner wanted a breakfast nook but didn't want to add on to the living room next door or do base work. The contractor asked for a five-panel bow window that was 96 inches wide and stuck out 18 inches from the wall.
The installation made a 12-square-foot alcove with a built-in bench and small table, turning a wall section that wasn't being used into a dining area. The amount of natural light increased noticeably, making people less reliant on artificial lighting during the day. The sloped sill gave herb pots a place to look nice and made the window more useful.
The builder said that choosing UPVC over traditional wood bow windows got rid of the need to paint and maintain them in the humid coastal climate, which solved the homeowner's long-term care problems. The project was finished within the normal five-week time frame for purchasing and installing, meeting the tight deadline set by the clients' moving date.
Suburban Ranch Home Living Room Enhancement
A Midwest building materials wholesaler provided bow window units for a tract home development where ranch-style homes from the 1960s were updated to meet the needs of today's buyers. The first homes had small aluminum slider windows that didn't let in much natural light and didn't add much to the architecture. The builder chose four-panel bow windows for the living room. These added visual interest to facades that were previously flat and increased light penetration inside by about 40%, as shown by lux measurements taken before and after installation.
The soft curve went better with the homes' horizontal lines than the bay windows' sharp angles, keeping the design cohesive. Energy modeling showed that even though the glazing area was bigger, the heating costs were about the same with the high-performance UPVC frames and Low-E glass as with code-minimum flat windows. This met the standards for energy efficiency without losing the style change.
Sales data showed that homes with bow windows sold 15% faster than similar homes that hadn't been changed. This proved that the developer's investment in the upgrade was worthwhile, and it also set up long-term supply relationships between the builder and distributor.
Historic District Renovation Compliance
A UK-based home improvement company got a job to fix up a Victorian-era cottage in a conservation district, where changes to the outside had to be approved and look right for the time period. Original wood bow windows were in such bad shape that they couldn't be fixed for a reasonable price, but replacing them with new materials was closely watched by the government.
The business found UPVC Bow Windows with cream-colored external profiles and traditional hardware style that looked like the originals but had current thermal performance. The woodgrain-textured finish met the standards of the building authority for blending in with nearby homes. The homeowner got triple-glazed units with U-values of 1.4 W/m²K, which is impossible with real wood construction.
According to first-year energy tracking, this cut the homeowner's heating costs by £300 a year. With UPVC, there was no need to paint every five years like there used to be to, which helped the client's upkeep budget. The project showed that modern materials can meet both function and preservation standards when used in the right way. This created new market possibilities for contractors who work in historic neighborhoods that are under the same kind of renovation pressure.
These examples show how installing bow windows can solve problems in a variety of project settings. They provide measured improvements in livability, energy efficiency, and market value that make the product investment worthwhile for both builders and end-users.
Conclusion
In conclusion, when buying windows, UPVC Bow Window designs work great for small homes as long as the frames are well-built, the glass meets the standards, and the supplier's skills match the needs of the project. The curved multi-panel design makes the most of limited space by strategically projecting light and improving heat performance and natural light penetration—benefits that are especially important in small homes where every square foot and energy dollar counts.
Building professionals who work on renovations and new builds can get a competitive edge by working with manufacturers that offer customization options, a wide range of technical support, and reliable delivery that fits the tight deadlines and high quality standards that come with residential projects.
The recorded case uses show how well bow windows work in real life, in a range of climates and building types. This proves that they are useful additions, not just nice-to-haves. When properly specified and installed, these systems provide long-lasting value that pleases homeowners, contractors, and procurement managers looking for measurable returns on investments in fenestration.
FAQ
How do UPVC bow windows compare to wood or aluminum alternatives in energy efficiency?
UPVC Bow Windows usually work better than aluminum frames because of the way different materials carry heat. Aluminum easily moves heat, but UPVC's multi-chambered design creates air gaps that keep heat in. When compared to wood frames, UPVC frames have the same or better thermal performance and don't have the problems with moisture that weaken wood frames over time. Modern UPVC systems with Low-E glazing get U-values of 1.4 to 1.6 W/m²K, which is the same as or better than wood performance without the upkeep that wood needs to keep its insulating properties.
Can bow window designs accommodate irregular or non-standard opening dimensions common in small home renovations?
Quality makers keep their custom manufacturing skills up to date so that they can match openings measured in the field with exact measurements. This adaptability is very important during renovations where uneven floors, differences in the original building, or changes made in the past make rough openings that aren't standard. Giving exact measures and telling the suppliers about any unusual conditions during the quotation process makes sure that the units they build match the conditions on the site without having to make expensive changes to the structure to make the openings more uniform.
What are typical lead times from order placement to installation readiness?
Standard production cycles last 25 to 30 days, from the time an order is confirmed until the final quality check and packing for shipping. Custom configurations or custom finishes may add one to two weeks to the lead time, based on the depth of the production queue and the needs for finding parts. When purchasing from overseas manufacturers, procurement managers should take into account the time it takes to ship internationally. They should add two to four weeks for ocean freight transit and customs clearance to North American or European destinations. Setting up clear lines of communication about production milestones and shipping plans helps manage the schedules of installation crews and the project's timeline.
Partner with Haolv Building Materials for Your Bow Window Projects
As its name suggests, Hunan Haolv Building Materials Co., Ltd. makes precision-engineered UPVC Bow Window systems that are perfect for home renovations and new construction. We have been making things for 19 years and work with distributors of building products, home repair builders, and design specification teams in North America and Europe. We make multi-chambered UPVC profiles with two to five chambers and frame wall thicknesses of two millimeters to two millimeters.
These profiles have galvanized steel support systems that are 1.2 millimeters to two millimeters thick for better wind load protection. Our ISO, CE, and AAMA licenses show that we follow methods for quality management and performance testing that are in line with international building standards. We offer full technical support, including help with product specifications, installation instructions, and educational videos that show the right way to put the windows together and seal them. These are especially helpful for teams that are installing bow windows for the first time.
You can talk to our buying support team at kristin@haolvwindows.com about the needs of your project, get detailed specification sheets, or set up product samples. As an experienced supplier, we know what's needed for residential fenestration projects in terms of performance and logistics. We're ready to help you succeed with high-quality products and quick service.
References
1. Smith, R. (2021). Residential Window Systems: Design, Performance, and Selection Criteria. Building Science Press.
2. Thompson, J. & Martinez, L. (2020). "Thermal Performance Comparison of UPVC, Wood, and Aluminum Window Frames in Residential Applications." Journal of Building Physics, 44(3), 267-289.
3. Williams, D. (2022). Small Space Architecture: Maximizing Livability in Compact Homes. Architectural Design Publishers.
4. National Fenestration Rating Council. (2023). Certified Products Directory: Energy Performance Ratings for Windows and Doors. NFRC Technical Publications.
5. Anderson, K. (2019). "Historical Renovation and Modern Materials: Balancing Preservation with Performance." Journal of Architectural Conservation, 25(2), 134-152.
6. British Standards Institution. (2020). BS 7412: Specifications for Plastic Windows Made from PVC-U Extruded Profiles. BSI Standards Publication.
Fast simple channel to send demands lock favorable price for building window door bulk purchases.
