- English
- French
- German
- Portuguese
- Spanish
- Russian
- Japanese
- Korean
- Arabic
- Greek
- German
- Turkish
- Italian
- Danish
- Romanian
- Indonesian
- Czech
- Afrikaans
- Swedish
- Polish
- Basque
- Catalan
- Esperanto
- Hindi
- Lao
- Albanian
- Amharic
- Armenian
- Azerbaijani
- Belarusian
- Bengali
- Bosnian
- Bulgarian
- Cebuano
- Chichewa
- Corsican
- Croatian
- Dutch
- Estonian
- Filipino
- Finnish
- Frisian
- Galician
- Georgian
- Gujarati
- Haitian
- Hausa
- Hawaiian
- Hebrew
- Hmong
- Hungarian
- Icelandic
- Igbo
- Javanese
- Kannada
- Kazakh
- Khmer
- Kurdish
- Kyrgyz
- Latin
- Latvian
- Lithuanian
- Luxembou..
- Macedonian
- Malagasy
- Malay
- Malayalam
- Maltese
- Maori
- Marathi
- Mongolian
- Burmese
- Nepali
- Norwegian
- Pashto
- Persian
- Punjabi
- Serbian
- Sesotho
- Sinhala
- Slovak
- Slovenian
- Somali
- Samoan
- Scots Gaelic
- Shona
- Sindhi
- Sundanese
- Swahili
- Tajik
- Tamil
- Telugu
- Thai
- Ukrainian
- Urdu
- Uzbek
- Vietnamese
- Welsh
- Xhosa
- Yiddish
- Yoruba
- Zulu
What Shapes Can Be Made With Custom Aluminum Arch Window?
Aluminum Arch Windows are versatile fenestration solutions for restoration projects and custom home buildings. Aluminium arch windows may be made semi-circular, segmental, elliptical, gothic, parabolic, and freeform curved to architectural plans. Curved aluminium profiles may be bent to any radius using CNC-controlled bending machinery, from delicate segmental arches on historic church facades to sharp gothic points on boutique hotel entrances. Combining arches with trapezoids or polygons is possible with modern manufacturing methods, allowing architects to create complicated elevations with designed thermal break systems and multi-layer sealing.
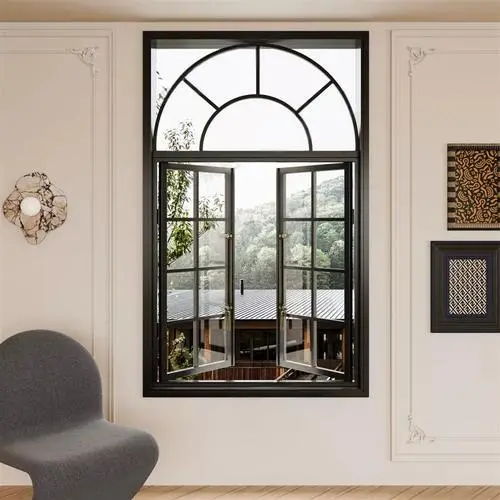
Understanding Aluminum Arch Window Shapes: An Overview
Curved metal fenestration systems have changed how architects and designers think about how to use natural light and make facades more interesting. Because the material is naturally flexible and there are new ways to make it, design firms can break away from standard straight lines.
Common Arch Window Profiles in Commercial Projects
The semicircular arch is still popular because of its classical symmetry. It is often chosen for government buildings and heritage restorations. Segmental arches, which have a smooth curve that covers less than a full half-circle, look good on modern business entrances where there are height limits. If you want
long shapes, elliptical curves are great for grand entryways. If you want dramatic heights, gothic pointed arches are great for church or neo-Gothic home projects. For each profile type, exact radius calculations are needed to make sure that the curvature of the glass matches the geometry of the frame within ±2mm, which keeps installations from going wrong.
Why Curved Aluminum Profiles Outperform Traditional Materials
Vinyl or fiberglass can't bend as far as aluminum extrusions can, so they can make sharper curves without cracking. The 6063-T5 metal keeps its shape even when profiles are bent into complicated shapes, and it won't rust in seaside or high-humidity areas, so it will last for a long time. Using PA66GF25 polyamide strips for thermal break technology keeps energy efficiency high even in curved areas, which is very important for projects that want to meet LEED or Passive House standards. Surface treatments, such as PVDF coating, protect against UV damage, so the color stays the same for decades.
Design Flexibility for Small-Batch Custom Orders
It can be hard for architects working on small house projects or historic building renovations to find curved windows in groups of five to twenty. Custom aluminum makers deal with this problem by using adaptable tooling setups. For example, CNC bending machines can be programd for different circles without having to buy expensive fixed molds, and portable hardware systems can be used with different curvature angles. This method lowers the initial cost of the tools, which is a big problem when local suppliers charge too much for molds for small production runs.
Custom Aluminum Arch Window Design Ideas for B2B Projects
Adding curved windows to building envelopes means balancing the need for good looks with the limitations of engineering. Successful projects show that choosing the right shape can affect both how it looks and how well it works.
Combining Multiple Geometric Elements
Modern storefronts often have a mix of different types of compositions, such as a semicircular arch in the middle surrounded by rectangular sidelights or elliptical transoms above regular casement windows. These patterns let architects add curves without committing whole sides to non-standard shapes, which saves money while giving the building its own unique look. Mixed-profile assemblies are possible with aluminum because it is easy to work with. For example, frames for arched and rectangular sections can be cut from the same extrusion stock, which ensures that the finish and thermal performance are the same throughout the fenestration system.
Proportion and Scale Considerations
Curved windows change how space is seen by changing how light and shade interact with them. Tall Gothic arches emphasize height, making rooms feel higher, and wide Segmental arches make horizontal sightlines longer. When engineers define unique forms, such as the Aluminum Arch Window, they have to make sure that the frame thickness (usually between 1.4 mm and 2.0 mm) gives the glazing area enough structural support. To meet wind load standards for longer spans, strengthened profiles or laminated glass may be needed, especially in high-rise buildings or areas that are prone to hurricanes.
Energy Performance Across Shape Variations
Insulated window units are harder to make when the glass is curved. To keep the seal's integrity, bent toughened glass or heat-formed laminated panels must perfectly match the curve of the frame. Double or triple IGU configurations with Low-E coatings provide the best thermal insulation, with U-values below 0.30 W/m²K when thermal break frames are used. The right shape-to-glass pairing can also help with soundproofing. For example, laminated glass in elliptical or parabolic shapes can reduce street noise to STC ratings of 38–42dB, which is useful for hotel or home projects near busy roads.
Custom bent glazing usually adds two to three weeks to the production schedule compared to flat panels, so designers should work with makers early on to make sure they can bend glass and what the lead times are.
Technical and Procurement Aspects of Custom Aluminum Arch Windows
When buying curved fenestration for international projects, procurement teams have to deal with material requirements, supplier capacity, and delivery issues. Clear sharing of technical needs keeps expensive work from having to be redone.
Material Specifications and Quality Benchmarks
For high-performance aluminum windows, 6063-T5 alloy extrusions with wall thicknesses between 1.4mm and 2.0mm are used. These extrusions are strong and easy to work with for curved profiles. Thermal break systems use PA66GF25 polyamide strips to stop the flow of heat, which is very important in places where temperatures can change quickly.
Multi-layer EPDM seals and structural silicone sealing keep air out up to Class 4 (≤0.1 m³/h·m² at 50Pa) and water out over 700Pa when tested under pressure. The powder covering or PVDF at a thickness of ≥60μm on the surface makes it resistant to salt spray and UV light, as shown by ISO 9227 testing procedures.
Comparing Aluminum to Alternative Frame Materials
When looking at different choices for fenestration, metal has clear benefits for unique curved forms. For complex curves, wood needs to be laminated, which increases the cost of labor and the need for maintenance. Tight radii can't be reached with vinyl or fiberglass without putting the structure at risk.
Even though steel frames are strong, they need heavier shapes and finishes that don't rust, which adds to the cost and weight. uPVC systems have trouble with curved shapes and don't have the thin sightlines that people expect in high-design settings. Aluminum is the best material for builders who want to make custom arch windows because it is strong for its weight and can be shaped in many ways.
Procurement Guidelines for International Sourcing
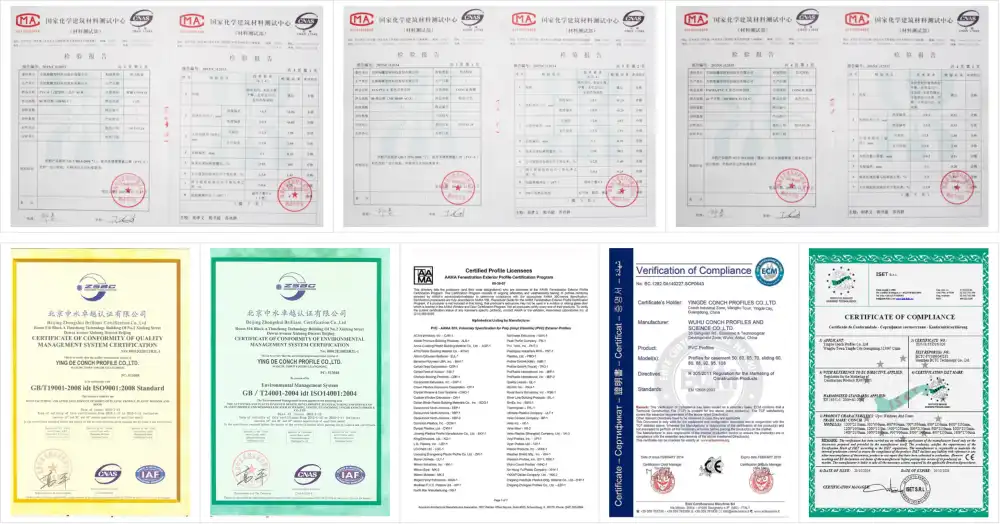
Three skills that reliable suppliers have in common are the ability to read technical drawings, make things with great care, and communicate clearly. Ask for proof that the supplier can work with CAD files; they should be able to handle DWG or DXF files and send shop drawings for approval within two weeks. Check if a company can do CNC bending and welding by having a facility audit or getting ISO, CE, or AAMA certifications.
Custom bent windows usually take 25 to 30 days to deliver after the order is confirmed, which includes getting the glass and making sure it's of good quality. Early on, make sure you understand the different terms (FOB, CIF, or DDP) and talk about how to package things so they don't deform during international shipping. For example, reinforced crates with foam support can keep curved profiles from being stressed during transit.
For small jobs that need five to twenty units, talk about a flexible minimum order quantity and make sure you know if the cost of the tools is spread out over the order or paid separately. Clear price systems help build trust and make it possible to make accurate budgets for projects.
Installation and Maintenance Tips for Custom Aluminum Arch Windows
Installing things correctly and keeping up with maintenance can make things last longer and keep performance warranties valid. When you use curved fenestration, you have to deal with special problems that require specific knowledge.
Coordination Between Designers, Fabricators, and Installers
At the rough opening stage, checking the sizes is the first step to a successful installation. Curved frames can't be adjusted as much in the field as straight ones, so openings must be exactly the same as they are on the shop model, to within 3mm. Early on, give thorough installation drawings to the general builders. These drawings should show where to attach the flashing, how to shimming works, and how to apply the sealant. If your project involves heat-bending glass, make sure the installers know how to deal with curved IGUs. If they don't, they could put too much stress on the seals and cause them to fail early.
When installing complicated things, technical help from fabricators is very helpful. On-site troubleshooting takes less time when people ask for installation videos, step-by-step guides, and access to remote consultation services. Aluminum Arch Window installations, in particular, benefit from these supports because their curved frames and sealing details require precise handling. Manufacturers who give these tools show that they care about the success of the project and can often solve installation problems more quickly.
Routine Maintenance Protocols
Aluminum frames don't need as much maintenance as wood or steel frames, but bent features should be checked every so often. Every six months, clean the drainage weep holes and tracks to keep water from building up. This is especially important for segmental arch designs where gravity drainage depends on exact slope angles. Use dry silicone spray to grease hinges and locking mechanisms instead of oil-based products that damage EPDM seals. Every year, check the gaskets for cracks or compression set. Replacing them will keep the air out and stop condensation from forming between the layers of glass.
When cleaned with pH-neutral soaps and soft cloths, surface finishes can stand up to the weather. Don't use rough cleaners on PVDF coatings because they scratch them and make them less resistant to corrosion. For locations near the coast, clean them more often to get rid of salt crystals before they get into the surface treatments.
Warranty Considerations and After-Sales Support
Investing in a project is safe with full guarantees that cover frame integrity, finish sturdiness, and hardware function for five to ten years. Check that the warranty covers custom shapes—some suppliers don't cover curved profiles or only cover non-standard shapes. After-sales support should include having access to spare parts, technical advice, and quick responses to problems with performance. Suppliers with regional service networks or partnerships can handle service requests faster than those that need to be coordinated internationally for each one.
Note that the performance qualities listed here are just suggestions. For accurate performance information that applies to your project, you should always look at specific product testing records and maker certifications.
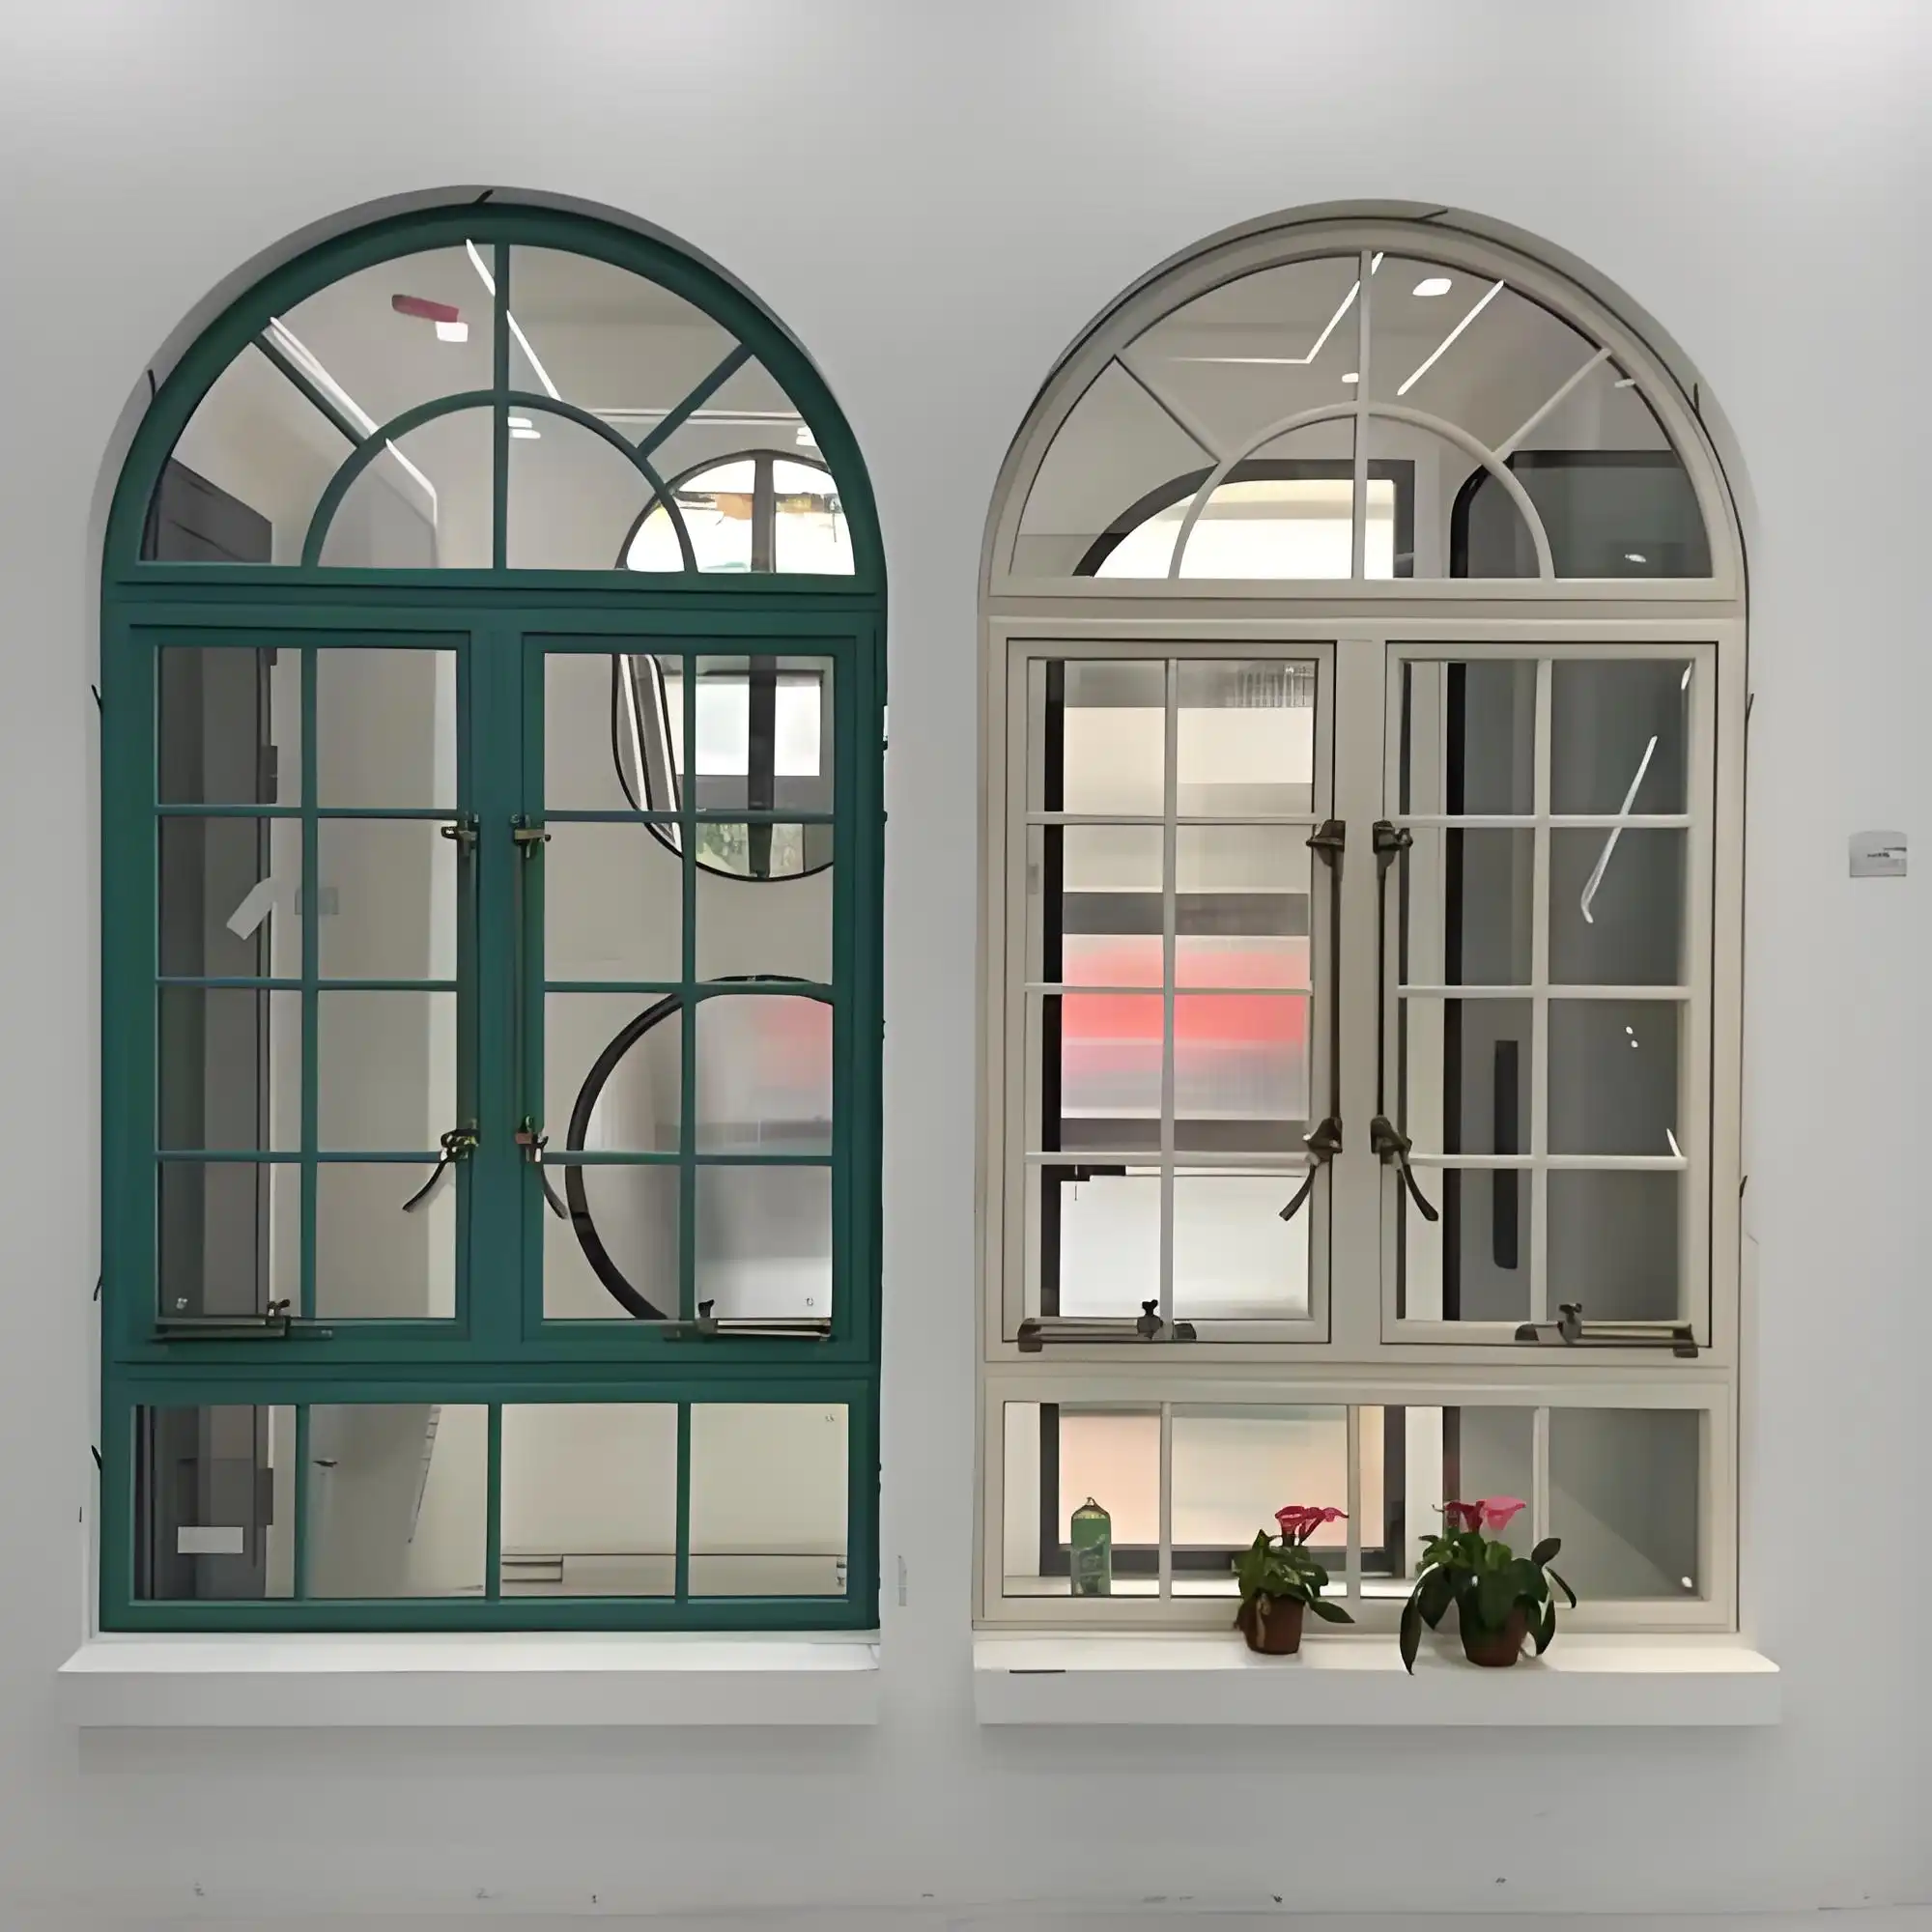
Case Studies and Industry Applications of Custom Aluminum Arch Windows
Curved aluminum fenestration solves design problems in a wide range of building types, as shown by examples in the real world. The examples shown here show that the technical feasibility and procurement strategies work.
Historic Restoration Projects
During the renovation of a church in Provence in the 1800s, the original semicircular clerestory windows that were broken could not be fixed. The design firm found curved aluminum frames that were powder-coated to look like aged bronze. They also added triple-glazed IGUs to save energy while keeping the windows' original size. To match the historic arched openings, they chose a custom Aluminum Arch Window system that replicated the old curvature exactly.
Because the fabricator could make twelve units with equal 3.2-meter circles (within a 1.5mm tolerance), they could all be installed without any problems in existing brick holes. This project showed how important CNC accuracy is for heritage work where changes can't be made in the field.
Contemporary Residential Applications
A house in Malibu on a hillside had circular windows that went from floor to ceiling and showed off views of the Pacific Ocean. The architect asked for frames made of thermally broken aluminum and laminated Low-E glass so that the windows could stand up to salt air and coastal winds. To meet California's strict earthquake and wind load rules, curved profiles that were 2.8 meters wide needed to be reinforced by engineers. The supplier's technical team did structural calculations and helped choose hardware, showing how important it is for fabricators to be involved early on in complicated home projects.
Commercial and Institutional Buildings
In Texas, a university library added gothic arch windows to the walls of the study rooms to let in natural light and match the architecture of the school. Segmental transoms above operable casements made sure that air flow and weather protection were equal. The procurement manager said that the fabricator was ready to take an order for 35 units, which is a small amount by institutional standards, and deliver them within eight weeks, which fit with the building timeline. Positive reviews focused on how responsive the provider was to messages and how well they could read building plans without having to make changes over and over again.
These examples show that custom Aluminum Arch Windows can be used for many things, such as preserving heritage, creating a modern look, and making buildings last for a long time, as long as they are bought from suppliers with the right technical knowledge and production options.
Conclusion
Custom Aluminum Arch Windows open up architectural possibilities that standard fenestration cannot, from restoring historic facades to defining modern residential landmarks. Curved aluminum profiles give architects a lot of design options, and modern fabrication techniques make it possible for them to create semicircular, elliptical, gothic, or completely custom shapes that keep the structure strong and the heat in.
Partnering with providers who show technical know-how, clear communication, and the ability to produce small to medium-sized orders on demand is key to successful buying. Design companies and contractors can safely use curved fenestration in projects that need to stand out and last for a long time if they know about the different shapes that can be used, the best ways to install them, and how they are used in real life.
FAQ
What custom arch shapes are most commonly specified?
Semicircular and segmental arches are commonly used in business and household projects because they look good for a long time and are easy to build. Gothic arches look good in religious or heritage-inspired buildings, while elliptical profiles look good in grand entrances. CNC bending lets you make freeform curves that fit your specific architectural needs, but you need detailed shop drawings to make them correctly.
How does customization affect cost and lead times?
When compared to normal rectangles, custom forms require more planning and fabrication steps. Because CNC twisting and curved glass production takes two to four weeks longer, shipping usually takes 25 to 30 days after the order is confirmed. Different types of tools have different prices. For example, flexible CNC setups charge less up front for small batches, while dedicated molds for large orders spread costs out over more items. Suppliers who are open and honest give quotes that break down the costs of materials, assembly, and tools.
Are curved aluminum windows suitable for extreme climates?
Curved aluminum frames can work in a wide range of temperatures thanks to thermal break technology and multi-layer sealing systems. Units with Low-E triple glass and PA66GF25 polyamide strips have U-values less than 0.30 W/m³K, which is good for winters in northern Europe. In desert conditions, UV damage and thermal growth pressures don't affect PVDF finishes. If you choose the right type of glass and sealing systems, it will work well in humid subtropical, dry, or maritime environments.
Partner With a Trusted Aluminum Arch Window Manufacturer
Haolv Building Materials has been making precise structures for 19 years and can help builders and workers who need custom curved window solutions. Our CNC-controlled production lines can handle complex shapes, ranging from soft segmental arches to sharp gothic curves, with accuracy of within ±2mm, making sure that every installation goes smoothly. We take small orders starting at five units, which means that custom shapes can be made for small residential and restoration projects.
Each window system has frames made of 6063-T5 aluminum alloy, thermal breaks that can be added if needed, and multi-layer EPDM sealing that meets ISO, CE, and AAMA standards for water and airtightness.Our all-in-one procurement support includes technical parameter sheets with information on material specs and performance, installation movies that show how to handle curved frames, and full assembly instructions for your installation teams. Knock-down shipping options cut logistics costs by a large amount.
This is because pre-fabricated parts fit efficiently into standard containers, which lowers freight costs and makes customs clearance easier. Lead times stay the same at 25 to 30 days, thanks to our partnership with CONCH, which ensures a steady supply of raw materials. You can talk to Haolv Building Materials about your project needs, get detailed quotes, or see our full collection by emailing kristin@haolvwindows.com. You can find detailed tools and finished case studies at haolvbuilding.com.
References
1. Architectural Aluminum Manufacturers Association (AAMA). Performance Standards for Custom Fenestration Systems. 2021.
2. Building Envelope Design Guide Consortium. Thermal Break Technology in Curved Aluminum Profiles. 2020.
3. International Code Council. Structural Requirements for Non-Rectangular Fenestration in Commercial Buildings. 2022.
4. Journal of Facade Design and Engineering. Comparative Analysis of Frame Materials for Custom Curved Windows. Vol. 9, No. 3, 2023.
5. National Fenestration Rating Council. Energy Performance Certification for Arched and Specialty-Shaped Windows. 2021.
6. Society of Architectural Historians. Historic Preservation Guidelines for Replicating Curved Window Systems. 2019.
Fast simple channel to send demands lock favorable price for building window door bulk purchases.
