- English
- French
- German
- Portuguese
- Spanish
- Russian
- Japanese
- Korean
- Arabic
- Greek
- German
- Turkish
- Italian
- Danish
- Romanian
- Indonesian
- Czech
- Afrikaans
- Swedish
- Polish
- Basque
- Catalan
- Esperanto
- Hindi
- Lao
- Albanian
- Amharic
- Armenian
- Azerbaijani
- Belarusian
- Bengali
- Bosnian
- Bulgarian
- Cebuano
- Chichewa
- Corsican
- Croatian
- Dutch
- Estonian
- Filipino
- Finnish
- Frisian
- Galician
- Georgian
- Gujarati
- Haitian
- Hausa
- Hawaiian
- Hebrew
- Hmong
- Hungarian
- Icelandic
- Igbo
- Javanese
- Kannada
- Kazakh
- Khmer
- Kurdish
- Kyrgyz
- Latin
- Latvian
- Lithuanian
- Luxembou..
- Macedonian
- Malagasy
- Malay
- Malayalam
- Maltese
- Maori
- Marathi
- Mongolian
- Burmese
- Nepali
- Norwegian
- Pashto
- Persian
- Punjabi
- Serbian
- Sesotho
- Sinhala
- Slovak
- Slovenian
- Somali
- Samoan
- Scots Gaelic
- Shona
- Sindhi
- Sundanese
- Swahili
- Tajik
- Tamil
- Telugu
- Thai
- Ukrainian
- Urdu
- Uzbek
- Vietnamese
- Welsh
- Xhosa
- Yiddish
- Yoruba
- Zulu
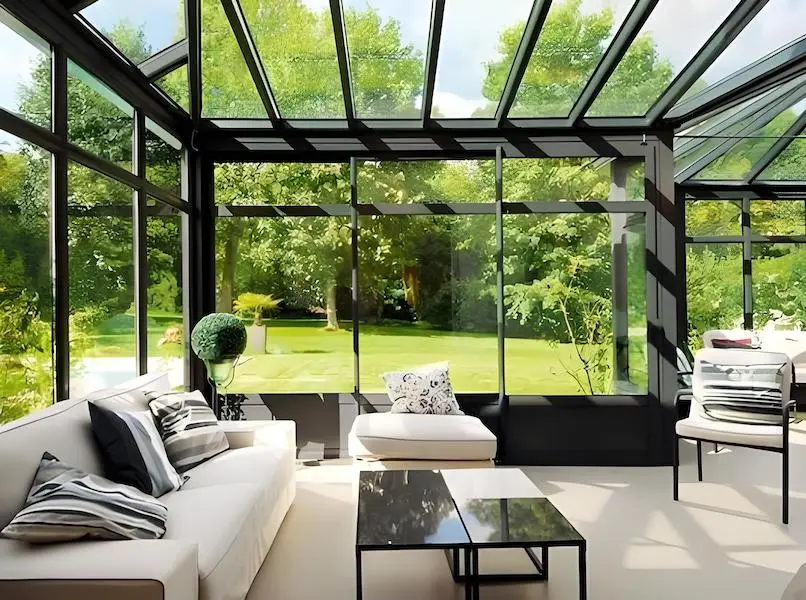
Glass Roof Sunroom
• Thermal Break Structure – Excellent insulation and energy-saving performance
• Roof Options – Insulated panels or laminated glass roofing
• Panoramic Glass Walls – Bright, open, and modern living space
• Integrated Systems – Sliding, folding, and casement doors/windows supported
• Ventilation Design – Built-in skylights and windows for airflow
• Shading Options – Integrated or external shading systems available
• Application – Villas, gardens, terraces, and luxury extensions
Glass Roof Sunroom
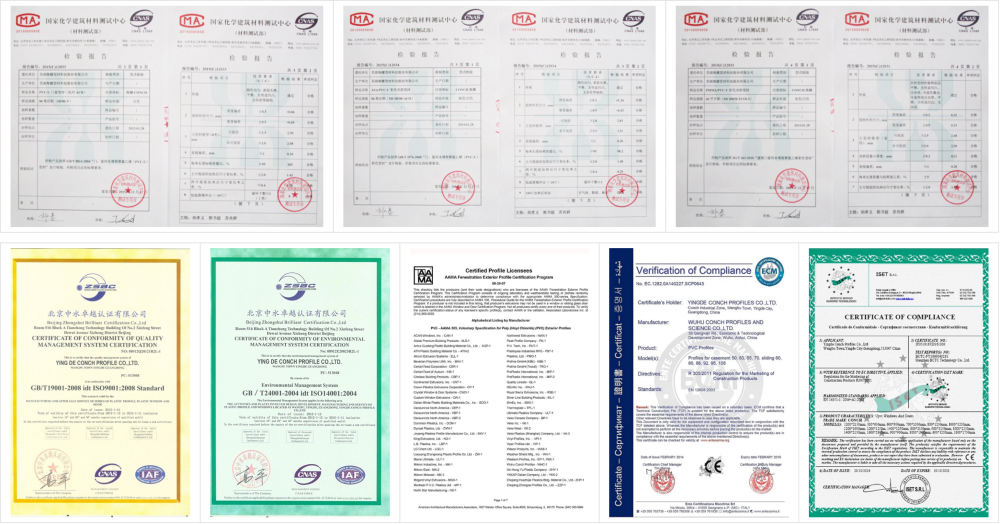
Hunan Haolv Building Materials Co., Ltd. offers the Glass Roof Sunroom industry 19 years of superior manufacture. Thermally fractured aluminium profiles in our system provide exceptional energy efficiency throughout the year. This product keeps indoor temperatures acceptable all year long with laminated glass roofing choices that achieve U-values as low as 1.2 W/m²K. Production recognised by ISO, CE, and AAMA guarantees constant quality. Premium raw materials are guaranteed by our collaboration with CONCH, and delivery within 25–30 days is made possible by effective supply chain management. Every installation creates light, open areas ideal for homes, gardens, and opulent additions by combining panoramic glass walls with integrated ventilation systems.
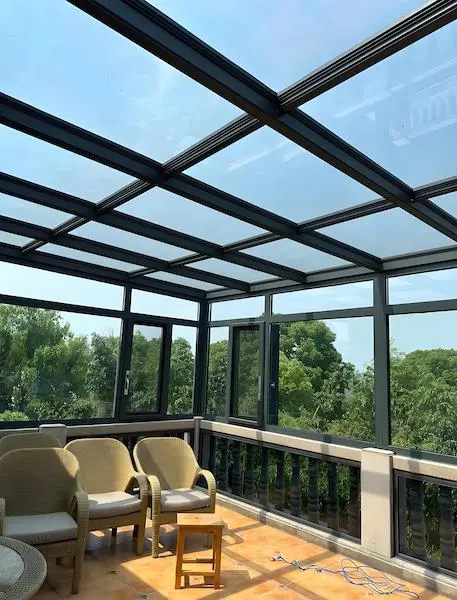
Why Choose Our Glass Roof Sunroom
A simple enclosure is not enough for your outside area. Our approach solves important problems that ordinary sunrooms encounter.
Better Thermal Control
The thermal break construction lowers solar gain in the summer and stops heat loss in the winter. You won't have to pay a lot for heating or cooling in order to live comfortably.
Adaptable Design Choices
Select between laminated glass or insulated panel roofing. Both solutions provide the desired look while offering superior weather protection.
Compatibility of Integrated Systems
Casement windows, folding systems, and sliding doors are all easily integrated into our Glass Roof Sunroom. Because of this versatility, you may tailor entry points and ventilation to your unique requirements.
Technical Specifications
| Feature | Specification |
|---|---|
| Frame Material | Thermally Broken Aluminum Alloy |
| Glass Options | Laminated / Insulated Double Glazing |
| U-Value | From 1.2 W/m²K |
| Roof Load Capacity | Customized per project requirements |
| Ventilation | Built-in skylights and operable windows |
| Shading Systems | Integrated or external options available |
| Delivery Time | 25–30 days |
| Certifications | ISO / CE / AAMA |
Complete Customization Capability
Every project brings unique architectural requirements. We provide full OEM/ODM services to match your specifications.
Material Selection
Our strategic partnership with leading suppliers ensures access to premium aluminum profiles and high-performance glazing. You receive materials that meet international quality standards.
Engineering Support
Our technical team analyzes your project conditions including wind loads, snow loads, and thermal requirements. We deliver detailed structural calculations and installation guidance.
One-Stop Procurement
From frames to hardware and glass components, we supply everything needed for your Glass Roof Sunroom installation. This eliminates coordination challenges across multiple vendors.
Our Factory
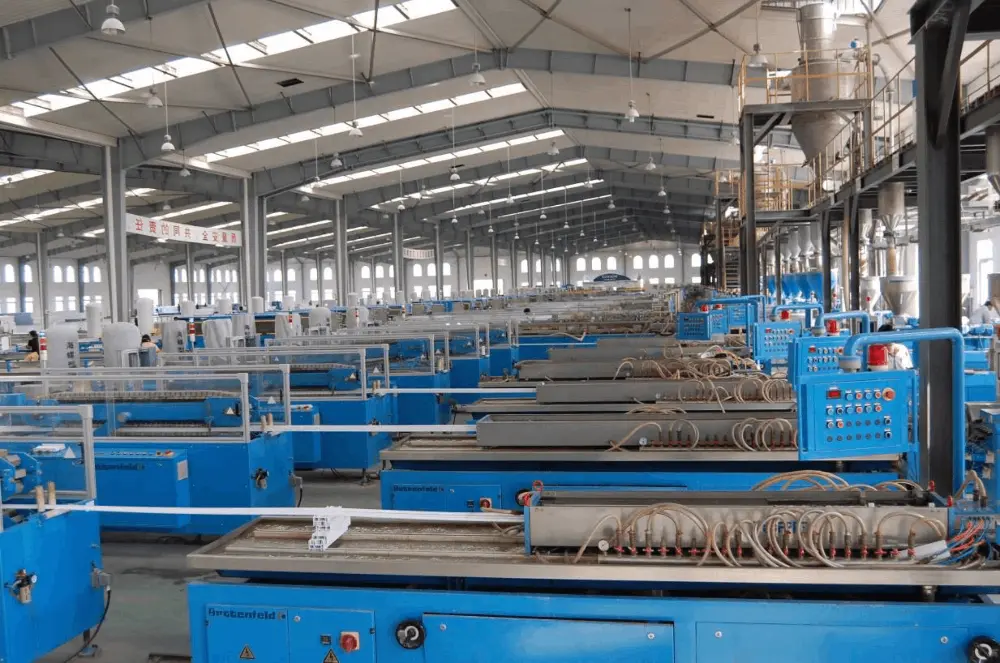
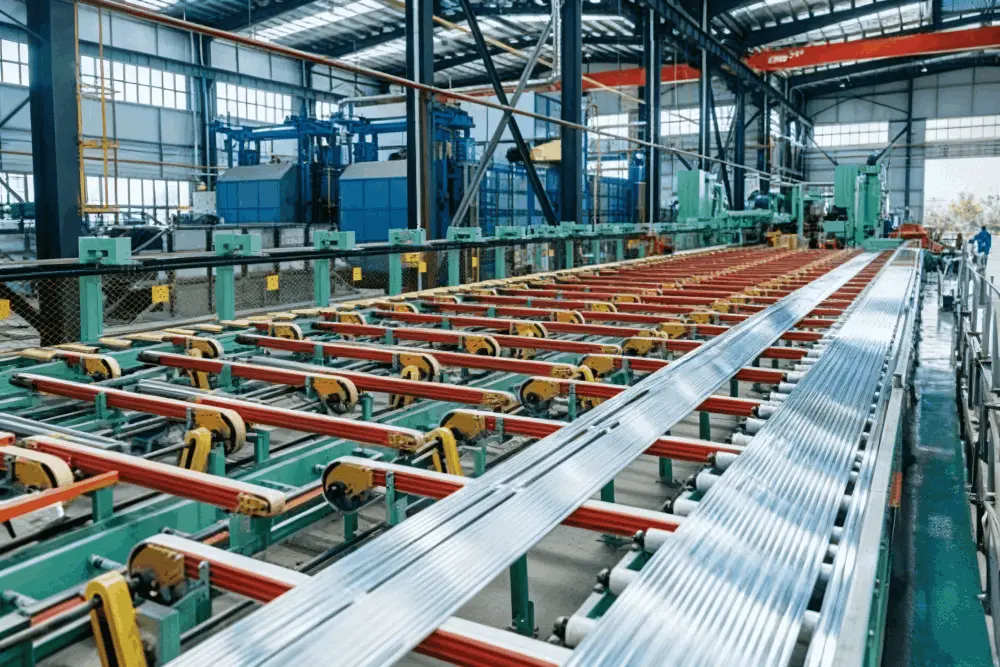
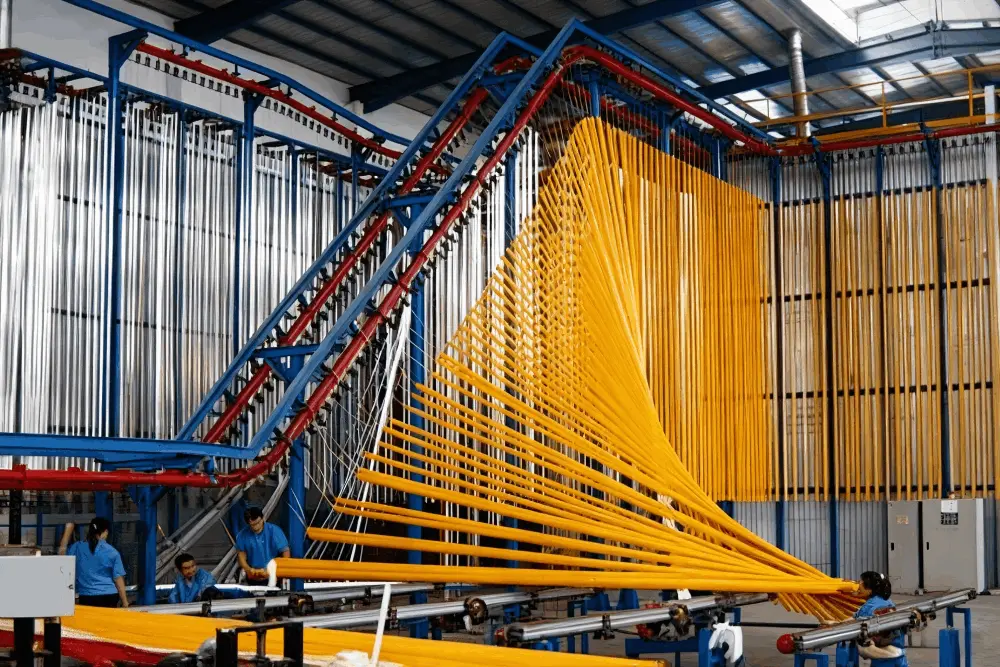
Installation Considerations
Proper installation determines long-term performance. Here's what makes the difference.
Structural Assessment
Foundation requirements vary based on roof load and local building codes. Our team provides structural recommendations suited to your site conditions.
Waterproofing Details
EPDM gaskets and structural silicone joints create watertight seals at all connection points. These materials maintain integrity through temperature fluctuations and UV exposure.
Thermal Bridging Prevention
Strategic placement of thermal breaks eliminates cold spots where condensation typically forms. This protects both structural components and interior finishes.
Maintenance and Longevity
Your investment should deliver decades of reliable performance.
Seal Inspection Schedule
High-grade structural silicone and EPDM gaskets maintain effectiveness for 25–30 years. Periodic visual inspections ensure early detection of any deterioration.
Glass Care
Laminated glass surfaces resist scratching and environmental degradation. Optional self-cleaning coatings reduce maintenance frequency significantly.
Hardware Servicing
Moving components require occasional lubrication and adjustment. We provide detailed maintenance protocols with every installation.
Frequently Asked Questions
Q:What roof options work best for year-round comfort?
A:Laminated glass provides maximum natural light while insulated panels offer superior thermal performance. Many clients combine both in hybrid configurations.
Q:How does the system handle heavy snow loads?
A:We engineer each product based on your local ground snow load data. Structural calculations ensure safe performance in your specific climate conditions.
Q:Will condensation form on interior surfaces?
A:Our thermal break technology eliminates dew point issues on interior surfaces. Proper ventilation design further ensures moisture control.
Q:Can the system integrate with existing architecture?
A:Yes. Our customization capability allows seamless integration with various architectural styles and existing structures.
Q:What warranty coverage applies?
A:We provide comprehensive warranty details based on project specifications. Contact our team for specific coverage information related to your application.
Ready to Transform Your Space?
Contact us today at kristin@haolvwindows.com to discuss your Glass Roof Sunroom project requirements.
Fast simple channel to send demands lock favorable price for building window door bulk purchases.
