- English
- French
- German
- Portuguese
- Spanish
- Russian
- Japanese
- Korean
- Arabic
- Greek
- German
- Turkish
- Italian
- Danish
- Romanian
- Indonesian
- Czech
- Afrikaans
- Swedish
- Polish
- Basque
- Catalan
- Esperanto
- Hindi
- Lao
- Albanian
- Amharic
- Armenian
- Azerbaijani
- Belarusian
- Bengali
- Bosnian
- Bulgarian
- Cebuano
- Chichewa
- Corsican
- Croatian
- Dutch
- Estonian
- Filipino
- Finnish
- Frisian
- Galician
- Georgian
- Gujarati
- Haitian
- Hausa
- Hawaiian
- Hebrew
- Hmong
- Hungarian
- Icelandic
- Igbo
- Javanese
- Kannada
- Kazakh
- Khmer
- Kurdish
- Kyrgyz
- Latin
- Latvian
- Lithuanian
- Luxembou..
- Macedonian
- Malagasy
- Malay
- Malayalam
- Maltese
- Maori
- Marathi
- Mongolian
- Burmese
- Nepali
- Norwegian
- Pashto
- Persian
- Punjabi
- Serbian
- Sesotho
- Sinhala
- Slovak
- Slovenian
- Somali
- Samoan
- Scots Gaelic
- Shona
- Sindhi
- Sundanese
- Swahili
- Tajik
- Tamil
- Telugu
- Thai
- Ukrainian
- Urdu
- Uzbek
- Vietnamese
- Welsh
- Xhosa
- Yiddish
- Yoruba
- Zulu
Aluminium Lean to Glass Roof Supplier Guide for Custom Projects
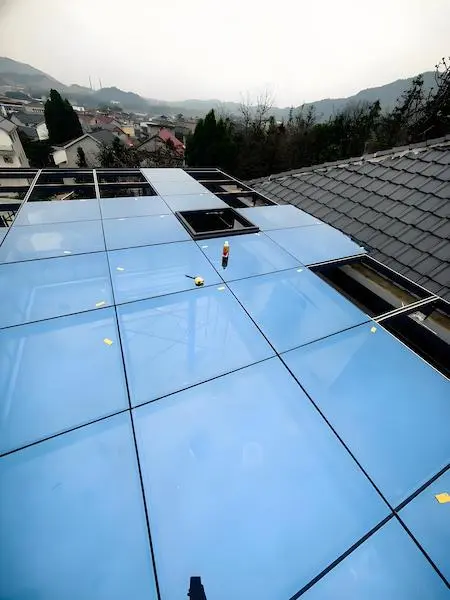
When conservatory installers and landscaping firms search for reliable lean-to glass roof solutions, they face a common dilemma: balancing structural integrity with project-specific customization while controlling costs. An aluminium lean to glass roof delivers exactly that—a versatile, durable roofing system engineered to transform outdoor spaces into year-round retreats for homeowners across temperate climates. Over nearly two decades working with installation contractors in Europe and Australia, we've witnessed how proper supplier selection and modular assembly strategies directly impact project profitability and client satisfaction.
Understanding Aluminium Lean to Glass Roofs: Features and Benefits
For those who want to get into the conservatory market, lean-to glass roofing systems are a good option because they are easy to install and perform well. These structures can be attached to existing walls to make yard and patio additions that look like they were always there.
Core Structural Components That Matter
Thermal break aluminium profiles are the building blocks of any reliable system. Thermal break technology is different from regular aluminium because it uses polyamide strips inside the frame to block heat transfer pathways. This engineering detail lowers the risk of condensation and raises the performance of the insulation, which is important for comfort all year. Heavy-duty profiles usually have frame thicknesses that range from 2 mm to 3 mm. This gives the structure the strength to hold heavy loads of glass while also resisting wind pressure and snow buildup.
The type of glass you choose affects both safety and comfort. When it breaks, tempered glass breaks into flat pieces instead of dangerous bits because it is four times stronger than regular annealed glass. Laminated designs include an extra layer that keeps pieces together even after they've been hit, so they meet strict safety standards for overhead glazing. By lowering thermal transmittance values, double and triple glass systems can save energy. The thicknesses range from 6 mm to 32 mm, based on the temperature.
Weather Protection Systems Installers Can Trust
Installers of conservatories are still most worried about water getting in, especially where the glass meets the frame. These weaknesses can be fixed with multi-layer EPDM closing systems that have extra rubber barriers that let heat move without letting water in. There are hidden drainage channels built into the frame profiles that send water away from weak connection points and to downpipes outside. This secret method keeps the view clear and stops the pooling that happens with surface-mounted drip systems.
Specifications for wind resistance are very important in open areas. Engineered systems use regional wind load tables and add extra strength when needed by using strengthened corner bolts and support bars in the middle. In northern areas, snow load capacity is important because optional structural reinforcements spread the weight across the frame instead of putting stress on the connection points.
Comparative Material Analysis for Procurement Decisions
When choosing materials, you need to think about more than just the initial cost. Lean-to buildings made of wood need to be painted, treated for rot, and eventually replaced. This means that they have higher lifecycle costs than aluminium alternatives within fifteen years. uPVC systems don't rot as easily as wood does, but they can expand and contract with changes in temperature, which can make seals less reliable. This is especially true for big open areas that are longer than three meters.
Polycarbonate roofing is a cheaper option, but it comes with some drawbacks. Even though polycarbonate panels are light and don't break easily, they turn yellow over time when exposed to UV light and don't block noise as well as fused glass, which is something to think about for homes near busy roads or flight lines. When you use the right glass specifications with aluminium framing, you get better clarity, sound insulation, and fire resistance ratings that meet building code requirements without any extra work.
How to Select the Right Aluminium Lean to Glass Roof Supplier?
As much as product specifications decide the results of a project, supplier relationships also do. The right production partner knows what the regional compliance rules are, can handle small-batch custom orders, and has expert tools that make installation faster.
Defining Your Project Requirements Upfront
Start by writing down the site-specific details for an Aluminium lean to glass roof, such as the type of attachment wall that will be used, the desired projection level, any restrictions set by the local building code, and the client's aesthetic tastes. Many places have rules about how big a conservatory can be, what kind of windows can be used, and how close it can be to property lines. When suppliers know about international standards, like CE marking for European markets or AAMA certification for North America, they can speed up the approval process by making sure that test documentation matches what regulators want.
Different projects have very different customisation needs. Standard kit systems work well for simple rectangular projects, but they need to be custom-fabricated when the walls are at an angle, the supports are raised, or there are integrated door systems. Find out if your supplier can customise your order by letting you change the angle of the roof, matching non-standard colours to existing frames, and making it work with the hardware brands your installation teams prefer.
Supplier Evaluation Criteria That Protect Your Investment
The track record of a manufacturer can tell you a lot about its dependability. Suppliers that have been in business for fifteen years or more usually have stable supply chains and better ways of checking the quality of their products. Ask installation companies in your area for examples. Direct feedback about delivery times, correct parts, and quick technical support can reveal practical realities that marketing materials hide.
Real producers are different from trade middlemen because they can make things. Direct connections with factories get rid of code layers and give designers access to technical knowledge during the design development process. Check to see if the supplier has their own extrusion lines, surface treatment facilities, and glass processing equipment. Vertical integration means that the seller can control quality and make changes to specifications without having to rely on a third party.
Service Offerings Beyond Product Supply
Detailed BOM documentation and installation drawings cut down on guesswork that needs to be done on-site. Installation teams can check packages and put together parts in a way that makes sense when they use detailed material lists with pictures of the parts. Technical help, preferably through video advice during installation, can fix problems that come up in the field without causing costly delays to the project.
Logistics arrangements have a big effect on landed costs. When suppliers offer combined shipping for metal shapes, glass panels and hardware parts, freight costs are lower than when the items are shipped separately. Custom manufacturing usually takes four to six weeks to deliver. If you need your job faster, check to see if there are any choices for expedited production. Quality of packaging is just as important—poor crating causes damage in transit, which takes longer to fix and lowers profits.
Cost Structure Analysis for Budgeting Accuracy
Pricing by the square metre is helpful as a starting point, but to get a full picture of costs, you need to look at payment terms, minimum order amounts, and guarantee coverage. Small installation companies benefit when sellers let them order one to three units instead of requiring big minimums that are better for distributors who buy a lot of units. Cash flow is aligned with project milestones when payment terms are flexible. For example, deposits hold production slots, and the balance is due upon shipment.
The warranty terms show how confident the maker is. Standard structure warranties cover aluminium frames for ten to twenty-five years, and finish guarantees cover the stability of powder coatings for the same amount of time. For tempered and laminated glass, warranties usually match what the manufacturer says is required. Learn how to file a claim and what replacement parts are available. Long lead times for warranty parts can make it take longer to finish a project and make relationships with clients more difficult.
Installation and Maintenance: Ensuring Long-Term Performance
The right way to setup a well-designed system decides whether it works as planned or causes callbacks. Professional installers can follow detailed directions and still do a good job, but common mistakes can be avoided by understanding key steps.
Site Preparation and Foundation Considerations
Before installation of the Aluminium lean to glass roof, the attachment wall's structure is checked. When they are in good shape, brick, block, and concrete walls make good substrates. Timber-framed walls may need to be reinforced to spread the load. Care must be taken when integrating flashing at the wall joint; the aluminium head beam must fit into existing weather shields without making ways for water to get in. A lot of installers use flexible membrane flashings to connect the roof system to the wall cladding. These flashings can handle small changes in the wall cladding without tearing.
The levelness of the foundation has a direct effect on how well it drains and how it looks. Even small dips away from good drainage falls can make water build up in the gutters. Before setting the base rails, laser levels and string lines are used to set accurate reference points. Shim changes fix any problems with the base and keep the frame's shape within the acceptable range.
Assembly Sequence and Sealing Protocols
Delivery of modular parts makes systematic assembly easier. Base rails are attached to the base first, then the wall plate is attached, and finally the rafters are put in place. When glazing bars are snapped into rafters, channels are made for placing glass panels. This order lets two-person teams finish most home setups in two to three days, based on how big and complicated they are.
When installing an EPDM gasket, you need to pay attention to continuity. To make sure the weathertightness, the mitres on the corners of the gasket must fit together tightly without any gaps, and the compression must reach the manufacturer's specified dimensions. Silicone sealants are added to gasket systems at weak points, like end caps, downpipe connections, and wall interfaces, to make them waterproofer.
Maintenance Protocols That Extend Service Life
Regular checks find small problems before they get worse. Once a year, the gaskets, drainage channels, and frame finish should all be checked for damage. Glass panels need to be cleaned every so often to keep them clear and stop mineral layers from scratching the surfaces. A soft cloth and mild detergent solutions are all that's needed. Harsh cleaners or high-pressure washers could damage the seals and surface coatings. Over time, leaf litter and dirt build up in drainage pathways. Flushing with water once a year keeps blockages from forming that could lead to overflow and water getting in. Integrated doors and windows with moving parts need to have their hinges oiled and their hardware adjusted so that they work smoothly.
Performance Note: The actual load-bearing capacity, temperature, and weather resistance depend on how the product is configured and the conditions at the site. For your project requirements, you should always use certified test results and engineering estimates.
Design Ideas and Customization Options for Aluminium Lean to Glass Roofs
Customisation options turn useful roofing systems into artistic features that raise the value of a home and make customers happy. These days, simple shapes that make the most of the glass area while keeping the structure strong are in style.
Aesthetic Customization for Brand Differentiation
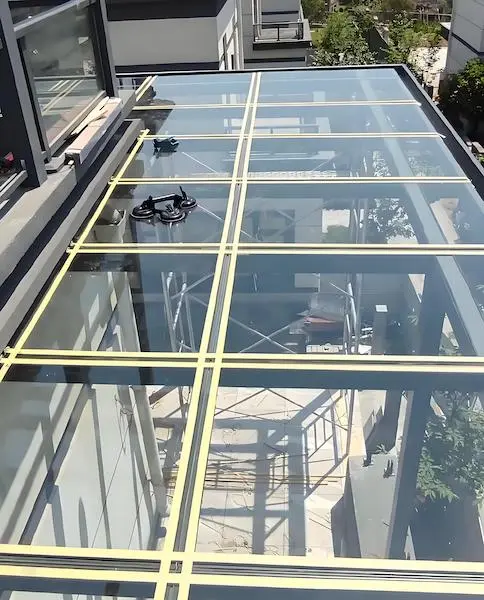
The choice of surface finish for an Aluminium lean to glass roof affects how it looks and how long it lasts. Powder painting uses charged polymer particles that harden into strong surfaces that can be made in almost any RAL colour. This lets you make exact matches to window frames or ornaments that stand out and show off the structure. Anodised finishes give things a shiny look by using electrolytic processes to add colour to the aluminium oxide layer. This makes the finish very stable in UV light. Sublimation printing techniques that transfer photographic patterns onto powder-coated surfaces create wood grain effects that combine the performance of aluminium with the look of wood.
Colour psychology changes how warm or cool something seems and how good a space is. Lighter frame colours reflect sunlight, which keeps you cooler in the summer by stopping heat from getting in. Darker tones give things more weight and a more modern look, but they may make it more important to cool down in warm climes. Standard colour ranges usually include white, black, grey, and bronze. For signature projects, custom colour matching can work with specific architectural palettes.
Glass Configuration Options for Climate Response
Glass type has a direct effect on how well it keeps heat in and how comfortable it is. For a low price, standard toughened glass offers safety and clarity. Low-E coatings, which are tiny metallic layers that are put on during production, reflect infrared radiation while letting visible light through. This makes glass up to 40% cooler in the sun than glass that isn't coated. Tinted glass choices soak up sun energy, which lowers glare and heat transfer but makes rooms a little darker.
Triple glazing systems filled with argon or krypton gas provide better insulation, which is important in areas where heating is the main source of energy. The trade-off is that more weight means the frame has to be tougher, and the cost of materials goes up. For most temperate situations, double glass is the best way to balance efficiency and cost. Laminated interlayers add sound-dampening properties, which are especially useful for conservatories that are used as home offices or entertainment rooms and get noise from outside.
Integration With Opening Systems for Ventilation Control
Keeping the temperature down when it's hot outside requires strategies for air flow. Sliding doors built into the frame perimeter make it easy to move from inside to outside while letting in as much air as possible when opened. Bi-fold door systems stack panels to one side, opening up whole wall sections for easy access. This makes them perfect for commercial hospitality settings where the flow between indoor and outdoor spaces is important for the customer experience.
When tilt-turn windows are built into vertical glass sections, they let controlled air flow in without having to open doors. Roof vents, which can be controlled by hand or automatically with rain sensors, let out hot air that builds up at the top. This uses natural airflow to keep the temperature comfortable without using air conditioning. During the design process, these built-in choices need to be coordinated to make sure that the frame reinforcements can handle the loads of the hardware and the working clearances.
Procurement Process and After-Sales Support for B2B Clients
Procurement workflows that work well cut down on lead times and administrative work. Understanding how orders are processed and how support is provided after delivery helps installation contractors make realistic plans for project schedules.
Streamlined Ordering Through Direct Manufacturing Relationships
Working directly with manufacturers of Aluminium lean to glass roof cuts out markups from middlemen and improves the accuracy of communication. During the first meeting, measurements of the site are usually looked over, glass specifications are chosen, colour choices are confirmed, and hardware options are finalised. Suppliers give quotes that include the prices of parts, shipping costs, and estimated delivery times.
Compared to fully assembled units, knocked-down component delivery saves a lot on logistics costs. When compared to rigid pre-assembled structures, modular systems ship in small packaging that makes the most of container space, which cuts freight costs by about 30%. This method also lowers the risk of harm during foreign shipping and makes handling easier on-site because separate panels and profiles are much lighter than whole assemblies.
For special orders, production times range from twenty-five to thirty days and include extrusion, surface finishing, glass casting, and quality control. When project deadlines require quick return, rush production may be offered at a higher cost. Clear communication about transport needs, such as loading dock access, liftgate service requirements, and notification requests, avoids problems in the last mile that cause delays in installation.
Technical Resources That Simplify Installation
Detailed installation paperwork makes the job spot less confusing and more productive. Installers can find their way around new systems with the help of detailed assembly instructions that include exploded-view diagrams, step-by-step photos, and lists of all the parts they need. Video lessons that show important steps in putting things together, like how to place gaskets and set glass, can help you understand what the written instructions mean. Technical parameter sheets with structural load ratings, thermal performance values, and acoustic test results help with applying for building permits and giving presentations to clients. Having certified data readily available speeds up the approval process and shows both residential and commercial clients that you have done your professional due diligence.
Long-Term Partnership Value Through After-Sales Support
Technical advice after installation answers questions that come up in the field during testing. Having access to engineering staff via email or video call makes it easy to get help quickly when unexpected site conditions mean changes need to be made. This responsiveness sets makers who care about the success of installers apart from transactional providers whose only goal is to move products.
The management of warranties should include easy-to-understand claims steps with reasonable paperwork needs. Replacement parts for broken or defective parts need to be sent out with reasonable lead times. Long wait times for warranty fulfilment make customers unhappy, which shows up on installers even if the problem is with the manufacturing. Knowing the specifics of warranty coverage—what's covered, what's not covered, and how to file a claim—before committing to a supplier relationship helps avoid unpleasant surprises when problems arise.
Offering maintenance contracts is a good way to make regular money and make sure that clients are happy. Some installation companies offer cleaning and inspection services once a year as a package deal. This helps them build long-term relationships with clients that lead to referrals and return business when those clients need more work done.
Conclusion
When looking for a provider of an Aluminium lean to glass roof for a custom conservatory project, you need to look at more than just price. You also need to look at the supplier's technical specs, their skills, and the quality of their service. Different climates and customer tastes can be met by thermal break building, multi-layer sealing systems, and flexible glass choices. Direct relationships with manufacturers that offer delivery of modular parts, a wide range of installation resources, and quick technical support make projects easier to carry out while keeping costs low. As the market for conservatories continues to value adding natural light and making outdoor living space bigger, installation professionals who work with reliable providers will be able to keep growing and keep their clients happy. Spending time researching suppliers and learning about the different ways they can be customised pays off in the form of easier installations, fewer calls back, and a better reputation in your market.
FAQ
Q1: What lead times should I expect for custom lean-to glass roof projects?
A: Standard custom manufacturing usually takes four to six weeks from the time the order is confirmed until it is shipped. This schedule includes the extrusion of metal, the application of a surface treatment, the cutting and preparation of glass, and the final quality check. Timelines may be pushed back by one to two weeks for projects with odd sizes, speciality glass designs, or custom colour matches. Suppliers who already have established production workflows and an inventory of raw materials may be able to accommodate urgent orders within three weeks for an extra fee. Manufacturers can better plan their production schedules when they are clear about project goals during the initial talks.
Q2: Are installation services included with product purchase?
A: Most manufacturers focus on making products instead of offering direct installation services because they know that local contractors know more about building codes and permit requirements in their area. It is true that suppliers do provide thorough installation instructions, video tutorials, and technical parameter sheets that skilled tradespeople can use to complete installations successfully. Some companies have networks of certified installers in important markets who get special training on how to set up their systems. Technical support over the phone or video chat during installation helps fix problems that come up in the field that don't need the maker to be there in person.
Q3: How does energy efficiency compare between aluminium glass roofs and polycarbonate alternatives?
A: The thermal performance varies a lot on the type of glass used, not just the frame material. Depending on the type of glass used, U-values for aluminium frames with thermal break construction and double or triple glazing assemblies are usually between 1.2 and 2.0 W/m²K. It depends on how thick the polycarbonate multiwall sheet is and how many air holes it has. It can be anywhere from 1.4 to 3.5 W/m²K. Glass with Low-E coatings does a much better job of blocking sun heat gain than plastic while still being clearer. Besides being more durable than polycarbonate, glass is better at blocking noise from outside, lowering noise levels by ten to fifteen decibels. It also doesn't yellow over time like polycarbonate does.
Partner With Haolv Building Materials for Your Next Conservatory Project
With 19 years of experience, Haolv Building Materials has been making thermal break lean-to glass roof systems for professional installers and landscape contractors. Our one-stop procurement model combines shipments of aluminium profiles, glass panels, and hardware parts, so you don't have to deal with the problems that come with managing multiple suppliers. We can take small orders starting with just one unit because we know that conservatory installers usually work on one-off domestic jobs instead of large business contracts.
Our modular assembly method sends parts in a "knock-down" format, which cuts your shipping costs by about 30% compared to fully completed units and makes it easier to load containers and move things around on the job site. Each system comes with full installation instructions, including assembly videos, technical datasheets, and a Bill of Materials. These were made possible by feedback from installers over the course of almost 20 years. Custom colour matching across standard and speciality RAL codes, roof pitch configurations that can be changed, and glass options ranging from basic tempered to high-performance triple glazing will help you make your client's vision come true without compromising the building's structural integrity.
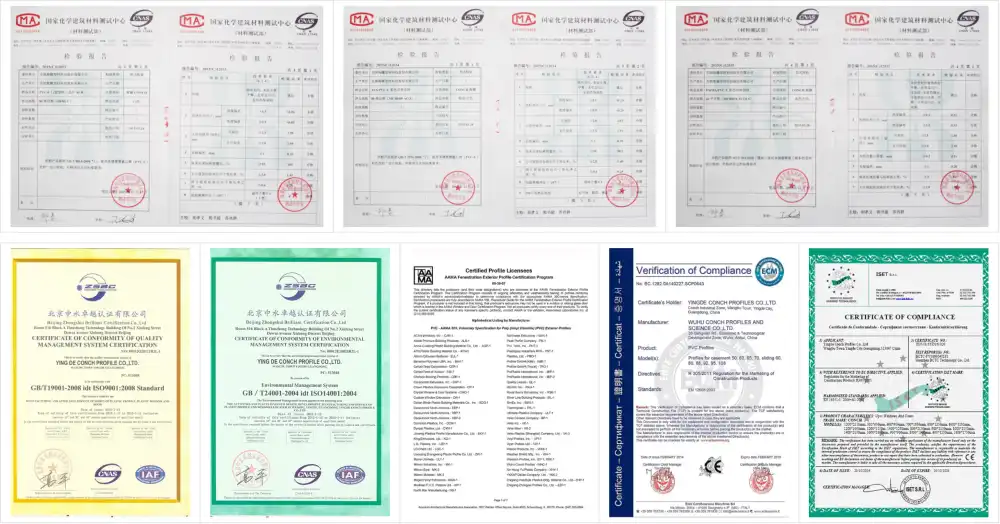
Our ISO, CE, and AAMA certifications show that we follow international quality standards. This makes it easier for you to get permits and give presentations to clients. Get in touch with our team at kristin@haolvwindows.com to talk about your future projects and get accurate quotes and delivery dates. You can also learn how working with an experienced lean to glass roof source maker can help your business stand out in crowded markets.
References
1. Aluminum Association. (2021). Aluminum Design Manual. Washington, DC: Aluminum Association.
2. Construction Specifications Institute. (2019). The Project Resource Manual: CSI Manual of Practice (6th ed.). Hoboken, NJ: Wiley.
3. Glass Association of North America. (2020). GANA Glazing Manual. Topeka, KS: Glass Association of North America.
4. National Fenestration Rating Council. (2022). NFRC Technical Documents and Procedures. Silver Spring, MD: NFRC.
5. Building Research Establishment. (2020). Thermal Performance of Windows and Doors. Watford, UK: BRE Press.
6. International Code Council. (2021). International Building Code. Country Club Hills, IL: ICC.
Fast simple channel to send demands lock favorable price for building window door bulk purchases.
