- English
- French
- German
- Portuguese
- Spanish
- Russian
- Japanese
- Korean
- Arabic
- Greek
- German
- Turkish
- Italian
- Danish
- Romanian
- Indonesian
- Czech
- Afrikaans
- Swedish
- Polish
- Basque
- Catalan
- Esperanto
- Hindi
- Lao
- Albanian
- Amharic
- Armenian
- Azerbaijani
- Belarusian
- Bengali
- Bosnian
- Bulgarian
- Cebuano
- Chichewa
- Corsican
- Croatian
- Dutch
- Estonian
- Filipino
- Finnish
- Frisian
- Galician
- Georgian
- Gujarati
- Haitian
- Hausa
- Hawaiian
- Hebrew
- Hmong
- Hungarian
- Icelandic
- Igbo
- Javanese
- Kannada
- Kazakh
- Khmer
- Kurdish
- Kyrgyz
- Latin
- Latvian
- Lithuanian
- Luxembou..
- Macedonian
- Malagasy
- Malay
- Malayalam
- Maltese
- Maori
- Marathi
- Mongolian
- Burmese
- Nepali
- Norwegian
- Pashto
- Persian
- Punjabi
- Serbian
- Sesotho
- Sinhala
- Slovak
- Slovenian
- Somali
- Samoan
- Scots Gaelic
- Shona
- Sindhi
- Sundanese
- Swahili
- Tajik
- Tamil
- Telugu
- Thai
- Ukrainian
- Urdu
- Uzbek
- Vietnamese
- Welsh
- Xhosa
- Yiddish
- Yoruba
- Zulu
Top UPVC Bow Window Designs for Energy-Efficient Residential Projects
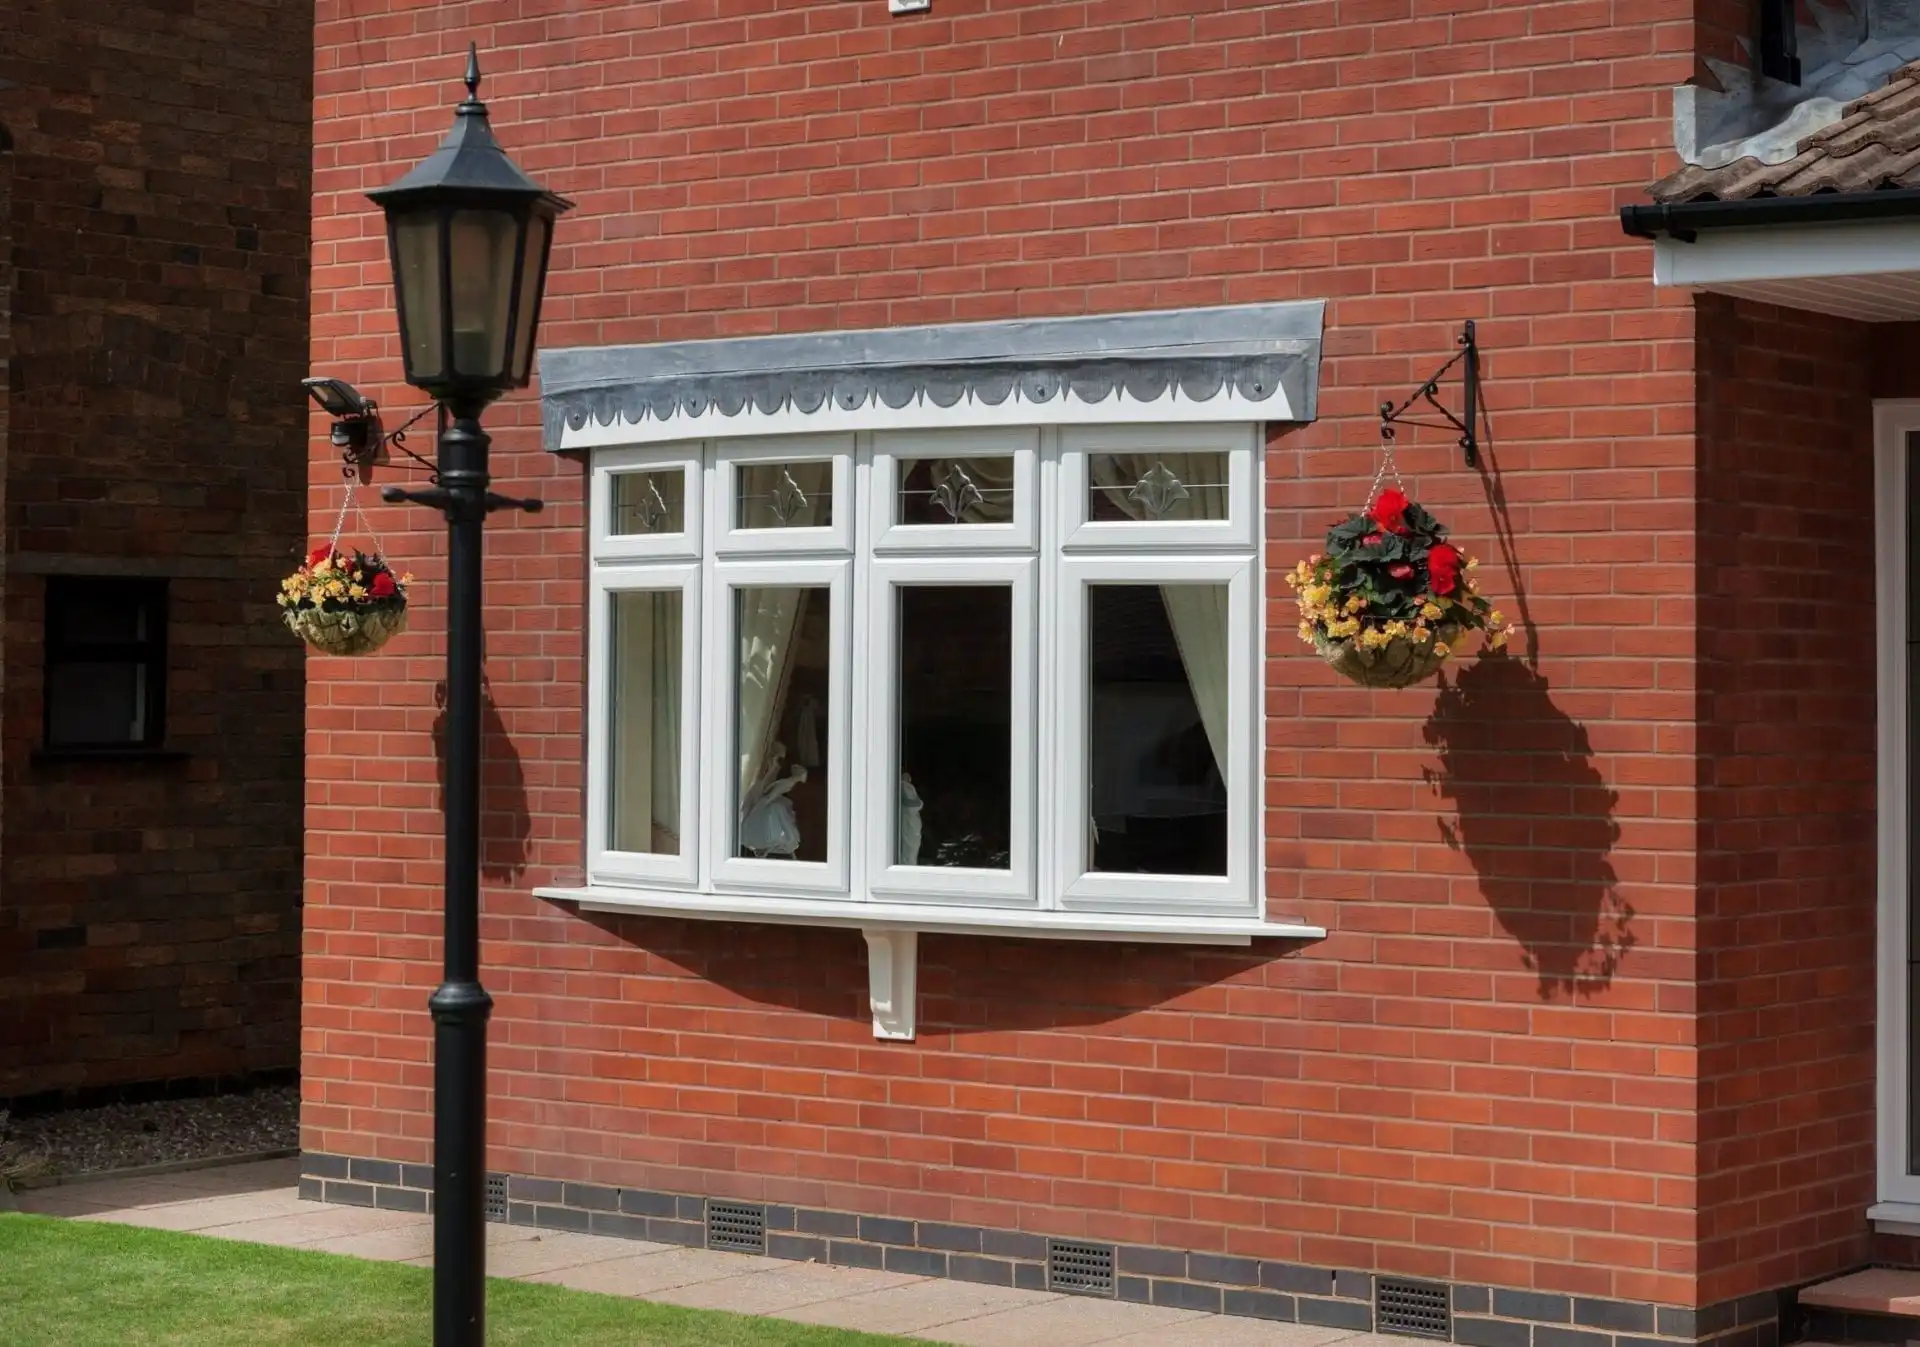
When selecting window systems for residential renovation projects, building material distributors and remodeling contractors face a critical decision. The UPVC bow window has emerged as a preferred solution for North American and UK markets, combining the classic curved elegance of traditional residential architecture with modern energy performance standards. These multi-panel curved window systems typically feature four to five window sections arranged in a gentle arc, creating softer visual lines compared to bay windows while delivering measurable thermal efficiency improvements. According to research published by the National Fenestration Rating Council, properly installed multi-chambered uPVC windows can reduce heating costs by 12-24% annually in temperate climates. The combination of advanced profile engineering, customizable configurations, and factory pre-assembly options has made these systems increasingly attractive to contractors seeking cost-effective alternatives to locally sourced products.
Understanding UPVC Bow Windows and Their Energy Efficiency Benefits
What Makes Bow Windows Different from Standard Window Systems?
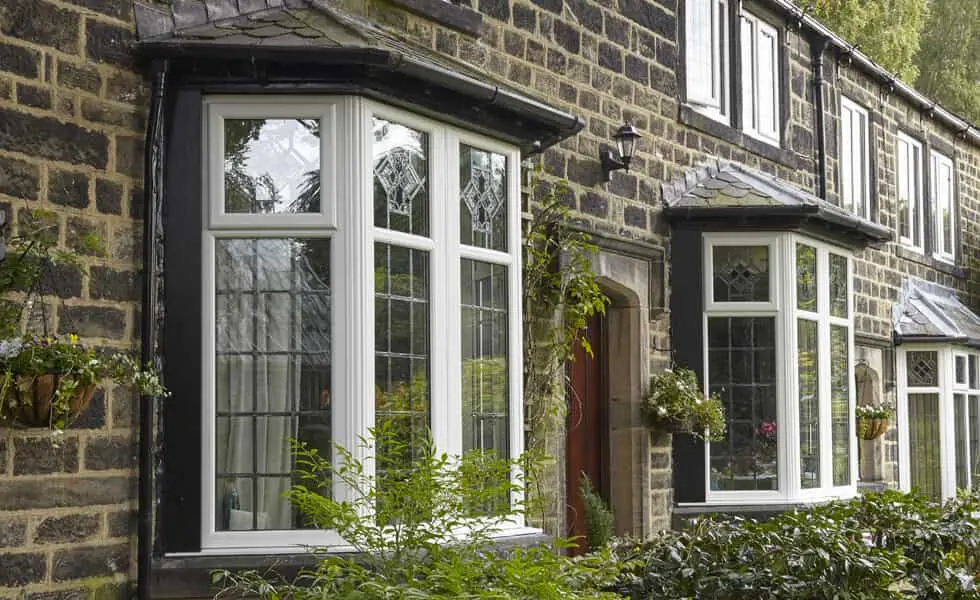
Bow windows are different from their square bay and flat casement peers because they are curved. Bay windows usually stick out at sharp angles because they have three panels, but bow windows make better curves by joining four or five curved panels together. This form is less harsh to look at and fits better with both American Colonial and English Tudor types of architecture. The soft curve makes the room inside look bigger without having the harsh geometric look of bay installations.
Thermal Performance Through Multi-Chambered Profile Technology
Modern uPVC profiles have three to five air pockets inside them that act as thermal breaks and make it much harder for heat to move from inside to outside. The multi-chambered design makes insulated air pockets inside the frame that work with or without the glass system. Frame walls that are between 2 mm and 2.8 mm thick keep the structure strong while keeping the heat conductivity low. When combined with Low-E double glazing, these systems get U-values as low as 1.6 W/m²K, which is at least as low as what ENERGY STAR says is needed for climates in the north. According to research from the Efficient Windows Collaborative, switching from single-pane windows to multi-chambered uPVC systems with double glazing can cut heat loss through windows by around 70%.
Acoustic Insulation for Urban and Suburban Applications
In addition to thermal performance, sound reduction features help address growing concerns about noise pollution in homes. When you put together multi-chambered shapes, properly sealed joints, and insulated glass pieces, you get good noise insulation. Quality bow window systems can cut sound by 30 to 45 decibels, which can completely change the way people live in homes near busy roads, airports, or business areas. The EPDM gasket closing systems keep their soundproofing quality over long periods of time by stopping air gaps that could let sound through.
Long-Term Durability Compared to Alternative Materials
Moisture-repelling properties of unplasticized polyvinyl chloride keep wooden frames from rotting and warping in humid places. uPVC doesn't conduct heat as well as aluminium does, so it doesn't have the condensation problems that metal-framed windows often have. The material stays the same size even when the temperature changes, so it doesn't need to be adjusted for the seasons like wood systems do. UV-stabilized formulas keep the colour and performance of a product throughout its entire lifetime, even when it's exposed to direct sunlight for long periods of time. While wooden windows may need to be refinished every three to five years and aluminium frames can rust in coastal areas, high-quality uPVC systems usually keep their structural and visual integrity with little maintenance.
Top 5 Innovative UPVC Bow Window Designs for Energy-Efficient Residential Projects
Window options that combine traditional looks with modern performance standards are in high demand among people who are remodelling their homes. Here are five style ideas that are becoming more popular among North American building material sellers right now:
Custom Double-Glazed Configuration with Low-E Coating
Advanced glass technology and precise frame building are used in the UPVC Bow Window to make it very thermally efficient. The Low-E layer scatters infrared light, which keeps heat inside in the winter and lessens the heat gain from the sun in the summer. Argon gas is often put in the 16–20 mm of room between the glass panes to make them even less able to conduct heat. The galvanised steel reinforcements in frame shapes that are 1.2 mm to 2.0 mm thick give the insulated glass units structural support without affecting the thermal break that the uPVC material provides. This set-up works well for projects where energy efficiency has a clear effect on long-term costs and land value.
Modular Pre-Assembled Systems for Simplified Installation
Bow windows aren't used as much as they could be because they're hard to install, especially when the windows have multiple curved panels. This problem is solved by factory pre-assembled modular systems, which send window units with panels that have already been joined, centred, and sealed at the factory. This method cuts down on the time needed to put the panels together on-site, lowers the level of technical knowledge needed by installation crews, and guarantees consistent quality at the key panel-to-panel joints where water usually gets in.
Manufacturers can use special jigs and controlled environments in the pre-assembly process to get tighter tolerances than they can get with field assembly. Some makers offer choices for partial pre-assembly, where the main curved section comes fully assembled while the panels on either side ship separately. This reduces the size of the shipment while making installation easier.
Ventilation-Integrated Design with Operable Side Panels
Controlled natural ventilation that lowers mechanical cooling loads is also an example of energy efficiency that goes beyond insulation. This design uses casement or awning panels that can be opened and closed in key spots within the bow shape, usually at the ends or in alternating positions. The multi-point locking systems on the parts that can be moved keep things safe while still letting you control the air flow precisely. This hybrid method provides both thermal performance and useful usefulness when paired with fixed center panels that use triple glass for maximum shielding. Concerns about managing moisture are taken care of by the ventilation feature, which also lets people get fresh air and keeps them comfortable without wasting energy.
Minimalist Frame Design Maximizing Glass Area
Clean lines and lots of natural light are becoming more and more popular in modern home design. Slim profile designs make the frame's width less noticeable while keeping its strength thanks to better geometry and strategic placement of reinforcements. The smaller frame area makes the glass-to-wall ratio higher, which improves views and natural light. The multi-chambered construction keeps thermal performance standards. This way of designing works especially well with modern architectural styles and urban infill projects, where connecting indoor and outdoor spaces makes small floor plans feel bigger.
Bespoke Curved Configurations for Landmark Properties
Window systems that meet special architectural needs are often needed for high-end home projects and heritage repair work. Manufacturers can make bow windows with non-standard curvature radii, panel numbers, and size requirements because they can do custom construction. Modern UPVC extrusion and manufacturing technology lets you make arched tops, trapezoidal shapes, or polygonal forms that fit specific structure openings. The precise manufacturing makes sure that the parts fit perfectly without needing too many changes in the field, which could make them less weatherproof. Safety requirements can be met with tempered or laminated glass, and EPDM sealing systems can be used on irregular shapes while still keeping water and air out.
These different design options take into account different factors in home renovation projects, such as limited funds or specific architectural needs. The decision is based on certain project factors, such as the climate zone, architectural style, budget, and what the client wants in terms of maintenance and longevity.
Procurement Guide: Selecting the Right UPVC Bow Window Solutions for Your Projects
Evaluating Thermal and Acoustic Performance Specifications
Instead of relying on marketing claims, when reviewing what different suppliers have to offer, ask for full performance statistics. Look for U-value measurements that have been checked by a third party and were done according to well-known testing standards like NFRC or ISO protocols. The U-value should include the whole window system, not just the glass unit, since frame conduction has a big effect on how well the window keeps heat in.
As with acoustic ratings, frequency ranges and testing methods should be included in acoustic ratings because sound reduction changes across the spectrum. For projects in cold areas, U-values must be less than 1.8 W/m²K. For homes near roads, sound-reducing systems must be 35 dB or higher. Make sure that the technical data sheets that providers give you have all of the specs and not just a few that make it hard to compare.
Assessing Joint Sealing Technology and Water Management
Bow windows like the UPVC Bow Window are curved, which means there are many panel-to-panel points where water can get in if the closing systems aren't good enough. Check out how manufacturers handle these important junctions, especially those that use EPDM gaskets for multi-stage sealing that stays flexible across a range of temperatures. Good systems have drainage paths that move any water that gets through the outer seal and into the system's core through hidden weep holes.
The design of the drainage holes at different heights keeps water from building up inside the frame, which could damage insulation or cause damage from freeze-thaw cycles in cold places. Ask about the processes used to weld the corners of frame parts. In general, mechanically fastened corners are more likely to leak over time than thermally welded joints.
Verifying Steel Reinforcement Specifications
uPVC is good for insulation, but bent window shapes need extra support inside to stand up to wind loads and keep the structure strong. The performance and durability are directly affected by the specs for the support. Good makers use galvanised steel support that is between 1.2 mm and 2.0 mm thick, and the sizes and placement of the steel are carefully chosen to fit the shape of the profile and the wind loads that are expected. Frames that aren't properly reinforced can warp over time, leaving holes that make them less resistant to weather and heat. Instead of accepting vague claims about "steel-reinforced" construction, ask for proof of the specific reinforcements used. This is because the level of reinforcement used varies a lot between manufacturers.
Understanding Certification Standards and Their Relevance
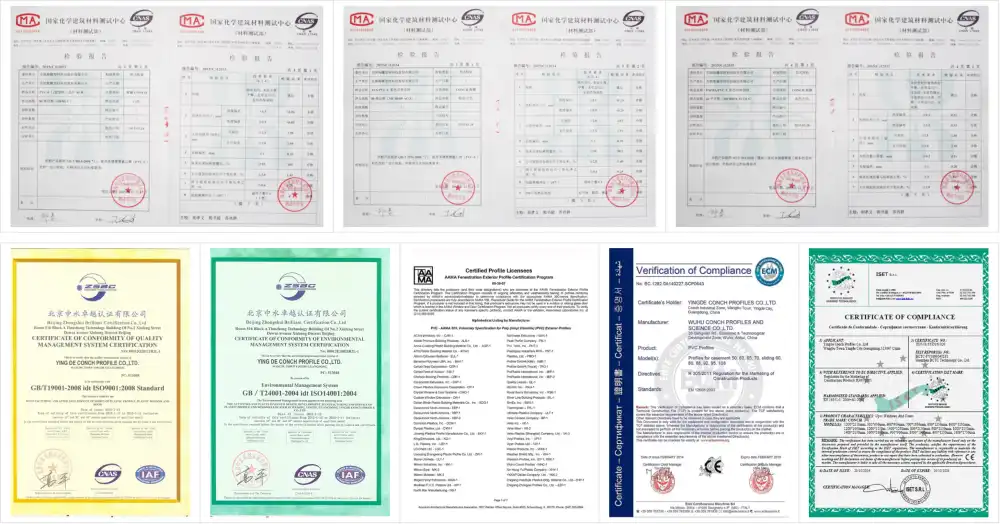
Performance standards for window systems are set by a number of certification programs, but not all of them use the same criteria. ISO certification mostly verifies quality control methods, not how well a product works. The CE mark means that the product meets European safety standards, but it may not mean that it is suitable for the climate in North America.
The American Architectural Manufacturers Association (AAMA) sets standards for performance that are specific to the US and Canadian markets. These standards cover things like structural tests, water protection, and air infiltration limits. When handling the North American market, give preference to providers who have AAMA certifications or can show similar performance data that has been checked by a third party. Note: Instead of general marketing materials, you should look at product-specific testing results and certifications to find out what the real performance qualities are.
Comparing Total Cost of Ownership
The initial buying price is only one part of the business equation. Carefully look at the shipping costs, as the large size of pre-assembled bow windows can lead to high freight costs. Some sellers offer "knock-down" or modular designs that cut shipping volume by 40–60%. This saves a lot of money on logistics for large orders without lowering the quality of the final assembly. Long-term cost estimates should include the cost of maintenance, since good uPVC systems usually need less maintenance than other options. Warranty coverage should be looked at more closely than just how long it lasts. It should be looked at in terms of what parts are covered and what situations don't. A 5-year warranty that covers all parts is more useful for protection than a 10-year warranty that only covers seal failure or discolouration.
Selecting Suppliers Based on Customization Capability and Support
When remodelling a home, the opening dimensions are often not standard, so custom fabrication is needed. Check to see if possible suppliers can meet the specific size needs of your project within the limits of reasonable wait times and costs. Distributors who depend on rigid catalogue offerings are less likely to be able to meet specific needs than manufacturers who have their own engineering teams. In addition to customising the sizes, make sure that the colour choices are appropriate for the local market.
For example, white is still the most popular colour in North America, while wood-grain finishes are becoming more popular in high-end projects. The level of technical help affects the success of a job, especially for contractors who have never installed bow windows before. Suppliers who offer installation videos, thorough assembly directions, and technical parameter paperwork make it easier to carry out projects and cut down on callbacks caused by bad installation.
Maintenance and Longevity: Maximizing the Lifespan of UPVC Bow Windows
Routine Cleaning and Inspection Protocols
To keep the material's look and function, it needs to be maintained on a regular basis, but not as much as other materials. If you want to clean uPVC surfaces, use light soap solutions and soft cloths instead of rough cleaners that can scratch the finish or hurt UV-protective surface treatments. Because it is curved, there are many corners where dirt and other things can gather. This is especially true where panels meet and along the bottom frame, where drainage channels need to be able to move freely. Every six months, check the weatherstripping and gaskets for cracks, holes or compression set that mean they need to be replaced. The EPDM gaskets that keep the seal's integrity will break down before they stop working, so they can be replaced before they stop working.
Hardware Maintenance for Operable Sections
When UPVC Bow Window panels can be opened and closed, the hinges, locking mechanisms, and handles need to be oiled every so often to keep them working smoothly. Every year, lubricate moving parts with silicone-based products instead of petroleum-based ones, which can damage plastic parts. Multi-point locking systems have many contact points that need to be checked one at a time to make sure they all work the same way. Regularly check the lock's engagement to make sure it's in the right place, since frame settling or hinge wear can make some points not engage all the way while others work fine. This partial lock failure makes the door less secure and less weathertight.
Addressing Common Performance Issues
Most of the time, condensation on interior glass surfaces means that there is too much humidity inside, not that the window is broken. However, persistent condensation should be looked into to make sure that the seal is not compromised. Between-pane wetness is a clear sign that an insulated glass unit has failed and needs to be replaced.
Specialised uPVC restoration products can often fix small scratches on the frame's surface, but deep gouges may need to be looked at by a professional. When moving panels are hard to use, it's usually because of problems with the hardware or frame distortion, not because of material failure. Bow windows have multiple panels, which means that when one panel moves, it can affect the panels next to it. This makes it important to use a structured approach to diagnosis when operating problems arise.
Case Studies: Successful Energy-Efficient Residential Projects Featuring UPVC Bow Windows
Suburban Renovation Project Reducing Heating Costs
In Ontario, Canada, a builder who does home remodelling replaced old wooden bay windows in a neighbourhood home from the 1980s with multi-chambered UPVC Bow Window systems. The project called for five-panel designs with Low-E double glass and argon fill, which led to U-values of 1.7 W/m²K. The homeowner kept track of their heating costs over the next winter and reported that they used 19% less natural gas than the previous year, even though the average temperature was lower. The curved design kept the classic look that the neighborhood's building codes needed while providing modern thermal performance. Installation used factory-preassembled units, which cut down on on-site work by about 40% compared to the contractor's previous work with systems that were put together in the field.
Coastal Property Addressing Corrosion Concerns
A renovation expert in New England who worked with coastal towns had to deal with maintenance problems with aluminum-framed windows that were rusting from the salt air. The company switched to UPVC Bow Window systems for homes that are less than three miles from the ocean because the material is resistant to harsh conditions. For one project, the aluminium frames of a beach house had developed deep pits and lost their ability to do their job within seven years.
The uPVC replacement systems have kept their look and functionality even after being exposed to salt spray for five years without any protective treatments. The EPDM gaskets lasted longer than the rubber seals used in the older aluminium installations. They kept the weather out without having to be adjusted every year like the rubber seals did.
Production Efficiency Through Modular Design
A company that sells building materials to people in the Pacific Northwest worked with a manufacturer to make a standard bow window configuration that fits the most common rough opening sizes in the area. The semi-custom method used modular parts that could be adjusted to fit different needs, while the center pieces stayed the same and were put together at the plant.
This balance between standardisation and flexibility cut lead times from six weeks to three weeks and saved 35% on shipping costs by making the best use of container loading. The distributor said that assembly times were cut by 25–30% for contractor customers. This meant that labour costs were cut, which made up for the small price premium over fully standard catalogue goods. The knock-down design of the system let two workers handle parts that would need three or four workers for pre-assembled versions. This helped smaller contractors who have trouble finding workers.
Conclusion
Curved uPVC window systems like the UPVC Bow Window are great for home remodelling projects in North America and the UK because they are good at keeping heat in and noise out and can be designed to fit a variety of styles. The multi-chambered profile technology saves energy in a measurable way, and the material's natural properties mean that it needs less long-term upkeep than standard options. When purchasing these systems, people in charge of making purchases should look at more than just the price. They should also check the heat performance, the joint closing technology, the strength of the structure, and the supplier's ability to make changes.
Shipping logistics, efficient installation, and lifecycle upkeep are all parts of the total cost factor. Choosing the right method for these areas can add a lot of value. Bow window systems that are well-designed meet both practical performance needs and aesthetic standards. This means that they can be used for a wide range of projects, from simple improvements in the suburbs to unique homes on the coast.
FAQ
Q1: How do bow windows compare to bay windows for energy performance?
A: Both curved and angled windows can have great thermal performance if they are made correctly. However, the exact energy efficiency relies more on the profile construction, glass specs, and the quality of the installation than on the shape of the window. The softer curve of bow windows with more panels makes more joints that need to be carefully sealed, while the sharper angles of bay windows with fewer panels make weatherproofing easier.
Q2: What customization options exist for large residential projects?
A: Manufacturers who sell to professional contractors usually offer a range of customisation options, such as changing the size of the panels, choosing different hardware, and different colour options, such as white, wood-grain finishes, and solid colours. You can choose between tempered or laminated safety glass, different Low-E finishes that work best in different temperature zones, and triple windows for the best protection. Some makers offer technical advice for architects who need to meet unusual requirements. They create custom solutions for historic buildings or heritage repair projects that need certain design elements.
Q3: What lead times should contractors expect for bulk orders?
A: Standard configurations from well-known manufacturers usually take 25 to 30 days from the time the order is confirmed until it is delivered. This time includes planning production, making the parts, inspecting them for quality, and coordinating logistics. Depending on technical needs and where parts are found, custom specs may add one to two weeks to the lead time. Many factories give bigger orders priority when it comes to production, which could mean shorter lead times for each unit compared to small orders.
Partner with Haolv Building Materials for Your UPVC Bow Window Supplier Needs
Haolv Building Materials has been making precision-engineered bow window systems for 19 years, and they are now selling them to the home fenestration market. These systems solve the problems that building material distributors and renovation workers face every day. Our multi-chambered profiles with 3-5 chambers and frame wall thicknesses ranging from 2.0 mm to 2.8 mm have been shown to perform well in thermal conditions. Integrated galvanised steel reinforcement systems keep the structure strong even when wind loads are high. Because we know how hard it can be to ship curved windows, we offer both factory-pre-assembled and modular knock-down choices. These can cut your shipping costs by about 30% while making installation easier for your workers.
Our engineering team helps your field staff with the installation process by giving them detailed installation films, detailed assembly directions, and documentation of technical parameters. Our production methods are designed to be customised so that they can meet the exact size, colour, and glazing needs of each project. This is possible without the long lead times that usually come with custom work. Our ISO, CE, and AAMA certifications show that we follow quality standards that are known all over the world. Additionally, our 25–30 day delivery cycle from order confirmation helps keep project schedules on track. You can talk about your project needs and ask for detailed technical specifications, a sample evaluation, or project consultation by emailing kristin@haolvwindows.com.
References
1. Efficient Windows Collaborative. (2021). Window Performance for Designers. Alliance to Save Energy.
2. National Fenestration Rating Council. (2022). Certified Products Directory: Energy Performance Ratings. NFRC.
3. American Architectural Manufacturers Association. (2023). AAMA Standards and Certification Programs. AAMA.
4. Passive House Institute. (2022). Window Requirements for Energy-Efficient Buildings. PHI.
5. Building Science Corporation. (2021). Window Technology and Design for High-Performance Buildings. BSC.
6. Canadian Standards Association. (2023). Energy Performance of Windows and Doors: CSA A440 Standards. CSA Group.
Fast simple channel to send demands lock favorable price for building window door bulk purchases.
