- English
- French
- German
- Portuguese
- Spanish
- Russian
- Japanese
- Korean
- Arabic
- Greek
- German
- Turkish
- Italian
- Danish
- Romanian
- Indonesian
- Czech
- Afrikaans
- Swedish
- Polish
- Basque
- Catalan
- Esperanto
- Hindi
- Lao
- Albanian
- Amharic
- Armenian
- Azerbaijani
- Belarusian
- Bengali
- Bosnian
- Bulgarian
- Cebuano
- Chichewa
- Corsican
- Croatian
- Dutch
- Estonian
- Filipino
- Finnish
- Frisian
- Galician
- Georgian
- Gujarati
- Haitian
- Hausa
- Hawaiian
- Hebrew
- Hmong
- Hungarian
- Icelandic
- Igbo
- Javanese
- Kannada
- Kazakh
- Khmer
- Kurdish
- Kyrgyz
- Latin
- Latvian
- Lithuanian
- Luxembou..
- Macedonian
- Malagasy
- Malay
- Malayalam
- Maltese
- Maori
- Marathi
- Mongolian
- Burmese
- Nepali
- Norwegian
- Pashto
- Persian
- Punjabi
- Serbian
- Sesotho
- Sinhala
- Slovak
- Slovenian
- Somali
- Samoan
- Scots Gaelic
- Shona
- Sindhi
- Sundanese
- Swahili
- Tajik
- Tamil
- Telugu
- Thai
- Ukrainian
- Urdu
- Uzbek
- Vietnamese
- Welsh
- Xhosa
- Yiddish
- Yoruba
- Zulu
Best Thermal Break Aluminum Sliding Window Options for New Builds
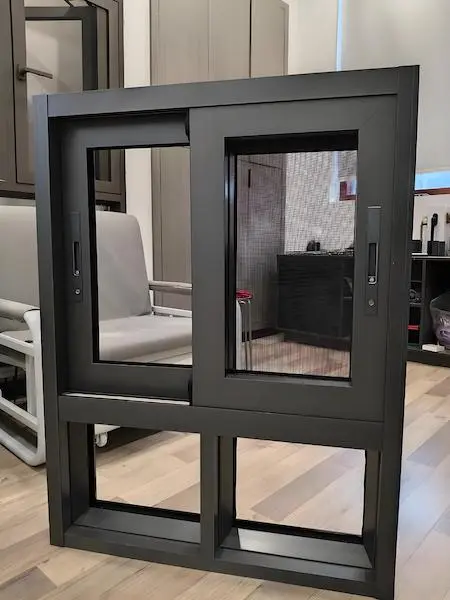
Selecting the right thermal break aluminum sliding window for new commercial and residential construction demands careful consideration of performance, compliance, and logistics efficiency. Modern insulated aluminum sliding systems integrate polyamide thermal barriers within their frame profiles, effectively interrupting conductive heat flow while preserving structural strength and operational durability. These engineered solutions address growing regulatory demands for energy conservation and occupant comfort across diverse climate zones, making them essential for developers targeting high-performance building certifications and long-term operational savings.
Understanding Thermal Break Aluminum Sliding Windows
What Makes Thermal Break Technology Essential?
The polyamide insulation strip that is put between the inside and outside aluminium shapes is what makes this new. This non-metallic barrier has a width of 24mm to 34mm, based on the performance needs of the area and the project requirements. Instead of continuous metal frames that let heat move quickly, this divided construction physically blocks the conduction route. This makes the window's total U-value much lower, which is needed to meet strict energy standards.
The choice of material is very important. High-quality systems use 6063-T5 aluminium alloy with wall thicknesses between 1.4mm and 2.0mm. This balances the strength of the structure with the weight that needs to be considered during installation and use. The types of glass used—tempered single pane, double glazing with argon fill, or layered assemblies—have a direct effect on both the thermal and auditory performance.
Key Performance Metrics That Drive Procurement Decisions
When purchasing teams look at sliding window systems, they use measured standards instead of marketing claims. The thermal transmittance value (U-value) shows how much heat is lost through the whole assembly. For most industrial uses in temperate and cold areas, the U-value shouldn't be higher than 1.5 W/m²K. Ratings for air infiltration, given in cubic feet per minute per square foot of frame area under standard pressure differences, show how well the sealing system works when there is wind loading.
Resistance to water penetration is especially important in high-rise construction, where wind-driven rain can make exposure difficult. Systems that can handle 300 Pa or more have strong weather protection because they use brush seals along the sides of the sashes and EPDM rubber compression gaskets at fixed joints. These two-sealing methods keep out moisture while still allowing for normal thermal expansion cycles without causing seal degradation.
Comparing Thermal Break Aluminum Sliding Windows with Other Window Types
Material Performance Analysis
Compared to vinyl and uPVC options, Thermal Break Aluminum Sliding Window systems are more stable under load, which lets you have longer gaps without supports and shorter sightlines that make the most of the glass area. When it comes to business facades, where architects want to maximise light and openness, this is especially useful. Vinyl profiles are cheap for smaller residential projects, but they need a lot of extra support for openings that are bigger than the standard sizes.
When used for longer amounts of time, the life equation changes in a way that favours aluminium. Surface treatments like powder coating or anodising guard against UV damage, salt spray rusting near the coast, and chemical exposure in industry settings for a long time. Compared to painted finishes, which need to be reapplied every so often to keep the base from wearing down, maintenance times are much longer.
Energy Performance and Life-Cycle Value
Double-glazed panels without thermal breaks have U-values of about 2.8 to 3.2 W/m²K, which is fine for mild conditions but not enough for places with strict energy conservation rules. Adding polyamide thermal separation lowers this number to 1.3 to 1.6 W/m²K, depending on the type of glass used and the width of the cavity. This directly leads to measurable drops in the HVAC load. Whenever energy modelling studies compare the lifetime running costs of thermally improved fenestration to the extra money that needs to be spent up front, the payback times are always less than seven years.
Another way to tell them apart is by their acoustic reduction. Sound transmission class grades are mostly based on how thick the glass is, but frame rigidity and seal efficiency are also important. Thermally broken aluminium frames reduce flanking gearbox paths through structural dampening, and when paired with the right glazing designs, they can achieve STC ratings of 32 to 38, which are high enough for urban infill projects next to modest traffic routes.
Top Thermal Break Aluminum Sliding Window Options for New Builds
Evaluating Manufacturer Capabilities and Certifications
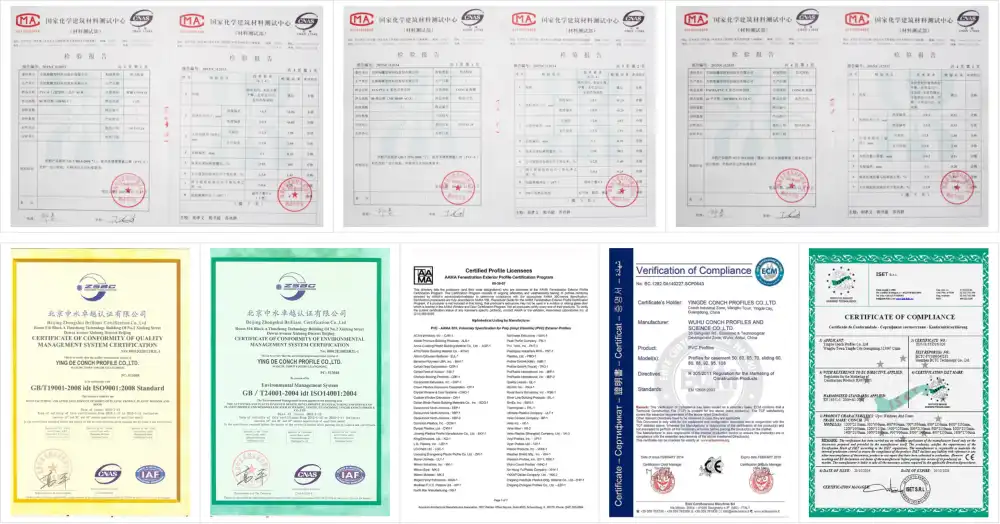
Well-known companies keep a lot of different certifications, such as ISO 9001 for quality control, CE conformity for European markets, and AAMA/WDMA/CSA standards for North American fenestration performance. These third-party validations give buyers confidence that the products they're buying will meet the performance standards that were stated through independent testing, rather than claims that haven't been checked.
Major suppliers' product lines for Thermal Break Aluminum Sliding Window systems usually have different levels of performance to meet the needs of different projects and budgets. Basic business systems focus on meeting building codes with standard thermal breaks and two-track slide designs. More advanced systems include better insulation, multi-point locking hardware and hidden drainage systems for very specific uses. Customisation levels vary a lot from one provider to the next. For example, top makers can make custom extrusion dies for unique profiles, match colours not available in standard powder coat ranges, and put smart building sensors inside frame spaces.
How warranties are set up shows how confident the maker is in the long-term reliability of the product. Standard coverage for mechanical parts like rollers and tracks lasts for ten years. Finish warranties against chalking and fading last for fifteen to twenty years, depending on the coating technology. If a project needs an extended warranty, it should check availability during the initial screening of suppliers instead of trying to negotiate later in the procurement process.
Cost Considerations and Procurement Value Engineering
The prices of thermally broken slide systems are based on the type of material used, the performance standards, the number of orders, and any customisation needs. Standard configurations for mid-rise residential applications usually cost between $180 and $320 per square metre installed. On the other hand, engineered solutions for high-rise curtain wall integration can cost up to $450 per square metre more, depending on the testing needs and the complexity of the integration.
Bulk purchasing is a great way for multi-phase projects to save money. Tier pricing discounts of 12% to 18% are common when you commit to buying more than 500 units. However, these discounts are only available with binding purchase orders and structured delivery schedules that are in line with construction milestones. Custom extrusion tooling is a one-time investment that can range anywhere from $8,000 to $25,000, based on the complexity of the shape. The cost is spread out over the number of units ordered to figure out the per-unit effect.
Procurement Considerations for Thermal Break Aluminum Sliding Windows
Sourcing Strategy and Manufacturer Qualification
To find approved providers, you need to do more than just compare prices. Verification of manufacturing capacity makes sure that suppliers can deliver project numbers on time, which is very important for keeping delay fines to a minimum on sequenced building programs. By going to production sites and looking at the advanced equipment, quality control procedures, and inventory management methods used there, you can tell how reliable the shipping service is.
The ability to provide technical help has a big impact on how well an implementation goes. Manufacturers who are good at what they do offer technical estimates for wind load resistance, condensation risk analysis under certain climate conditions, and services that speed up the approval process for building permits. These value-added services make it easier for general contractors to coordinate work while making sure that the performance of what was put fits what was planned.
Logistics Optimization Through Knock-Down Assembly
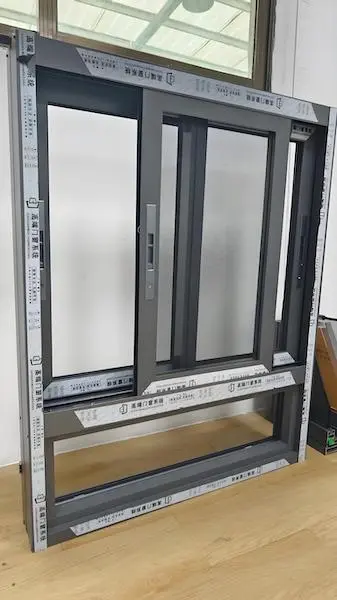
Due to oversizing and the risk of breaking during shipping, fully built Thermal Break Aluminum Sliding Window units cost a lot more to ship than they should. Modern buying methods focus on "knock-down" assembly protocols, in which frames, sash parts, and glass are shipped separately and put together on-site by installation programs supervised by the manufacturer. This method cuts the volume of containers used by about 65%, which lowers the cost of shipping goods internationally by 28% to 34% and keeps the cost of replacing damaged containers to a minimum.
Managing lead times requires the buying, manufacturing, and building teams to work together to plan. Standard production windows last from when the deposit is received until the plant finishes the job. Custom colours or gear that isn't standard can add an extra 2 to 3 weeks to the time frame. Combining window orders with other parts of the building envelope in container consolidation methods helps keep costs down for freight while keeping to schedule by starting production at the right time.
Why Choose Thermal Break Aluminum Sliding Windows for Your New Build?
Regulatory Compliance and Energy Code Adherence
As part of goals for total energy use, building energy codes in North America, Europe, and Australia are requiring more and more specific U-value maximums for window and door assemblies. Thermally broken slide windows easily meet these needs without using triple glass or expensive, hard-to-install low-E coatings that make managing warranties more difficult. This simple compliance path makes getting permits easier and speeds up the construction schedule.
Green building approval systems, such as LEED, BREEAM, and Green Star, give points for envelope performance that goes above and beyond what is required by code. Selecting sliding systems with U-values of 1.4 W/m²K or less helps with a number of different types of credits. They also help with daylighting techniques because they have big glass areas and thin profile sightlines. These two improvements make the project more marketable to tenants who care about sustainability and owner-occupants who are willing to pay more for certified buildings.
Operational Performance and Maintenance Economics
When you use sliding operation, you don't need as much swing space as you do with casement or awning setups. This makes these systems perfect for places where outdoor walkways, balconies, or landscaping would get in the way of outward opening sashes. High-quality roller assemblies with stainless steel tracks and sealed bearing cartridges keep working smoothly for tens of thousands of cycles with only minor maintenance, like cleaning the tracks every so often.
When cold climate uses come up with humid areas inside and cold frame surfaces, condensation resistance is always a worry. When the frame is heated to the right level, properly engineered thermal breaks keep the inside temperatures above the dew point thresholds. This stops moisture from building up, which would otherwise damage the finish and allow mould to grow. This performance edge protects the integrity of the building envelope while lowering complaints from tenants and the repair calls that come with them.
Performance Disclaimer: The exact thermal, structural, and acoustic performance numbers rely on how the whole system is set up, including the type of glass used, the size of the frame, and how well it was installed. Instead of relying on general performance claims, procurement teams should ask for third-party test reports that meet the standards that apply in their area. Installed performance proof through field tests may be required for high-value projects where the performance of the envelope has a direct effect on energy guarantees or comfort promises for occupants.
Conclusion
Thermal Break Aluminum Sliding Window systems have been used successfully in new commercial and residential buildings because they are a good balance of energy efficiency, structural strength, and operational durability. Strategies for buying things that focus on qualified manufacturers, optimising logistics through knock-down assembly, and providing full technical support raise the value of the project while lowering the risks to the schedule and budget. These systems have become the standard for performance-focused developments because they meet legal requirements and have low lifetime costs. This is why they are being used in a wide range of building types and climate zones.
FAQ
Q1: What U-value should commercial projects target?
A: Depending on the temperature zone, most places need fenestration U-values to be between 1.6 and 2.0 W/m³K. However, high-performance projects aim for 1.4 W/m³K or lower to save money on HVAC costs and get certification points.
Q2: How do knock-down shipping methods work?
A: Frame extrusions, sash sections, window units, and hardware are all shipped by manufacturers as separate parts that are best packed in containers. Job-site assembly follows thorough installation manuals and often has a factory technician overseeing the first units to teach local installation teams the right way to put them together and check for quality.
Q3: What lead times apply to custom orders?
A: Standard colour and hardware configurations usually take 25 to 30 days from the time the order is confirmed until it is finished in the factory. Custom powder coat colours add 10 to 14 days to the lead time, and non-standard locking systems or unique hardware add an extra 3 to 4 weeks, based on how long it takes to get the parts.
Q4: Can these systems accommodate large openings?
A: Because aluminium is strong, sash widths can be up to 2,400 mm and heights can go up to 3,000 mm, based on the wind load needs and the weight of the glass. For openings bigger than these, you need tandem sash configurations or other ways to operate the windows to keep performance and durability standards.
Partner with a Trusted Thermal Break Aluminum Sliding Window Manufacturer
Hunan Haolv Building Materials Co., Ltd. is an engineering-grade company that has been making thermally broken sliding window systems for 19 years and works with commercial developers and OEM brand partners all over the world. Precision CNC machining, automatic powder coating lines, and full testing capabilities are all part of our production center. This makes sure that the quality of every project delivered is the same.
We offer full technical documentation packages that include structural calculations, installation videos, and assembly manuals to help with efficient implementation on the job site. These are especially useful for projects that use knock-down shipping methods, which greatly lower the cost of international logistics. You can change the profile sizes, finish colours, hardware specifications, and glazing arrangements to fit the needs of your specific project. Our strategic partnership with CONCH guarantees the consistency of our premium aluminium alloy while keeping our prices low for large orders.
Our ISO, CE, and AAMA certifications show that our quality processes and product performance promises can be checked by a third party. Standard production processes get finished parts to you in 25 to 30 days, and project management makes sure that the plan stays on track with your building goals. You can email our technical team at kristin@haolvwindows.com to talk about the needs of your upcoming project, ask for performance documentation, or set up factory capability assessments.
References
1. American Architectural Manufacturers Association. (2017). AAMA TIR-A8-04: Structural Performance of Composite Thermal Barrier Framing Systems. Des Plaines, IL: AAMA.
2. Lawrence Berkeley National Laboratory. (2019). Window Thermal Performance: State of the Art Review. Berkeley, CA: LBNL Publications.
3. National Fenestration Rating Council. (2020). Energy Performance Ratings for Commercial Fenestration Systems. Silver Spring, MD: NFRC.
4. International Trade Administration. (2021). Construction Materials Export Guide: Packaging and Logistics Optimization. Washington, DC: U.S. Department of Commerce.
5. U.S. Department of Energy. (2022). Commercial Building Energy Codes: Fenestration Requirements by Climate Zone. Washington, DC: DOE Building Technologies Office.
Fast simple channel to send demands lock favorable price for building window door bulk purchases.
