- English
- French
- German
- Portuguese
- Spanish
- Russian
- Japanese
- Korean
- Arabic
- Greek
- German
- Turkish
- Italian
- Danish
- Romanian
- Indonesian
- Czech
- Afrikaans
- Swedish
- Polish
- Basque
- Catalan
- Esperanto
- Hindi
- Lao
- Albanian
- Amharic
- Armenian
- Azerbaijani
- Belarusian
- Bengali
- Bosnian
- Bulgarian
- Cebuano
- Chichewa
- Corsican
- Croatian
- Dutch
- Estonian
- Filipino
- Finnish
- Frisian
- Galician
- Georgian
- Gujarati
- Haitian
- Hausa
- Hawaiian
- Hebrew
- Hmong
- Hungarian
- Icelandic
- Igbo
- Javanese
- Kannada
- Kazakh
- Khmer
- Kurdish
- Kyrgyz
- Latin
- Latvian
- Lithuanian
- Luxembou..
- Macedonian
- Malagasy
- Malay
- Malayalam
- Maltese
- Maori
- Marathi
- Mongolian
- Burmese
- Nepali
- Norwegian
- Pashto
- Persian
- Punjabi
- Serbian
- Sesotho
- Sinhala
- Slovak
- Slovenian
- Somali
- Samoan
- Scots Gaelic
- Shona
- Sindhi
- Sundanese
- Swahili
- Tajik
- Tamil
- Telugu
- Thai
- Ukrainian
- Urdu
- Uzbek
- Vietnamese
- Welsh
- Xhosa
- Yiddish
- Yoruba
- Zulu
How to Choose Sash Window PVC for Heritage Renovation Projects
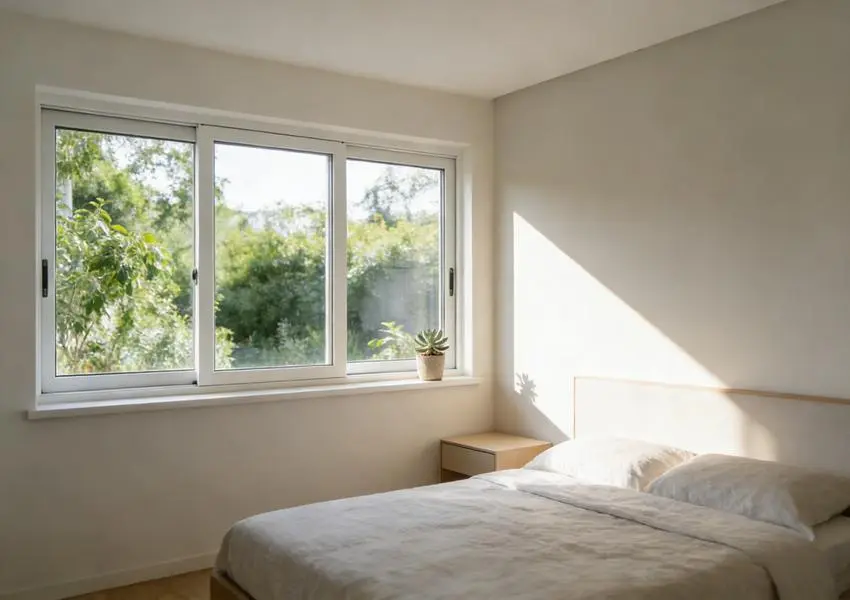
Choosing the right Sash Window PVC comes down to reproducing the look and the movement of a traditional vertical sliding window without the maintenance the original demanded. A sash window lifts two sashes up and down inside the frame instead of swinging them into the room, and on heritage and period properties that movement is part of the architecture, not an option. Four variables decide whether an order survives a planning sensitive market: the profile series and its reinforcement, the balance system, the glazing and sealing specification, and how faithfully the new unit matches the existing opening. For trade buyers and procurement teams supplying heritage renovations and classic residential projects, those four decide whether the first order is repeated.
Understanding Sash Window PVC: Key Features and Benefits
What Is A Vertical Sliding Sash Window?
A vertical sliding sash window has two sashes that travel up and down inside the frame, one behind the other, rather than opening into the room. On an original timber sash the sashes are carried by cords and counterweights hidden in weight boxes at the sides; on a modern UPVC unit the same movement is carried by a spring balance or a block and tackle system, which removes the weight boxes and the maintenance that goes with them.
The product page for these windows lists a Series 60 and 70 sliding sash system built on a high quality UPVC multi-chamber profile with a steel core, a vertical sliding double sash opening, a spring balance or block and tackle balance system, sash locks with a tilt latch, and anti lift blocks. The tilt latch is the feature that lets a sash be cleaned from inside, which matters on upper floors and is one of the practical reasons specifiers move a heritage window from timber to UPVC in the first place.
Why UPVC Suits Heritage And Renovation Projects
The reason UPVC suits this detail is that it does not absorb water. A timber sash rots at the sill and the bottom rail, and the paint at the meeting rail is usually the first place it fails; a UPVC profile is not affected by moisture at all, and the multi-chamber section with a steel core keeps the sash straight through years of temperature change.
Appearance is the other half of a heritage project. The page lists white, wood grain and custom colours, so a replacement can follow a painted or stained original rather than forcing a colour change on a listed elevation. Slim profiles in the 60 and 70 series keep the sightlines close to the proportions of the original, which is what a conservation officer or a heritage buyer actually looks at.
Bulk Procurement Considerations for Trade Buyers
A vertical sliding unit is more sensitive to drawing accuracy than a fixed window, because the balance has to be matched to the weight of the sash. Supply the opening sizes, the number of sashes per opening and the glazing type with the enquiry, and confirm them on the final drawing before production is released, or the balance will be wrong and the window will feel either heavy or uncontrollable.
Launch volumes can stay small. Initial orders of 10 to 20 units are accepted with neutral packaging or OEM branding, and the supplier will match an existing window from photographs or samples, replicating dimensions, colours and styling details. For a renovation market where one order is a single house and the next is a terrace of ten, that flexibility is what keeps a stock list viable.
Climate Considerations: How Weather Conditions Affect Sash Window PVC Performance
Cold Climate Requirements and Thermal Engineering
In a cold climate the multi-chamber UPVC section and the sealed glazing unit are what hold the heat in. UPVC with double glazing commonly reaches a whole window U value in the region of 1.2 to 1.6 W/m²K, and the multi-chamber profile is the component that breaks the heat path through the frame. On a sliding sash the weakest point is the meeting rail where the two sashes overlap, and the seals at that junction are what keep the cold air path closed.
Draughts on an older sash usually come from the meeting rail rather than from the frame, which is why the product page lists brush sealing with an optional rubber seal. Specifying the rubber option for a cold climate is the measure that decides whether the finished window feels airtight on a windy day.
Hot and Humid Climate Adaptations
In a hot climate the profile is not the problem, because UPVC does not corrode and does not absorb moisture. Ventilation becomes the controlling issue: the tilt facility on the sash allows controlled airflow without leaving the window wide open, which suits a humid market where security and rain protection both matter.
Solar gain through the glass then matters more than frame insulation. A low emissive coating reduces the load on air conditioning, and the drainage path at the sill is checked so that driving rain cannot stand on the frame and stain the reveal.
Coastal And High Wind Zone Specifications
A tall sash presents a large face to the wind, so wind pressure on a vertical sliding window rises with both exposure and building height. The frame is fixed at the jambs and the head, and those fixings carry the whole load, so the fixing schedule should be sized for the project rather than copied from a generic detail.
Salt air attacks the hardware before it attacks the profile. Sash locks, tilt latches and any exposed screws should be specified in a corrosion resistant finish, and the glazing pocket should be sealed so that salt spray does not reach the reinforcement inside the chambers.
Comparing Sash Window PVC to Other Frame Materials
Performance Analysis Against Timber And Aluminium Sashes
Timber is what the original window was made of, so it is the material a replacement is judged against. It insulates reasonably well and it can be repaired, but it rots at the sill, moves with moisture and needs a coating cycle every few years. A UPVC sash removes that cycle entirely, which is the cost a heritage owner usually notices first.
Against aluminium, a UPVC sash avoids the condensation that a plain aluminium frame produces and costs less than an aluminium frame with a thermal break. Aluminium is stronger for a given section, which matters on very large sashes, but on domestic opening sizes the UPVC multi-chamber section with a steel core is adequate and warmer to the touch.
Glazing Options And Energy Performance
The page lists tempered, laminated and double glazing. Tempered glass suits safety critical positions, laminated glass adds security and ultraviolet protection, and a double glazed sealed unit carries the thermal and acoustic performance. The page quotes 30 to 40 dB noise reduction, which is the figure that usually decides a specification on a street facing urban project.
On a sliding sash the weight of the glass is also a mechanical issue, because the balance is matched to the sash load. Moving from single to double glazing changes that load, so glazing and balance should be confirmed together rather than treated as separate choices.
Procurement Factors: Making Informed Purchase Decisions
Technical Verification And Compliance Standards
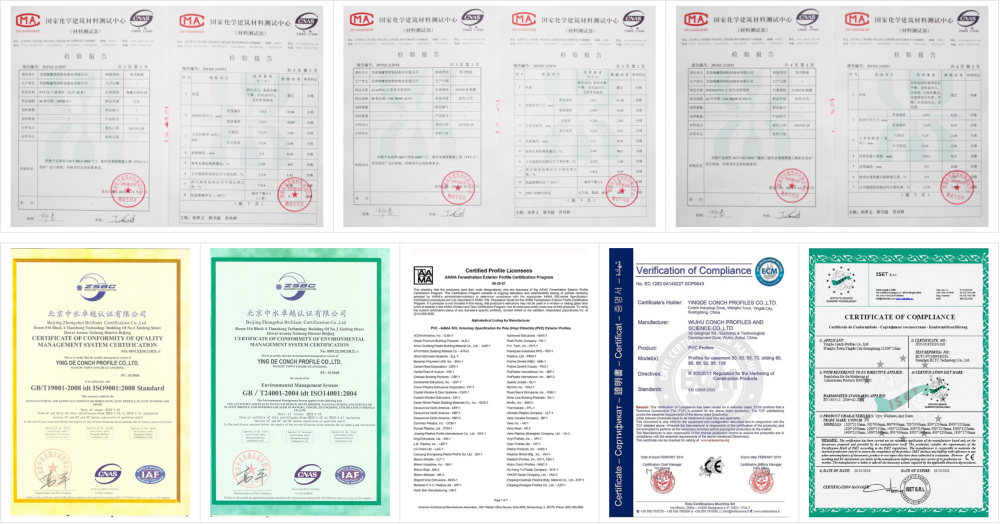
Heritage projects are usually subject to a published standard even when the client does not say so. EN 14351-1 is the European product standard for windows and doors, EN 12207 classifies air permeability, EN 12208 watertightness and EN 12210 resistance to wind load, AAMA 101 covers vinyl and aluminium windows in North America, and ISO 9001 covers the manufacturing quality system. The product page states that these windows are CE and ISO compliant and ship with certification documentation, so the paperwork is available at quotation stage rather than after production.
Customization Capabilities And Order Flexibility
The page offers full OEM and ODM support with custom measurements, colour matching and styling replication from a photograph or a sample. For a distributor the practical limit is the geometry of the sash itself, because very tall or very heavy sashes change the balance specification and may need a different series. Anything outside the 60 and 70 series range needs a drawing check before the order is confirmed.
Logistics And Installation Support
A sliding sash ships with the frame and both sashes assembled, so the balance is set at the factory and does not need setting again on site. In practice the unit is crated so that the sashes cannot move in transit, the hardware travels separately, and the load is braced against twisting, because a frame that arrives out of square will never slide properly however well it is fitted.
Installation then follows the usual sequence: check the opening for square and level, pack the frame so it stays true, fix and adjust the sashes, and confirm the drainage path is clear before the reveal is closed. The supplier provides technical guidance and project based consultation with the order, which is what keeps a replacement from becoming a refit.
Maintenance And Longevity: Protecting Your Investment Value
Climate-Specific Maintenance Protocols
Maintenance on a UPVC sash is cleaning and inspection only, because there is nothing to paint. A mild pH neutral detergent is sufficient, and abrasive cleaners and solvents are avoided because they damage the surface and the seals. In coastal or polluted environments the seals, the balance cords and the drainage slots are checked more often, since grit and salt are what shorten component life.
Early Warning Signs And Component Replacement
The first signs on a sliding sash appear at the meeting rail. A draught where the two sashes overlap, water staining on the internal sill after rain, or a sash that no longer stays where it is left all point to seals or a balance that can be replaced without changing the frame.
Fogging between the panes means the edge seal of the sealed unit has failed and moisture has entered the cavity, so the unit is replaced rather than repaired. A sash that becomes hard to lift usually traces to a worn balance or a distorted sash, and both are correctable at a fraction of the cost of a new window.
Performance Enhancement Options
Because the profile, the seals and the glass set the ceiling, the upgrades worth offering restore or raise those three. Replacing compressed seals brings back the original weather performance, a new balance restores easy operation, and reglazing with a laminated or low emissive unit raises security or thermal performance without touching the frame.
Disclaimer: Actual performance depends on the test reports for each specific product and on the quality of installation. Results in different climates depend on correct specification and on following the manufacturer instructions.
Conclusion
Choosing sash window PVC for a heritage project comes down to four decisions: matching the profile series and sightlines to the original, sizing the balance to the weight of the sash, specifying glazing and sealing that meet the thermal and acoustic target, and confirming the geometry on a drawing before production. A Series 60 or 70 UPVC multi chamber profile with a steel core, a spring balance or block and tackle system, sash locks with a tilt latch and 30 to 40 dB of sound reduction covers the majority of heritage and classic residential openings, and the difference between a dependable supplier and a commodity vendor is verifiable certification, real customisation capability and logistics support.
FAQ
Q1: How is a vertical sliding sash different from a horizontal sliding window?
A: A vertical sliding sash moves up and down rather than side to side, which creates the classic appearance that traditional and heritage architecture depends on while keeping the space saving benefit of a sliding window. Both avoid the clearance a casement needs, but only the vertical sash reproduces the proportions of an original period opening.
Q2: Can a UPVC sash match an existing timber window?
A: Send photographs or samples and the customisation team will replicate the dimensions, colours and styling details so the replacement sits alongside the existing windows without a visible mismatch. The page lists white, wood grain and custom colours for exactly that reason, and the drawing is confirmed before production is released.
Q3: Is a sliding sash difficult to operate?
A: The integrated balance system counteracts the weight of the sash, so a correctly sized unit lifts smoothly with one hand and stays where it is released. Operation does not deteriorate with use as long as the balance and the seals are inspected as part of routine maintenance.
Q4: What are typical lead times and minimum order quantities?
A: With component stock on hand and integrated supply chain management, standard delivery is usually 25 to 30 days from order confirmation. Initial orders of 10 to 20 units are accepted with neutral packaging or OEM branding, so a first order can be tested against a real project before the volume is increased.
Partner with Haolv Building Materials for Sash Window PVC
Haolv Building Materials Co., Ltd. has been manufacturing windows and doors for 19 years, and supplies procurement teams who need a dependable sash window PVC supplier. Our ISO, CE and AAMA certified factory in Hunan Province works with CONCH to keep raw material quality consistent, and our 25 to 30 day delivery schedule is supported by integrated supply chain management.
We accept initial orders of 10 to 20 units with neutral packaging or OEM branding, which makes it practical for building material sellers in Africa, South Asia and Eastern Europe to enter the market without committing to a full container. Our engineering team works from your drawings, photographs or samples to match dimensions, colours and styling, and provides application guidance and project based technical support. Email us at kristin@haolvwindows.com to discuss your market requirements and request quotes matched to your container plan.
References
1. European Committee for Standardization. (2016). EN 14351-1: Windows and doors — Product standard, performance characteristics.
2. European Committee for Standardization. (2000). EN 12207: Windows and doors — Air permeability — Classification.
3. European Committee for Standardization. (2003). EN 12208: Windows and doors — Watertightness — Classification.
4. European Committee for Standardization. (2003). EN 12210: Windows and doors — Resistance to wind load — Classification.
5. American Architectural Manufacturers Association. (2022). AAMA 101: Voluntary Standard for Aluminum, Vinyl (PVC) and Wood Windows and Glass Doors.
6. International Organization for Standardization. (2015). ISO 9001: Quality management systems — Requirements.
Fast simple channel to send demands lock favorable price for building window door bulk purchases.
