- English
- French
- German
- Portuguese
- Spanish
- Russian
- Japanese
- Korean
- Arabic
- Greek
- German
- Turkish
- Italian
- Danish
- Romanian
- Indonesian
- Czech
- Afrikaans
- Swedish
- Polish
- Basque
- Catalan
- Esperanto
- Hindi
- Lao
- Albanian
- Amharic
- Armenian
- Azerbaijani
- Belarusian
- Bengali
- Bosnian
- Bulgarian
- Cebuano
- Chichewa
- Corsican
- Croatian
- Dutch
- Estonian
- Filipino
- Finnish
- Frisian
- Galician
- Georgian
- Gujarati
- Haitian
- Hausa
- Hawaiian
- Hebrew
- Hmong
- Hungarian
- Icelandic
- Igbo
- Javanese
- Kannada
- Kazakh
- Khmer
- Kurdish
- Kyrgyz
- Latin
- Latvian
- Lithuanian
- Luxembou..
- Macedonian
- Malagasy
- Malay
- Malayalam
- Maltese
- Maori
- Marathi
- Mongolian
- Burmese
- Nepali
- Norwegian
- Pashto
- Persian
- Punjabi
- Serbian
- Sesotho
- Sinhala
- Slovak
- Slovenian
- Somali
- Samoan
- Scots Gaelic
- Shona
- Sindhi
- Sundanese
- Swahili
- Tajik
- Tamil
- Telugu
- Thai
- Ukrainian
- Urdu
- Uzbek
- Vietnamese
- Welsh
- Xhosa
- Yiddish
- Yoruba
- Zulu
How to Install Aluminium Sliding Doors? Contractor Site Installation Guide
Precision, technical know-how, and careful planning are required when installing aluminium sliding external doors on business and domestic projects. The weather-resistant aluminium metal frames, big glass panels, multi-point locking mechanisms, and thermal break technology in these high-performance systems make them very durable and energy-efficient.
Professional installation directly influences long-term efficiency, operational safety, and customer happiness. This guide gives procurement managers, general contractors, and engineering teams useful information on how to speed up installation processes, cut down on labour costs, and make sure that modern sliding door systems meet North American building standards while getting the most out of their structural and aesthetic benefits.
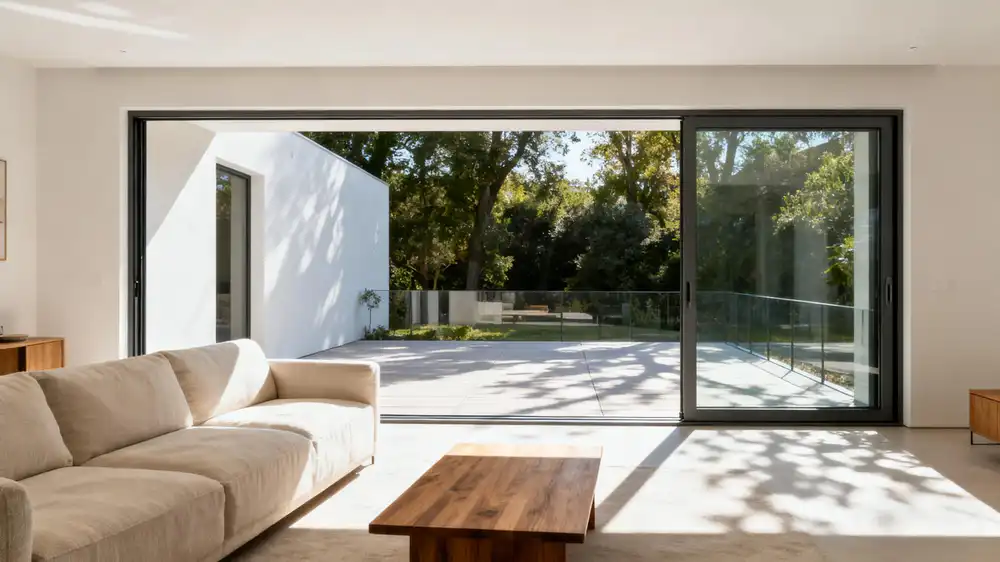
Understanding Aluminium Sliding Doors Before Installation
An advanced window technology called aluminium sliding external doors is made for outdoor uses where longevity, thermal performance, and low upkeep are all important. Modern sliding systems are different from old-fashioned swing doors or uPVC options. They use 6063-T5 aluminium alloys with strengthened profiles and polyamide thermal breaks that range from 24mm to 34mm. When combined with triple-glazed Low-E glass units, this engineering method gets U-factors as low as 1.2 W/m²K, meeting strict NFRC energy standards in a range of temperatures.
Material Advantages Over Alternative Systems
Because of how it is naturally made, aluminium is perfect for business settings with a lot of foot traffic and sites near the coast. The material doesn't break down when exposed to UV light, salt-mist rust, or changes in size caused by changes in temperature, all of which are common problems with wooden and plastic door systems.
Surface treatments like powder coating or anodizing offer extra protection against external stressors and let you choose colours that match building requirements. Because the structure is stiff, sashes that weigh more than 400 kg can be used without affecting how smoothly they operate. This lets floor-to-ceiling glass panels let in more natural light and improve sight outside.
Key Performance Features Driving Commercial Adoption
Modern sliding door systems for the outside of a building have many technical features that make them work better in real life. When you mix EPDM gasket sealing with brush weather-stripping, you get better air and water tightness. This stops moisture from getting inside and causing damage and mould growth.
Ratings for acoustic shielding are usually between 35dB and 45dB, which is very important for hotel projects and shopfronts that face busy streets. Insurance standards and building security rules are met by multi-point locking systems with anti-lift mechanisms. Stainless steel roller assemblies make sure smooth operation over tens of thousands of cycles without breaking down.
Installation Complexity Considerations
The speed benefits are big, but to run it correctly, you need to know how to deal with some technical issues. To keep operations from getting stuck and seals from failing too soon, frame orientation must meet limits of less than 2 mm. When selecting systems with panels taller than 3 meters, structural load assessment is very important because header support that isn't strong enough causes displacement that makes weatherproofing less effective.
It is important to make sure that the rough opening measurements, door system specs, and finishing materials are all compatible before the installation starts. If they aren't, it could cost a lot to make changes in the field, which would slow down the job and cost more in labour.
Pre-Installation Assessment and Preparation
A thorough evaluation of the spot is the first step to a good installation of aluminium sliding external doors. This step looks for possible problems, makes sure the structure is strong enough, and makes sure all the parts show up on time so that work doesn't stop.
Conducting Comprehensive Site Surveys
First, write down what the conditions are like now by taking precise measures of rough holes' width, height, and depth at several locations to find any problems. Check that the floor slabs are level—differences of more than 3 mm over a metre must be fixed before the frame is put in place. Check the type of material on the wall to see which anchoring method will work best.
For example, expansion bolts can be used on concrete and brick substrates, but steel-framed building needs through-bolt connections with backing plates. Check to see if there are any utility issues, like electricity conduits or plumbing lines that need to be moved. Take pictures of all the conditions to have visual records that can be used to back up change order paperwork if there are problems.
Specifying Appropriate System Configurations
The choice of product is based on the needs of the project, which must balance efficiency, looks, and cost. Different types of glass have big effects on how well it keeps heat in and how safe it is. For example, double glazing with argon fills is enough for mild climates, but triple-glazed units with krypton gas are needed for places with extreme temperatures or high security needs.
You can choose from 8mm tempered units for home setups or 28mm laminated kits that are needed by business safety codes. Single-panel, double-panel, and triple-track layouts are all possible for track arrangements to fit different traffic patterns and available room. Low-threshold designs make it easier for accessible openings to meet ADA standards, but they need special waterproofing features.
Procurement and Logistics Management
Schedule deliveries so that they don't interfere with the building process. For example, adding sliding door systems should happen after the rough framing is done but before the internal finishing so that surfaces don't get damaged during construction. For large project orders with multiple units, use delayed delivery to avoid problems with on-site storage and the risk of theft.
Make sure that all of the parts ship as knocked-down (KD) assemblies so that project operations can benefit from lower shipping numbers and easier handling. This can cut transportation costs by up to 30% compared to pre-assembled units and make it easier to move around on the job site in tight spaces. Make sure that warranty paperwork comes with packages and clearly states how long the guarantee covers hardware parts, glass units, and the integrity of the finish.
Step-by-Step Aluminium Sliding Door Installation Process
Systematic construction methods cut down on mistakes, speed up the work, and guarantee reliable performance for aluminium sliding external doors over time. Contractors can keep quality standards high across multiple job sites by following this structured process.
Essential Tools and Safety Equipment
Gather all the tools you will need before you start installing so that your work doesn't get interrupted. Laser levels are needed to make sure the alignment is correct, torque-controlled drills keep bolts from being over-tightened, oscillating multi-tools cut the base, and pneumatic caulk guns apply sealant consistently.
When working on high projects, safety gear like cut-resistant gloves, steel-toed boots and fall protection belts must be worn. For big panel systems that weigh more than 150 kg, installers need to use suction cup lifters or special door jigs to make sure they don't get hurt or damage the panels while they're placing them.
Frame Preparation and Anchoring
Check the rough opening to make sure the sizes match the shop plans within accepted ranges. Put a waterproof material that sticks to itself on the sill and extend it at least 150 mm up the jambs to make a continuous barrier against water. Place the aluminium sill track and use shims to make sure it is perfectly level. Even small differences can cause problems and cause the rollers to wear out faster than they should. Anchor holes should be drilled through slots that have already been punched in the frame.
The distance between the holes should be set by the maker, but it shouldn't be more than 600 mm. Install the anchors and tighten them by hand first. Then, measure the diagonals to make sure they are straight before tightening them all the way to the stated torque values. Place backer rods in the spaces between the frame and the rough opening. Next, use low-modulus polyurethane glue to cover the outside edges, making sure to leave the weep holes open so water can drain.
Panel Installation and Adjustment
Carefully move sliding panels onto the track system by using the right tools to lift them and place them there. Start with stationary panels and then add movable units. Place the rollers into the track channels and then use the built-in adjustment screws to change the height of the rollers until you reach the manufacturer-recommended gaps, which are usually 3–5 mm between the bottom of the panel and the track surface. Slide the panel all the way through its range of motion and listen for binding or resistance, which are signs that something is not aligned correctly. Install interlocking weatherstripping between the meeting stiles and press it down enough to make waterproof seals without slowing down the process too much. Install the locking hardware according to the plan, and make sure that all of the locking places are multi-point engaged to make sure that security standards are met.
Sealing and Weatherproofing
Proper insulation stops water from getting in, which is the most common reason why systems fail early: it damages the surrounding building and lowers the system's temperature performance. Apply continuous beads of high-performance sealant around the outside edges of the frame, and use the joints as tools to make profiles that are recessed and effectively shed water.
Head flashing should be put on top of the frame and layered over building wrap or weatherproof barriers to keep water away from the hole. When installing a flush-threshold, you need to pay extra attention to the pan flashing features that send water to the outside drains and stop seepage inside. Let the sealants dry according to the manufacturer's instructions before trying the work with water or letting it sit out in the weather.
Code Compliance Verification
Make sure that the finished installation meets the regional building codes. These codes vary from place to place but always cover things like exit measurements, safety glazing, energy performance, and structural sufficiency. The International Building Code (IBC) and the International Residential Code (IRC) set the basic rules for building and living in the United States. However, local changes may add more requirements.
AAMA approval marks on product labels show that the product has passed performance tests for resistance to air leakage, water penetration, structural load resistance, and forced entry resistance. Take pictures of the installation process to keep track of important connection points and flashing sequences. This will make future checks and warranty claims easier.
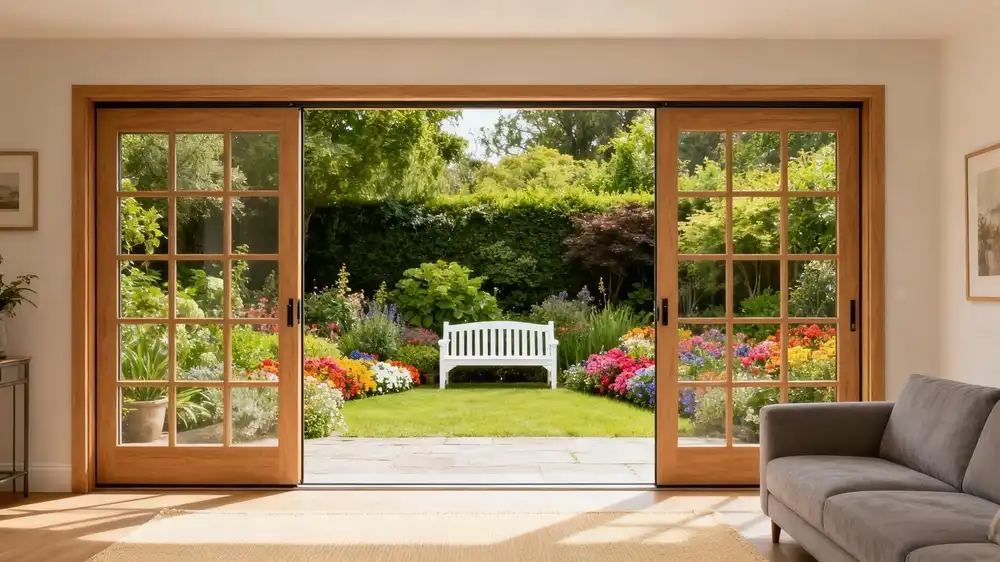
Post-Installation Maintenance and Performance Optimization
Setting up maintenance routines right away after installing aluminium sliding external doors increases the system's lifespan and protects the performance features that make the initial investment in quality systems worth it.
Routine Maintenance Schedules
Do checks every three months that focus on parts that wear out quickly and the effects of environmental contact. Use non-abrasive cleaners and microfibre cloths to wipe down glass surfaces and keep them from getting scratched, which hurts sight and looks bad. Check the weather-stripping for tears or compression set, and replace any damaged parts right away to keep the weatherproofing in good shape.
Instead of petroleum-based oils that collect dust and cause premature wear, use silicone-based products to grease roller systems. Check the drainage weep holes to see if they are clogged with garbage or bug nests. If they are, clear them out so water doesn't pool and damage the seals and frames.
Troubleshooting Common Operational Issues
Instead of handling symptoms, you should systematically deal with practical problems to find their root causes. If the frame racks during sliding, it's probably because the structure has settled or the installation wasn't done right the first time. Check the diagonal measures and fix the frame anchors if needed. Too much noise during operation could mean that the rollers are worn out or the track is dirty.
Check all the parts and repair any worn rollers while cleaning the track surfaces well. If you notice air getting in during wind events, it means that the seal is wearing down or the frame is moving. Use a smoke pencil to find the exact places where the leaks are coming from, and then fix the problem by replacing the weatherstripping or renewing the sealant. If there is condensation between the glass panes, it means that the seal has broken and the whole window unit needs to be replaced to get it back to working properly.
Performance Upgrade Opportunities
As energy rules for buildings get stricter, retrofitting may be a way to make older systems better so they meet the new standards. When you change the original double-glazed units with triple-glazed sections, U-values go down a lot without having to replace the frame. However, because the panels are heavier, the roller capacity needs to be checked.
Edge-of-glass heat transfer can be slowed down by adding extra thermal shields to the frame's edges. This is especially helpful in places with extreme weather. Upgrading to laminated security glass improves both resistance to breaking in and soundproofing, which is useful for business uses in cities or areas with a lot of crime.
Disclaimer: The actual performance qualities rely on how the product is configured, how well it is installed, and the conditions of the surroundings. When selecting systems for code compliance or warranty validation, it's important to look at maker testing records and approved performance data.
Case Studies and Best Practices from Leading Installations
Real-world project experiences with aluminium sliding external doors are useful because they show both what worked and what didn't in difficult situations. This helps people make better decisions for future installations.
Coastal Resort Complex Installation
A Florida hotel building on the beach needed sliding door systems that could survive Category 4 hurricane winds and constant salt-mist exposure. The project called for impact-resistant laminated glass and frames made of strengthened aluminium with better fastening systems and coatings that prevent rust better.
Installation teams had trouble with uneven substrates in the concrete slab building, which meant they had to do a lot of shimming and make their own flashing features to keep the drains working right. The installation took 15% longer than usual, but the performance after occupancy proved it was worth the extra work—no water infiltration or operational problems came up during the next hurricane season, and maintenance needs stayed low for five years of operation.
High-Rise Commercial Office Tower
Floor-to-ceiling sliding door systems were installed on executive-level decks of a downtown office building. These created architectural focus points and let in fresh air. The panel measurements were longer than 3.5 meters, so structure engineers had to look at them to make sure the headers could handle the extra weight. To keep the weatherproofing consistent across different types of systems, the construction order had to be planned with curtain wall contractors.
Contractors used special moving tools to move big panels inside buildings because nearby homes made it hard for outdoor cranes to get to those areas. The project showed that careful planning ahead and working together can cut down on problems in the field, resulting in works that were completed on time and up to strict performance standards.
Comparative Analysis: Sliding vs. Alternative Door Systems
Project data constantly shows that aluminium sliding systems last longer and cost less to maintain than bi-fold and French door options. Bi-fold systems have multi-hinge setups that wear out faster when they are used a lot, but sliding mechanisms wear out more slowly. French doors need swing openings that take up floor room that can be used and cause problems in areas with a lot of foot traffic. Life-cycle cost study over 20 years usually shows that sliding systems have 25–35% lower total ownership costs than other options. This is mostly because they require less upkeep work and fewer parts need to be replaced.
Conclusion
For a aluminium sliding external doors installation to go smoothly, the site must be carefully prepared, the installation process must be followed exactly, and the door must be maintained regularly. When contractors take the time to plan before they install something, they always finish projects that meet performance standards and avoid expensive refunds and repair work. Modern aluminium systems are technically better than older ones because they have thermal breaks, advanced closing technologies, and strong hardware.
These features give building owners long-term value by saving them money on energy costs, keeping their buildings safe, and requiring little upkeep. Strategic choices about what to buy that put an emphasis on quality parts and following the right installation procedures will lower the overall cost of the project while also improving the happiness of building occupants and building performance.
FAQ
How long does typical installation take for commercial projects?
How long an installation of aluminium sliding external doors takes depends on how big and complicated the job is. Residential-sized units usually take between 4 and 6 hours for skilled teams to install, while business installations with many large-format panels may take between 8 and 12 hours per opening. When dozens of units are spread out over several floors, a phased job usually takes two to four weeks to finish installing, which includes working with other trades and waiting for inspections.
Can aluminum sliding door systems accommodate unique architectural requirements?
Yes, there are a lot of customisation choices to meet a wide range of style needs. Custom RAL colour matching is possible with profile systems through powder-coating techniques. Different glass designs allow for different tinting, patterning, and finishing choices. For non-standard sizes, curved tracks, and integration with building control systems, manufacturers offer technical support. However, lead times are longer for customised specs compared to standard product options.
What security features should procurement teams prioritize?
Secure installations are based on multi-point locking devices with anti-lift technology, which engage at multiple frame places to stop forced entry. The specs for laminated glass make it hard to break while still letting you see through it, which is especially important for business uses at ground level. For better access control, you might want to ask for locked cylinder locks instead of simple latches, and make sure that the hardware meets ASTM F476 standards for testing its resistance to forced entry.
Partner With Haolv Building Materials for Your Next Project
Haolv Building Materials has 18 years of experience making high-quality aluminium sliding external doors, so you can be sure that they know what they're doing. Our engineering team provides full technical support for the whole lifecycle of your project, from creating the original specifications to helping with installation and optimising long-term upkeep. We provide full technical parameter documentation, detailed installation video tools, and multilingual instruction guides to make sure that your installation teams have all the information they need to do a good job.
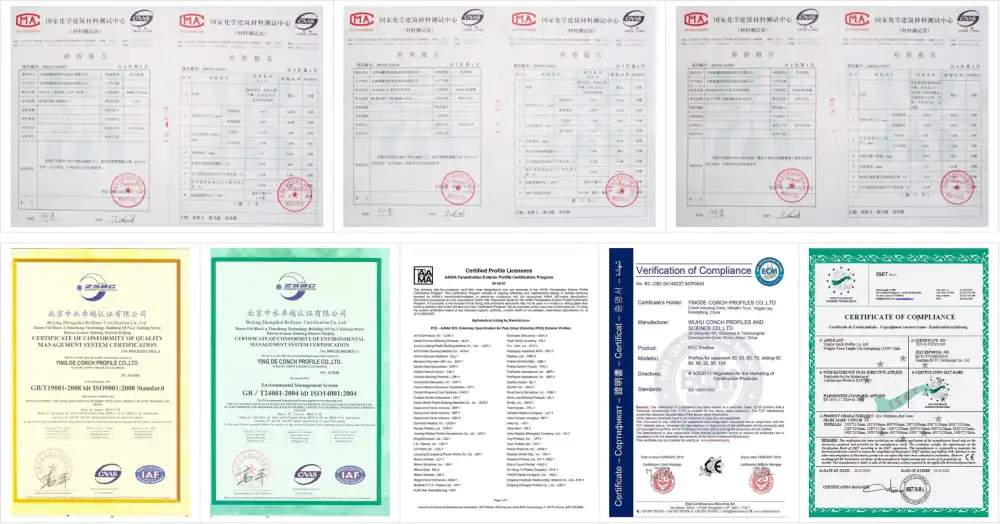
Our knock-down assembly method cuts shipping numbers by up to 30%, which saves a lot of money on logistics costs and makes it easier to handle on-site when room is limited. As a direct maker of aluminium sliding doors, we can offer you cheap bulk prices and delivery plans that work with your project's needs. Our Series 120 and 140 luxury systems are certified by CE, ISO, and AAMA, which means they meet North American building rules. Our one-stop product support, ability to make things to order, and 25–30 day order-to-delivery time frame all help every order. You can email our buying experts at kristin@haolvwindows.com or visit haolvbuilding.com to talk about your specific needs and get quotes that are tailored to your project.
References
1. American Architectural Manufacturers Association. (2021). AAMA 101: Standard Specifications for Aluminum Windows, Sliding Glass Doors, and Architectural Projected Windows. Schaumburg, IL: AAMA Publications.
2. Carmody, J., Selkowitz, S., & Heschong, L. (2004). Residential Windows: A Guide to New Technologies and Energy Performance (3rd ed.). New York: W.W. Norton & Company.
3. International Code Council. (2021). 2021 International Building Code. Washington, DC: ICC Publishing.
4. National Fenestration Rating Council. (2020). NFRC 100: Procedure for Determining Fenestration Product U-factors (Technical Report). Silver Spring, MD: NFRC.
5. Patterson, M.R. (2018). Structural Glazing Systems: Engineering and Installation Best Practices. Journal of Building Enclosure Design, 12(3), 45-62.
6. Weiss, T.A., & Bhandari, M. (2019). Life-Cycle Cost Analysis of Commercial Door Systems: A Comparative Study. Construction Economics Quarterly, 28(4), 112-129.
Fast simple channel to send demands lock favorable price for building window door bulk purchases.
