- English
- French
- German
- Portuguese
- Spanish
- Russian
- Japanese
- Korean
- Arabic
- Greek
- German
- Turkish
- Italian
- Danish
- Romanian
- Indonesian
- Czech
- Afrikaans
- Swedish
- Polish
- Basque
- Catalan
- Esperanto
- Hindi
- Lao
- Albanian
- Amharic
- Armenian
- Azerbaijani
- Belarusian
- Bengali
- Bosnian
- Bulgarian
- Cebuano
- Chichewa
- Corsican
- Croatian
- Dutch
- Estonian
- Filipino
- Finnish
- Frisian
- Galician
- Georgian
- Gujarati
- Haitian
- Hausa
- Hawaiian
- Hebrew
- Hmong
- Hungarian
- Icelandic
- Igbo
- Javanese
- Kannada
- Kazakh
- Khmer
- Kurdish
- Kyrgyz
- Latin
- Latvian
- Lithuanian
- Luxembou..
- Macedonian
- Malagasy
- Malay
- Malayalam
- Maltese
- Maori
- Marathi
- Mongolian
- Burmese
- Nepali
- Norwegian
- Pashto
- Persian
- Punjabi
- Serbian
- Sesotho
- Sinhala
- Slovak
- Slovenian
- Somali
- Samoan
- Scots Gaelic
- Shona
- Sindhi
- Sundanese
- Swahili
- Tajik
- Tamil
- Telugu
- Thai
- Ukrainian
- Urdu
- Uzbek
- Vietnamese
- Welsh
- Xhosa
- Yiddish
- Yoruba
- Zulu
Why Aluminium Sliding Doors Are Ideal for Modern Homes & Modular Builds
Aluminium sliding external doors have become the standard for contemporary home and modular building projects because they address three major issues that builders deal with every day: design freedom, energy efficiency, and project deadline stresses. These carefully designed systems have strengthened aluminium profiles with thermal breaks, locking mechanisms with multiple points, and the ability to support glass up to 28 mm thick.
Being able to send parts in a "knock-down" format takes up almost one-third less room in containers than fully assembled units. This directly leads to lower freight costs and faster assembly on-site. This mix of structural performance and organisational efficiency makes aluminium sliding external doors a smart choice for developers managing multi-unit residential projects or modular home makers juggling tight production schedules.
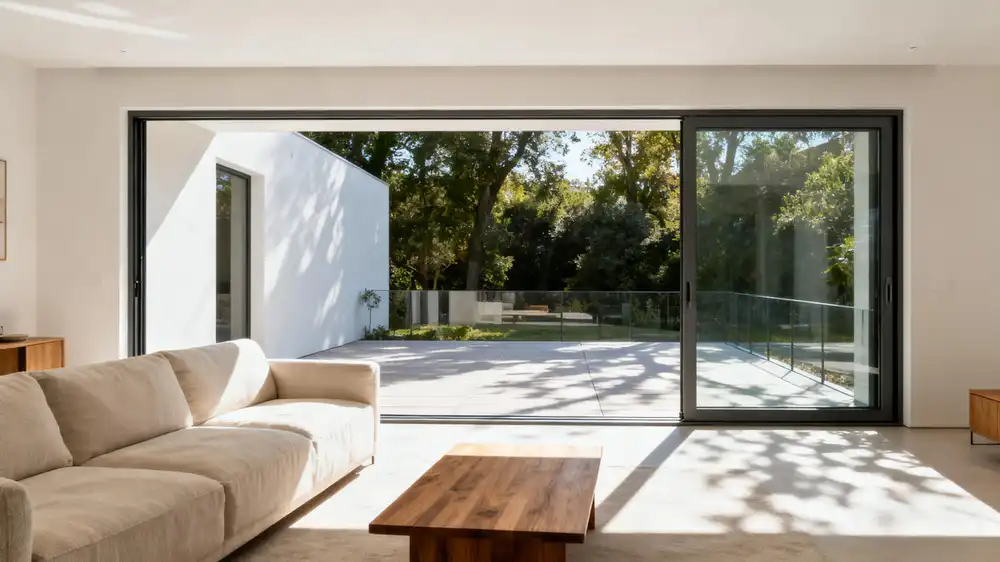
Understanding Aluminium Sliding External Doors: Features & Benefits
Modern building requires fenestration materials that can stand up to pressure while still looking good. Both of these things are true for aluminium sliding external doors, which are made with material science and technical accuracy that builders can measure.
Material Composition and Structural Integrity
These systems are based on 6063-T5 aluminium metal extrusions, which are stronger than wood or uPVC options because they are lighter. The profiles have multiple chambers and polyamide thermal barriers that are between 24mm and 34mm thick. These barriers stop heat transfer while keeping the structure rigid. This way of engineering lets individual door panels hold more than 400 kg without bending, which makes them suitable for floor-to-ceiling glass setups that modular builders are asking for more and more.
The powder-coated or anodised surface treatments meet Qualicoat certification standards, which means they won't break down in UV light or rust from salt spray. This is very important for coastal developments where material failure could void project warranties.
Weather Resistance and Sealing Performance
External door systems are constantly exposed to rain driven by the wind, changes in temperature, and differences in pressure. Our Series 120 and 140 sliding door systems protect against these problems with EPDM gasket seals and brush weather strips that meet and stop air and water from getting in.
The results of tests show that these designs are airtight enough for high-rise buildings and don't let water through at pressures higher than 600 Pa. The bottom track design has drainage channels and weep holes placed so that water doesn't pool. This is a typical problem with competing systems that causes gear to rust and problems with how they work.
Operational Mechanics and Hardware Systems
The sliding system depends on precision ball bearings that hold stainless steel roller sections in place. These bearings are made to work over 100,000 times without losing their effectiveness. Track profiles have touch areas made of hardened aluminium that don't wear down even when panels weighing 300 kg or more are put on them. There are three to five contact points along the vertical stile that make up multi-point locking systems.
These systems meet the security needs of both home and business shopfront uses. Anti-lift pins stop panels from being removed from the outside, even when locks are not engaged. This fixes a problem that is common in older folding door designs that insurance companies find when they do risk assessments.
Acoustic and Thermal Performance Metrics
More and more, project requirements call for measured performance in terms of energy economy and sound transmission. If you use laminated or triple-glazed units with these aluminium sliding external doors, they can cut sound levels by 35dB to 45dB, which is good for homes near major roads or business areas. If you use Low-E treated glass and argon-filled spaces with the thermal break technology built into the profile design, you can get U-values as low as 1.2 W/m²K.
These numbers are in line with what the NFRC certification requires in the US and help make sure that energy codes are followed in climate zones 3 through 7. This gives procurement teams faith that the goods they buy will pass the building inspector's review without needing to be changed or retrofitted.
Because of these technical features, aluminium sliding external doors are a reliable choice for projects where long-term durability and proof of performance directly affect worker responsibility and owner happiness. When buying managers understand these standards, they can more accurately compare the abilities of vendors and evaluate offers.
Design Considerations and Energy Efficiency in Aluminium Sliding Doors
Products used in modern building are chosen based on the goals of the architects and the need to save energy. Aluminium sliding external doors can be set up in a variety of ways to meet both stylistic and legal requirements.
Glazing Technology Integration
Any fenestration system's heat function is determined by the type of glass used. These slide door profiles can hold glass thicknesses ranging from 8 mm tempered units to 28 mm triple-glazed panels. The structural glazing channels are made to keep the glass in contact with the door's frame all the way around. You can choose fused glass for areas that are prone to hurricanes, which is more resistant to impact.
Low-E finishes and warm-edge spacer technology stop heat from conducting around the edges of the glass. When buying things for LEED-certified projects or Net Zero energy buildings, procurement teams can ask for insulated glass units with U-values below 0.25 BTU/hr·ft²·°F. These meet the strictest volunteer standards without needing special engineering. Because it works with modern glazing systems, it's easy for builders to meet energy performance goals without sacrificing the clear views that planners want.
Profile Configuration and Track Options
The best track designs are based on the conditions of the site and the needs of the event. Single-track setups work best when one fixed panel pairs with one movable panel. This makes the most of the glass area while keeping the hardware as simple as possible. Double- and triple-track systems can hold two or three sliding panels, which makes it possible for restaurant patios and hotel decks to have bigger openings so that guests can enjoy the full width of the space.
Depending on the threshold standards, you can choose between bottom-rolling and top-hung systems. Bottom-rolling tracks provide better structural support for heavy glass panels, while top-hung systems do not have any floor tracks at all, making barrier-free changes that meet ADA guidelines. Contractors who are in charge of modular builds like how flexible these track choices are. They let the same product lines be used for different types of projects without having to keep separate inventory streams.
Surface Finishing and Color Customization
Often, architectural requirements call for fenestration goods that match or go well with the materials that are already in the building. Powder painting lets you match colours to any RAL standard, and finishes can be anything from matte to high-gloss, based on what the designer wants. Anodised finishes give metal looks and better scratch resistance, which is especially useful in business settings with a lot of foot traffic where door panels are often touched.
The painting methods we use are approved by AAMA 2604 for home use and AAMA 2605 for business use. This means that the colour will stay true for decades even after being exposed to UV light. This finishing's flexibility helps keep the design constant across multi-building projects where brand identity depends on materials looking the same. This cuts down on the need for extra suppliers and makes it easier to coordinate purchases.
Long-Term Maintenance and Lifecycle Costs
Buying choices take into account operational costs that go beyond the original purchase price more and more. Aluminum's resistance to rust means that it doesn't need to be painted as often as steel frames or replaced as often as wood goods do in wet areas. Track cleaning and wheel lubrication are examples of routine maintenance jobs that building maintenance teams can do without the need for special tools or vendor service contracts. Hardware parts have standard sizes, which means that new parts can be found years after they were installed without having to search through old stock.
Over the typical 25-year service life of a commercial building, the difference in maintenance costs between aluminium and other materials can make up for price increases of 15% to 20%. This is something that financial analysts look at when they are comparing bids for large-scale projects or projects that affect a portfolio.
Performance Disclaimer: The exact thermal, acoustic, and structural performance numbers will rely on how the system is set up, the type of glazing used, and how well it is installed. Contractors should ask for test reports from a lab on suggested parts to make sure they meet the requirements of the job and local building codes.
Market Comparison and Procurement Insights for Aluminium Sliding Doors
To choose a supplier, you need to know what makes one provider better than another in terms of performance and how costs affect the end result of a project.
Comparative Analysis of Material Choices
When builders look at different window systems, they compare aluminium to uPVC, wood, and steel options based on a number of factors. While uPVC systems are cheaper to build, they can't support big panels. Most uPVC sliding doors can only handle panels that are 1.5 meters wide, but aluminium sliding external doors can usually handle panels that are 3 meters wide. Timber looks nice and warm, but it needs to be maintained regularly if it's going to be used outside, and it can lose its shape in places where the humidity changes a lot, which can be a problem for projects in seaside or high-humidity areas.
Steel frames are the strongest, but they also carry heat very well unless thermal breaks are added. This makes them more expensive than aluminium options and makes the structure heavier and more likely to sink into the ground. Aluminium sliding external doors usually have the lowest total ownership cost over a 20-year service time when upkeep, replacement, and energy efficiency are taken into account. This is especially important for institutional buyers who are handling long-term facility funds.
Evaluating Manufacturing Quality and Certification
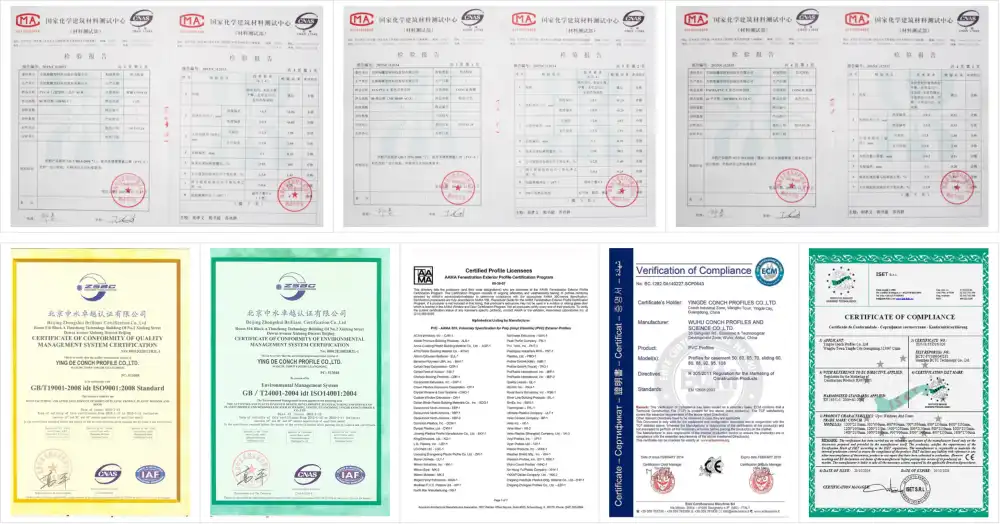
Certification of a product gives objective proof of promises about its performance. If something has a CE mark, it means it meets European safety and performance standards. If it has an AAMA mark, it means it passed performance tests according to North American standards. ISO 9001 approval shows that manufacturing quality systems are uniform, which lowers variation from batch to batch that causes problems during installation in the field.
The people in charge of buying things should ask for test records that show how much air and water can get through a certain product line and how much weight it can hold. Manufacturers who have their own testing facilities or work with approved third-party labs show that they are committed to performance proof, which saves freelancers from being sued. Suppliers who understand project delivery processes offer technical support resources like engineering sketches, CAD details, and specification writing services. These resources set them apart from suppliers who only deal in products.
Cost Structure Analysis and Pricing Variables
Aluminium sliding external doors usually cost between $180 and $420 per square metre. The price can change depending on the shape series, the type of glass, the grade of hardware, and the finish chosen. Standard powder-coated finishes raise the price by 8% to 12%, and special RAL matches or two-color treatments raise the price by 15% to 20%. Upgrading from normal double glass to triple-glazed Low-E units costs an extra $45 to $65 per square metre and makes up 30% to 40% of the total cost of the system.
Upgrades to the hardware, like hidden locking systems or heavy-duty commercial-grade rollers, add $80 to $150 to the cost of each door. Volume price structures usually offer savings of 8% to 12% at 100 units and 15% to 18% at 500 units. This means that centrally procuring goods for multiple building projects is a good financial move. Payment terms affect cash flow. Standard arrangements of 30% deposit and 70% pre-shipment work well for most business companies. Longer terms may be possible for repeat customers or big orders.
Procurement Strategy for Project Success
Cost control and performance guarantee must be balanced for buying to work well. By asking for samples, you can see for yourself how good the profiles are, how well the hardware works, and how consistent the finishes are before you commit to big orders. By setting clear requirements for things like temperature performance, acoustic rates, and structural capacity, you can avoid confusion and "scope creep" during the manufacturing process. Adding extra time to project schedules for possible shipping delays—international freight timelines can change by 10 to 14 days based on how busy the port is and how long it takes to handle customs—is a good idea.
Setting up a single point of contact within the buying team makes it easier to talk to providers and cuts down on mistakes that happen when information flows in different directions. When contractors treat their suppliers as project partners instead of transactional vendors, they usually get better results. Sharing project timelines, giving advance notice of changes to specifications, and keeping in regular contact all lead to collaboration that helps both parties when problems arise out of the blue.
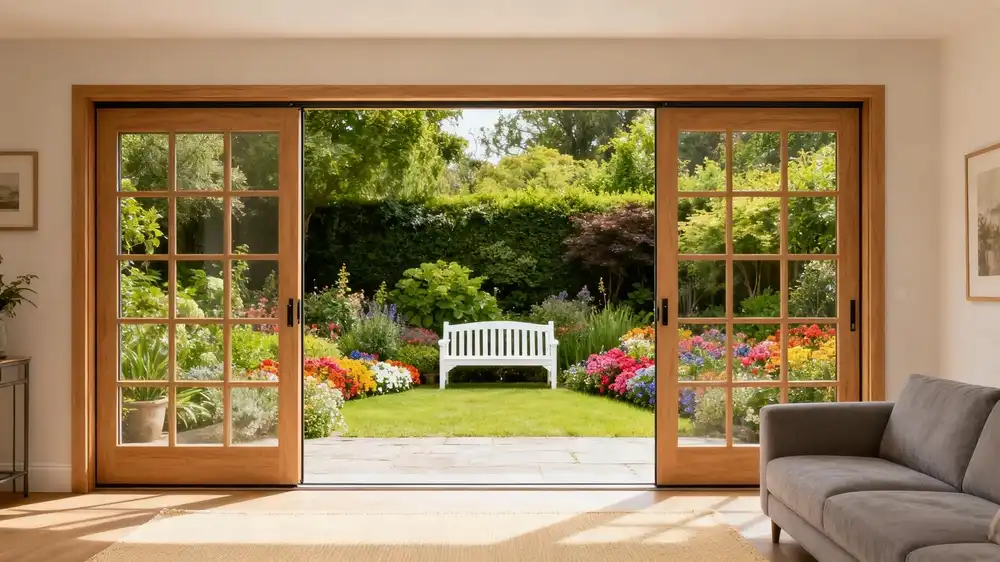
Security and Risk Management in Aluminium Sliding External Doors
External doors are the main places of entry, so they need strong security features and tactics to reduce risk.
Advanced Locking Systems and Hardware Security
Modern aluminium sliding external doors have locking systems that connect at three to five places along the vertical frame. This spreads the force across the whole panel height instead of putting all the stress on one lock point. Attempts to break in that use leverage against regular single-point locks won't work with this design. Anti-lift devices stop panels from being lifted off the track from the outside. This fixes a flaw in older sliding door designs that let thieves get around locks completely.
ANSI Grade 1 cylinder locks are hard to pick and give you control over the keys, which is important for business settings where master key systems control entry levels. For high-security uses, connecting to electronic access control systems lets you enter with a key while still having a mechanical backup in case the power goes out. Marine-grade stainless steel is a choice for hardware finishes that need to be resistant to corrosion. This makes sure that security components keep working properly throughout their service life without breaking down in a way that makes them less safe.
Compliance with Safety Standards and Building Codes
The United States' building rules list several standards that control how doors work. ASTM E2068 sets the rules for testing outdoor door systems, and AAMA 101 gives performance guidelines for window and door assemblies that are not required. Products that meet these standards show that they meet the requirements of the International Building Code. This makes it easier to get permits and get inspections signed off on. In coastal areas, wind load rates are very important.
Doors must be able to withstand design wind pressures without breaking, which are usually 30 to 50 PSF based on the exposure group. In places that are prone to hurricanes, impact resistance standards require laminated glass or protection glazing systems that can handle big rocket hits at certain speeds. Even though they aren't very common, fire-rated sliding door panels are useful for creating separate areas. Manufacturers list their products in a way that shows they meet NFPA 80 and UL 10C testing standards. By making sure that the suggested goods have the right certifications, contractors can avoid code compliance problems that could delay building permits or require expensive repairs.
Risk Mitigation in Vendor Selection
Long-term guarantee support and parts supply are affected by how stable a supplier's finances are. Finding out about a company's past, output capacity, and customer references can help you figure out how reliable they are. Site trips to factories show how they control quality, keep track of goods, and use technology that affects how quickly orders are filled. Contracts should include performance promises, delivery dates, and ways to fix problems if they don't meet expectations. This will keep project schedules safe in case a provider fails. Setting up trust accounts or payment goals that are tied to stages of production can help lower the financial risk of doing business across borders.
Verification of insurance makes sure that suppliers have enough product liability coverage to handle any claims that might come up. Minimum coverage levels of $2 million protect workers from responsibility if a product fails and causes injury or damage to property. Having relationships with several qualified suppliers makes buying more flexible, letting you quickly change course if your main suppliers experience production problems or capacity issues during busy building seasons.
Installation Quality Assurance and Post-Installation Support
When put wrong, even the best goods don't work. Requiring installer licensing or proof of workplace training makes sure that teams know how to put together and change products in a certain way. Third-party review at key points in the installation process, like frame installation, panel fitting, and final adjustment, finds problems before they become hard to see because of internal finishes and cost a lot to fix. The warranty terms should make it clear what flaws in the manufacturing process are covered and what repair mistakes are covered.
This way, no one can be sued for both. Retention terms that hold off on final payment until the warranty period starts urge proper installation. Asset management records, such as photos, records of adjustments, and upkeep directions, are useful for warranty claims or property transfers after the installation is complete. When problems arise out of the blue, suppliers with technical support hotlines or field service skills can help. This sets partners who care about the success of the project apart from sellers whose only goal is to deliver products.
Conclusion
Aluminium sliding external doors combine structural performance, design freedom, and logistical efficiency to provide quantifiable benefits for modern home and modular building. The technical requirements cover the most important things builders need to know to meet energy codes, security standards, and design purpose. These include reinforced profiles with thermal breaks, multi-point locking systems, and compatibility with advanced glazing.
Knock-down shipping forms greatly lower freight costs while allowing for quick assembly on-site, which is very important for projects with limited funds and tight schedules. Buyers can make smart choices that combine initial prices with long-term performance if they know about the properties of materials, how they should be installed, and how to get them. With a production time of 25 to 30 days, a lot of technical help resources, and the ability to make changes, this company is reliable enough for big tasks.
FAQ
What glass thickness options work with aluminum sliding door systems?
aluminium sliding external doors can hold glass pieces ranging from 8 mm single-glazed tempered glass to 28 mm triple-glazed sections. The structural glazing channels keep the exterior support constant across this range. This lets you choose from laminated, Low-E coated, or argon-filled insulated glass units based on performance needs. When you select heavy glass setups, make sure that the roller systems are rated for the total panel mass. Thicker glazing improves thermal and acoustic performance, but it also makes the panel heavier.
How do thermal breaks improve energy efficiency in aluminum doors?
Aluminium naturally moves heat around quickly, which makes thermal bridges in door frames. By putting non-metallic walls between the inside and outside aluminium shapes, polyamide thermal breaks block this conductive path. By changing this one material, heat flow is cut by 60% to 70%, and U-values can drop below 1.4 W/m²K when insulated glass is added. The thermal break width, which is usually between 24mm and 34mm, is directly related to how well the insulation works. Wider breaks provide better energy economy, which is important for projects that want to get LEED approval or follow strict energy code requirements for aluminium sliding external doors.
What maintenance schedule extends sliding door operational life?
Cleaning the tracks every three months keeps debris from building up and damaging the rollers and making the machine run less smoothly. Every six months, grease roller bearings with a silicone-based lubricant. Stay away from petroleum-based lubricants, which draw dust. Every year, check the weather stripping for gaps or damage caused by tension. Replace any worn parts right away to keep the air and water seals. Every year, check the points where the lock engages and dust the cylinder parts with graphite powder. This simple care plan for aluminium sliding external doors—which takes about 30 minutes a year for each door—keeps things running smoothly and stops small problems from getting worse and needing expensive fixes or replacement before they're time.
Partner with Haolv Building Materials: Your Trusted Aluminium Sliding External Doors Manufacturer
Haolv Building Materials has been making specialised products for 18 years and can help builders and developers find reliable aluminium sliding external doors. Our cutting-edge production center has CNC precise cutting, automated assembly lines, and strict ISO-certified quality control. This makes sure that both standard and custom orders get the same level of quality. Our Series 120 and 140 sliding door systems are made with strengthened aluminium profiles, thermal break technology, and EPDM sealing systems that meet the standards for CE, ISO, and AAMA approval.
Our method is different because we have a full project support structure. We offer full technical parameter paperwork, installation videos with step-by-step instructions, and detailed assembly guides that cut down on mistakes in the field and speed up project timelines. Our knock-down frame design lowers the cost of moving containers by about 30% compared to fully built units. This directly improves the economics of your project. With enough material on hand and an order-to-delivery cycle of 25 to 30 days, building schedules can be trusted.
Our engineering team provides free design advice and creates unique software solutions, using their technical knowledge to help with tricky purchasing issues. We send sample units with "freight collect" terms so that you can try them out before committing to large sales. You can reach our project team at kristin@haolvwindows.com or visit haolvbuilding.com to get technical specs, talk about your unique needs, and find out how our manufacturing skills can help your project.
References
1. American Architectural Manufacturers Association. (2021). AAMA 101: Voluntary Performance Specification for Windows, Skylights and Glass Doors. Schaumburg: AAMA Publications.
2. Carmody, J., Selkowitz, S., Lee, E., Arasteh, D., & Willmert, T. (2004). Window Systems for High-Performance Buildings. New York: W.W. Norton & Company.
3. Lstiburek, J. (2006). Builder's Guide to Cold Climates: Details for Design and Construction. Westford: Building Science Press.
4. National Fenestration Rating Council. (2020). NFRC 100: Procedure for Determining Fenestration Product U-factors. Silver Spring: NFRC Technical Publications.
5. Straube, J., & Burnett, E. (2005). Building Science for Building Enclosures. Westford: Building Science Press.
6. U.S. Department of Energy. (2019). Energy Efficiency Requirements for Residential Buildings: Climate Zone Applications and Performance Standards. Washington: DOE Building Technologies Office.
Fast simple channel to send demands lock favorable price for building window door bulk purchases.
