- English
- French
- German
- Portuguese
- Spanish
- Russian
- Japanese
- Korean
- Arabic
- Greek
- German
- Turkish
- Italian
- Danish
- Romanian
- Indonesian
- Czech
- Afrikaans
- Swedish
- Polish
- Basque
- Catalan
- Esperanto
- Hindi
- Lao
- Albanian
- Amharic
- Armenian
- Azerbaijani
- Belarusian
- Bengali
- Bosnian
- Bulgarian
- Cebuano
- Chichewa
- Corsican
- Croatian
- Dutch
- Estonian
- Filipino
- Finnish
- Frisian
- Galician
- Georgian
- Gujarati
- Haitian
- Hausa
- Hawaiian
- Hebrew
- Hmong
- Hungarian
- Icelandic
- Igbo
- Javanese
- Kannada
- Kazakh
- Khmer
- Kurdish
- Kyrgyz
- Latin
- Latvian
- Lithuanian
- Luxembou..
- Macedonian
- Malagasy
- Malay
- Malayalam
- Maltese
- Maori
- Marathi
- Mongolian
- Burmese
- Nepali
- Norwegian
- Pashto
- Persian
- Punjabi
- Serbian
- Sesotho
- Sinhala
- Slovak
- Slovenian
- Somali
- Samoan
- Scots Gaelic
- Shona
- Sindhi
- Sundanese
- Swahili
- Tajik
- Tamil
- Telugu
- Thai
- Ukrainian
- Urdu
- Uzbek
- Vietnamese
- Welsh
- Xhosa
- Yiddish
- Yoruba
- Zulu
How to Plan UPVC Bay Window Replacement Projects for Trade Buyers
Planning UPVC Bay Window replacements comes down to fitting a new frame to an opening that already exists, including its projection angle, its structural support and the state of the reveal. A bay window projects beyond the main wall face, which is what adds floor area, daylight and a wider outlook, and that projection is also what makes replacement harder than swapping a flat window. Four variables decide whether the order goes smoothly: the projection angle and geometry, the profile wall width and its reinforcement, the glazing specification, and the drainage and roof detail above the bay. For trade buyers and distributors supplying renovation and mid range residential projects, those four are also what decide whether the first installation happens without a call back.
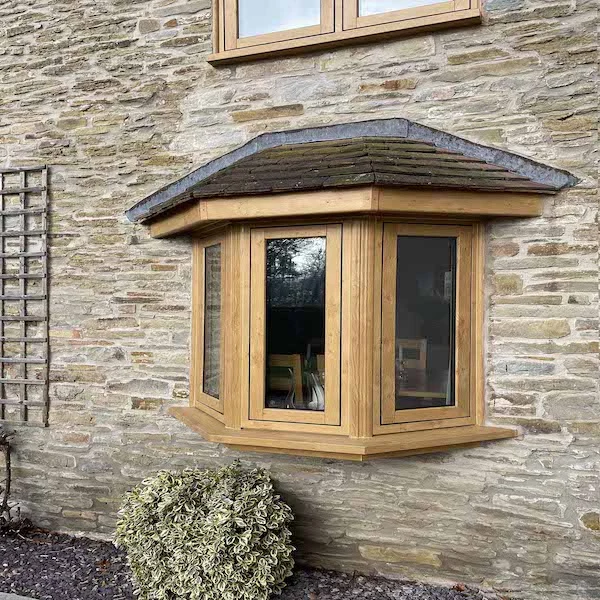
Understanding UPVC Bay Windows: Key Features and Benefits
What Makes a Bay Window Different From a Flat Window?
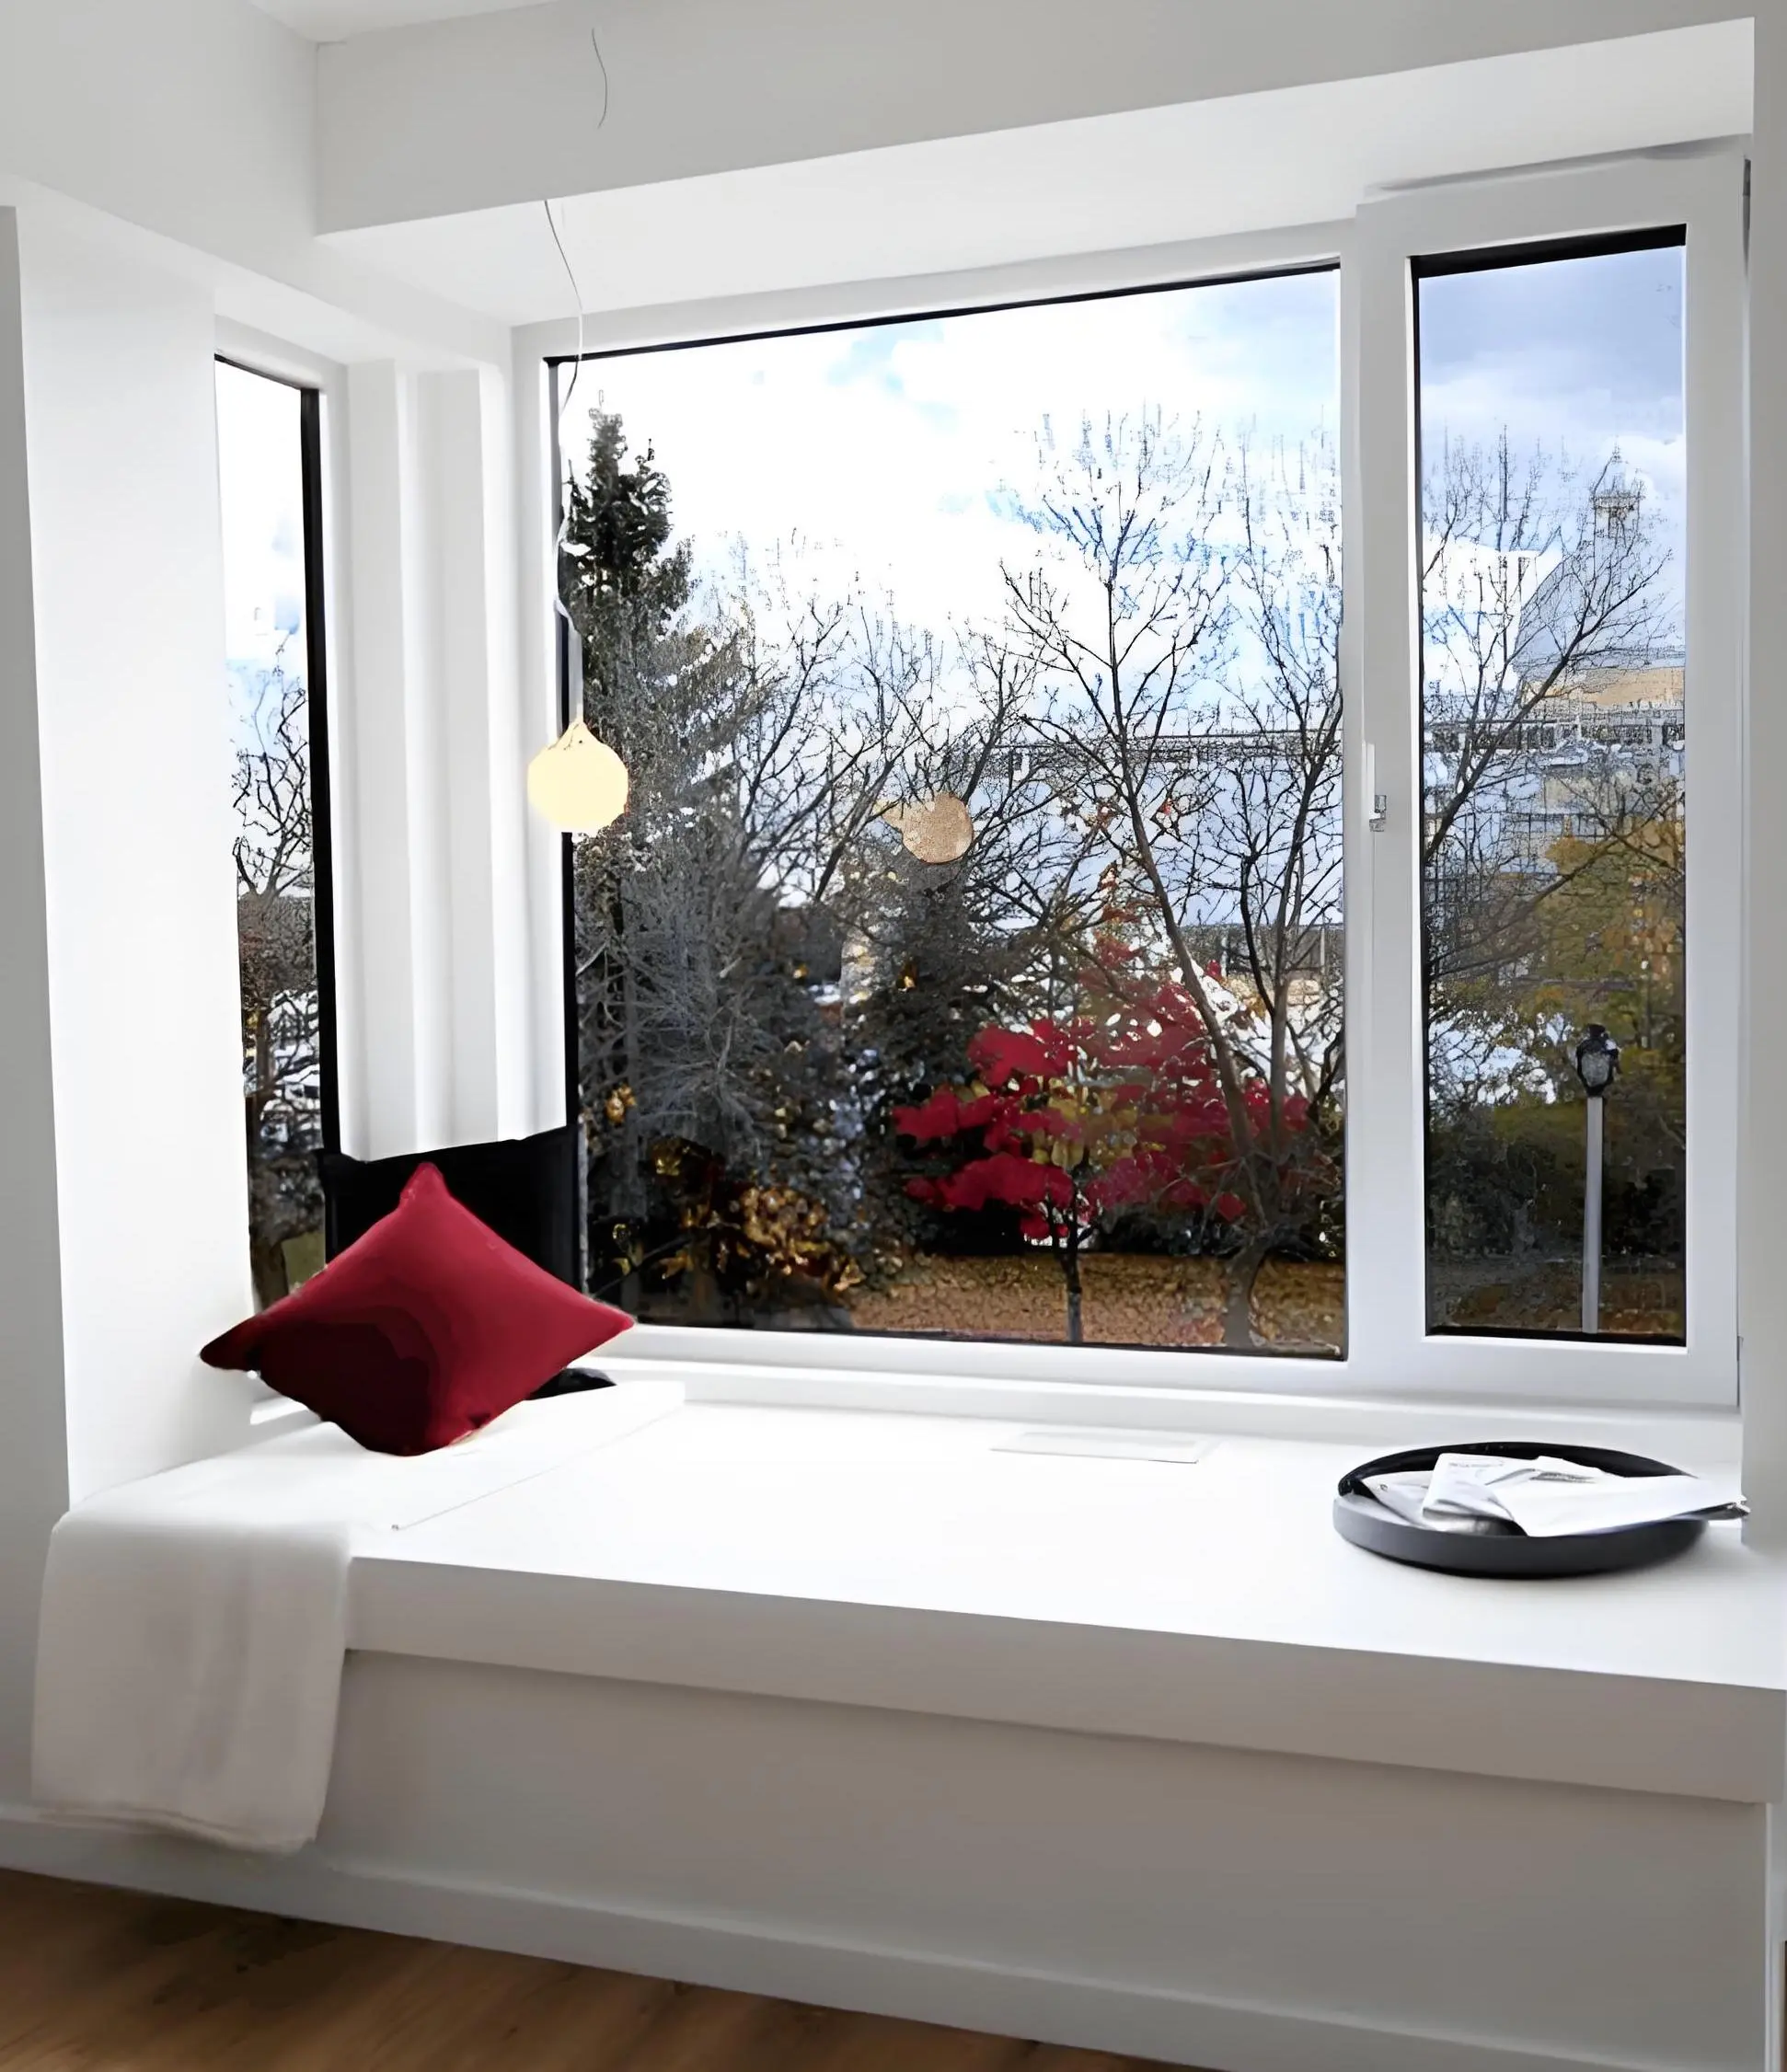
A bay window is a projecting assembly. Instead of sitting in the plane of the wall, it extends outward and forms an internal recess, which is why it adds usable floor space and lets daylight in from more than one direction. The standard geometries are the 90 degree and 135 degree projections, and the two are specified for different reasons: the 90 degree projection gives the greatest internal depth, while the 135 degree projection gives a shallower, wider bay that suits smaller openings.
Because the geometry is more complex than a flat window, the joints are where quality shows. Multi chambered profiles with galvanised steel reinforcement of 1.2 to 2.0 mm inside the chambers hold the frame straight under wind load and thermal movement, and EPDM seals are made to fit the angled corners. The product page for these units lists precision fabrication of non standard shapes including round, arch and polygonal designs, which matters on a replacement where the existing projection is not a clean 90 or 135 degree.
The material itself is what makes UPVC (unplasticized polyvinyl chloride) a natural fit for this detail. UPVC profiles do not absorb water, so there is no rot and no swelling at the mitre joints, which is the failure mode that shortens the life of a timber bay. Colour retention then depends on the titanium dioxide UV stabilisers used during extrusion, and a good formulation resists yellowing well beyond twenty years of exposure.
Why UPVC Profiles Suit Replacement Bay Window Construction
Replacement work rewards a frame that does not move. UPVC is dimensionally stable once reinforced, it needs no painting, and it tolerates the damp conditions around a reveal far better than timber. It is also the cheaper frame to buy and to maintain of the three common options, because timber needs periodic coating to prevent rot and aluminium needs a thermal break to avoid condensation, both of which add cost on the way in or over time.
Structural duty is handled inside the profile rather than by making the section heavier. The product page states galvanised steel reinforcement from 1.2 to 2.0 mm, and Class A or B rated profiles commonly run a wall width of 2.0 to 2.8 mm; thinner sections are less stable and less thermally effective. On a bay window, where the roof and the projecting corner panels load the frame, that reinforcement is what keeps the assembly square over years of temperature cycling.
Bulk Procurement Considerations for Trade Buyers
Volume planning starts with the minimum order. A supplier who accepts a starter order of 10 to 20 units lets a distributor test specification, installation practice and market response without locking working capital into a full container of one configuration. From there, capacity and lead time set how fast you can scale: with component stock on hand and an integrated supply chain, standard delivery sits in the 25 to 30 day range from order confirmation.
Packing drives landed cost as much as unit price, and a bay window is a bulky assembly with a roof, a cill and angled corner panels that cannot share a single flat pack. Knock down packing, where frame sections, glass, roof and cill ship as separate modules, uses less container volume than assembled units, and it also protects the angled panels in transit. That makes the supplier documentation part of the product, so ask for the drawings and assembly instructions before the order is confirmed.
Climate Considerations: How Weather Conditions Affect UPVC Bay Window Performance
Cold Climate Requirements and Thermal Engineering
UPVC is a good thermal performer because the multi chambered profile breaks the heat path through the section, unlike a plain aluminium frame that conducts at roughly 160 to 200 W/(m·K). The product page lists a U value of 1.6 W/m²K for these units, and industry published figures for UPVC systems combined with Low E double glazing commonly sit in the 1.4 to 1.8 W/m²K range, which is what makes the material competitive with national energy codes in heating dominated markets.
The thermal weak point on a bay window is not the frame, it is the junctions. The roof above the bay and the soffit beneath it interrupt the insulation line of the wall, and on a replacement the existing reveal may already be cold. Continuing the insulation across the soffit, sealing the gap between frame and masonry with low expansion foam, and using a warm edge spacer in the glazing are the measures that actually move the number, and they should be part of the installation scope rather than an extra.
Hot and Humid Climate Adaptations
Hot and humid markets are where UPVC has the least to fear. The profile does not corrode and does not absorb water, so the salt laden humidity that destroys timber or attacks the coating on a steel frame leaves it unaffected. What does need attention is UV exposure on the south and west facing panels, which the titanium dioxide stabilisers address, and driven rain at the multi angled joints, which the EPDM seals and the drainage slots handle.
Where the building is air conditioned, the goal shifts from keeping heat in to keeping solar gain out, and Low E coated glass does that more effectively than adding insulation. Ventilation also has to be designed rather than assumed, because a deep bay can trap warm air near the glazing; operable vents on the flank panels, or a casement or tilt and turn opening within the bay, are how you keep the room comfortable without running the air conditioning harder.
Coastal and High Wind Zone Specifications
A projecting bay catches more wind than a flat window because it stands proud of the wall and presents three faces to the weather, and wind pressure rises quickly with height. That load runs into the frame, through the reinforcement, and down into the support beneath the bay. Wind pressure calculations for the specific geometry are therefore part of the engineering, not a formality, and the fixing points at the sill have to be sized for uplift as well as dead load.
Salt air is the other coastal factor, and it mostly attacks hardware rather than the profile. Stainless steel fittings, marine grade where the exposure is severe, and neutral cure silicone in the glazing pockets are what keep a coastal bay window operating after years of salt spray. On the finish side, UPVC needs no coating at all, which removes the repainting cycle that coastal conditions make so expensive on timber.
Comparing UPVC Bay Windows to Other Materials
Performance Analysis Against Timber and Aluminium
Timber gives a bay window its traditional look, and pays for it with a maintenance cycle: untreated or poorly coated timber rots at the joints, which is exactly where a bay window is most exposed. Aluminium is strong and takes a slimmer section, so it holds larger panes and narrower sightlines, but without a thermal break it conducts heat and condenses, and with a break it costs more than UPVC.
UPVC sits between the two on appearance and ahead of both on maintenance. The multi chambered section is deeper than an aluminium one for the same structural duty, which is the trade off you accept in exchange for the thermal performance and the freedom from painting. On a renovation project the deciding question is usually longevity per unit of maintenance effort, and that is where UPVC wins.
Glazing Options and Energy Performance
The frame sets the ceiling and the glass decides where you land under it. On this product the glass options are tempered, laminated, and double or triple glazing, and published figures for UPVC systems with Low E double glazing units sit in the 1.4 to 1.8 W/m²K range. Argon filled insulated glass units are the standard way to reach the better end of that range, and laminated glass is the direction to take where impact safety or security is specified.
Noise is the other half of the specification, and it matters more on a bay window than on a flat one, because three glazed faces collect sound from more directions. The product page lists sound reduction of 30 to 45 dB with insulated glass units. Where a bay faces a road, laminated glass is usually the better lever than a wider cavity, because the interlayer damps the panes rather than only adding distance between them.
Procurement Factors: Making Informed Purchase Decisions
Technical Verification and Compliance Standards
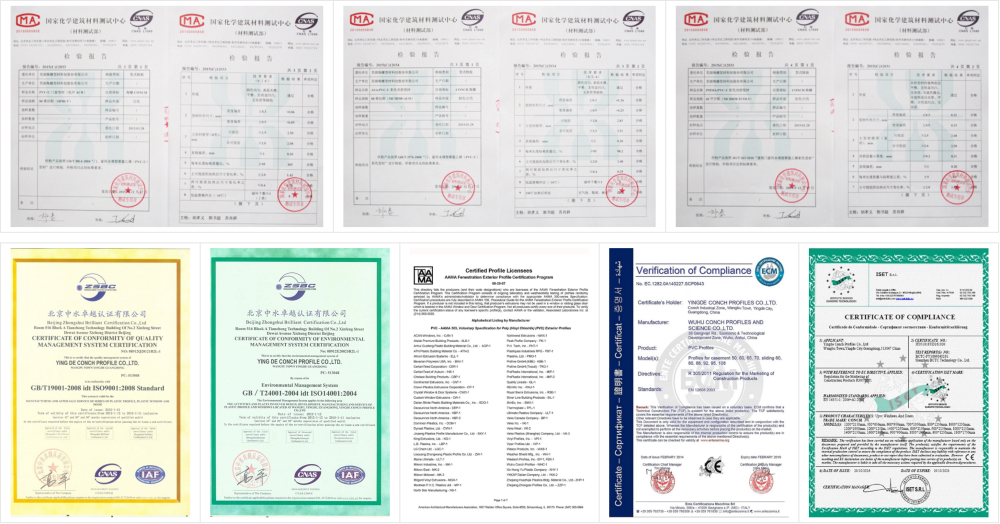
Certification paperwork is what lets you defend a specification to a client. The product page lists ISO, CE and AAMA certification, covering quality management, European market conformity and the North American criteria for air infiltration, water penetration and structural loading. For a bay window, ask for the test report behind the thermal and acoustic figures rather than the headline numbers alone, and confirm the profile wall width and reinforcement thickness on the technical drawing. EN 14351-1 is the product standard that ties the performance classifications together, with EN 12207, EN 12208 and EN 12210 defining air permeability, watertightness and wind load resistance.
Customization Capabilities and Order Flexibility
On a replacement, customisation is what makes the window fit, not a cosmetic extra. The existing projection may be an angle that is not exactly 90 or 135 degrees, the reveal may be out of square, and the cill may need to match an existing detail. Suppliers with CNC cutting and precision welding can follow the architect drawing rather than force the building to accept a standard size, and colour matching across the flank panels keeps the elevation consistent. With full OEM and ODM support the practical question for a buyer is how far the factory will go on drawings.
Logistics and Installation Support
Container planning changes cost per unit more than most buyers expect, and a bay window loads badly if the roof and cill are packed with the frame. Knock down packing, where frames, glass, roof and cill ship as separate modules, cuts the volume required and lowers freight per unit, and it requires assembly documentation good enough for another crew to follow. Technical parameter sheets, CAD drawings, assembly instructions and installation video material shorten installer training and reduce the field errors that turn into warranty claims.
On the customs side, an experienced exporter provides commercial invoices, packing lists and certificates of origin formatted for the destination country, together with correct Harmonised System code classification so the shipment is not penalised for misclassification. It is also worth confirming how the load will be braced for the container type you are booking, because an angled bay frame and separate glass packs need a packing plan that protects both.
Maintenance and Longevity: Protecting Your Investment Value
Climate-Specific Maintenance Protocols
Maintenance on a UPVC bay window is limited to cleaning and inspecting, because there is no coating to renew and no timber to treat. A mild pH neutral detergent is all the profile needs, and abrasive cleaners and solvents should be avoided because they attack the surface and the gasket material. In coastal or dusty environments, check the seals and the drainage slots more often, since salt and grit are what let water past a seal that is otherwise sound.
Early Warning Signs and Component Replacement
The first signs on a bay window usually appear at the joints, because a projecting assembly has more of them. A draught at a corner, water staining on the reveal after driving rain, or a seal that has visibly flattened all point to gasket replacement rather than frame replacement, and that is a low cost repair. Condensation that collects on the ceiling of the bay rather than on the glass usually indicates an insulation gap in the soffit or the roof detail.
On the glass side, fogging between the panes means the desiccant is saturated or the edge seal has failed and moisture has entered the cavity, so the sealed unit has to be replaced rather than repaired. Yellowing or chalking of the profile indicates the UV stabiliser system is at the end of its useful life, and at that point the panels are being assessed for replacement value rather than cleaned.
Performance Enhancement Options
Because the profile and the glass set the ceiling, the upgrades worth offering an existing customer restore or raise those two rather than decorate them. Replacing compressed gaskets and clearing the drainage restores the original weather performance at almost no cost, and reglazing with a Low E or laminated unit raises thermal or acoustic performance without touching the frame. Where condensation is showing on the bay ceiling, insulating the soffit is the highest value fix because it addresses the actual weak point.
Disclaimer: Actual performance depends on the test reports for each specific product and on the quality of installation. Results in different climates depend on correct specification and on following the manufacturer instructions.
Conclusion
Planning a UPVC bay window replacement comes down to matching the geometry of an existing projection, reinforcing the profile so it stays square, specifying glazing that hits the thermal and acoustic targets, and resolving the roof, soffit and drainage detail above the bay. UPVC carries that work well because it does not absorb water, holds colour through titanium dioxide UV stabilisation, and takes galvanised steel reinforcement from 1.2 to 2.0 mm inside multi chambered profiles that deliver a U value in the region of 1.6 W/m²K and sound reduction of 30 to 45 dB. What separates a dependable supplier from a commodity vendor is verifiable certification, real customisation capability, and logistics support.
FAQ
Q1: Why choose UPVC rather than aluminium or timber for a bay window?
A: UPVC does not absorb water, so it does not rot at the mitre joints the way timber does, and it does not need painting. Multi chambered profiles also break the heat path, so they avoid the condensation that a plain aluminium frame produces and cost less than an aluminium frame with a thermal break. The trade off is a deeper section than aluminium for the same structural duty.
Q2: What thermal and acoustic performance should I expect?
A: The product page lists a U value of 1.6 W/m²K and sound reduction of 30 to 45 dB with insulated glass units, and published figures for UPVC systems combined with Low E double glazing commonly sit between 1.4 and 1.8 W/m²K. The junctions around the roof, soffit and reveal affect the realised figure as much as the window itself does.
Q3: Can a bay window with a non standard projection angle be supplied?
A: Yes, if the fabricator works from the drawing rather than from a standard size list. Standard geometries are 90 and 135 degree projections, and non standard angles, arched and polygonal shapes can be produced where the supplier has the cutting and welding capability. Supply the measured drawing and the reveal dimensions with the enquiry so the geometry can be confirmed before production.
Q4: What are typical lead times and minimum order quantities?
A: With component stock on hand and integrated supply chain management, standard delivery is usually 25 to 30 days from order confirmation. Initial orders of 10 to 20 units are accepted, and both neutral packaging and OEM branding are available so a new market can be tested without committing to a full container.
Partner with Haolv Building Materials for UPVC Bay Windows
Haolv Building Materials Co., Ltd. has been manufacturing windows and doors for 19 years, and supplies procurement teams who need a dependable UPVC bay window supplier. Our ISO, CE and AAMA certified factory in Hunan Province works with CONCH to keep raw material quality consistent, and our 25 to 30 day delivery schedule is supported by integrated supply chain management.
We accept initial orders of 10 to 20 units with neutral packaging or OEM branding, which makes it practical for building material sellers in Africa, South Asia and Eastern Europe to enter the market without committing to a full container. Our engineering team produces CAD drawings and wind pressure calculations for the specific geometry, and configures profile wall width, reinforcement, glazing and colour to match your project requirements. Email us at kristin@haolvwindows.com to discuss your market requirements and request quotes matched to your container plan.
References
1. European Committee for Standardization. (2016). EN 14351-1: Windows and doors — Product standard, performance characteristics.
2. European Committee for Standardization. (2000). EN 12207: Windows and doors — Air permeability — Classification.
3. European Committee for Standardization. (2003). EN 12208: Windows and doors — Watertightness — Classification.
4. European Committee for Standardization. (2003). EN 12210: Windows and doors — Resistance to wind load — Classification.
5. American Architectural Manufacturers Association. (2022). AAMA 101: Voluntary Standard for Aluminum, Vinyl (PVC) and Wood Windows and Glass Doors.
6. International Organization for Standardization. (2015). ISO 9001: Quality management systems — Requirements.
Fast simple channel to send demands lock favorable price for building window door bulk purchases.
