- English
- French
- German
- Portuguese
- Spanish
- Russian
- Japanese
- Korean
- Arabic
- Greek
- German
- Turkish
- Italian
- Danish
- Romanian
- Indonesian
- Czech
- Afrikaans
- Swedish
- Polish
- Basque
- Catalan
- Esperanto
- Hindi
- Lao
- Albanian
- Amharic
- Armenian
- Azerbaijani
- Belarusian
- Bengali
- Bosnian
- Bulgarian
- Cebuano
- Chichewa
- Corsican
- Croatian
- Dutch
- Estonian
- Filipino
- Finnish
- Frisian
- Galician
- Georgian
- Gujarati
- Haitian
- Hausa
- Hawaiian
- Hebrew
- Hmong
- Hungarian
- Icelandic
- Igbo
- Javanese
- Kannada
- Kazakh
- Khmer
- Kurdish
- Kyrgyz
- Latin
- Latvian
- Lithuanian
- Luxembou..
- Macedonian
- Malagasy
- Malay
- Malayalam
- Maltese
- Maori
- Marathi
- Mongolian
- Burmese
- Nepali
- Norwegian
- Pashto
- Persian
- Punjabi
- Serbian
- Sesotho
- Sinhala
- Slovak
- Slovenian
- Somali
- Samoan
- Scots Gaelic
- Shona
- Sindhi
- Sundanese
- Swahili
- Tajik
- Tamil
- Telugu
- Thai
- Ukrainian
- Urdu
- Uzbek
- Vietnamese
- Welsh
- Xhosa
- Yiddish
- Yoruba
- Zulu
What Is an Aluminum Two Track Sliding Window and Why Choose It?
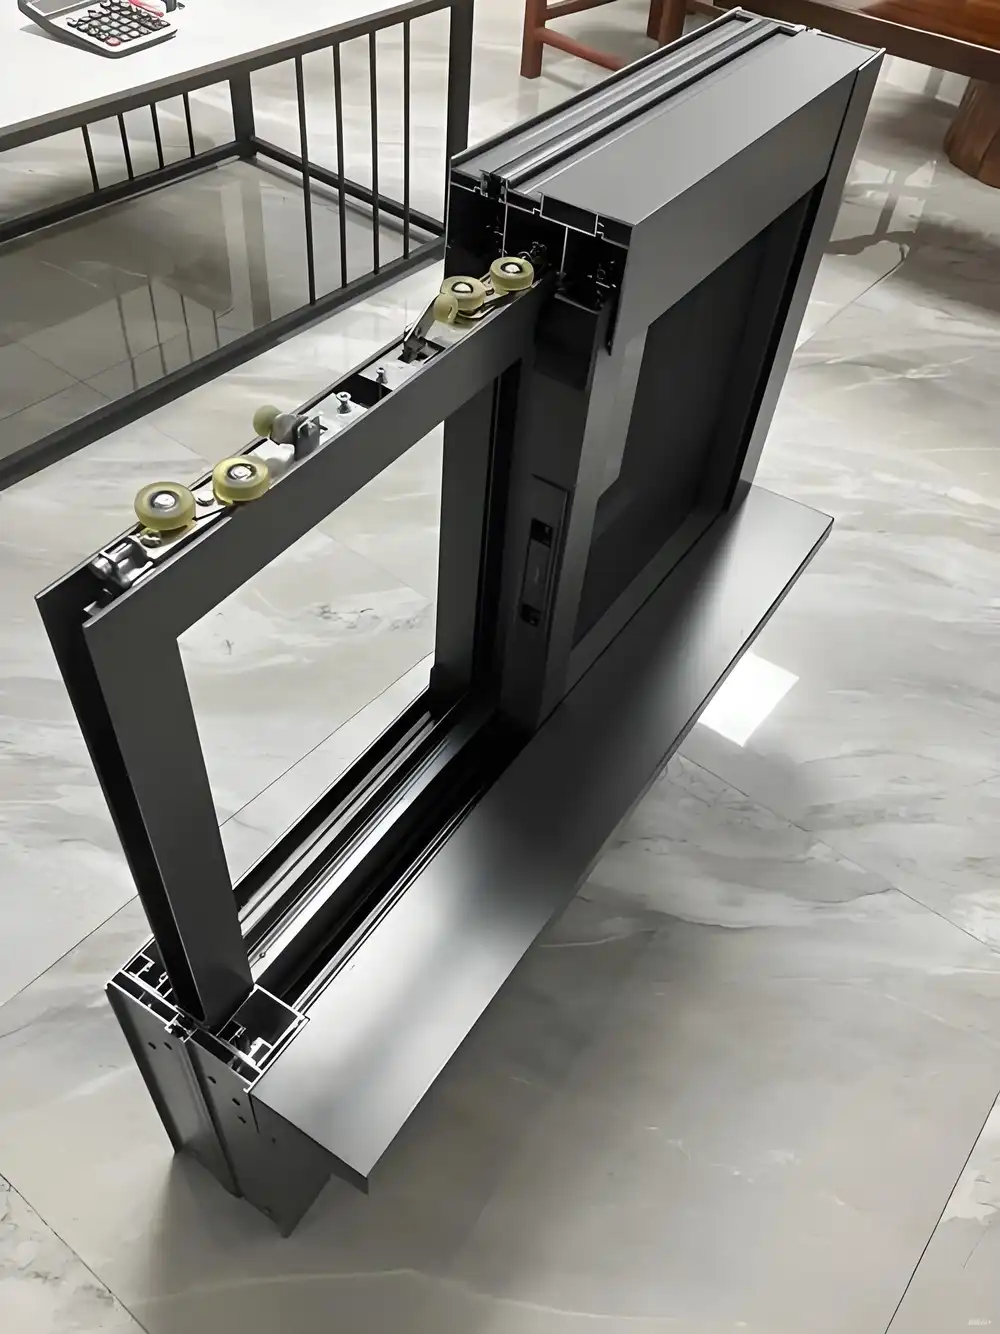
An aluminum two track sliding window is a high-performance window system with two separate sashes that are mounted on parallel tracks inside a single extruded aluminum frame. This design is made from 6063-T5 aluminum alloy and has profile thicknesses that range from 1.4mm to 2.0mm. It allows horizontal sliding motion without the need for swing clearance, which is very helpful in high-density commercial and residential developments where space is limited.
The two track design splits the glass panels and optional bug screens, and the precision-engineered nylon rollers and stainless steel tandem gears make sure that they can work smoothly on their own. This type of window solves some of the biggest problems in procurement: it cuts down on shipping costs by using knock-down packaging, it makes installation easier, and it meets international building standards like AAMA/WDMA/CSA 101/I.S.2/A440 for tough project requirements.
Understanding Aluminum Two Track Sliding Windows
Core Construction and Engineering Components
The strength of sliding window systems depends on many interconnected parts working together properly. The frame assembly is made of thermally-broken aluminum extrusions in the 70, 80, or 90 series. These profiles can handle different load requirements for buildings of different heights and wind exposure zones. The two track method literally separates the screen track from the glazing track. This keeps them from interfering with each other and makes the hardware last longer. Heavy-duty rollers, which are usually made of reinforced nylon or stainless steel, spread the weight of the sash evenly across the bottom rail. They move very quietly, even after thousands of cycles.
The meeting stile has multi-point locking devices that engage at three or more contact places around the frame's edge. This method of spread locking is better at resisting forced entry than single-latch systems. This is a very important factor when getting insurance for business buildings or apartment complexes in areas with a higher risk of crime. The thin frame design lets in the most light, and in full-height setups, the glass-to-wall ratio can be higher than 80%. This has a direct effect on the energy modeling calculations for LEED certification paths.
Functional Differences from Alternative Window Configurations
Single-track sliding windows aren't very flexible because they only have one sash that moves and the other stays still. This means that only half of the opening can be used for ventilation. Casement windows let in 100% of the air when they're fully open, but they need swing space on the outside or the inside.
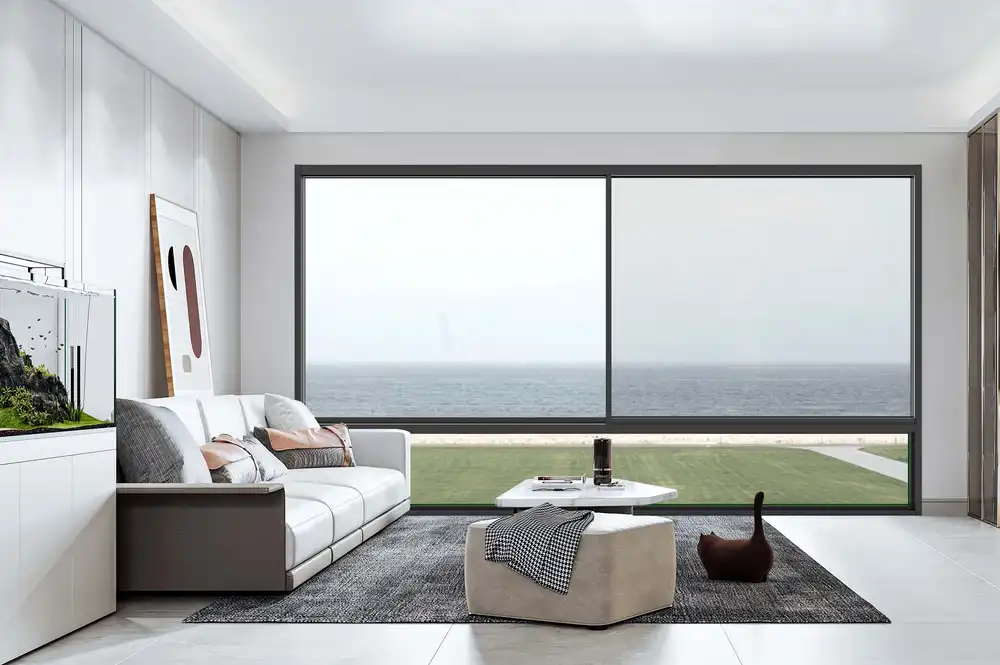
This can be a problem in urban high-rises where exterior projections are against the rules or where furniture placement inside blocks swing tracks. The aluminum two track sliding windows design gets rid of these problems while keeping the structural wind-load ratings that are good for coastal areas and hurricane-prone areas when impact-resistant glass is properly specified.
Architects and curtain wall installers like that this system works with flexible building processes. When compared to fully completed units, knocked-down shipping formats reduce container volume by about 40%. This directly leads to lower freight costs on foreign shipments, which is especially useful for buying in bulk during multiple project phases. Technical teams like that the rough opening sizes are the same across the 70/80/90 series. This makes planning plans easier and cuts down on measurement mistakes made in the field during installation.
Customization Capabilities for Diverse Project Specifications
Modern aluminum extrusion technology lets you make a lot of changes without slowing down the production process. Profile wall thickness can be raised from the normal 1.4 mm to 2.0 mm for high-rise buildings with more than 20 stories, where wind-load calculations require better structural performance. Powder coating gives you more than 200 RAL color choices and finishes that meet AAMA 2603/2604/2605 durability standards. This is important for matching specific color schemes in mixed-use developments or making sure that all hotel chains stick to the same brand.
Specifications for glazing change based on performance goals for different climates. Tempered monolithic glass works well in mild climates where basic safety standards are met. On the other hand, double-glazed insulated glass units (IGUs) with Low-E coatings and argon fill get U-values below 0.30, which meets strict energy codes in northern climates. Acoustic IGUs with laminated glass interlayers reduce traffic noise by 35 to 40 decibels, which is a standard that is often required in schools and hospitals that are close to transportation corridors.
Benefits of Choosing Aluminum Two Track Sliding Windows
Exceptional Durability and Corrosion Resistance
Aluminum is especially good for harsh environments because of the way it is naturally made. The 6063-T5 alloy is made up of magnesium and silicon, which work together to give it the best strength-to-weight ratio and make it easy to extrude into complex shapes. Anodizing or PVDF coating on the surface creates a barrier that protects against salt spray in coastal sites, UV damage in high-altitude projects, and thermal cycling in desert regions where temperatures change by more than 40°C every day.
Comparative lifecycle studies show that properly finished aluminum two track sliding windows keep their structural integrity and good looks for 30 to 50 years with little maintenance. This is a lot longer than vinyl systems, which can fail due to thermal expansion, and wood frames, which can deteriorate from moisture. Longevity means lower replacement costs over the course of a building's useful life. This is a calculation that is becoming more important in whole-building lifecycle cost analyses needed for public sector bids and ESG-focused development portfolios.
Energy Efficiency and Acoustic Performance
In the past, energy performance was hampered by thermal bridging through aluminum frames. However, new designs use polyamide thermal break strips to physically separate the inside and outside of the aluminum surfaces. This breaks down conductive heat transfer by 60–70%, which means that the whole assembly—frame and glass—can meet U-values that are in line with IECC and local energy rules in all temperature zones in the U.S. When used with Low-E IGUs, solar heat gain coefficients (SHGC) can be adjusted from 0.25 to 0.40, making passive solar methods work best for certain building layouts and latitude coordinates.
In mixed-use buildings with apartments above stores or in hospitality projects close to roads and airports, soundproofing is very important. When you put laminated acoustic glass in an aluminum frame, the Sound Transmission Class (STC) ratings are 38–42. This is a lot higher than the STC ratings for most residential window assemblies, which are 26–30. Third-party testing reports that follow ASTM E90 standards can help project teams confirm these performance metrics. This kind of documentation is often needed during permit reviews and commissioning after the building is finished.
Maintenance Efficiency for Long-Term Operations
Facility management teams like it when operations are easy and costs are kept low over the life of the building. The two track sliding mechanism only needs the track channels to be cleaned once a year and the roller assemblies to be oiled with dry silicone spray every so often. These tasks can be done by in-house maintenance staff who don't need to know a lot about fenestration. Stainless steel hardware doesn't rust, even in places with a lot of humidity, so it doesn't need to be replaced as often as zinc-plated hardware does.
Designed into the sill shape are weep hole systems that allow water to drain naturally. This keeps water from building up in the frame cavity, reducing the risk of moisture entry that can cause seals to break and operations to fail. There are no moving parts or electric monitors in this passive drainage method, so there are fewer places where it could fail. It also works the same way at all temperatures. For large-scale portfolio managers who are in charge of thousands of window units, this ease of maintenance cuts down on operational costs and lengthens the time between capital improvement cycles.
Comparing Aluminum Two Track Sliding Windows with Other Options
Material Performance: Aluminum vs. Vinyl vs. Wood
The choice of materials has a big effect on both the initial costs of procurement and the long-term results of operations. Vinyl windows are cheaper at first, which makes them appealing for low-budget home projects. However, their thermal expansion coefficients make them hard to use in commercial settings. When exposed to solar heat gain, vinyl sashes can expand up to 8 mm per linear meter. This can cause the track to become stuck or air to leak through the gaps, which is a big problem in the southern U.S. where facade temperatures reach over 70°C.
Wood windows offer unmatched aesthetic warmth and historic realism, which are often required in renovations in historic districts or in high-end home markets. However, wood's physical instability when it comes to changing wetness levels means that it needs to be refinished every three to five years, and it can't be used in humid subtropical areas because insects can damage it. Aluminum two track sliding windows ability to keep its shape at high and low temperatures and its lack of ability to absorb water make these problems obsolete. It also allows for thinner sightlines that increase glazing area.
The total fixed cost, which includes labor, must be taken into account in a cost-benefit study. Aluminum is stronger than other materials, so it can have bigger sashes with thinner frame profiles. This means that fewer window units are needed to cover a certain area. This consolidation cuts down on the number of hours needed for installation, which is a big deal in markets where skilled workers make $75 to $100 an hour. It also makes waterproofing easier by cutting down on the number of frame-to-wall penetrations that need flashing integration.
Glazing Choices: Double Glazing vs. Single Glazing
Insulating glass units (IGUs) are required by all energy codes for climate-controlled areas, so single glazing requirements are only found in uncontrolled storage buildings or temporary buildings. When compared to single glazing, double-glazed assemblies with 12mm-16mm air or argon-filled cavities cut heat transfer by 50–60%. This has a direct effect on how much energy is used for HVAC calculations and running the business. For a 10,000-square-foot business space in Chicago's climate zone 5A, switching from single to double glazing can save $2,800 to $3,500 a year on heating bills, and the money saved will pay for itself in 4 to 6 years.
Triple-glazed units should be thought about in the coldest parts of the north (zones 6–8) or in special situations like recording studios that need STC ratings above 45. The extra glass lite and second cavity make the thermal performance better, with U-values of 0.18 to 0.22. However, the increased weight means that the roller hardware and frame reinforcement need to be upgraded, which raises the cost of materials by 15 to 20 percent. Energy modeling for each project should figure out if the extra energy savings are worth the higher initial cost, especially in mild climates where double glazing already meets building code requirements.
Return on Investment in Commercial Contexts
When developers look at different window options, they should think about the total cost of ownership (TCO) over the expected life of the building. Aluminum two track sliding windows usually cost 20–30% more at first than vinyl equivalents, but because they last longer, they don't need to be replaced as often after 15–20 years as vinyl installations do. When you look at the total cost of ownership over 40 years, which includes replacement materials, labor, renter disruption during repairs, and disposal fees, aluminum's TCO is often 25–35% cheaper.
Material choice is also affected by insurance concerns. When fenestration doesn't meet impact resistance standards, buildings in hurricane zones (coastal areas that can get winds of 130 mph or more) have to pay much higher premiums. Aluminum framing easily fits the laminated impact glass that is needed for compliance, while vinyl systems may need whole unit upgrades because the frames aren't strong enough. If your property insurance rates go down by 15 to 40 percent, you may be able to afford to specify aluminum even if it costs more at first.
How to Procure and Install Aluminum Two Track Sliding Windows
Supplier Selection and Due Diligence
Procurement managers should set up review systems with more than just unit price factors. Factory capacity has a direct effect on project delivery times. Check to see if makers have specialized extrusion lines and keep enough raw materials on hand for large orders. Industry standards say that it should take 25 to 30 days from the time an order is confirmed until the container is loaded. However, for large projects with phased deliveries, faster timelines may be possible.
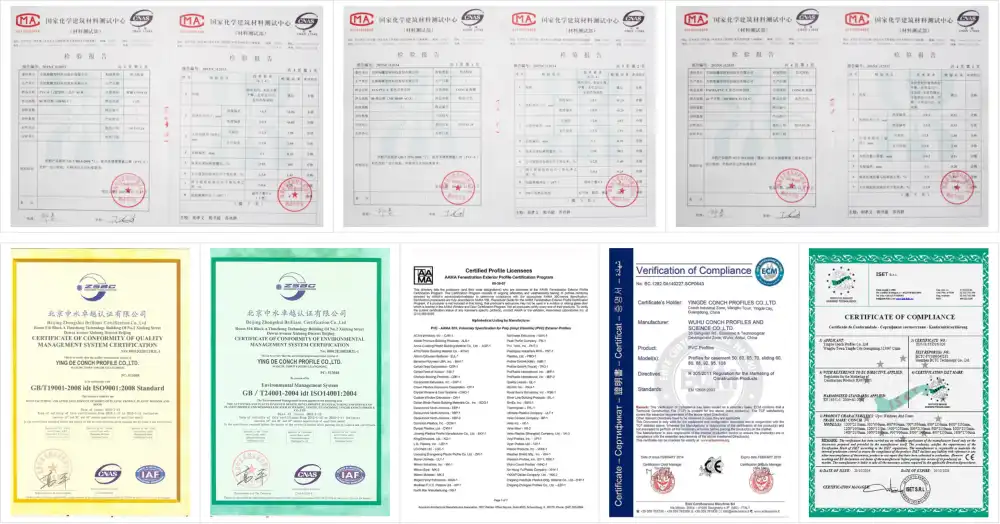
Certifications in quality management are objective proof of process control. ISO 9001 certification confirms written procedures for inspecting incoming materials, checking quality while the product is being made, and testing the finished product.
Third-party testing specific to the project may be needed to confirm claims about the structure's performance, such as its ability to withstand wind loads and the rates at which water and air leak through ASTM protocols carried out at accredited laboratories. Suppliers should give Mill Test Certificates that show the composition and mechanical properties of the aluminum two track sliding windows alloy. These are the papers that need to be shown to building officials when they are reviewing permits.
When buying things from other countries, export knowledge is very important. Manufacturers who know what the U.S. market needs know about NFRC labeling standards, AAMA certification routes, and the paperwork needed to support Buy America regulations for nationally funded projects. Look at case studies that show how similar project types—high-rise residential, hospitality, and institutional—have been delivered successfully in your target geographic market to make sure you understand the logistics and make sure the specifications are right for the climate.
Installation Protocols and Compliance Considerations
Whether designed efficiency shows up in the real world depends on how well it was installed. To make sure the frame is square and plumb, window rough openings must keep their dimensions within ±3 mm. Shimming techniques should spread loads evenly around the frame's edges to avoid stress points that can bend profiles and make weather seals less effective. Care must be taken when applying expanding foam sealants. If you overfill them, the frame legs will bow outward, and if you don't cover them enough, thermal bridges will form.
Integrating a weather-resistant barrier follows the flashing rules set by ASTM E2112 and the installation directions provided by the maker. Before putting in a window, sill pan flashing must be put in place, and end dams must extend at least 4 inches up the jamb sides to keep water out that gets through the perimeter seal. To keep water away from the building envelope, head and jamb flashing tapes should overlap like shingles, with the top layers covering the bottom ones. These details about managing moisture are very important during driving rain events, when wind pressure pushes water into tiny holes that gravity alone couldn't reach.
How structures are attached depends on the type of wall assembly. In wood-framed buildings, structural screws are usually used to attach building parts every 12 to 16 inches. These screws go through mounting holes that have already been punched.
For masonry or concrete substrates, you need mechanical anchors like sleeve anchors or expansion bolts that are the right size for the wind loads that are expected to be transmitted from the window to the structure. When figuring out connection capacity, you need to take into account both positive (inward) and negative (outward) wind pressures. This is because fasteners are usually designed with pulling forces in mind during storms.
Procurement Logistics: Customization, Delivery, and Warranty
When orders are set up in a way that allows for knock-down building, container optimization cuts down on foreign shipping costs by a large amount. Disassembled frames, sashes, and glazing parts can be stacked efficiently, which means that 60–80% more units can fit in a 40-foot high-cube container than when the windows are fully assembled. This method of packaging works especially well for projects that are spread out over 12 to 24 months, since partial shipments can be timed to match building benchmarks and cut down on the need for storage on-site.
Value-added services help manufacturers who offer full technical support stand out from others. Ask for technical parameter sheets with lots of information, like the results of structural tests, thermal performance values, and acoustic ratings.
This information is needed to make sure that the building meets the requirements set by the architects. Installation videos and illustrated English-language assembly manuals make it easier for field crews to learn, especially when local tradespeople don't have much experience with certain product lines. Some suppliers offer on-site commissioning support for the first installations, teaching general contractor teams the right way to do things so they can be used in the rest of the building phases.
Structures for warranties should cover both material flaws and performance promises. Standard coverage lasts for 5–10 years for finish integrity (no peeling, fading, or chalking beyond acceptable limits) and 2–5 years for hardware parts like locks, rollers, and weatherstripping.
Most insulated glass units come with a warranty that covers seal failure that causes condensation between the panes for 10 to 20 years. To avoid disagreements during the working phase, make sure that everyone understands how to file a warranty claim, including what paperwork is needed, when it needs to be sent, and what choices are available for fixing the problem versus replacing it.
Using knock-down assembly formats and shipping consolidation strategies, builders can cut transport costs by about 30%, which is a big help when handling projects with more than one building. These disassembled parts come with detailed video installation guides and bilingual instruction manuals, so even if local crews are putting together the product line for the first time, they will be able to do it quickly and correctly.
Disclaimer: Performance characteristics discussed herein represent typical values for well-engineered systems. Actual performance varies based on specific configurations, installation quality, and environmental conditions. Consult third-party testing reports and engineering calculations specific to your project specifications.
Conclusion
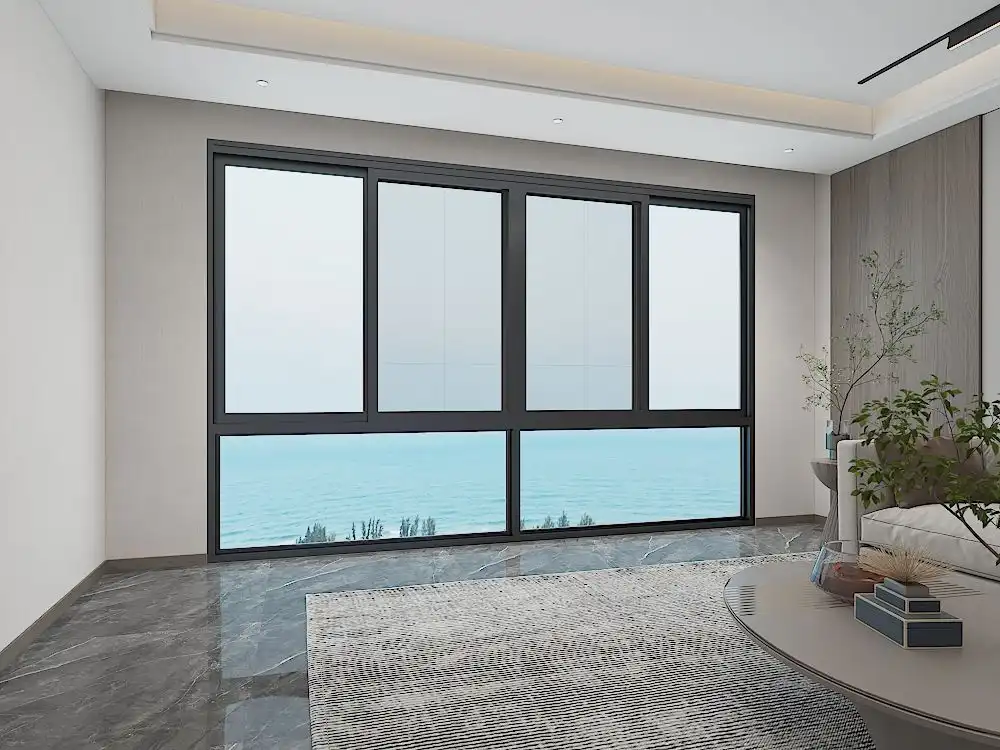
Aluminum two track sliding windows represent a technically sound solution for demanding commercial, residential, and institutional applications where space efficiency, durability, and performance converge. The 6063-T5 alloy construction, dual-track operational design, and extensive customization capabilities address critical procurement criteria: compliance with international standards, adaptability to climate-specific requirements, and lifecycle cost optimization.
When evaluating fenestration options, the comparative analysis clearly demonstrates aluminum's advantages in corrosion resistance, thermal performance potential, and maintenance simplicity versus alternative materials. Procurement success depends on thorough supplier vetting, attention to installation protocols, and alignment between specified performance and tested capabilities. Technical documentation—parameter sheets, test reports, installation resources—ensures project teams can validate claims and execute installations that deliver engineered performance across the building's operational lifespan.
FAQ
Can these windows achieve energy efficiency standards for commercial buildings?
When you use polyamide thermal breaks and Low-E double-glazed insulated glass units in aluminum two track sliding windows systems, you can get U-values of 0.28 to 0.35 Btu/(h·ft²·°F), which meets all U.S. climate zone standards for the IECC commercial energy code. To prove performance, the whole unit (frame, glazing, and spacer system) must have NFRC-certified ratings, not just individual components.
How does water drainage work in the track system?
Professional-grade sill profiles incorporate a stepped "staircase" design with strategically positioned weep holes and check valves. This gravity-fed drainage system channels water that infiltrates the exterior seal toward designated exit points, preventing accumulation within the frame cavity while blocking wind-driven rain through pressure-equalized chamber design.
What customization options exist beyond standard sizes?
Beyond dimensional adjustments up to 1500mm sash width and 2400mm height, customization extends to profile wall thickness (1.4-2.0mm), powder coat colors (200+ RAL options), glazing specifications (tempered, laminated, acoustic, impact-resistant), and hardware finishes. Architectural projects may require non-standard configurations such as corner units or radius-curved tracks, feasible through CNC fabrication capabilities.
How do I maintain smooth sliding operation over time?
Annual maintenance requires vacuuming track channels to remove accumulated debris, inspecting weatherstripping for compression or tearing, and applying dry silicone lubricant to roller assemblies. Stainless steel tracks resist corrosion even in coastal environments, while quality nylon rollers maintain operational smoothness through 50,000+ cycle testing without requiring replacement under normal residential use patterns.
Partner with a Proven Aluminum Two Track Sliding Window Manufacturer
Haolv Building Materials brings 18 years of specialized expertise in engineering aluminum two track sliding window and UPVC fenestration systems for demanding B2B applications. Our ISO-certified manufacturing facility integrates precision CNC cutting, automated welding, and multi-stage quality inspection protocols, ensuring every sliding window system meets AAMA structural standards and client-specific performance requirements. We recognize that general contractors and developers face unique challenges: tight project timelines, budget constraints, and the need for technical support throughout specification, procurement, and installation phases.
Our aluminum two track sliding window product line spans 70/80/90 series configurations with complete customization capabilities—profile thickness upgrades, thermal break integration, impact-resistant glazing options, and powder coat finishes matching architectural specifications. The knock-down packaging format we've perfected reduces container volumes substantially, lowering your logistics expenditures while our 25-30 day production lead times align with construction schedules across residential complexes, commercial developments, and institutional projects.
Beyond product supply, we provide comprehensive technical documentation including third-party test reports, CAD details for coordination drawings, and video installation guides that expedite field crews' assembly processes. Whether you're sourcing for a single high-rise or establishing supply agreements for portfolio-wide renovations, our engineering team offers complimentary consultation on product selection, performance validation, and specification compliance.
Contact our B2B solutions team at kristin@haolvwindows.com to request detailed technical parameter sheets, project-specific quotations, and sample shipment arrangements. As an established aluminum two track sliding window supplier serving North American markets, we're equipped to support your procurement objectives with reliable quality, responsive communication, and partnership approach that extends beyond the initial transaction.
References
1. American Architectural Manufacturers Association (AAMA). AAMA/WDMA/CSA 101/I.S.2/A440: North American Fenestration Standard/Specification for Windows, Doors, and Skylights. Schaumburg: AAMA, 2017.
2. Carmody, John, Stephen Selkowitz, Eleanor S. Lee, Dariush Arasteh, and Todd Willmert. Window Systems for High-Performance Buildings. New York: W.W. Norton & Company, 2004.
3. Lstiburek, Joseph W. Builder's Guide to Cold Climates: Details for Design and Construction. Westford: Building Science Press, 2006.
4. National Fenestration Rating Council (NFRC). NFRC 100: Procedure for Determining Fenestration Product U-factors. Greenbelt: NFRC, 2020.
5. Straube, John F., and Eric F.P. Burnett. Building Science for Building Enclosures. Westford: Building Science Press, 2005.
6. U.S. Department of Energy. Energy Performance Ratings for Windows, Doors, and Skylights: Technical Support Document for Residential Windows and Doors. Washington, D.C.: DOE, 2019.
Fast simple channel to send demands lock favorable price for building window door bulk purchases.
