- English
- French
- German
- Portuguese
- Spanish
- Russian
- Japanese
- Korean
- Arabic
- Greek
- German
- Turkish
- Italian
- Danish
- Romanian
- Indonesian
- Czech
- Afrikaans
- Swedish
- Polish
- Basque
- Catalan
- Esperanto
- Hindi
- Lao
- Albanian
- Amharic
- Armenian
- Azerbaijani
- Belarusian
- Bengali
- Bosnian
- Bulgarian
- Cebuano
- Chichewa
- Corsican
- Croatian
- Dutch
- Estonian
- Filipino
- Finnish
- Frisian
- Galician
- Georgian
- Gujarati
- Haitian
- Hausa
- Hawaiian
- Hebrew
- Hmong
- Hungarian
- Icelandic
- Igbo
- Javanese
- Kannada
- Kazakh
- Khmer
- Kurdish
- Kyrgyz
- Latin
- Latvian
- Lithuanian
- Luxembou..
- Macedonian
- Malagasy
- Malay
- Malayalam
- Maltese
- Maori
- Marathi
- Mongolian
- Burmese
- Nepali
- Norwegian
- Pashto
- Persian
- Punjabi
- Serbian
- Sesotho
- Sinhala
- Slovak
- Slovenian
- Somali
- Samoan
- Scots Gaelic
- Shona
- Sindhi
- Sundanese
- Swahili
- Tajik
- Tamil
- Telugu
- Thai
- Ukrainian
- Urdu
- Uzbek
- Vietnamese
- Welsh
- Xhosa
- Yiddish
- Yoruba
- Zulu
Sliding vs Bifold Doors: Which Saves Space & Reduces Installation Cost by 30% in Projects?
When builders and buying managers need to choose doors for business buildings or big home projects, they often have to decide between sliding and bifold systems. The choice affects not only how things look, but also how much they cost to put, how well they work, and how much they cost to maintain over time. Aluminium sliding external doors regularly provide better space optimisation and can cut installation costs by about 30% compared to bifold options, according to real-world project data.
Because of this, they are especially good for projects that need to save money and where every square foot and dollar counts. Because the track system is simpler, the hardware is less complicated, and the construction process goes faster, costs go down without affecting performance or reliability.
Introduction
Aluminium sliding external doors and bifold systems are now important parts of business-to-business purchasing plans, especially for commercial buildings, leisure projects, and multi-unit domestic developments all over the US. Both systems have large glass areas and modern looks, but they are very different in how they work, how much space they need, and how much the whole job will cost. Purchasing managers and project engineers need real data, not just marketing promises, to back up their design choices. This includes performance measures that can be checked and cost comparisons.
This study is for people who are in charge of buying things for building projects, like general contractors who are looking at door systems for mixed-use developments, distributors who keep stock for builders, and architectural companies that are choosing fenestration solutions. We look at the differences in how sliding and bifold setups work, how much room they save in normal business plans, how much they cost to install, and how well they perform over time in terms of things like security and thermal efficiency. The goal is simple: give people who make decisions the information they need to meet strict building rules and client standards while staying within project budgets.
Understanding Sliding and Bifold Doors: Features and Functional Differences
How these systems work and how much space they take up are the main differences between them. By being aware of these differences, you can find the right product for your project's efficiency and space limits.
Sliding Door Operating Principles
Aluminium sliding external doors move panels in a straight line along horizontal tracks. Modern commercial-grade units have rollers that are precisely designed and are fixed on systems made of stainless steel or reinforced nylon. These systems can hold panel weights of more than 400 kg. The Series 120 and 140 luxury systems come with either one or two sliding configurations, as well as two or three parallel tracks. They can fit spaces up to 6 meters wide without compromising their structural stability.
It's possible for the track system to sit at the threshold (bottom-hung) or above it (top-hung), and it can be integrated into the floor in a way that meets ADA standards for mobility. With this design, there are no swing radius requirements at all, since the door only takes up its own space when it's open or closed. The 6063-T5 aluminium alloy shapes have polyamide thermal breaks that range from 24mm to 34mm. These breaks stop thermal conduction and keep the frame stiff under wind loads up to Category 4 storm standards.
Bifold Door Mechanics and Space Requirements
Bifold systems fold in a way that looks like a concertina. Several pieces link together and stack on one or both sides of the opening. This makes a very amazing fully-open barrier, but in practice, it means making a number of trade-offs. Each panel needs a room to move around while it opens. Usually, there needs to be 600–900 mm of "swing zone" along the track line where no furniture or fixings can go.
The amount of moving pivot points, specialised hinges, and precise alignment needed across multiple panels make installation a lot more difficult. Any movement in the building structure or out of line tracks can cause binding problems that aluminium sliding external doors naturally avoid. The amount of hardware needed per square metre is about 40% higher than for sliding installs of the same type. This has a direct effect on both the cost of materials and the time it takes to install.
Comparative Application Profiles
When views and room are important, sliding layouts are best for places like restaurant patios, hotel lobby entrances, and shopfronts. Since there are no swing zones, furniture can be placed closer to the glass line, making the most of the floor space. When used in seaside resorts, aluminium sliding external doors with fewer seals and pivot points last longer and need less upkeep because they don't need to be fixed as often.
Bifold doors are great for situations where you need the widest opening possible in a small space, like garden rooms where the whole wall "disappears" or home uses that value occasional full-width access over daily working efficiency. The choice depends on whether the project wants to keep costs low and operations simple (which favours sliding) or create dramatic open-wall looks despite being more complicated (which favours bifold).
Evaluating Space Savings: How Sliding Doors Outperform Bifold Solutions
When figuring out how much space is available in business developments, where every square metre has the ability to make money, it's important to understand how each system affects space.
Operational Footprint Analysis
A standard 4-meter bifold system with four panels needs about 1.2 square meters of swing space along the track when it's in use. There is no way to put dining tables, shop displays, or workspaces in this area, so it is still practically dead space. On the other hand, aluminium sliding external doors covering the same hole work within their own 200mm track width and don't need any extra space.
This difference can add 5 to 8 extra table sets to a restaurant's 200-square-meter eating area, which can have a real effect on the business's bottom line over the years. In business showrooms or stores, being able to put display pieces right next to the glass wall makes it easier to see the products and makes the sales floor run more smoothly.
Architectural Integration Benefits
With reinforced aluminium sliding profiles, you can get sightlines that are very thin—often 35 mm or less for vertical mullions—which gives the window an almost frameless look while still supporting glass widths from 8 mm tempered units to 28 mm triple-glazed designs. This lets builders make glass walls that are seamless, without chunky bifold stacking points getting in the way.
Aluminium sliding external doors work especially well for projects in cities that don't have a lot of outdoor area. Balconies and terraces don't have the odd "panel stack" that bifold systems make when they open, which can block views or take up valuable outdoor space. In both open and closed states, the clean, parallel action keeps the sight lines straight.
Case Application: Mixed-Use Development
A new mid-rise apartment block in Seattle called for aluminium sliding external doors to be used for 120 patio door openings spread out over 15 floors. When swing room was taken into account, the developer found that bifold options would have cut the useful space on each 8-square-meter deck by about 1.2 square meters. This meant a loss of 144 square meters across 120 units, which is the same as taking out a full living unit from the project's list of units that could be sold. The sliding standard kept this value while lowering the total cost of buying doors by 28% compared to bifold price.
Installation Cost Breakdown: Why Aluminium Sliding Doors Save You 30%
The 30% lower cost comes from a number of things in the building process. By breaking down each part, you can see where saves add up in most projects.
Labor Hour Reduction
To make sure that bifold systems fold at the same time, they need to have many pivot points precisely lined up, complicated header tracks installed, and time-consuming panel changes made. Bifold installations take an average of 6 to 8 hours of work per opening for skilled teams, according to data from the industry. For similar openings, aluminium sliding external doors usually take three to four hours to finish.
At current business installation rates of $75 to $95 per hour in big U.S. markets, this three to four-hour difference saves $225 to $380 in direct labour costs for each opening. This adds up to $11,250 to $19,000 in lower construction costs for a 50-unit apartment block, and that's before you take into account material costs.
Hardware and Component Costs
The number of parts tells us a lot. Eight to twelve special hinges, four pivot parts, two track systems (one at the top and one at the bottom), alignment mechanisms, and tools for synchronising the panels are needed for a four-panel bifold system. About 60% fewer parts are needed for aluminium sliding external doors, which only have one track, two to four heavy-duty roller sections, and anti-lift security braces.
Both designs have similar costs for multi-point locking systems for security, but the bifold is more complicated and has more failure points that need higher-grade (and more expensive) gear to keep working after tens of thousands of cycles. Commercial-grade bifold hardware kits usually cost between $180 and 240 per linear metre, while sliding systems cost between $110 and 160 per linear metre.
Foundation and Structural Requirements
Standard load-bearing capacity is needed because the weight of the sliding tracks is spread out straight along the floor. Because bifold pivot points create concentrated load zones, sometimes stronger frame members or better sill structures are needed. This is especially true for retrofit uses where the spaces weren't originally made for bifold loads.
This factor is different for each type of job, but for bifold installations in older business buildings, it can add $150 to $400 per opening for structural changes. These kinds of needs don't happen very often with aluminium sliding external doors, which makes budgeting easier.
ROI Timeline Impact
In addition to saving money, installation speed affects how long a job takes to finish. Finishing door installation three days faster on a business remodelling speeds up occupancy plans, which could move up the start date of rent or lower the cost of financing the construction. These secondary benefits often outweigh the direct installation saves, but they are harder to measure when comparing bids at first.
Performance Disclaimer: Actual differences in installation costs depend on the conditions of the spot, the knowledge of the crew, and the specifics of the product. To make correct project estimates, contractors should look at full technical specification sheets and installation guides. The 30% number is based on trends that have been seen across business projects in common situations.
Performance Considerations: Energy Efficiency, Security, and Durability
The total cost of ownership, which includes startup costs, is based on how well the system works over time. These things affect estimates of lifetime value that smart procurement teams put first.
Thermal Performance and Energy Codes
With thermal break profiles and Low-E double or triple glass, modern aluminium sliding external doors can get U-values of 1.2 to 1.6 W/m²K. The premium series' continuous thermal barrier design stops heat flow lines effectively, meeting IECC energy code standards in all temperature zones in the U.S.
The EPDM and brush sealing methods keep air out in various ways. At 25 mph wind speeds, tested air leakage rates were less than 0.3 cfm per square foot, which is well below the standards for industrial buildings. With sound reduction rates between 35 and 45 dB, these systems are good for places like hotels and restaurants where noise level is an issue.
Bifold systems face inherent challenges in thermal performance due to multiple hinged joints and pivot points. Each connection introduces potential air leakage paths that degrade over time as panels experience differential thermal expansion. While high-end bifold products achieve respectable performance when new, maintaining those specifications requires more frequent seal replacement and adjustment.
Security and Wind Resistance
Commercial aluminium sliding external doors have locking systems that connect at three or more places along the frame's edge. This makes the door more resistant to breaking in all the way up to the top. Even if the locks are broken, anti-lift features keep the panels from being removed. This set-up meets business security standards for retail and hospitality uses on the bottom floor where preventing theft is important.
Structural testing shows that the wind resistance is good for both seaside and high-rise sites. The thermal breaks and strengthened aluminium profiles keep the panels from deflecting too much when there is steady wind that would stress the folding hinge connections. For this structural benefit alone, projects in hurricane-prone areas or high-wind seaside zones choose sliding systems.
Maintenance and Durability Factors
Quality aluminium sliding external doors have roller systems with sealed bearings that are made to last 100,000 cycles or more with very little upkeep. For business use, just cleaning the tracks every so often and inspecting the rollers once a year is enough. Finishes that are powder-coated or anodised are resistant to UV damage and salt spray corrosion, so they keep their look in tough seaside settings.
To keep them in the right place, bifold hinges and pivot parts need to be checked and adjusted more often. There are more possible failure places because there are more parts, and panel synchronisation problems happen over time because different parts wear out at different rates. The yearly costs of maintaining bifold systems are usually higher, but the exact amounts rely on how much they are used and how exposed they are to the outdoors.
Procurement and Specification Guide for B2B Clients
To get through the procurement process, you need to know what to look for when comparing goods and sellers. These things set trustworthy makers apart from those that make goods that look a lot alike.
Critical Specification Parameters
Instead of reading marketing statements in technical documents, pay attention to performance data that can be checked. Some important details are:
• Profile strength: Check the wall thickness of the main structural sections (at least 1.4 mm for industrial uses). Ask for test results that show the limits of bending under certain wind loads.
• Glazing compatibility: Make sure the system can handle the type of glass you need, such as double or triple windows with specific width ranges (8–28mm). Check to see if it works with Low-E finishes and gas fills to see how well they perform thermally.
• Sealing systems: Avoid single-seal designs and look for EPDM gaskets that are paired with brush seals. Multi-barrier methods protect against weather getting in on two fronts.
• Hardware specifications: Find out how much weight each roller can hold (it should be the same as or more than the estimated panel weight plus a safety cushion). Make sure the anti-lift locking device engages at least three places.
Supplier Evaluation Criteria
The ability to manufacture has a direct effect on the accuracy of the product and the dependability of delivery. Compare providers based on:
• Equipment and production capacity: Automated extrusion lines and CNC cutting systems make tolerances that are tighter than manufacturing done by hand. Ask about quality control measures. ISO certification is a good start, but make sure you check the real testing methods.
• Customisation: Projects often need measurements or setups that aren't standard. If a supplier has access to technical help, they can change standard designs to fit specific architectural needs without affecting the strength of the structure. Coordinating detailed shop drawings finds problems that might happen before they happen.
• Stability in the supply chain: Lead times are less likely to change when sellers have long-term ties with material sources like aluminium extrusion partners, hardware makers, and glazing suppliers. This is important for coordinating deliveries across plans for different stages of building.
Documentation and Support Services
Professional sellers offer a wide range of technical tools that lower the risk of a project. Contractors can avoid common mistakes by using installation tools that include step-by-step instructions, specs for fasteners, and information on how to keep the job dry. Video lessons are helpful in addition to written instructions, especially for teams that are using the system for the first time.
Technical data charts that show the results of performance tests, such as air infiltration rates, water penetration resistance, structural load limits, and thermal transmission values, make it easy to compare these results directly with building code standards and other goods on the market.
Knock-down frame systems are shipped apart, with parts that have already been drilled and cut for projects that need to make the best use of containers. This method cuts the amount of shipping by 40–50%, which greatly lowers the cost of foreign freight while making assembly easier on-site. Experienced providers provide training and assembly tools to keep quality control up while the parts are being put together in the field.
Conclusion
When you compare aluminium sliding external doors and bifold systems, it's clear that sliding designs are better for most business and multi-unit domestic uses. The 30% drop in installation costs is due to easier mechanics, less work, and fewer parts. These saves add up over the course of a big job. Gains in space efficiency have real-world benefits in business settings where floor space directly affects income. The total cost of ownership case is strengthened by long-term performance benefits in terms of security, thermal efficiency, and upkeep needs.
Bifold systems are still useful for some architectural ideas that value dramatic full-width openings, but because they have practical trade-offs and cost differences, they are not usually the first choice. If a procurement worker has a lot of experience with specifications and good relationships with suppliers, they can safely specify sliding systems knowing that they will save money right away and keep working well for the life of the building.
FAQ
Can aluminium sliding doors withstand coastal environments?
When properly designed, high-end aluminium sliding external doors work great in seaside settings. Finishes that are powder-coated or anodised protect against rust from salt spray. The EPDM closing systems don't break down when exposed to UV light, and they stay flexible in the wide range of temperatures that are common in coastal areas. Roller parts and tools made of stainless steel don't rust. When goods meet marine-grade standards, they work well for decades on projects in coastal areas from South Florida to the Pacific Northwest.
How do maintenance requirements compare to uPVC or wood doors?
When it comes to structural performance, aluminium is better than uPVC and needs much less upkeep than wood options. Wood needs to be refinished, sealed, and checked for wet damage on a regular basis. uPVC is easy to clean and doesn't need much upkeep, but it can't get as thin profiles or big panel sizes as reinforced aluminium can. When compared to bifold doors or wood, aluminium sliding external doors only need to have their tracks cleaned once a year and their rollers inspected every so often.
What energy efficiency gains can commercial projects expect?
In all temperature zones in the U.S., current IECC energy rules can be met by systems that are properly designed with thermal breaks and the right windows. Triple-glazed designs with Low-E finishes get U-values of about 1.2 W/m²K, which are good for high-performance building surfaces. Sound reduction in the 35–45 dB band helps people live in cities that are noisy. The continuous seal design keeps these specs the same over the duration of the product, and it loses less performance than multi-hinge bifold systems.
Partner with Haolv Building Materials for Your Next Project
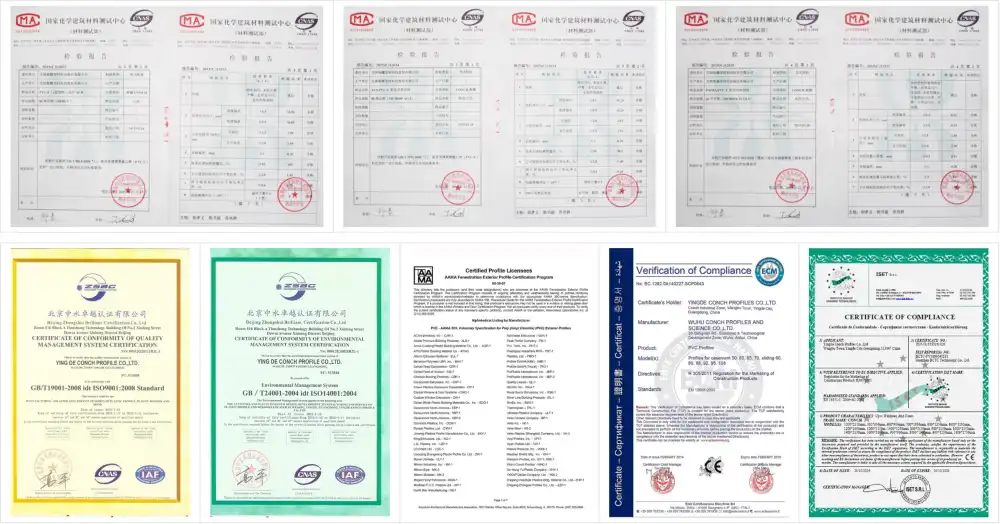
Decisions about specifications that are based on good facts lower project risk and improve results. We at Haolv Building Materials have spent 18 years perfecting aluminium sliding external doors for tough business uses and large-scale home developments. Our Series 120 and 140 systems meet the performance standards and cost savings talked about in this study. This is proven by CE, ISO, and AAMA certifications, not just marketing claims.
We offer full help as an aluminium sliding external doors manufacturer that goes beyond just delivering the products. Getting technical help during the design phase helps match the system's skills to the needs of the project. There are fewer questions and delays during installation when there are detailed technical parameter tables, installation video lessons, and assembly instructions. International shipping costs are cut by 40–50% with knock-down frame designs, which is a big deal for builders and distributors who have to watch their budgets for operations. Our 25–30 day production time from order to delivery works with tight building plans and doesn't cost much to keep in stock.
Email our tech team at kristin@haolvwindows.com to talk about the projects you want to work on. We'll help you with specifications, coordinate samples, and make changes that are exactly what you need. This will help you finish jobs on time, on budget, and well-made.
References
1. Lstiburek, J. (2011). "Thermal Performance of Building Envelope Details for Mid- and High-Rise Buildings." Building Science Corporation Research Report.
2. National Fenestration Rating Council. (2021). "NFRC Technical Document: Aluminum Frame Energy Performance Standards."
3. American Architectural Manufacturers Association. (2020). "AAMA 501: Methods of Test for Exterior Walls." AAMA Standards Publication.
4. Straube, J. and Burnett, E. (2005). "Building Science for Building Enclosures." Building Science Press, Westford, Massachusetts.
5. Hutcheon, N.B. and Handegord, G.O.P. (1995). "Building Science for a Cold Climate." National Research Council of Canada, Institute for Research in Construction.
6. International Code Council. (2021). "International Energy Conservation Code (IECC): Fenestration Requirements for Commercial Buildings." ICC Publications.
Fast simple channel to send demands lock favorable price for building window door bulk purchases.
