- English
- French
- German
- Portuguese
- Spanish
- Russian
- Japanese
- Korean
- Arabic
- Greek
- German
- Turkish
- Italian
- Danish
- Romanian
- Indonesian
- Czech
- Afrikaans
- Swedish
- Polish
- Basque
- Catalan
- Esperanto
- Hindi
- Lao
- Albanian
- Amharic
- Armenian
- Azerbaijani
- Belarusian
- Bengali
- Bosnian
- Bulgarian
- Cebuano
- Chichewa
- Corsican
- Croatian
- Dutch
- Estonian
- Filipino
- Finnish
- Frisian
- Galician
- Georgian
- Gujarati
- Haitian
- Hausa
- Hawaiian
- Hebrew
- Hmong
- Hungarian
- Icelandic
- Igbo
- Javanese
- Kannada
- Kazakh
- Khmer
- Kurdish
- Kyrgyz
- Latin
- Latvian
- Lithuanian
- Luxembou..
- Macedonian
- Malagasy
- Malay
- Malayalam
- Maltese
- Maori
- Marathi
- Mongolian
- Burmese
- Nepali
- Norwegian
- Pashto
- Persian
- Punjabi
- Serbian
- Sesotho
- Sinhala
- Slovak
- Slovenian
- Somali
- Samoan
- Scots Gaelic
- Shona
- Sindhi
- Sundanese
- Swahili
- Tajik
- Tamil
- Telugu
- Thai
- Ukrainian
- Urdu
- Uzbek
- Vietnamese
- Welsh
- Xhosa
- Yiddish
- Yoruba
- Zulu
What Trade Buyers Should Check Before Ordering Flush Sash Aluminium Windows
Ordering flush sash aluminium windows is less a question of choosing a colour than of knowing which four lines on the drawing the whole order rests on: the profile series and wall thickness, the glazing rebate behind the sash, the locking hardware and the drainage path, and the finish system that has to match across every batch. A flush sash closes level with the outer frame instead of standing against it, which gives the flat elevation architects ask for and removes the overlap a projecting casement uses to throw water clear. For trade buyers and procurement teams placing a first or a repeat order, the checks below are the ones that decide whether the container arrives without a claim against it.
Understanding Flush Sash Aluminium Windows: Key Features and Benefits
How Does A Flush Sash Differ From A Projecting Casement?
On a projecting casement the sash closes against the outer face of the frame and stands proud of it, typically by 8 to 12 mm on a residential profile. That step is what most buyers recognise as a casement window, and it also works as a drip edge: water running down the glass meets the frame face and is thrown clear before it reaches the gasket line.
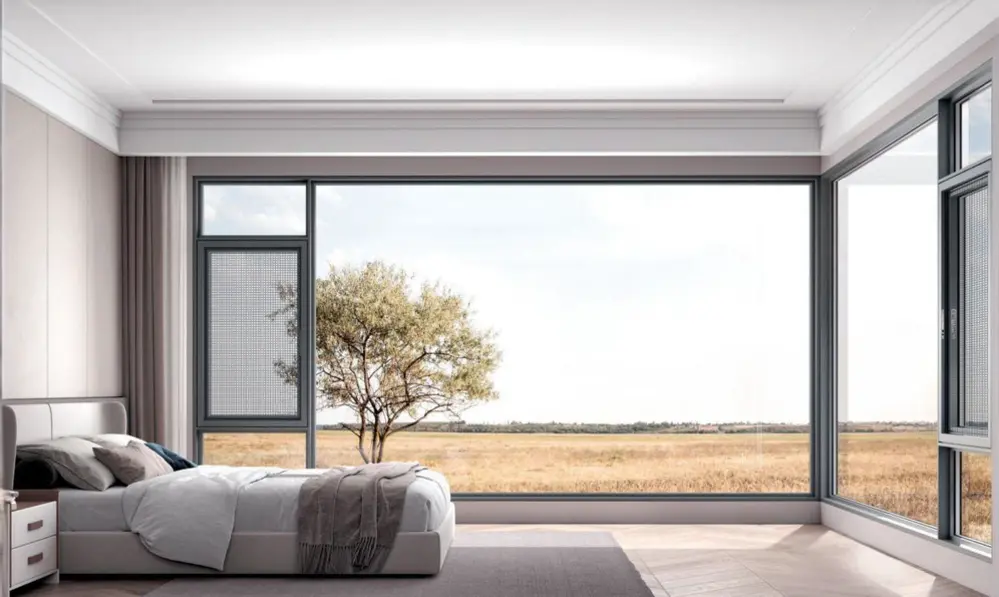
A flush sash closes into the frame instead, so the glass, the sash and the outer frame finish in one plane. The trade-off is mechanical rather than cosmetic. With less overlap between sash and frame, weather resistance rests more on gasket compression, on the number and position of locking points, and on a drained chamber behind the sash. The product page lists 50, 55 and 60 series sections in 6063-T5 alloy at 1.4 to 2.0 mm wall thickness, an EPDM multi-chamber seal, inward or outward opening, and a multi-point locking upgrade.
Which Line On The Specification Controls The Sightline?
The series number is the frame depth in millimetres, and it sets the glazing capacity before it sets anything else. A 50 series swallows a standard double unit, a 60 series takes a thicker or a laminated build, and any move to triple glazing pushes the order up a series before another line changes. Sightline follows from the same number, because a deeper frame needs a wider face to stay stiff under load.
Wall thickness is the line buyers skip and then regret, because 1.4 to 2.0 mm on the page is a range across the family, not a promise per unit. On a tall or exposed opening the lower figure is the wrong buy. Ask for the thickness against each line item on the purchase order, and ask what the section has been calculated to carry at the design wind pressure rather than at a generic class.
Bulk Procurement Considerations for Trade Buyers
A flush order is usually one colour for one elevation, so the risk concentrates in batch to batch variation rather than in a single defective unit. Fix the RAL or Pantone number instead of a colour name, fix the finish system, because powder coating and anodizing cannot sit side by side on the same plane, and fix the gasket compound and the glass build so a later batch does not arrive with a substituted seal or spacer.
Mixed containers suit this product because one section serves inward and outward opening, fixed lights and screens, and only the machining changes. Initial orders of 10 to 20 units are accepted with neutral packaging or OEM branding, a sample can be approved before the full container is released, and standard production runs on a 25 to 30 days lead time from order confirmation.
Climate Considerations: How Weather Conditions Affect Flush Sash Window Performance
Cold Climate Requirements and Thermal Engineering
Aluminium conducts heat at roughly 160 to 200 W/(m.K), so a continuous metal path from the warm inner face to the cold outer face behaves as a thermal bridge and shows up as condensation on the inside of the frame. A polyamide break at about 0.3 W/(m.K) interrupts that path. On this range the break is an option, which means it has to be written into the order rather than assumed at the factory.
The product page quotes a U-value as low as 2.0 W/m2K with the correct glass build, and that figure is worth reading literally: it is frame, glass and spacer working together. A section without a break will not reach it whatever unit is fitted. In a cold climate the frame, the warm edge spacer and the installation seal carry as much of the result as the glass does.
Hot and Humid Climate Adaptations
In a hot humid market the priority inverts: the window has to shed water and resist ultraviolet rather than hold heat in. A flush design needs a drained and vented chamber behind the sash, because the flat plane that makes the elevation clean will also trap water against the gasket if there is nowhere for it to go. Weep slots, drainage caps and a fall on the sill belong in the specification, not in a site instruction.
Solar control then decides comfort more than the frame does. A low emissivity coating and a SHGC chosen for the orientation do more against cooling load than a heavier section, and on a west elevation external shading beats any glazing upgrade. A dark RAL finish also runs hotter in direct sun, so colour is a performance decision on a hot facade and not only an aesthetic one.
Coastal and High-Wind Zone Specifications
A coastal site loads the window twice: wind pressure rises with height and exposure, and salt attacks the hardware before it attacks the extrusion. The product page quotes Class 4 air tightness, a 300 Pa water test and wind load resistance for most residential and commercial applications. On a coastal tower those figures have to be checked against the project design pressure rather than accepted as a class on their own.
Because a flush sash has less overlap than a projecting one, the hardware schedule becomes structural. Multi-point locking with shoot bolts and hinges sized to the sash weight hold the seal closed under pressure, and a two-point lock chosen to reach a price will not. Specify stainless steel hardware for coastal work and confirm that the finish system is rated for the salt spray exposure of that site.
Comparing Flush Sash Aluminium Windows to Other Materials
Performance Analysis Against Traditional Frame Materials
Against PVC-U, aluminium wins on section strength and on sightline. A 6063-T5 section at 1.4 to 2.0 mm carries a larger sash without the internal steel a vinyl profile needs at the same span, and it holds a flush plane without the wall thickness a vinyl profile demands for stiffness. PVC-U wins on thermal performance per unit of cost, because the material itself insulates where aluminium needs a break to do the same job.
Against timber, aluminium holds its dimensions through humidity cycles and needs no repainting cycle, which matters across an elevation of fifty openings. Timber still wins on the warmth of the interior face and on heritage work where a flush sash is expected to look like painted wood. A wood grain finish on aluminium is the usual compromise, and it should be specified as a finish system rather than as a colour reference.
Glazing Options and Energy Performance
The range covers tempered, double glazed and laminated units, with a low emissivity coating as an option, and the choice follows the risk before it follows the climate. Tempered glass is the baseline for safety and impact glazing, a double unit with a 12 mm cavity is the thermal workhorse, and laminated glass adds the interlayer that keeps a pane in the frame after impact and reduces traffic noise, quoted at up to 35 dB on the product page.
Frame depth sets the limit on all of it. A 12 mm cavity between two 5 mm panes needs roughly 22 mm of glazing rebate, and a triple unit needs closer to 40 mm, which is where the next series becomes mandatory. Write the glass build and the series on the same line of the order, because a glass schedule issued without the frame depth is the most common reason a substitution appears at production.
Procurement Factors: Making Informed Purchase Decisions
Technical Verification and Compliance Standards
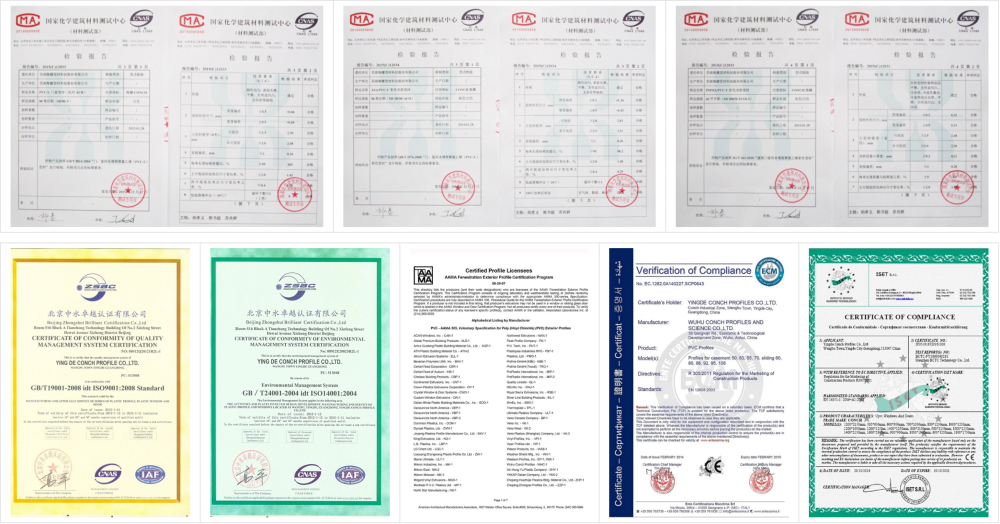
Compliance is a document trail, not a logo on a page. Ask for the certification documentation that applies to the product family, for the test reports behind the air, water and wind figures quoted, and for the profile supplier datasheet that states alloy and wall thickness. Then check that each report describes the section and the glass build you are ordering, because a report written for a different series proves nothing about this one.
Customization Capabilities and Order Flexibility
The useful customization on a flush order is dimensional rather than decorative: sizes cut to the opening, RAL or Pantone colour, single, double or laminated glass, a multi-point locking upgrade, concealed hinges, and a retractable or fixed insect screen. OEM and ODM work is available, so a distributor can carry its own label, and the sample route lets the flush detail and the finish be approved before the container is committed.
Logistics and Installation Support
Flush sashes travel badly if they are packed as if they were projecting ones, because there is no overlap to protect the corner. Ask how each sash is braced inside the crate, whether frames ship assembled or knocked down, and whether the hardware is boxed separately for site fitting. On a mixed container, load the largest lights last so nothing rests on a glazed unit.
Installation decides whether the flat plane survives. A flush window sits on packers and is fixed through the frame, so the reveal has to be square and the seal continuous before the frame is finally set; a bead of sealant over an uneven reveal will not close the gap behind it. Ask for the fitting instructions and the recommended sealant in writing at order stage, and keep one installation drawing per elevation on site.
Maintenance and Longevity: Protecting Your Investment Value
Climate-Specific Maintenance Protocols
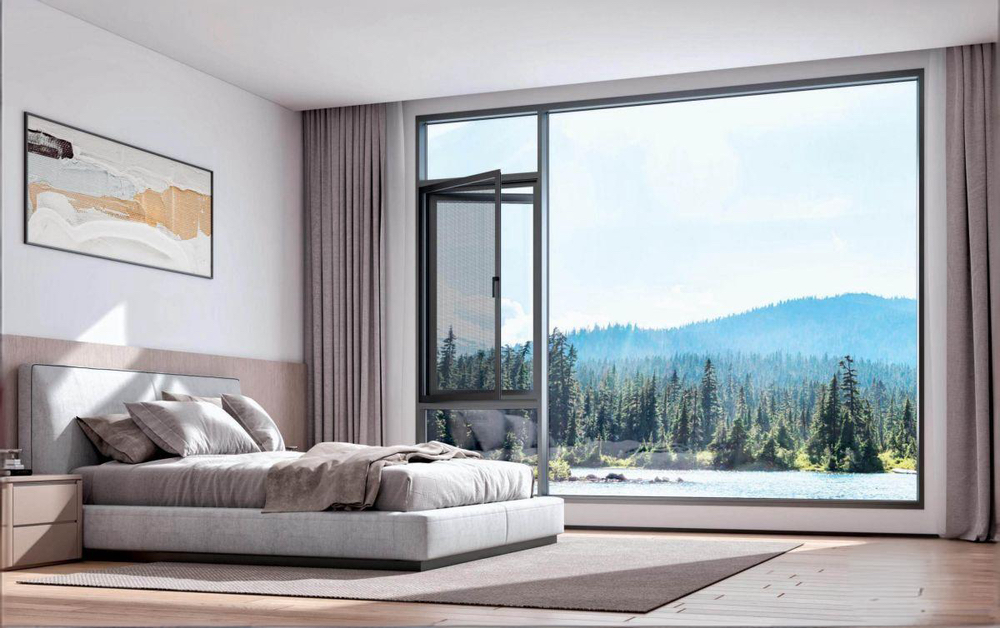
The routine is short and mostly about drainage. Clear the weep slots and drainage caps at the start of the wet season, wash the frame with fresh water rather than an abrasive cleaner, and on a coastal site rinse the hardware and the finish every few months so salt comes off before it pits the surface.
Early Warning Signs and Component Replacement
Water on the inner sill after driving rain points at a blocked drain or a gasket that has lost compression, not at the glass. A sash that needs a push before it latches is telling you the hinges have dropped or the frame has moved, and that the lock is being asked to pull the sash back to square. Deal with both early, because a lock forced against a misaligned sash wears out the gearbox rather than the keep.
Gaskets and hinges are the parts that age first. EPDM has a long service life but it hardens, and a hardened gasket stops recovering, which appears as a draught or as water tracking past a corner. On a large elevation, replacement is a scheduled item rather than a repair, so keep the gasket profile reference with the building documents.
Performance Enhancement Options
A window that is already installed can still be improved: a low emissivity or solar control film where cooling load dominates, a brush or supplementary seal at the opening edge on an exposed elevation, and an adjustable hinge set to restore compression on a sash that has dropped. None of these replaces a correct original specification, but they are a sensible second step in a refurbishment.
Disclaimer: Actual performance depends on the test reports for each specific product and on the quality of installation. Results in different climates depend on correct specification and on following the manufacturer instructions.
Conclusion
A flush sash order holds together when four things are pinned down in writing: the series and the wall thickness per line item, the glazing rebate that matches the glass build, the locking and drainage detail that has to carry the weather performance a projecting sash gets from overlap, and one finish system fixed by number across every batch. Get those four onto the purchase order and the flat elevation a designer drew is the elevation that arrives; leave any of them as a verbal understanding and the difference shows up on site, at the point where it is most expensive to correct.
FAQ
Q1: How do I confirm the wall thickness I am actually getting?
A: Put the thickness against each line item on the purchase order rather than accepting the range, and ask for the profile supplier datasheet that states alloy and wall thickness for the series you selected. On delivery, a calliper reading at three points on one sash per size settles the question faster than any document.
Q2: Is a thermal break necessary on a flush sash?
A: It depends on the climate and on the condensation target. Without a break the inner aluminium face tracks the outdoor temperature closely, and a cold winter or a chilled room will show water on the frame. Because the polyamide break is an option on this range, treat it as a decision taken against a U-value target rather than as a default.
Q3: Which series should I specify for a large opening?
A: Match the series to the glass build and to the span. A 50 series covers a standard double unit in a domestic opening, a 60 series takes a thicker or laminated build, and a triple unit or a tall fixed light needs the next depth up. Confirm the wall thickness per line item, quoted from 1.4 to 2.0 mm.
Q4: What are the lead time and the minimum order?
A: Standard delivery is 25 to 30 days from order confirmation, and initial orders of 10 to 20 units are accepted with neutral packaging or OEM branding. Samples are available so a distributor can check the flush detail and the finish before committing to a full container.
Partner with Haolv Building Materials for Flush Sash Aluminium Windows
Haolv Building Materials Co., Ltd. has been manufacturing windows and doors for 19 years, and supplies procurement teams who need a dependable flush sash aluminium window supplier. Our factory in Hunan Province works from ISO, CE and AAMA certification documentation, works with CONCH to keep raw material quality consistent, and runs a 25 to 30 day delivery schedule supported by integrated supply chain management.
We accept initial orders of 10 to 20 units with neutral packaging or OEM branding, which makes it practical for building material sellers in Africa, South Asia and Eastern Europe to enter the market without committing to a full container. Our engineering team works from your drawings and specifications to configure the profile series, the thermal break, the glazing build, the opening direction and the finish, and provides application guidance and project based technical support. Email us at kristin@haolvwindows.com to discuss your market requirements and request quotes matched to your container plan.
References
1. European Committee for Standardization. (2016). EN 14351-1: Windows and doors - Product standard, performance characteristics.
2. European Committee for Standardization. (2000). EN 12207: Windows and doors - Air permeability - Classification.
3. European Committee for Standardization. (2003). EN 12208: Windows and doors - Watertightness - Classification.
4. European Committee for Standardization. (2003). EN 12210: Windows and doors - Resistance to wind load - Classification.
5. American Architectural Manufacturers Association. (2022). AAMA 101: Voluntary Standard for Aluminum, Vinyl (PVC) and Wood Windows and Glass Doors.
6. International Organization for Standardization. (2015). ISO 9001: Quality management systems - Requirements.
Fast simple channel to send demands lock favorable price for building window door bulk purchases.