- English
- French
- German
- Portuguese
- Spanish
- Russian
- Japanese
- Korean
- Arabic
- Greek
- German
- Turkish
- Italian
- Danish
- Romanian
- Indonesian
- Czech
- Afrikaans
- Swedish
- Polish
- Basque
- Catalan
- Esperanto
- Hindi
- Lao
- Albanian
- Amharic
- Armenian
- Azerbaijani
- Belarusian
- Bengali
- Bosnian
- Bulgarian
- Cebuano
- Chichewa
- Corsican
- Croatian
- Dutch
- Estonian
- Filipino
- Finnish
- Frisian
- Galician
- Georgian
- Gujarati
- Haitian
- Hausa
- Hawaiian
- Hebrew
- Hmong
- Hungarian
- Icelandic
- Igbo
- Javanese
- Kannada
- Kazakh
- Khmer
- Kurdish
- Kyrgyz
- Latin
- Latvian
- Lithuanian
- Luxembou..
- Macedonian
- Malagasy
- Malay
- Malayalam
- Maltese
- Maori
- Marathi
- Mongolian
- Burmese
- Nepali
- Norwegian
- Pashto
- Persian
- Punjabi
- Serbian
- Sesotho
- Sinhala
- Slovak
- Slovenian
- Somali
- Samoan
- Scots Gaelic
- Shona
- Sindhi
- Sundanese
- Swahili
- Tajik
- Tamil
- Telugu
- Thai
- Ukrainian
- Urdu
- Uzbek
- Vietnamese
- Welsh
- Xhosa
- Yiddish
- Yoruba
- Zulu
4 Casement Window Opening Styles Explained (Inward, Tilt-In, Outward, Top-Hung)
When choosing windows for business or large-scale residential developments, knowing the practical differences between casement opening styles can have a big effect on how well the building works, how safe the people who live there are, and how much it costs to maintain. The four main types of casement window openings—inward-opening, tilt-in, outward-opening, and top-hung—each have their own specific uses. Tilt and turn casement windows are one of the most flexible options because they can be used for two different things and close better than other options. This guide looks at how each style works and where it's most useful in real-life project situations.

Understanding the 4 Casement Window Opening Styles
Casement windows are basically different in where their hinges are placed and which way they open. This affects how easy they are to maintain, how much room they take up, and how safe they are. When buying window systems for new buildings or renovations, procurement teams need to think about these practical differences along with structural and environmental performance standards.
Inward-Opening Casement Windows
Casements that open inward have hinges on the inside of the frame that let the sash swing into the space that is being used. This design has a number of useful practical benefits that are important in certain types of buildings. People can easily clean the outside of glass surfaces because they can reach both sides from the inside, so they don't need to use ladders or an outside platform to get to higher floors. This function is especially useful in high-rise apartment buildings where maintaining the outside can be dangerous and difficult to do.
Interior hinges also keep gear out of direct sunlight and weather, which could mean that it doesn't needs to be serviced as often in harsh regions. This buffering effect is often helpful for buildings near the coast or in places where winters are harsh. The inward swing does need space inside the room for clearance, which architects have to think about when they place furniture, mechanical equipment, or walls inside the room.
Tilt-In Casement Windows
Tilt-in casement windows have a special hinge system that lets the sash tilt inward at the bottom while staying in touch with the frame on the top and sides. This design solves a specific care problem: how to clean the outside glass safely from inside the building. The tilted position lets you get to the outside glass without having to swing the sash all the way open. This makes it good for buildings with limited inner room or where full opening inward would be unsafe.
This style is common in mid-rise office buildings and public buildings where repair workers need to quickly reach a lot of windows without having to bring in outside tools. The tilting feature usually works with a release device different from the main handle. This allows for controlled movement and keeps the door from opening all the way by accident.
Outward-Opening Casement Windows
Casements that open outward are still commonly used in North American homes, especially single-family homes and low-rise condos. The sash springs on the outside edge and swings outward, which saves space inside the room because there is no need for extra space. Outward-opening units are good for setups where furniture inside needs to be close to the windows because of this feature.
From a technical point of view, casements that open outward work well when there is positive wind pressure. This is when the wind pushes against the closed sash and squeezes it into the frame. The bolts and doors are directly exposed to the weather, so they need to be made of high-quality materials and coated with protective materials to keep working smoothly over time. Maintenance workers need to be able to get to the outside to clean the glass, which can be hard in high-rise buildings but not so much in low-rise ones.
Top-Hung (Awning) Casement Windows
These windows open outward from the bottom and have an opening at the top. They are also sometimes called porch windows. This layout makes a safe cover that lets air flow even when it's lightly raining, which makes it especially useful in places where it rains a lot. Rainwater is kept away from the opening by the position of the umbrella. This keeps the weather out while letting air flow.
Most of the time, these units are used in bathrooms, basements, and as the upper part of combination window systems. The bottom-hinged outward swing puts the open sash above the inner sill line, so it doesn't get in the way of the space inside for people who are standing. The way ventilation works is different from side-hinged units because the hole makes a horizontal slot instead of a vertical one, which changes how air moves in the room.
Tilt and Turn Casement Windows: A Comprehensive Guide
The tilt and turn casement windows technology is a new way for casement windows to work. It combines two different ways of opening into one unit that can be controlled by a single handle. This European-designed system meets a number of operating needs that can't all be met at the same time by standard casements with only one function.
Dual-Function Operation
In tilt mode, the top of the sash turns inward, making a safe airflow opening. The bottom and sides stay locked in place on the frame. This position lets controlled air flow happen without putting people at risk of falling or compromising security. It's good for busy areas where windows need to stay safe and accessible. Buildings for healthcare, schools, and apartment towers can all benefit from this safe air feature.
When you move the handle to a different spot, the door goes into turn mode, where the sash swings all the way in on side springs. This lets you clean both sides of the glass, lets the most air flow when it's needed, and lets you get out in an emergency. The single-handle action gets rid of the confusion that comes with having multiple control methods. This lowers the chance of user error in business and public buildings where many people use the windows.
Technical Performance Characteristics
Modern double-purpose windows have frames made from 6063-T5 aluminum metal that are multi-chambered and range in thickness from 1.4 to 2.0 mm. Using thermal break technology, polyamide insulation strips are put between the inside and outside metal parts. This makes the frame much less able to conduct heat. This building style allows for better thermal performance, which meets energy code standards in climates that need more efficient envelopes.
Depending on the size of the unit, the hardware system uses European multi-point locking mechanisms that connect at four to twelve places around the edge of the sash. This spread locking pinches the EPDM gasket system evenly, making it more airtight than single-point or two-point lock designs. Data from tests on units that meet AAMA standards shows that they have high air entry resistance that meets strict performance classifications.
Depending on the project's needs for security, soundproofing, or heat protection, glass packages can hold double glazing, triple glazing, or laminated glass assemblies. Strong hardware and reinforced frame parts can hold more weight in the glass than most home casement windows can, so the windows can have bigger glass areas without losing their structural integrity.
Note: You should check specific performance numbers against the testing reports and certifications for each product that are important to your project needs.
Operational Advantages in Project Contexts
Maintenance problems can happen in high-rise apartment buildings, but dual-function windows can solve those problems. Access from inside to outside glass removes the need for window-washing tools or outside scaffolding, which lowers ongoing operating costs over the life of the building. Instead of setting up special access to the outside, building managers can plan regular cleaning as part of regular repair inside the building.
The secure tilt position is helpful for commercial buildings that need to have strict ventilation during occupied hours because it allows for controlled air exchange without affecting access control or passenger safety. The turn function works when the building is empty and maximum ventilation is needed for winter cooling or building flush-out routines.
In places with a mix of weather, projects need both covered ventilation and the ability to fully open at different times. When it rains, the tilt position protects ventilation, and when the weather is nice, the turn function lets the most air flow. This way, the windows can adapt to different seasons' needs without having to be changed in different places.
Key Factors to Consider When Selecting Casement Windows for B2B Procurement
When commercial and multi-family projects need to buy window systems, they have to balance technical performance requirements with legal compliance, price limits, and project schedule restrictions. A planned review method helps make sure that the product requirements are in line with the project goals. For instance, tilt and turn casement windows can be considered for their versatility and performance while ensuring they meet all necessary standards and budget constraints.
Performance Metrics and Testing Standards
A very important design factor is how well the structure holds up in windy conditions, especially for mid-rise and high-rise buildings. Products should come with proof that they've been structurally tested according to ASTM E330 and shown to be resistant to both positive and negative design pressures for the height and exposure category of the building. This information shows that the frame parts, glass retention, and hardware can handle loads from the outside world without breaking or bending too much.
How well a building stops air leaks affects how much energy it uses and how comfortable its occupants are. The ASTM E283 test measures the rate of air entry at certain pressure differences. In order to get energy certifications, projects usually need to perform better than the base code standards. This makes recorded air leakage resistance an important selection factor.
Water entry resistance confirmed by ASTM E331 testing shows that the window system can keep water out during rainstorms caused by wind. Coastal projects and buildings in areas with a lot of rain should set performance standards that are acceptable for the harshness of the weather in the area. The measuring pressure should match the elements that the building will be exposed to.
Certification and Compliance Documentation
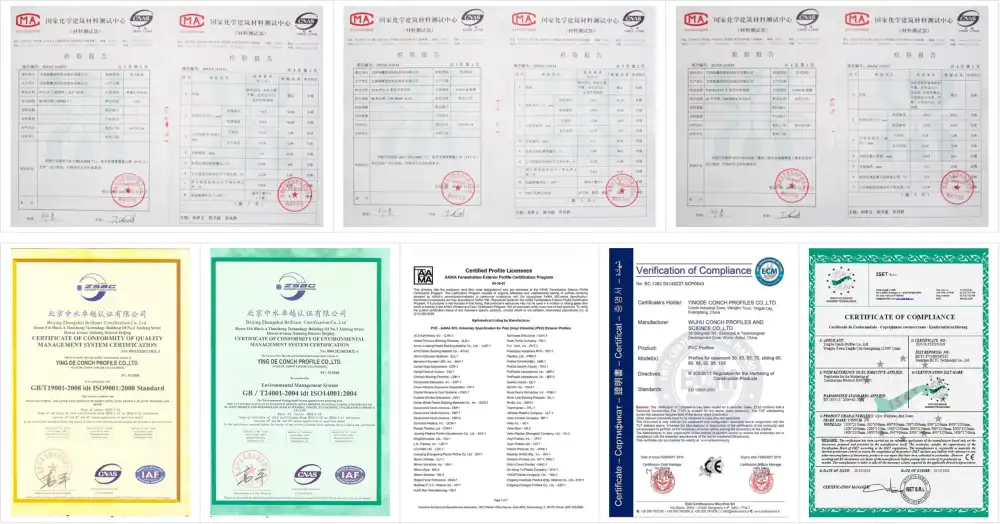
When windows are put in U.S. business projects, it has to follow a number of rules. Standardized energy efficiency scores from the National Fenestration Rating Council (NFRC) are used in many places' energy codes. Labels from the NFRC list the U-factor, Solar Heat Gain Coefficient, Visible Transmittance, and Air Leakage for different product combinations.
The American Architectural Manufacturers Association sets performance standards for goods, and AAMA approval programs make sure that those standards are met. The AAMA/WDMA/CSA 101/I.S.2/A440 sets up performance classes (R, LC, CW, and AW) that meet different needs for weather and structure defense. Specifying the right performance class makes sure that the window system works with the type of building and the weather.
For projects that work with the government or want to get certain green building approvals, they might need extra proof that they follow buying preferences, recycled content limits, or supply chain openness standards.
Material Selection and Configuration
When compared to plastic options, aluminum framing is stronger, which lets bigger sashes and taller units be made. The 6063-T5 metal is often used in industrial window profiles because it has the best combination of mechanical qualities, extrudability, and weldability. In climates where thermal performance standards are higher than what non-thermally-broken metal can meet, thermal break construction is needed.
The choice of glazing affects more than one efficiency factor at the same time. When you combine double glass with low-emissivity coatings and argon gas fill, you get basic thermal performance that works well in moderate temperatures. Triple glazing provides better insulation for areas that need a lot of warmth or for projects that want to reach passive house performance levels. Depending on the middle choice and glass thickness, laminated glass can meet needs for protection, forced-entry resistance, or sound control.
The quality of the hardware has a direct effect on how long it works and how happy the users are with it. European friction hinge systems designed for business use can handle heavy doors and have been tested to work smoothly over a long period of time. Multi-point locking hardware should have finishes that are immune to corrosion that are right for the climate the building is in.
Installation and Maintenance Planning
A window's performance rests a lot on how well it was installed. The frame must be lined up correctly, the seal must be intact, and the window must be attached correctly to the building structure. For projects, it's important to make sure that the installation workers know how to install the specific window system and have experience with it. Adding waterproofing to the rough hole is a very important detail that needs to be coordinated between the person installing the windows and the person working on the building surface.
Long-term running costs are affected by how easy it is to do maintenance. Maintenance costs are lower for buildings with windows that can be reached from inside hallways or occupied rooms than for designs that need tools to be brought in from the outside. Lifecycle cost analysis should take into account how often to lubricate hardware, when to repair gaskets, and how often to clean the glass.
Risk management is affected by the availability of replacement parts and the scope of warranties. Suppliers should write down promises about when parts will be available and guarantee terms that cover both problems with the way the parts were made and performance loss over time. Setting up extra parts inventory during buying is helpful for projects that need a lot of them.
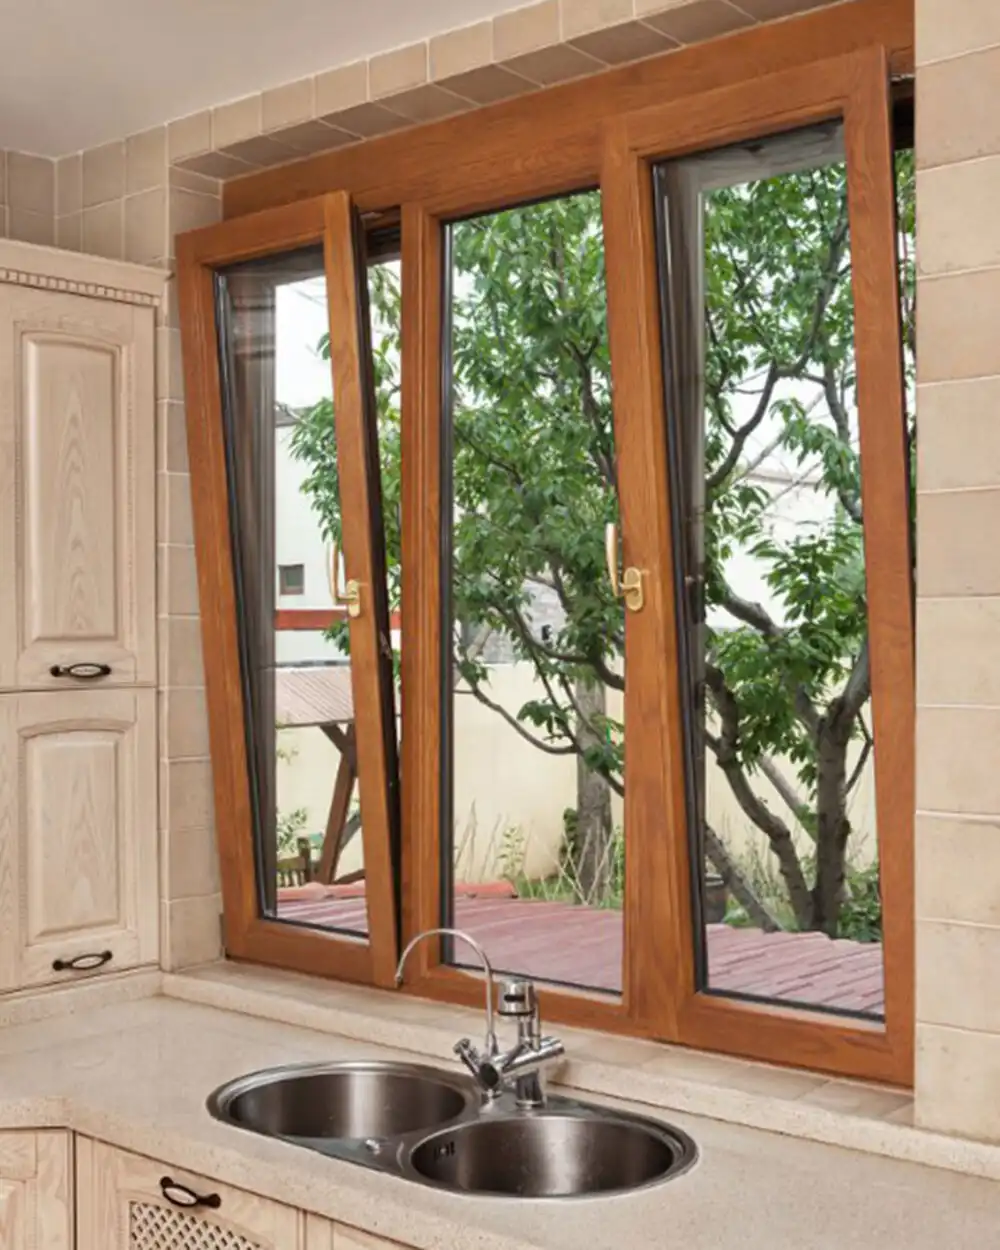
Comparing Casement Window Styles to Support Procurement Decisions
Depending on the building's design, working goals, and the surrounding surroundings, different casement designs offer different benefits. For example, tilt and turn casement windows provide flexibility in ventilation and ease of cleaning. Using a method to compare window systems based on important factors helps buying teams find the right ones for each project.
Space Utilization and Architectural Integration
Inward-opening designs need extra space inside, which changes where furniture goes, where equipment goes, and how people move around. The swing radius needs to be taken into account when planning the layout of a room. This is especially important in small rooms or rooms with set interior elements. Outward-opening designs keep the space inside but go outside, where they might interfere with balconies, walks, or other outside building features.
Dual-function windows are flexible because they can be used for both air and full opening. This means that different window types don't have to be specified for each purpose within the same building. This can make project specs easier to understand, help installers learn faster, and make it easier to keep track of extra parts.
Energy Performance and Environmental Control
Most of the time, outward-opening designs with perimeter-mounted locking let more air in than inward-opening designs with multi-point locking and compression seals. The compression gasket method presses the sealing material evenly against the mating surfaces. This makes constant contact that cuts down on air leakage ways.
How heat moves through frame parts depends on the shape of the profile and the material chosen. When compared to non-thermally-broken aluminum, thermally-broken aluminum profiles lower conductive heat transfer. These differences become important in areas that use a lot of heating or in buildings that want to use less energy.
Different types of openings let in different amounts of air. When opposite windows are opened, side-hinged casements make vertical gaps that let in natural convection and cross-ventilation. Top-hung awning windows let air flow horizontally, which may work better for some ventilation plans. When the fan is in tilt mode, it lets controlled, draft-free air flow through occupied areas when the weather is changing.
Security and Life Safety Considerations
Single-point locks are less resistant to forced entry than multi-point locking systems that are spread around the sash edge. Inward-opening designs keep locking hardware from being accessed from the outside, adding an extra layer of security that is especially useful on the ground floor or in buildings where security risks are high.
In private buildings, egress standards set minimum clear opening sizes and maximum sill heights. Building rules set these limits based on the type of usage and the height of the building. The procurement team has to make sure that the chosen window style and size allow for code-compliant egress where it's needed, and they have to keep track of both the clear opening area and the operating features.
In some places of business, fire safety rules limit the operation of windows to stop smoke from spreading or require windows to close themselves during a fire. Because of these specific needs, you may need to work with fire protection experts and choose a different window style.
Climate-Specific Performance Requirements
Buildings along hurricane-prone coastlines must meet impact protection and design pressure standards set by building rules that use ASCE 7 wind load provisions. Impact-resistant glass, stronger frames, and better tools are now needed. Verification that is proper for the risks in the area is provided by testing and approval that shows compliance with the Florida Building Code or the Texas Department of Insurance standards.
In cold places, heat efficiency and resistance to condensation are very important. These needs are met by triple glass, advanced low-emissivity finishes, and frames that are better at keeping heat in. Using warm spacer technology at the edges of the glass cuts down on linear thermal bridging, which can lead to condensation.
Systems that can protect against the weather and let air flow freely are helpful in places with a mix of climates. Being able to provide rain-protected ventilation through tilt mode or top-hung operation is useful for summer season situations where people want fresh air even though it's raining.
Conclusion
It's important to think about a lot of technical, practical, and financial factors when choosing the right casement window opening style for a given job. Different types of designs, such as inward-opening, tilt-in, outward-opening, and top-hung, are used to meet different building needs and site conditions. Tilt and turn casement windows are one of these choices. They offer flexible solutions that meet a range of performance needs in a single unit.
Systematic review of structural performance data, regulatory compliance paperwork, lifecycle cost effects, and supplier skills is helpful for people who work in procurement. When window specs match up technical needs with operational goals, installation logistics, and upkeep planning, projects turn out the best they can. The building shell is an investment that lasts for a long time. The choices made at the beginning affect how well the structure works and how much it costs over its lifetime.
FAQ
Q1: What sash sizes can dual-function windows accommodate?
A: The largest sash sizes are determined by the hardware's capabilities and the frame's structure. Heavy-duty European friction hinges in commercial-grade systems can usually handle sashes up to 1600 mm wide and 2400 mm high, as long as the weight of the glass doesn't go over the hardware's load rates. For bigger units, you might need special tools or frame parts that are stronger.
Q2: How do maintenance requirements differ between opening styles?
A: Inward-opening and dual-function windows let you get to both sides of the glass from the inside, making cleaning easier and getting to the outside of the building unnecessary in high-rise buildings. Outward-opening styles need to be accessed from the outside, which makes upkeep harder and costs more on upper floors. Hardware lubrication times are the same for all kinds, and in business settings, they usually need to be done once a year.
Q3: Can these window systems achieve passive house performance levels?
A: With triple glazing, thermally broken shapes, and warm-edge gaps, modern dual-function windows can achieve thermal performance good enough for passive house projects. Usually, multi-chambered frames, low-emissivity layers on various glass surfaces, and krypton or argon gas fill are used. The multi-point locking method helps meet goals for airtightness. For passive house certification, you need proof of how well the system works, not just scores of the products. This means that proper fitting and quality control are very important.
Partner with a Proven Casement Window Manufacturer
Haolv Building Materials has been specializing in engineering-grade aluminum and UPVC window systems for 18 years, working on projects for businesses, schools, and high-end homes. Our production skills allow us to make changes to frame sizes, thermal performance specs, glazing setups, and hardware choices that are special to each job. We use automatic manufacturing systems and precise CNC equipment to make sure that the sizes of all of our big orders are the same. Our quality management is ISO-certified throughout the whole production process.
As a well-known company that sells tilt and turn casement windows, we can support your submittal needs with a wide range of technical documents, such as AAMA testing results, NFRC energy performance certifications, and structural engineering estimates. Our engineering team works directly with project specifiers and procurement managers to answer technical questions, set up custom profiles, and come up with solutions that work with the specific needs of each project. Standard delivery times are 25 to 30 days from the time an order is confirmed until it is shipped, as long as there are enough raw materials on hand and enough planning for production capacity. You can email our technical sales team at kristin@haolvwindows.com to talk about your project needs, ask for performance data, or set up factory potential presentations.
References
1. American Architectural Manufacturers Association. (2017). AAMA/WDMA/CSA 101/I.S.2/A440: North American Fenestration Standard/Specification for Windows, Doors, and Skylights. Schaumburg: AAMA.
2. Carmody, J., Selkowitz, S., Lee, E.S., Arasteh, D., & Willmert, T. (2004). Window Systems for High-Performance Buildings. New York: W.W. Norton & Company.
3. National Fenestration Rating Council. (2020). NFRC 100: Procedure for Determining Fenestration Product U-factors. Greenbelt: NFRC.
4. Lstiburek, J. (2006). Builder's Guide to Cold Climates: Details for Design and Construction. Newtown: The Taunton Press.
5. Straube, J., & Burnett, E. (2005). Building Science for Building Enclosures. Westford: Building Science Press.
6. Hutcheon, N.B., & Handegord, G.O.P. (1995). Building Science for a Cold Climate. Ottawa: National Research Council of Canada.
Fast simple channel to send demands lock favorable price for building window door bulk purchases.
