- English
- French
- German
- Portuguese
- Spanish
- Russian
- Japanese
- Korean
- Arabic
- Greek
- German
- Turkish
- Italian
- Danish
- Romanian
- Indonesian
- Czech
- Afrikaans
- Swedish
- Polish
- Basque
- Catalan
- Esperanto
- Hindi
- Lao
- Albanian
- Amharic
- Armenian
- Azerbaijani
- Belarusian
- Bengali
- Bosnian
- Bulgarian
- Cebuano
- Chichewa
- Corsican
- Croatian
- Dutch
- Estonian
- Filipino
- Finnish
- Frisian
- Galician
- Georgian
- Gujarati
- Haitian
- Hausa
- Hawaiian
- Hebrew
- Hmong
- Hungarian
- Icelandic
- Igbo
- Javanese
- Kannada
- Kazakh
- Khmer
- Kurdish
- Kyrgyz
- Latin
- Latvian
- Lithuanian
- Luxembou..
- Macedonian
- Malagasy
- Malay
- Malayalam
- Maltese
- Maori
- Marathi
- Mongolian
- Burmese
- Nepali
- Norwegian
- Pashto
- Persian
- Punjabi
- Serbian
- Sesotho
- Sinhala
- Slovak
- Slovenian
- Somali
- Samoan
- Scots Gaelic
- Shona
- Sindhi
- Sundanese
- Swahili
- Tajik
- Tamil
- Telugu
- Thai
- Ukrainian
- Urdu
- Uzbek
- Vietnamese
- Welsh
- Xhosa
- Yiddish
- Yoruba
- Zulu
Aluminium Glass Conservatory vs Traditional Extensions
When evaluating extension options for high-end residential projects, the aluminium glass conservatory stands out as a sophisticated alternative to traditional brick-and-mortar additions. Unlike conventional extensions that require extensive on-site labour and multi-trade coordination, modern aluminium conservatory systems offer pre-fabricated components that significantly streamline installation timelines while maintaining architectural elegance.
This comparison examines both approaches through the lens of procurement efficiency, structural performance, and long-term value—helping development companies and sunroom specialists make data-informed decisions that align with project timelines, budget parameters, and client expectations for premium garden room installations.
Understanding Aluminium Glass Conservatories and Traditional Extensions
What Defines an Aluminium Glass Conservatory
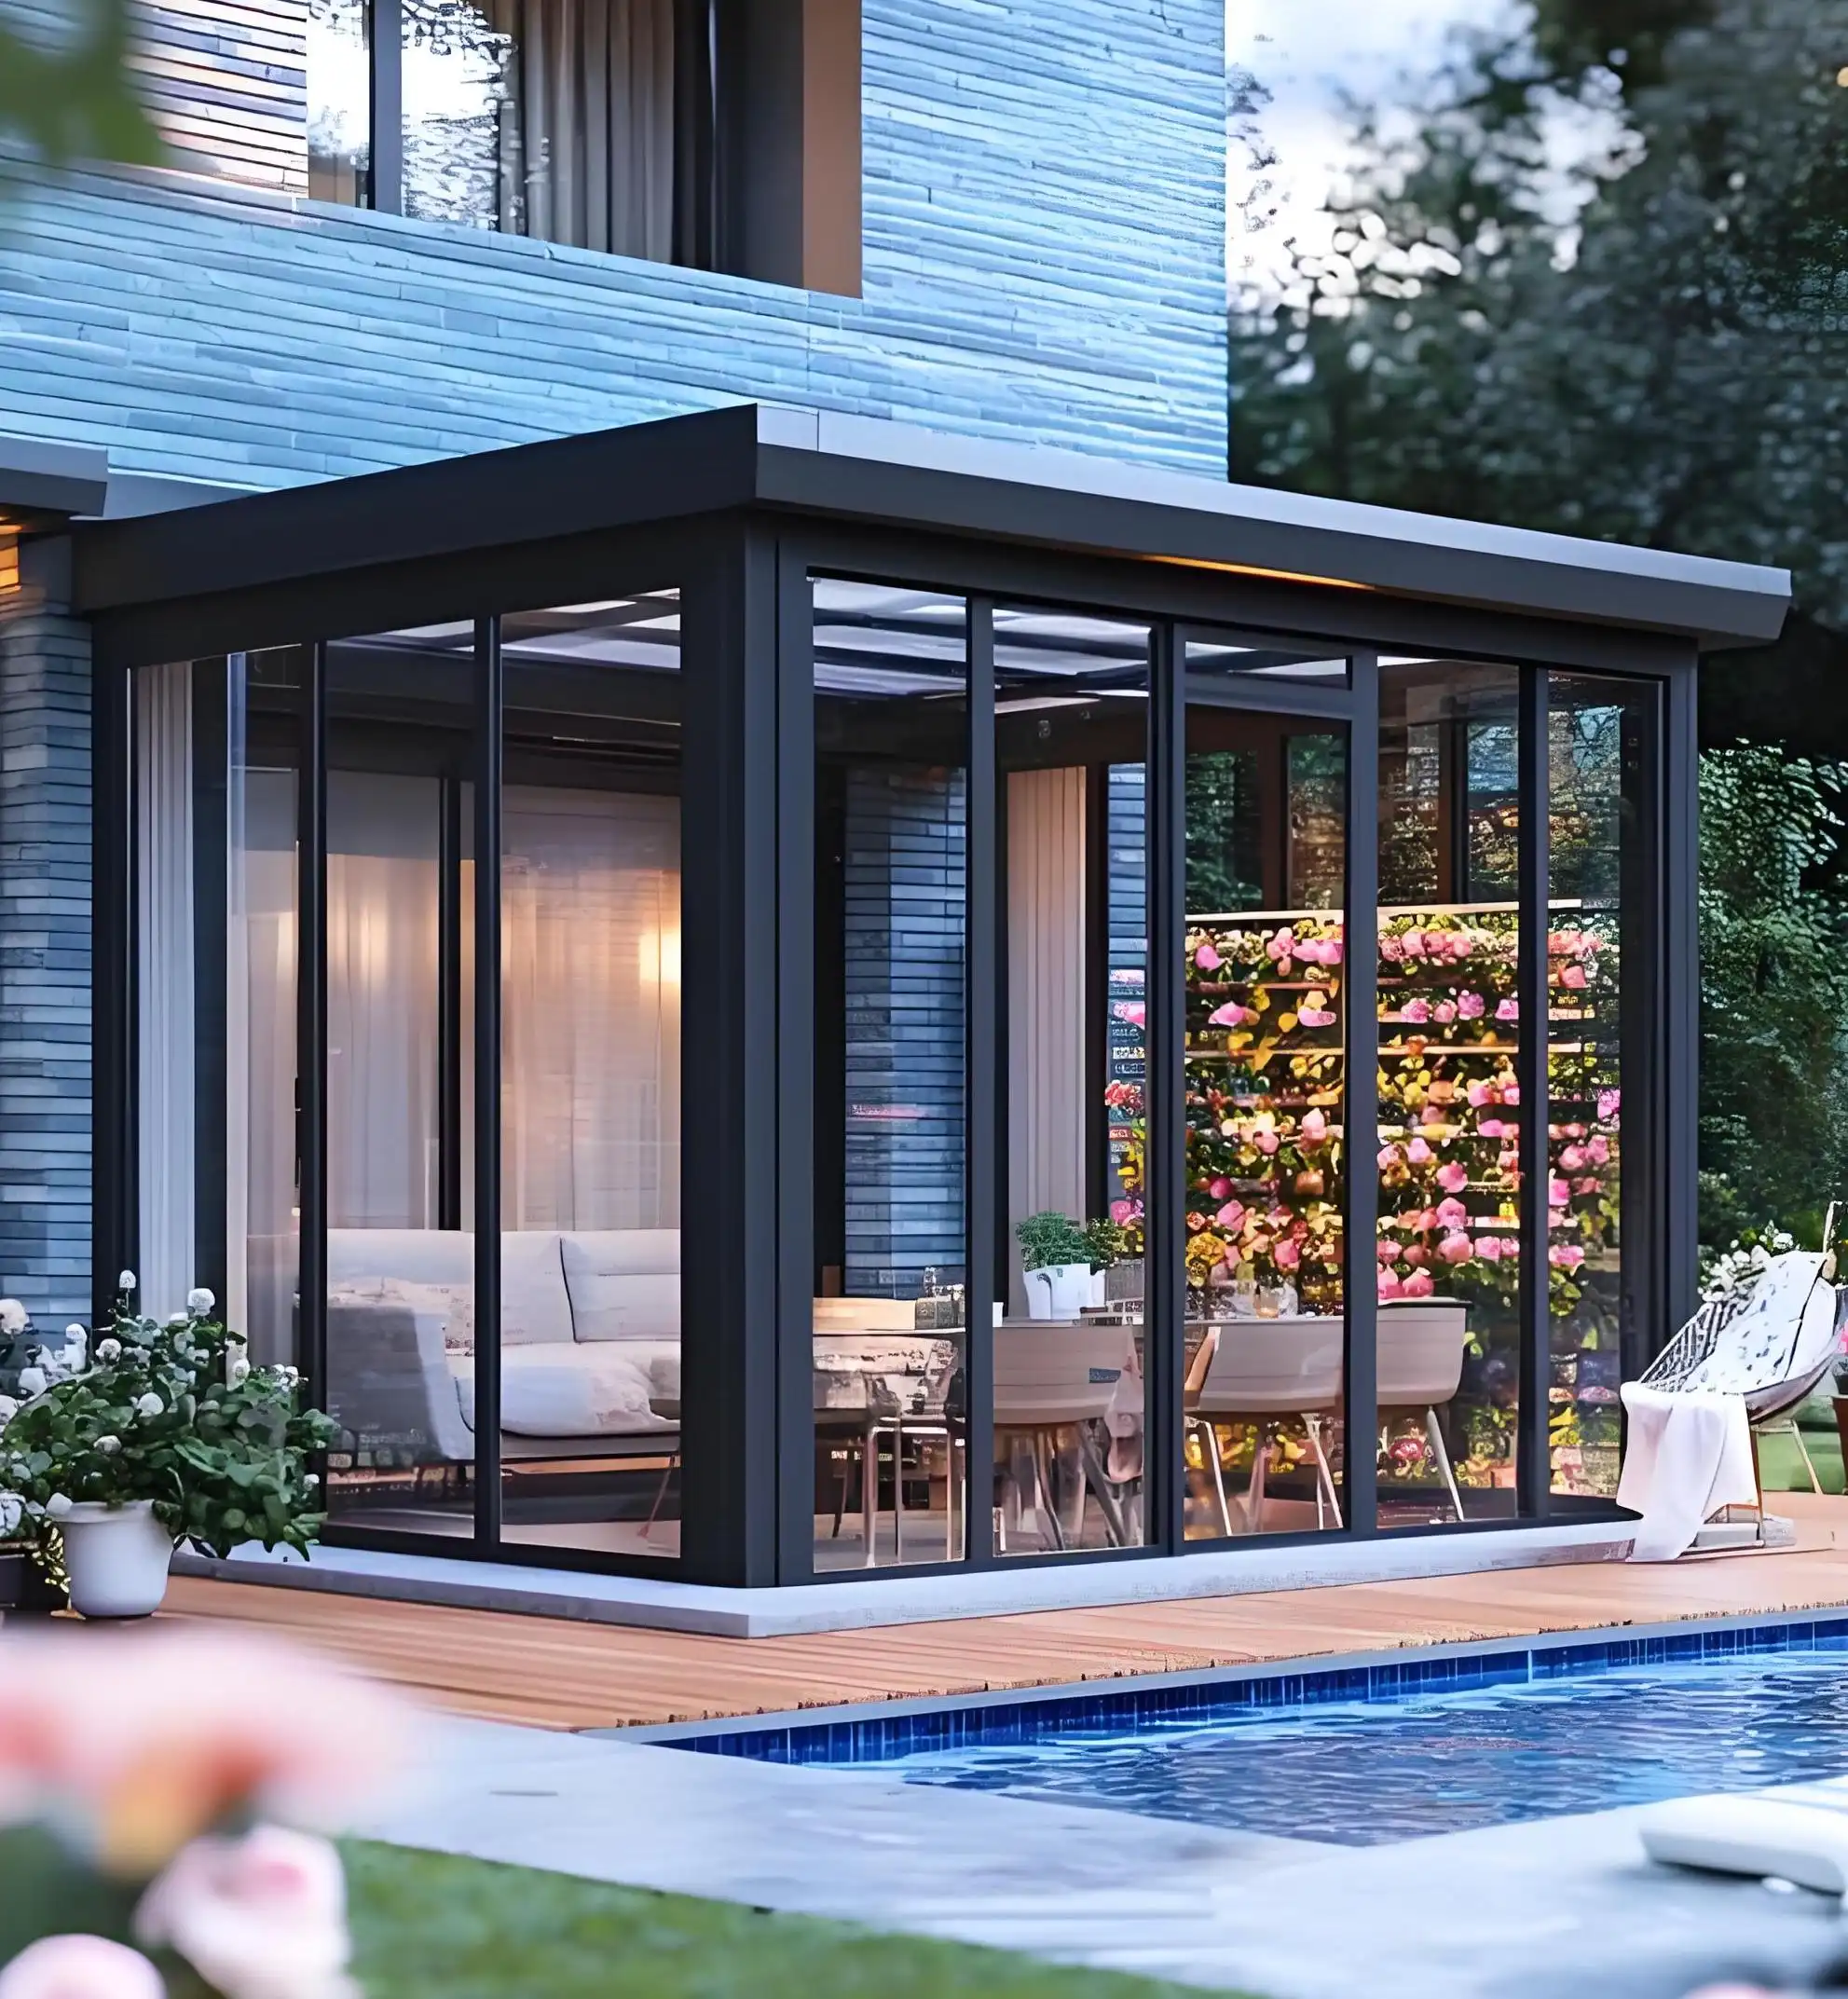
A modular glass building known as an Aluminium glass conservatory is typically made of thermally broken aluminium profiles and large glass panels. The main system is made up of vertical load-bearing posts with walls that are between 2.0 mm and 4.0 mm thick. These posts are designed to support panoramic glazing while keeping sightlines clear. Usually, these buildings have insulated roofs made of either self-cleaning laminated glass or thermally efficient panel systems. The roofs are sealed with multi-stage EPDM gaskets to keep water out of tricky junction points.
Because these systems are flexible, parts can come as knock-down kits, which cuts down on shipping costs and lets trained workers put them together on short notice. Modern designs include automatic airflow through roof-mounted motors and doors that can be set up to slide, fold, or open in a casement fashion. This makes climate-controlled living spaces that can be used all year in a variety of geographic areas.
Traditional Extension Construction Methods
In traditional extensions, brick, concrete blockwork, or timber framing and rendered finishes are used for masonry construction. For these jobs, you need to dig out the base, build solid walls, do roof carpentry, and install windows and doors separately. The building process usually takes more than one week because different trades need time to work together. For example, the foundation needs to dry before the walls go up, the roof goes on after the structure is finished, and the inside is finished before it is waterproofed.
Because bricks, mortar, and roofing tiles are so heavy, they still cost a lot to move for traditional builds. On-site waste makes up about 10 to 15 percent of all supplies, and weather delays often make projects take longer than planned. These methods offer strong thermal mass and a familiar look for period properties, but they don't have the precise engineering and quality control that come with prefabricated aluminium systems.
Core Structural Differences
The main difference is in the way things are made. In controlled factory settings, CNC machines are used to precisely cut and automatically join aluminium greenhouses. This makes sure that the tolerances are the same at hundreds of connection points. Components are shipped as numbered kits with gaskets and fixing holes already made and fitted. This cuts down on the mistakes that happen during standard builds that happen on-site.
For level precision, corner squareness, and weatherproofing details, traditional extensions rest a lot on the skill of the tradesperson who is building them. Unlike wooden buildings, which are all one-of-a-kind, aluminium buildings can be used over and over again because the engineering calculations are the same and the wind load resistance has been tested and proven to withstand Grade 12 typhoon conditions using standard testing procedures instead of relying on how the builder interprets local codes.
Performance and Durability Comparison
Lifespan and Structural Integrity
When made from basic aluminium bars and coated with AAMA 2604/2605 powder, modern Aluminium glass conservatory frames last a very long time. Aluminium is naturally resistant to corrosion, and when combined with modern surface treatments, it works well in coastal and industrial settings where other materials tend to break down quickly. The thermal break technology, which is made possible by polyamide strips separating the inside and outside aluminium sections, keeps the structure stable even when the temperature changes. This is because the structure doesn't expand and contract like uPVC does, and it doesn't rot like wood does.
Traditional brick additions have a lot of mass and are resistant to fire. If they are properly kept, they can last for decades. But mortar joints need to be repointed every so often, wood parts need to be treated to keep them from rotting, and rendering systems can crack because of settlement or temperature changes. The length of time each method lasts varies a lot on how much upkeep is done and the conditions of the area. This means that absolute lifespan comparisons are situational and not always useful.
Maintenance Requirements and Costs
Aluminium-glazed buildings don't need much maintenance other than having the glass cleaned regularly and the moving parts checked once a year. The powder-coated finish doesn't fade or chalk, so it usually looks good for 15 to 20 years before it needs to be refinished. Multi-point locking systems and stainless steel fasteners make maintenance easier, and the fact that the surfaces aren't painted means that you don't have to pay for regular painting like you do with traditional wood joinery.
Extensions made of brick need more frequent upkeep. External walls need to be repointed every 20 to 30 years, gutters need to be cleaned to keep water out, and as wood parts like fascias, window frames, and doors age, they need to be treated or replaced. Individual upkeep chores may be less expensive than specialty glazing repairs, but over a 25-year period, the total cost of ownership is usually higher because of how often they are done.
Energy Efficiency and Thermal Performance
Contemporary metal conservatory systems achieve amazing heat efficiency through combined design strategies. When you combine thermally broken frames with Low-E double-glazed units, you get good insulation against heat transfer. Insulated panels or solar-control glass on the roof stop too much heat gain in the summer. Precision-engineered sealing systems keep air from leaking out, and the option for triple glazing makes the insulation even better in harsh climates.
Traditional solid-wall extensions help keep the temperature inside more stable by adding thermal mass, especially when they are insulated to meet current building codes. To get U-values that are the same as those of modern glass systems, however, you have to spend a lot of money on wall thickness and insulation. If the details aren't carefully thought out, the bridge between window frames and brickwork can leave thermal gaps. On the other hand, factory-assembled aluminium systems come with thermal breaks already built in, so this risk is eliminated.
Performance Disclaimer: The exact thermal, acoustic, and structural performance measures rely on the type of glass used, the way the frame is set up, and the conditions on the site. Instead of depending on broad performance claims, project teams should ask for approved test reports and load estimates that are specific to their area and building codes.
Design Flexibility and Aesthetics
Architectural Versatility of Glazed Systems
Aluminium window frames are great for making rooms that are bright and don't block your view. The material's high strength-to-weight ratio lets thin vertical posts and narrow horizontal transoms be used, which maximizes the glass area to frame ratio and often results in 85–90% window coverage across elevation panels. This feature is especially useful for designs that focus on being clear and having a visual link to plants or other natural features nearby.
Customization goes beyond changing the size; it also includes full colour palettes. Powder coating methods that are approved by the American Metalworking Association (AAMA) allow for a wide range of RAL colour matching, wood-grain texture finishes that look like real wood, and even two-colour options with different treatments for the inside and outside. With decorative crestings, finials, and ridge features, these modern systems can look good with Victorian, Edwardian, or Georgian architecture while still meeting current performance standards.
Traditional Extension Styling Constraints
When the materials and building methods are the same as the originals, brick and wood additions fit in perfectly with older homes. Brickwork's tactile warmth and wood carpentry's ability to add details make for a natural look that is often required by planning authorities in conservation areas. These materials give off a sense of stability and solidity that appeals to customers who value traditional workmanship over modernist simplicity.
But bigger window spaces are needed for dramatic interior volumes or lots of natural light. In brick building, this makes the structure more complicated and raises the cost of the materials. Brick walls are heavier than lightweight aluminium alternatives, so they can't be used as cantilevers and need strong foundations. This limits the design options. Putting modern door systems, like three-meter-wide folding panels, into older buildings often makes the changes between old and new parts of the building awkward.
Regulatory Compliance and Planning Integration
Both methods have to meet local building rules, but they do so in very different ways. Manufacturers of Aluminium glass conservatories usually give you pre-calculated structural engineering documents that include wind load analyses and snow load capacities that are specific to the frame configurations. These certified documents speed up the approval process for building control and lower the design liability that each project architect has to carry.
For traditional additions, engineers have to do special structural estimates for each project. They look at the foundation depth, wall thickness, and roof span based on the soil conditions and exposure factors at the site. This flexibility makes it possible to optimize for odd sites, but it adds time to the pre-construction phase and makes approval processes more variable across countries.
Aluminium glass conservatory projects, in particular, amplify these challenges because their lightweight frames and large glazed surfaces require additional checks for thermal expansion, wind uplift, and snow load distribution, yet the same site-specific adaptability remains essential for integrating them seamlessly with existing buildings.
Installation Process and Procurement Logistics
Aluminium System Installation Workflow
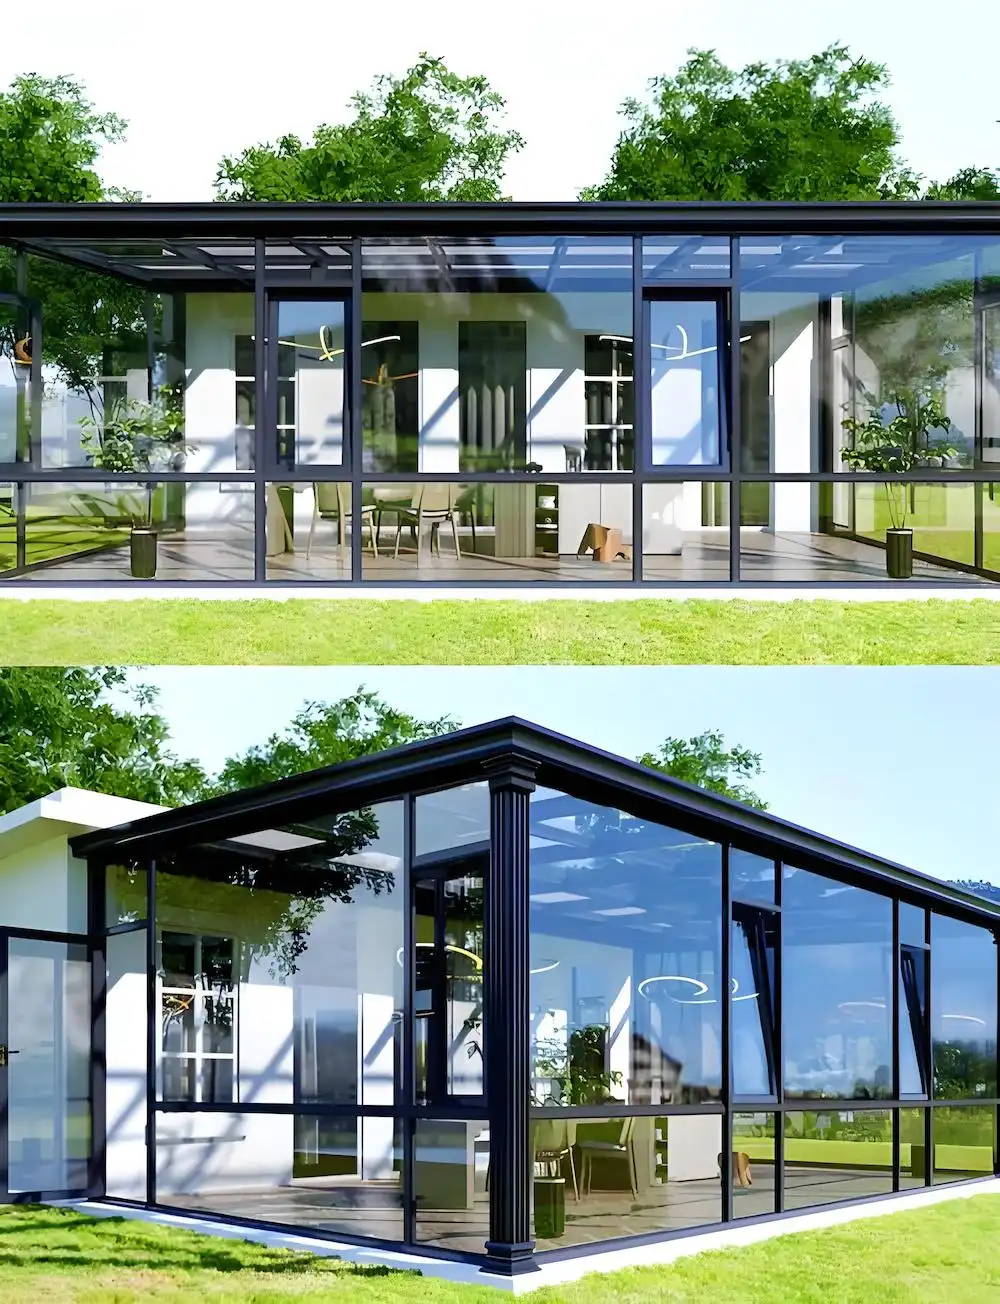
The steps for installing prefabricated Aluminium glass conservatories are organized in a way that cuts down on the time needed for on-site work. After preparing the base and building the dwarf wall (if needed), workers use leveling systems to place the corner posts and then add the middle verticals one at a time, following the assembly plans. Horizontal glazing bars are mechanically fixed into channels that have already been machined, and structural silicone and pressure plates are used to install the glazing units from the outside.
The roof is put together by installing the rafters onto the wall plates, then positioning the ridge beams, and finally adding the glazing or panels. Integrated gutter systems and downpipes connect to the frame while it is being put up, so there is no need for separate roofing trades. Depending on the weather and how easy it is to get to the site, experienced teams can usually finish installing the structure of a 20-square-meter greenhouse in 5 to 7 working days.
The knocked-down component method has big benefits for transportation. Shipping containers can hold a lot more greenhouse kits than finished structures of the same size, which cuts freight costs by 25–35% compared to structures that are already put together. This efficiency is especially helpful when buying things from other countries, since shipping by sea costs less when packages are small, and customers save money by not having to pay for factory-assembled weight.
Traditional Build Timelines and Trade Coordination
For conventional expansion projects to work, trade must be mobilized one step at a time over long periods of time. The foundations and groundwork take one to two weeks, which includes the time it takes for the concrete to harden. For experienced teams, the bricklayers can add one to two meters of wall height each day, and the roof carpenters need another week to place the trusses and cover them with tiles. After the weatherproofing is done, the plastering, wiring, and painting can begin.
This chain of linear dependencies makes the project vulnerable to delays. Bad weather stops masonry work, lack of materials stops progress, and trade availability gaps make schedules longer. A similar 20-square-meter traditional addition usually takes 8–12 weeks to build, from digging the base to finishing the job. This is 60–80% longer than the total project timeline for prefabricated aluminium alternatives.
Supplier Selection and Procurement Strategy
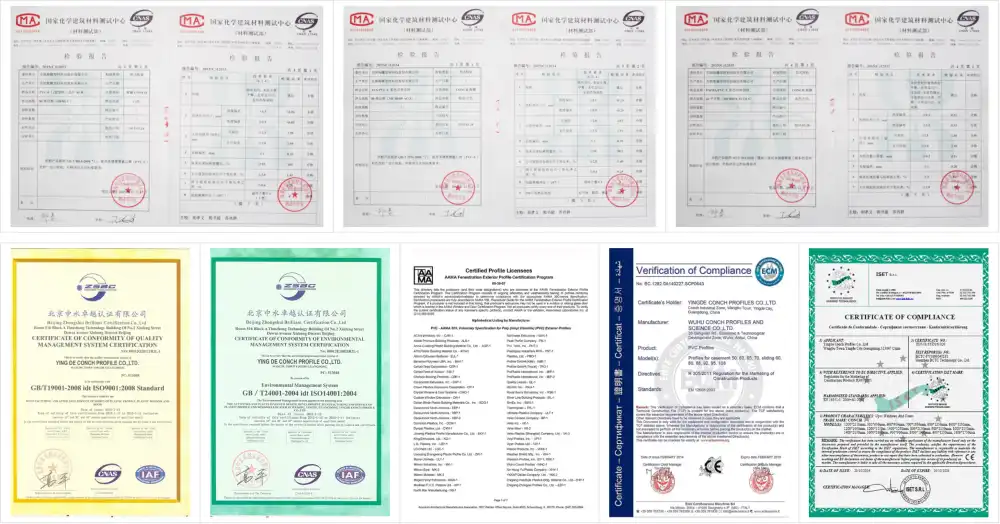
When purchasing professionals look at aluminium conservatory suppliers, they should give more weight to companies that have all three types of quality certifications: ISO 9001 for process management, CE marking for compliance with European market standards, and AAMA certification for coating durability. When compared to buying from multiple vendors, suppliers who offer full system integration (frames, glazing, hardware, and sealing parts from coordinated sources) lower interface risks and make warranty administration easier.
The success rates of projects are greatly affected by the availability of technical help tools. Leading sellers offer thorough installation guides, assembly movies that show the details of key junctions, and technical parameter sheets that list load capacities and performance characteristics. This paperwork is very helpful when working with local workers who aren't familiar with certain system details. It cuts down on callbacks and ensures a good installation the first time.
Another important thing to think about when buying something is how flexible the delivery schedule needs to be. Manufacturers who keep enough stock of standard profiles and colours usually give lead times of 25 to 30 days from the time an order is confirmed, with options for batch shipments that fit with project milestones. Aluminium glass conservatory orders often benefit from this stocked-inventory approach, as the consistent availability of frames and glazing components speeds up production. This strategy to inventory is different from just-in-time manufacturing models, which can cause delays but let clients who buy in bulk arrange better terms for repeat orders across multiple project phases.
Pros, Cons, and Market Trends
Comparative Advantages Analysis
Aluminium glass conservatories are a great choice for projects that need to be installed quickly, have clear designs, and have less complicated logistics. The fact that it is pre-engineered reduces the chance of mistakes happening on-site, factory quality control makes sure that standards are always met, and the fact that aluminium can be recycled fits with sustainability requirements that are becoming more important in corporate procurement policies. With the right laminated glazing, noise reduction powers of 30 to 45 decibels make internal spaces livable, even when they are close to busy cities.
In some situations, traditional additions are better than modern ones. For example, they can provide better fire protection, better sound separation through mass-based sound blocking, and a more natural look when combined with heritage properties. Some types of clients like how stable and permanent it seems, and the fact that complex service integrations like plumbing and HVAC ducting can be put into wall spaces gives the building more functional freedom that fully glazed structures might not be able to handle as easily.
Market Demand Patterns and Emerging Preferences
An analysis of the industry shows that developers who are trying to reach high-end residential markets are becoming more and more interested in aluminium-glazed structures. People who want modern living areas like the look of floor-to-ceiling glass and the fact that they can be used all year thanks to improved climate control. According to market studies, homes with quality conservatory installs are worth 8–12% more when they are sold again than similar homes with standard extensions.
Sustainability factors are becoming more and more important in purchasing decisions. Because aluminium can be recycled over and over again without losing any of its quality, and because kit-form shipping saves time and money, these methods are better than materials that need new resources to be mined for each project. New smart glass technologies, like electrochromic panels that change how clear they are depending on how much sunlight they get, show how future building methods might be able to easily incorporate new features.
Technology Evolution and Innovation Trajectory
Increasing thermal performance through advanced insulation techniques and integrating building automation systems are the main trends in construction right now. Manufacturers now make greenhouse designs with built-in shading solutions, like retractable blinds placed inside sealed glass spaces. These designs make it easier to do upkeep and control the sun's rays. Automated ventilation systems with temperature- and rain-sensitive motors make settings that are self-regulating and use the least amount of energy.
There is a trend in the industry toward modular growth, which means that future additions can be added to initial setups using standard link interfaces. This flexibility is appealing to developers who plan to deliver projects in stages or to clients whose room needs may change over time. Improvements in structural silicone technology have also made it possible for bigger spans of glass that aren't supported. This makes the architectural effect of panoramic glazing even greater by reducing the amount of visible frame.
Conclusion
Ultimately, the decision between standard additions and Aluminium glass conservatories relies on the project's goals, such as the available budget, the desired look, the time it takes to build, and the cost of ongoing upkeep. Aluminium systems work best when they need to be set up quickly, let in as much natural light as possible, and save time and money on logistics by being built.
When fire ratings, soundproofing, or historical history are the most important things, traditional builds are still the best choice. Aluminium glass conservatory solutions, however, offer a compelling alternative where natural light and modern aesthetics are prioritised. The best results are reached when procurement teams look at the total costs over the whole life of a structure, not just the original capital spending. They do this by considering maintenance schedules, energy efficiency, and the operating flexibility that each method offers over the structure's service life.
FAQ
What are the primary cost drivers differentiating aluminium conservatories from traditional extensions?
Material choices, especially glass options and the complexity of the thermal break, have a big effect on the price of an aluminium system. Costs are 30–40% higher for high-performance Low-E triple glazing than for standard double glazing. Costs for traditional additions vary mostly because of labor rates, the depth of the base, and the choice of finishing materials. Geographic location affects both approaches because of differences in wages and the cost of transporting materials.
How do energy efficiency ratings compare between aluminium and traditional constructions?
When properly installed, aluminium conservatories with thermally broken frames and the right glass can achieve U-values that are similar to those of solid wall additions that are well insulated. The main difference is how the solar heat gain is managed. Structures with glass need active shading or solar-control glass to keep from getting too hot, but walls made of stone or brick naturally keep the temperature down. Performance varies on how the windows are positioned, what kind of glass they have, and how they are ventilated, not just the frame material.
What maintenance intervals should procurement teams anticipate?
Most aluminium systems need to have their hardware oiled and their seals inspected once a year, and the gaskets should be replaced every 15 to 20 years. Traditional additions need more frequent maintenance, like cleaning the gutters every other year, painting the outside every 5 to 8 years for wood parts, and repointing the mortar every 20 to 30 years. Total maintenance costs over 25 years tend to favor aluminium systems because they need to be fixed less often, even if each repair costs more.
Partner with Experienced Aluminium Glass Conservatory Manufacturers
Hunan Haolv Building Materials brings 19 years of specialized manufacturing expertise to the global sunroom and conservatory market. Our thermal break aluminium systems, engineered with 2.0-4.0mm wall thickness profiles, deliver certified wind resistance up to Grade 12 typhoon conditions while achieving 30-45dB noise reduction through precision-sealed laminated glazing. We provide complete one-stop supply chains encompassing frames, glass specifications, and all hardware components, with standard delivery timelines of 25-30 days from order confirmation.
Our approach prioritizes procurement efficiency through comprehensive technical support. Each project receives detailed structural calculation documentation, assembly instruction videos demonstrating critical connection sequences, and technical parameter sheets specifying load capacities relevant to your market's building codes. Full OEM/ODM customization capabilities accommodate Victorian, Edwardian, and contemporary design aesthetics through extensive RAL colour matching and decorative element integration including crestings and finials.
The pre-fabricated kit delivery model substantially reduces international logistics expenses—clients consistently report 30% shipping cost reductions compared to assembled alternatives through optimized container utilization. This approach transfers assembly labor to destination markets, improving project economics while maintaining installation quality through our comprehensive technical documentation. Contact our team at kristin@haolvwindows.com to discuss your specific project requirements and receive tailored quotations addressing your timeline, performance criteria, and aesthetic objectives.
References
1. Anderson, M., & Thompson, R. (2021). Comparative Analysis of Residential Extension Methods: Material Performance and Lifecycle Costs. Journal of Building Engineering Research, 18(3), 245-267.
2. British Standards Institution. (2020). Thermal Performance of Windows, Doors and Shutters: Calculation of Thermal Transmittance. BSI Standards Publication BS EN ISO 10077-1:2017.
3. Chen, L., & Williams, K. (2022). Sustainable Building Materials in Modern Construction: Aluminium Systems and Environmental Impact Assessment. International Journal of Sustainable Architecture, 12(4), 412-438.
4. European Aluminium Association. (2021). Environmental Profile Report: Aluminium in Building Applications. Brussels: EAA Publications.
5. Morrison, D. (2023). Prefabrication in Residential Construction: Cost Benefits and Installation Efficiency Analysis. Construction Management Quarterly, 29(2), 156-178.
6. Wilson, S., & Patel, N. (2022). Glazing Technology Advances: Thermal Break Systems and Energy Performance in Contemporary Architecture. Building Science Review, 44(1), 89-114.
Fast simple channel to send demands lock favorable price for building window door bulk purchases.
