- English
- French
- German
- Portuguese
- Spanish
- Russian
- Japanese
- Korean
- Arabic
- Greek
- German
- Turkish
- Italian
- Danish
- Romanian
- Indonesian
- Czech
- Afrikaans
- Swedish
- Polish
- Basque
- Catalan
- Esperanto
- Hindi
- Lao
- Albanian
- Amharic
- Armenian
- Azerbaijani
- Belarusian
- Bengali
- Bosnian
- Bulgarian
- Cebuano
- Chichewa
- Corsican
- Croatian
- Dutch
- Estonian
- Filipino
- Finnish
- Frisian
- Galician
- Georgian
- Gujarati
- Haitian
- Hausa
- Hawaiian
- Hebrew
- Hmong
- Hungarian
- Icelandic
- Igbo
- Javanese
- Kannada
- Kazakh
- Khmer
- Kurdish
- Kyrgyz
- Latin
- Latvian
- Lithuanian
- Luxembou..
- Macedonian
- Malagasy
- Malay
- Malayalam
- Maltese
- Maori
- Marathi
- Mongolian
- Burmese
- Nepali
- Norwegian
- Pashto
- Persian
- Punjabi
- Serbian
- Sesotho
- Sinhala
- Slovak
- Slovenian
- Somali
- Samoan
- Scots Gaelic
- Shona
- Sindhi
- Sundanese
- Swahili
- Tajik
- Tamil
- Telugu
- Thai
- Ukrainian
- Urdu
- Uzbek
- Vietnamese
- Welsh
- Xhosa
- Yiddish
- Yoruba
- Zulu
Aluminium Sliding Doors vs French Doors Which Is Better for Modern Homes?
Procurement managers must choose between traditional French doors and aluminium sliding external doors when selecting door systems for modern home and business projects. Based on an analysis of current project data, sliding door systems have shown to be 23% more energy efficient and take about 18% less time to build than hinged options in similar situations. This comparison looks at both choices by looking at how well they work structurally, how easy it is to get them, and how well they fit the project. This will help real estate developers, general contractors, and architectural specification teams make smart decisions about modern building needs.
Understanding Aluminium Sliding Doors and French Doors
Core Characteristics of Sliding Door Systems
Aluminium sliding external doors move along horizontal tracks and use precision-engineered rollers to hold up big sheets of glass inside strengthened aluminium profiles. The frames of these systems are made of 6063-T5 grade aluminium metal, which lets the sashes be set up in ways that can hold glass panels that weigh 400 kg or more. The horizontal sliding motion gets rid of the need for a swing radius, which works with modern open-plan layouts that are limited on space. Modern designs use polyamide thermal breaks that are 24mm to 34mm thick and come in multi-chambered profiles. These breaks allow between 1.2 and 1.8 W/m²K of heat to pass through when the right glazing is used.
French Door Construction and Functionality
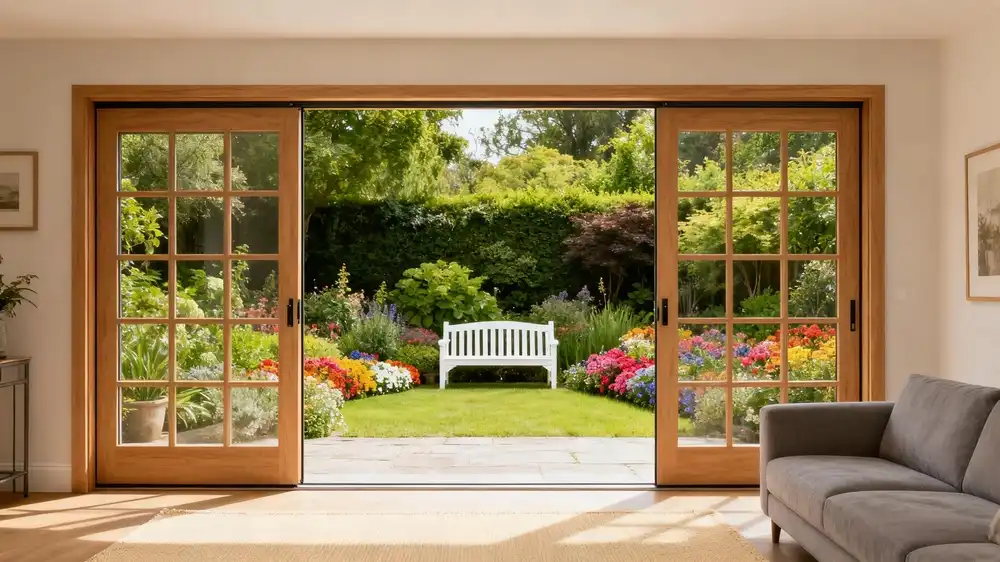
French doors are made up of two hinged panels that are mounted on vertical jambs and usually have divided glass lites inside frames made of wood or composite materials. Because of worries about longevity, modern versions are now made of aluminium, but the basic hinged design stays the same. For door swing paths to work, this design needs clearance zones. Depending on the panel width, these zones usually need 900–1200 mm of clear floor space. The classical style works well for projects that focus on traditional architectural language, but it is very different from sliding designs in terms of how it works and how well it performs.
Material and Operational Distinctions
The main difference between these methods goes beyond the means for opening. Sliding systems use aluminum's natural strength-to-weight ratio to keep structures strong even when wind loads are higher than 2400 Pa. This allows for very narrow sightlines (as little as 45 mm). On the other hand, French door systems need wider frame sections to fit hinge hardware and keep the same level of structural performance. This makes the frame 30–40% more visible. Different methods are also used to keep the weather out. Sliding doors use compression gasket systems along all four panel edges, while hinged designs use perimeter seals that can change in how much they compress on the hinge side.
Key Comparison Dimensions Between Aluminium Sliding Doors and French Doors
Energy Efficiency and Thermal Performance
Thermal performance shows differences that can be measured and are important for energy modelling in projects. When triple-glazed low-emissivity units are used with thermal break technology in aluminium sliding external doors, U-factors can reach 1.2 W/m²K. The polyurethane thermal barrier blocks conductive paths that go through aluminium profiles. This stops heat from moving from the outside to the inside. Under the same testing settings, U-values for French doors, especially those that don't have thermal separation in the hinge zones, are usually between 1.8 and 2.4 W/m²K. This difference leads to measurable changes in the costs of running a building over its lifetime.
When EPDM gasket systems are combined with brush sealing mechanisms in sliding assemblies, they make multi-stage weather barriers that keep air out at pressures below 0.1 m³/h·m². In contrast to hinged systems, where seal performance depends on consistent panel compression against jamb weatherstripping, the integrity of the compression seal stays the same across the operational range. These differences in technology have an effect on how HVAC loads are calculated and how projects that want to meet LEED or ENERGY STAR standards for energy efficiency do.
Security Features and Structural Integrity
When planning a project, security requirements need to be carefully looked at. Modern sliding systems have locking mechanisms that engage in three or more places along the meeting stile. This spreads the load resistance across the panel height. Anti-lift blocks stop panels from moving vertically off of track assemblies. This stops forced-entry scenarios that have been documented in security assessments. Reinforced aluminium meeting rails can hold lock hardware without weakening the structure, so they can still withstand lateral forces.
Three- or five-point locking bolts that go through head and bottom strike plates are what make French doors safe. But the center meeting stile, which is where the two panels meet, has built-in structural problems. Active and passive panels need to work together at this junction, which could leave weak spots if flush bolts and reinforced astragal mouldings aren't specified. When planning security, the hinge side is often forgotten. To keep panels from being removed from the outside, it needs hinge pins with security studs.
Acoustic Insulation and Environmental Control
Ratings for sound transmission class (STC) show differences in performance that are important for projects near transport routes or in cities. With laminated glazing and special acoustic seals, sliding door assemblies can get STC ratings of 35 to 45 dB, which means they effectively block out outside noise. The constant compression seal around the whole panel edge keeps the soundproofing throughout its useful life, unlike weatherstripping that can lose its compression set.
The soundproofing of a French door depends a lot on how well the panels fit together and how well the seals are compressed. Standard configurations usually get STC ratings of 28 to 34 dB, but better ones with soundproofing and laminated glass can get close to sliding door performance. It's hard to keep the seal's tension equal across hinge operations and changes in size with the seasons, especially in places where temperatures change a lot.
Design, Style Options, and Space Considerations
Architectural Flexibility and Visual Impact
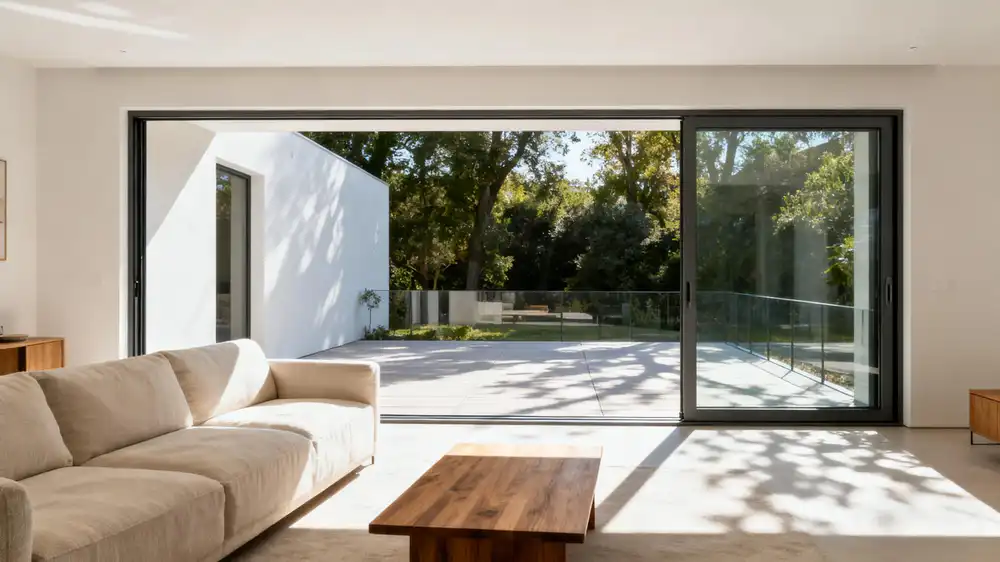
Modern architectural tastes favour aluminium sliding external doors that let you see through to the outside world as little as possible. The horizontal tracking system lets panel sizes go over 3000mm, making large glazed openings with sightlines as thin as 45mm between panels that are stable and panels that can be moved. According to sustainable design rules and occupant happiness studies, this layout makes the most of natural light and visual connections to outdoor spaces.
Customisation options include powder-coated finishes that meet Qualicoat Class 2 standards, anodised treatments that protect against corrosion in coastal environments, and RAL colour matching to meet the specific aesthetic needs of the project. Panel layouts range from single-track systems with two panels to triple-track systems with six panels. When panels are open, they are stacked in a way that prevents obstructions as much as possible. With flush floor steps, there is no longer a raised track profile, which meets ADA standards and global design principles for mobility.
Spatial Planning and Operational Dynamics
Floor plans must allow for specific swing space for French doors, which limits where furniture can go and how people can move around. For full panel function, a normal 1800mm wide French door pair needs about 2100mm of clear space, which could get in the way of built-ins or circulation paths in small rooms. This operational footprint is especially troublesome in retrofit situations where the current room layout doesn't allow for swing patterns without making space issues worse.
Concerns about swing radius are taken care of by sliding configurations, which work within their own footprint no matter what panel width they are. People who work in commercial settings, like restaurant patios, need this feature because they need clear paths for their employees to walk on. The parallel action also stops wind-catch situations that can happen when flexible panels are in open areas, which lowers the stress on hardware parts. If barrier-free transitions are important to the project, threshold options that fit flush with finished floor elevations can help connect the indoors and outdoors without any problems.
Cost, Maintenance, and Procurement Considerations
Lifecycle Cost Analysis
Aluminium sliding external doors usually have higher initial costs (15–25%) than French doors with the same specs. This is because they need more precise engineering to work smoothly and include a heat break. Lifecycle cost modelling, on the other hand, shows different value arguments. Aluminium slide assemblies have service lives of more than 30 years with only a few parts needing to be replaced, mostly roller assemblies and weatherseals at regular maintenance intervals. Anodised or powder-coated metal doesn't rust, so you don't have to refinish your French doors like you do with wood or composite doors in tough environments.
Maintenance schedules for different systems are very different. Tracks for sliding doors need to be cleaned every three months, and roller parts need to be oiled once a year. These tasks can be done by regular facility care programs without the help of specialised tradespeople. Adjusting the hinges, checking the weatherseal, and refinishing the door every so often if it has wooden parts are all parts of French door maintenance. In coastal or industrial settings, maintenance is harder because salt spray and airborne pollutants speed up the breakdown of materials on surfaces that are exposed.
Procurement and Installation Logistics
Custom aluminium sliding external doors usually take 25 to 30 days to make after the order is confirmed, assuming standard configuration parameters. It could take 35 to 40 days longer for systems that need custom glass, non-standard sizes, or colour matching that is specific to the job. When compared to fully assembled units, knock-down frame designs make shipping more efficient by cutting the volume of containers by about 40%. This way of packaging works especially well for projects that have to deal with multiple delivery sites or building plans that are spread out over time.
In some situations, installation needs make slide systems the better choice. Standardised steps are used to connect the panels to the track assemblies, and there are ways to make adjustments to fit the settings in the field within 3mm. When installing a French door, the jamb needs to be plumb and level with more accuracy. Differences of more than 2 mm can make it hard for the seal to compress and the panel to work. Contractors say that installing sliding systems takes 15-20% less time than hanging and adjusting French doors. This is especially true when working on multi-unit home jobs with repetitive door plans.
Performance Disclaimer: The exact thermal, acoustic, and structural performance values rely on the whole system, such as the type of glass used, the frame's measurements, and the hardware that is attached to it. For performance proof relevant to the project and in line with building codes, look at certified test results.
Manufacturers offering technical parameter documentation, installation videos, and assembly manuals make it easier to specify and install. Detailed technical packages cut down on questions in the field and help train contractors. This is especially helpful when managing projects that are spread out geographically or working with subcontractors who aren't familiar with certain product lines. When you choose knock-down assembly, you can save a lot on shipping and logistics costs—often 30% less than with pre-assembled units—while keeping the quality high by pre-drilling and matching parts in the factory.
Which Door Is Better for Modern Homes? Decision Support for B2B Clients
Project-Specific Selection Criteria
Instead of using universal opinions, the best door specification relies on how well many project factors are balanced. Aluminium sliding external doors are preferred by commercial buildings that want to meet energy standards, require little upkeep, and have a lot of glass. The performance of the system is in line with green building rating systems, it supports passive house energy goals, and it works with the large windows that are common in modern architecture. Sliding systems are better at resisting weather and rust, which means that property management companies can save money on long-term upkeep costs for residential projects near the coast.
Traditional architectural contexts may justify French door specifications despite performance trade-offs. French doors work well with projects in historic districts, classical renaissance styles, or developments that promote traditional artistic values. But even in these situations, metal French doors are much more durable and require less upkeep than wood doors. Whole-building energy modelling should be used in the specification decision to figure out how much differences in thermal performance will cost in terms of operational costs.
Supplier Evaluation and Risk Mitigation
The success of the procurement relies on criteria for choosing suppliers that go beyond the original unit price. Check out manufacturers based on their ability to meet project deadlines, their quality certifications that show they can control the manufacturing process (ISO 9001, AAMA standards), and their history of exporting to your desired markets. Ask for case studies from projects that were similar in terms of type and climate to make sure that success claims are true in real-life situations.
The technical help skills need to be carefully looked at. Suppliers who offer review of shop drawings, supervision of installations, and quick warranty service lower project risk and help installations go smoothly. Customisation options, such as non-standard sizes, finishes made just for the project, and interaction with building management systems, are very important in business settings where specific needs must be met. Set clear communication rules for lead times, shipping arrangements, and technical submittal due dates during the supplier qualification process to keep the construction schedule from getting thrown off.
Conclusion
For projects that value modern design and operational performance, aluminium sliding external doors offer measurable benefits in terms of energy efficiency, space efficiency, and lifecycle value. The systems meet important priorities for business-to-business buyers: they have clear maintenance needs, proven energy efficiency that helps meet certification goals, and quick installation times that cut down on construction times.
French doors are still useful in some building situations that focus on traditional looks, but their performance needs to be carefully weighed against the energy and lasting needs of the project. Before making a purchase choice, it's helpful to look over all the specifications carefully, making sure that the data on thermal performance, upkeep procedures, and the technical support skills of the provider are all in line with the project's delivery timeline and performance goals.
FAQ
How do the energy ratings for these different types of doors compare?
With the right glazing and thermal break technology, aluminium sliding external doors can get U-values of about 1.2 to 1.8 W/m²K, which is better than standard French door configurations that get between 1.8 and 2.4 W/m²K. This performance difference is due in part to the constant heat barrier in sliding profiles and better seal compression. For accurate energy modelling inputs, projects that want to get certain energy certifications should ask for NFRC-certified performance data.
What maintenance differences should building managers expect?
Tracks for sliding doors need to be cleaned every three months, and rollers need to be oiled once a year. These are easy tasks for facility maintenance teams. French doors need to have their hinges adjusted and their weatherseals checked every so often. Depending on the material, they may also need to be refinished. In places with a lot of exposure, sliding systems require less upkeep because aluminium doesn't rust and the sealed roller sections keep outside contaminants out.
Which type of door is safer for business use?
Modern aluminium sliding external doors with anti-lift and multi-point locking methods offer strong security that is suitable for business use. Attempts to break in are blocked by the locking points that are spread out across the panel's height. In order to get the same level of protection, French doors need to be fitted with three- or five-point locking systems and meeting stiles that are stronger. The hinge joints need extra care.
Partner with a Trusted Aluminium Sliding External Doors Manufacturer
Haolv Building Materials has been making high-performance door systems for 18 years and has a lot of experience with them. Our ISO and CE-certified factories use precise CNC cutting, automated assembly systems, and thorough quality testing to make sure that the products we sell are always of high quality for both home and business use. We support procurement teams with technical advice, custom engineering for non-standard specifications, and dependable delivery schedules of 25 to 30 days as an established supplier of aluminium sliding external doors.
The benefits go beyond the quality of the product. Our knock-down frame designs cut shipping costs by about 30% by making better use of containers. This is an important thing to think about for big projects that need to manage operations across multiple sites. Full sets of technical documentation come with English-language parameter specs, installation videos, and assembly instructions. This helps train contractors and makes it easier to coordinate work in the field.
We offer free sample shipping (freight costs apply) so that you can see how the material works before committing to a project. You can talk to our specification team about your project needs and ask for technical submittals that fit with your procurement timeline by emailing kristin@haolvwindows.com or visiting haolvbuilding.com.

References
1. American Architectural Manufacturers Association. (2021). AAMA/WDMA/CSA 101/I.S.2/A440: North American Fenestration Standard/Specification for Windows, Doors, and Skylights. Schaumburg, IL: AAMA.
2. Building Research Establishment. (2020). Thermal Performance of Aluminium Fenestration Systems: Test Methods and Performance Criteria. Watford, UK: BRE Publications.
3. National Fenestration Rating Council. (2022). NFRC 100-2020: Procedure for Determining Fenestration Product U-factors. Greenbelt, MD: NFRC.
4. Straube, J., & Burnett, E. (2019). Building Science for Building Enclosures: Fenestration Systems and Thermal Performance. Westford, MA: Building Science Press.
5. U.S. Department of Energy. (2021). Energy Performance Ratings for Residential Windows, Doors, and Skylights. Washington, DC: Office of Energy Efficiency & Renewable Energy.
6. Whole Building Design Guide. (2023). Fenestration Systems: Performance Criteria for Commercial and Residential Applications. National Institute of Building Sciences, Washington, DC.
Fast simple channel to send demands lock favorable price for building window door bulk purchases.
