- English
- French
- German
- Portuguese
- Spanish
- Russian
- Japanese
- Korean
- Arabic
- Greek
- German
- Turkish
- Italian
- Danish
- Romanian
- Indonesian
- Czech
- Afrikaans
- Swedish
- Polish
- Basque
- Catalan
- Esperanto
- Hindi
- Lao
- Albanian
- Amharic
- Armenian
- Azerbaijani
- Belarusian
- Bengali
- Bosnian
- Bulgarian
- Cebuano
- Chichewa
- Corsican
- Croatian
- Dutch
- Estonian
- Filipino
- Finnish
- Frisian
- Galician
- Georgian
- Gujarati
- Haitian
- Hausa
- Hawaiian
- Hebrew
- Hmong
- Hungarian
- Icelandic
- Igbo
- Javanese
- Kannada
- Kazakh
- Khmer
- Kurdish
- Kyrgyz
- Latin
- Latvian
- Lithuanian
- Luxembou..
- Macedonian
- Malagasy
- Malay
- Malayalam
- Maltese
- Maori
- Marathi
- Mongolian
- Burmese
- Nepali
- Norwegian
- Pashto
- Persian
- Punjabi
- Serbian
- Sesotho
- Sinhala
- Slovak
- Slovenian
- Somali
- Samoan
- Scots Gaelic
- Shona
- Sindhi
- Sundanese
- Swahili
- Tajik
- Tamil
- Telugu
- Thai
- Ukrainian
- Urdu
- Uzbek
- Vietnamese
- Welsh
- Xhosa
- Yiddish
- Yoruba
- Zulu
Aluminum Accordion Patio Door Installation Guide for Buyers
When sourcing folding door systems for premium residential developments, understanding the installation process is just as critical as evaluating product specifications. An Aluminum Accordion Patio Door transforms architectural vision into reality by creating expansive indoor-outdoor connections that elevate property value and buyer appeal. This guide walks you through the complete installation journey—from pre-construction planning to final commissioning—while addressing the unique concerns of developers, project managers, and procurement directors working on luxury villa and apartment projects globally.
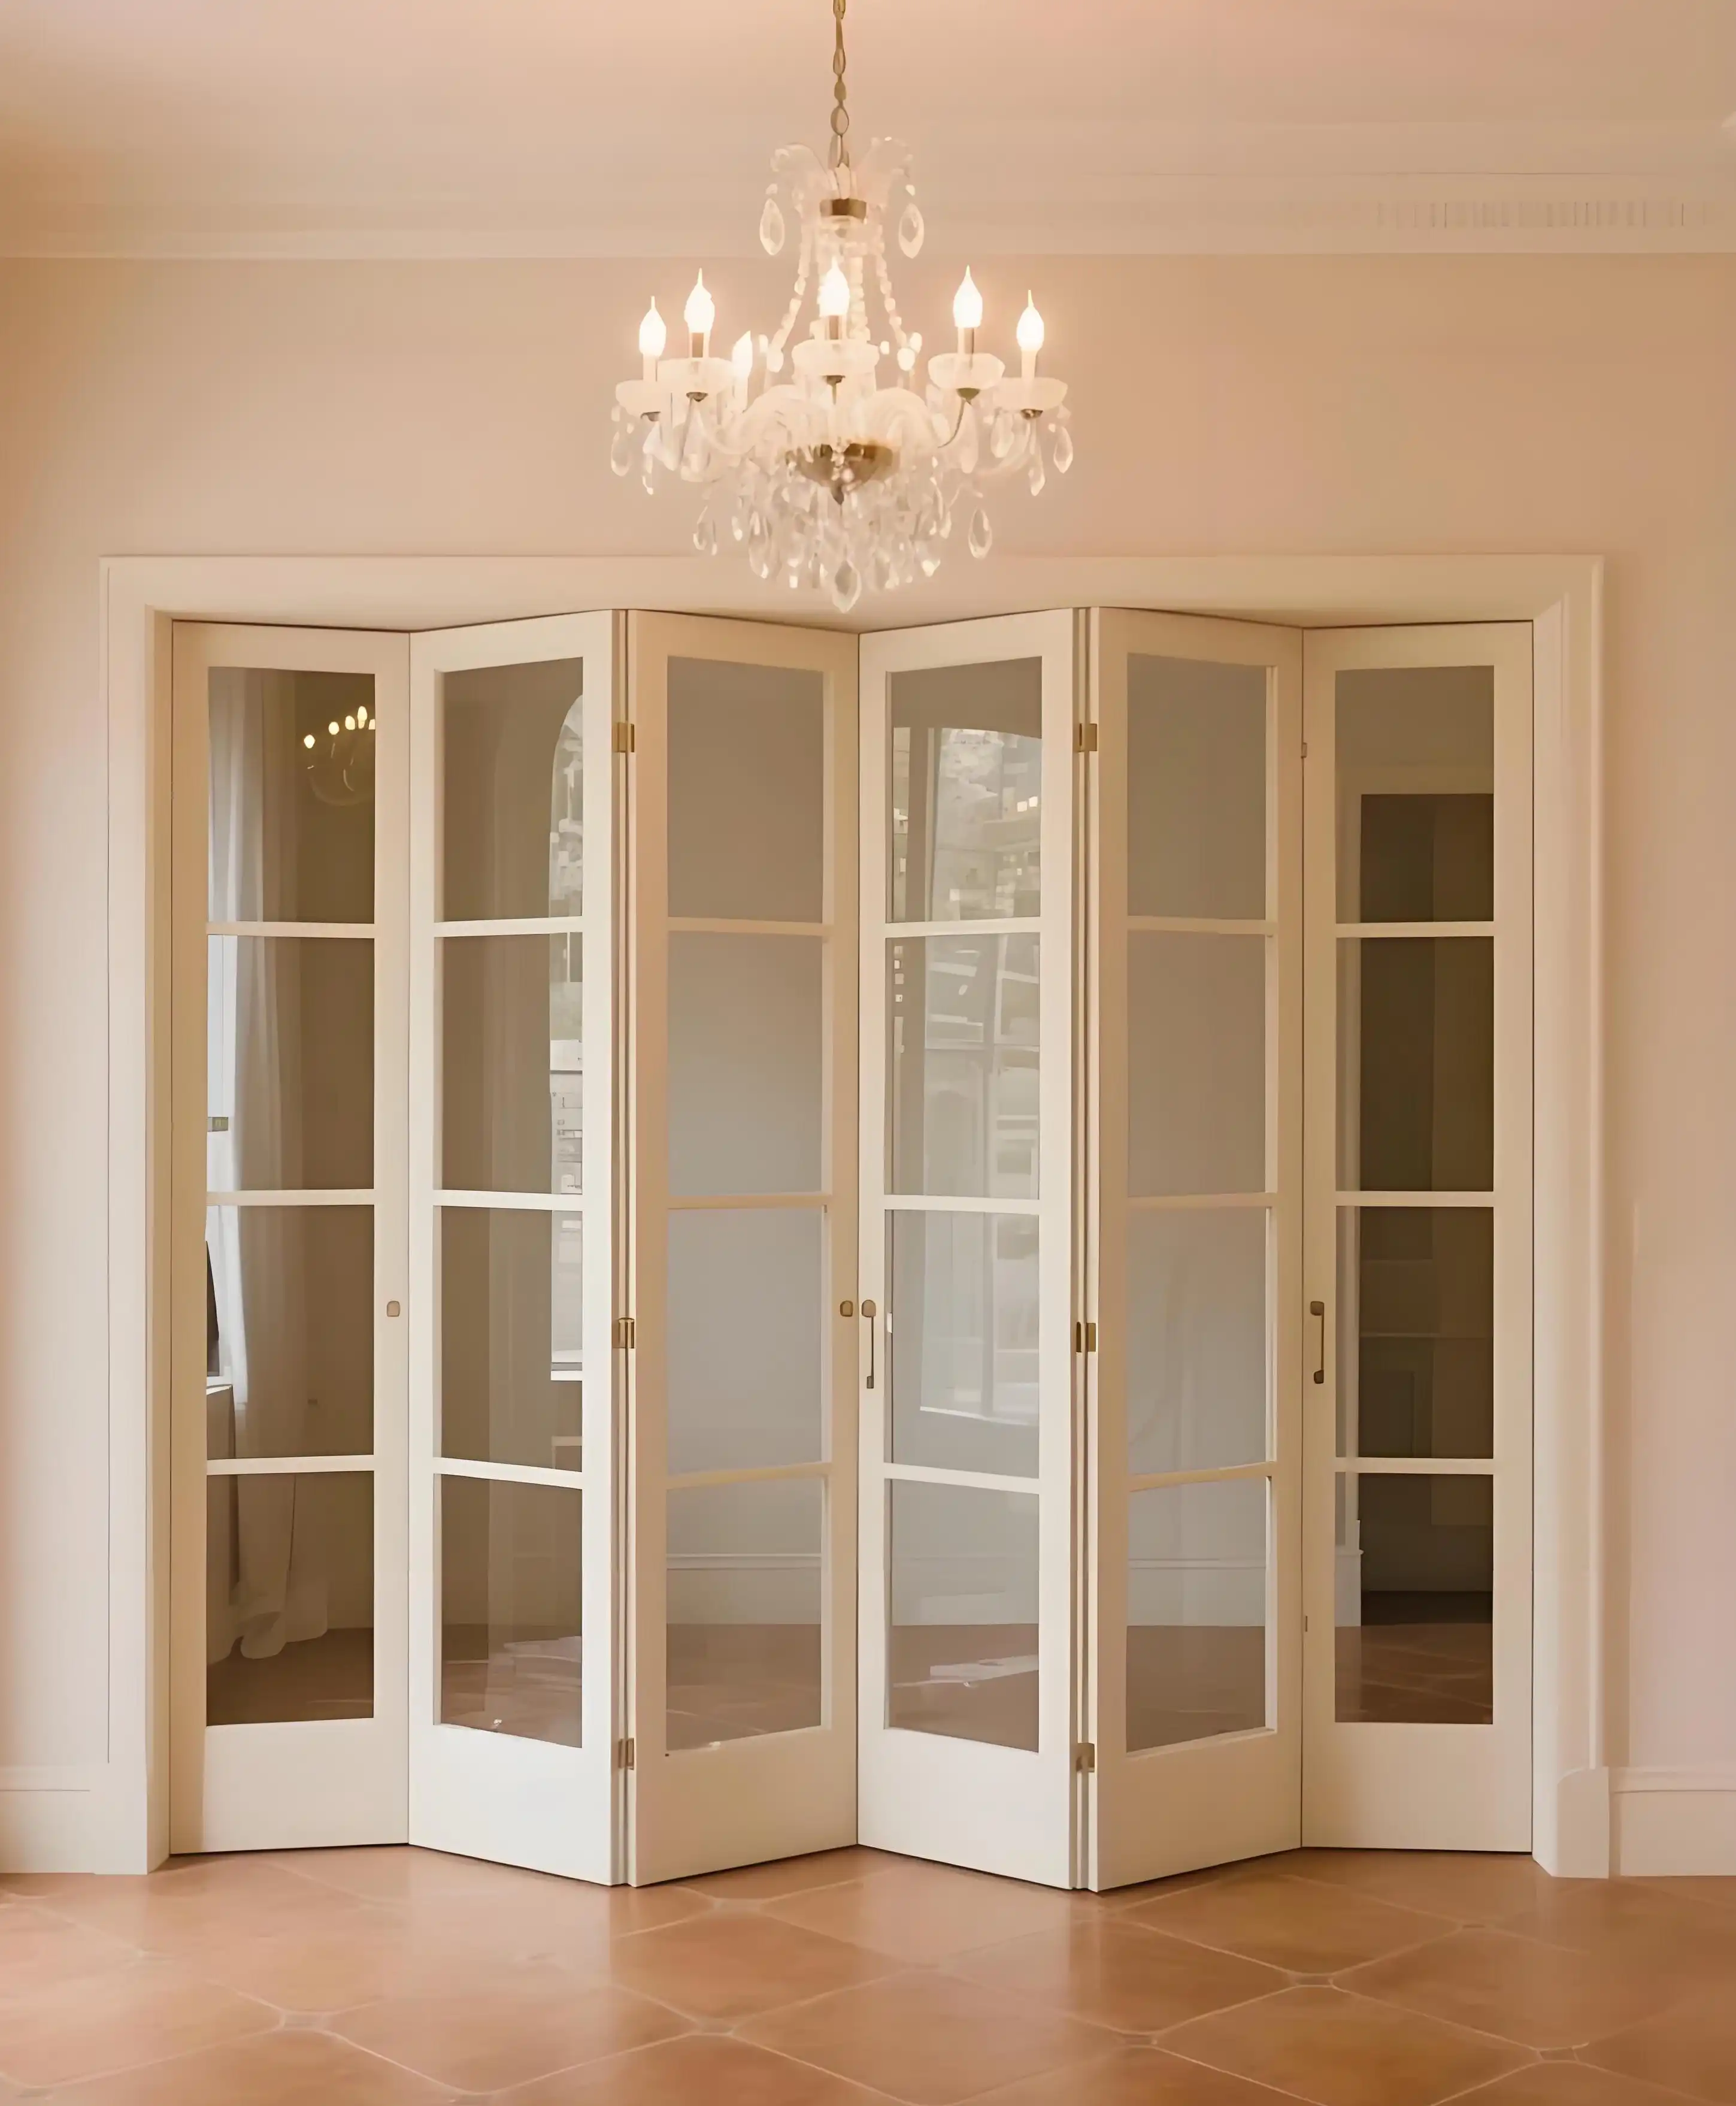
Understanding Aluminum Accordion Patio Doors
These systems are very different from regular sliding patio doors in both how they are designed and how they work. Aluminum Accordion Patio Doors don't slide panels past each other on parallel tracks. Instead, they stack tightly to one or both sides, opening up to 90% of the opening. This folding design lets you see through them easily and makes the most of the floor space at the threshold, which makes them perfect for seaside homes, penthouse patios, and living rooms that face a courtyard where smooth flow is important.
Structural Components and Operation Mechanisms
The technology behind these doors is based on precision roller tracks that hold up linked aluminum panels. Heavy-duty hinges that can withstand tens of thousands of cycles connect each panel to its neighbor, and the whole assembly moves along a reinforced track system. These days, most standards offer both top-hung and bottom-rolling options. Top-hung systems spread weight across overhead tracks, which lowers the barrier height to as little as 15 mm. This is a big plus for visual uniformity and accessibility. Bottom-rolling versions have load-bearing wheels at the bottom, which makes it easy to retrofit into existing spaces without having to change the structure above.
Another important part of design is weather protection. Multi-chamber aluminum profiles with walls that are 2.0–3.0 mm thick make the structure rigid and allow EPDM gaskets to fit at every panel junction. These seals keep working even in very cold or very warm temperatures. They also keep out very little rain, wind, and dust, even in installations that are out in the open near the coast. The multi-chamber profile structure also improves thermal performance. The U-values achieved by the polyamide thermal breaks are good enough for residential and light commercial use, and they don't add too much weight like steel reinforcement does.
Customization Capabilities for Architectural Integration
One big benefit for developers who are working with different facade sizes is that panels can be set up in a lot of different ways. Systems can fit two to six panels through each hole, and the width of each panel can be changed to fit the needs of the spot. You can choose the opening direction (inward, outward, or bi-parting) for each phase of the project separately. This makes it possible to standardize procurement even for buildings that aren't all facing the same way. You can choose from 5mm tempered single-pane glass to 28mm double-glazed units with laminated safety layers. These offer 30–40 dB sound insulation, making them good for cities or homes near transportation corridors.
Aside from normal mill aluminum, there are other surface finishes like anodized textures and powder-coated RAL color matching that can be used to match building cladding systems and interior color schemes. Different floor finishes and drainage needs can be met with different threshold choices, such as low-profile or flush installs. The security system has multiple locking points that work at the header, sill, and jamb areas at the same time. It also has anti-lift blocks that stop the doors from being pushed off the tracks, which is something that is often required by insurance companies for high-value properties.
Comprehensive Installation Guide for Buyers
The installation process starts weeks before the Aluminum Accordion Patio Door system gets to the spot. Purchasing teams, structural engineers, and installation workers work together to make sure that project timelines are met for openings, tolerances, and scheduling.
Pre-Installation Planning and Site Assessment
The first step in installing a folding door is to make sure the measurements are correct. Rough openings need to be measured at different heights and widths to find ones that aren't plumb or that aren't straight because of settlement. Tolerance limits usually say that openings must be within ±5mm of the stated sizes. If they are bigger than this, the structure needs to be fixed before it is delivered so that expensive changes don't have to be made on-site or the panels get stuck during use. A structural load assessment shows that lintels and jambs can support heavy loads from track mounting points. This is especially important for top-hung doors where the whole weight of the door moves through the fixings above.
The site's environment affects the choice of materials and the way they are installed. Places near the coast that get a lot of salt water need bolts made of 316-grade stainless steel and better coating standards. Places at high elevations or in the desert may need more UV-resistant gasket materials. Reviewing local building codes makes sure that wind load ratings, egress requirements, and accessibility standards are met. Procurement directors often need this paperwork for final inspections and permit approval.
Step-by-Step Installation Process
Installation usually goes through five separate steps. In the planning stage, finished floor surfaces are protected and safe scaffolds or work platforms are set up so that the overhead track can be attached. Frame parts can come either already put together or as knockdown systems, which cut down on shipping costs by up to 30% and lowers the risk of damage during foreign shipping. For knockdown designs, the parts have to be put together on-site using thorough engineering models and torque specs on mechanical fasteners to make sure the joints are strong.
Track alignment is the part that depends on accuracy the most. To keep panels from opening or closing on their own, the level of the overhead tracks must stay within 1 mm per linear meter. Before the final support bolt is tightened, laser levels and precise shims make sure that everything is in the right place. Installing panels is done in a certain order, starting with the lead panel (which is the farthest from the door) and working your way inward. Each panel either hangs from or fits onto the track system, and the hinge alignment is checked all the time. Roller changes let you fine-tune both vertically and laterally, making sure that the gaps between panels are all the same and that the folding process goes smoothly without catching or scraping.
Sealing and weatherproofing complete the rough installation. In the expansion joints where the frame meets the structural opening, backer rods and architectural-grade sealants that can handle movement and are stable in UV light are used. Building waterproofing coatings work with threshold drainage paths to keep any water that gets in from outside away from the inside finishes. As part of hardware testing, each panel is moved through its full range of motion while being loaded, the roller preload is adjusted, and certain low-temperature greases are used to grease the hinge points.
Addressing Common Installation Challenges
Misalignment problems are usually caused by temporary bracing that isn't strong enough while the frame is being installed or anchors that are too tight before the final checks. Many makers now offer thorough technical parameters and video lessons as standard support for installation teams. These tools greatly lower the number of mistakes that happen. Sealing failures are usually caused by sealant chemicals that don't work well together or surfaces that aren't properly prepared.
Adhesion problems can be avoided by specifying materials that have been tested together as systems. On-site changes in size are common in fast-track building, and suppliers need to respond quickly. Manufacturers who can make revised panels with shorter lead times or keep extra stock of popular setups reduce schedule effects. This is something that should be checked when evaluating suppliers.
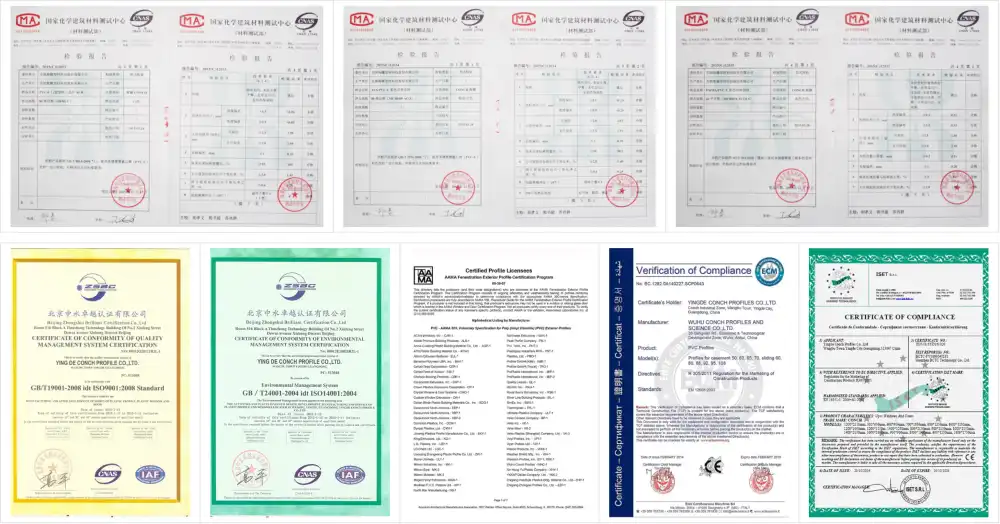
Note: To be sure of the real performance characteristics, such as structural ratings, acoustic insulation, and wind resistance, you should look at the product's testing reports and any compliance certifications that are needed for your project.
Comparing Aluminum Accordion Patio Doors With Other Options
When making a purchase choice, it's helpful to know how Aluminum Accordion Patio Doors compare to other door technologies in terms of how well they work, how much they cost over their lifetime, and how well they use space.
Accordion Folding vs. Sliding and Traditional Bifold Systems
For smaller openings, sliding patio doors are easy to use and cheaper, but they limit the width of the opening that can be seen (usually to 50% of the opening) because one panel stays in place at all times. Aluminum Accordion Patio Doors have an 85–90% clear opening by putting all of their panels to one side. This makes the most of the room for events that take place indoors or outdoors or for moving furniture. While traditional bifold systems work in a similar way, they often use center-pivoting panels that need more space to stack and can make the threshold a tripping hazard. The straight stacking of the accordion arrangement takes up less vertical room, which makes it easier to put furniture near openings.
Maintenance needs are very different. Large single panels (up to 400 kg) in sliding systems put a lot of stress on the roller assemblies, so they need to be replaced more often than in accordion systems, where the weight is spread out over many lighter panels. Additionally, Aluminum Accordion Patio Doors don't rust or shrink like vinyl and wood folding doors do in damp or high-UV areas. This means that they last longer and cost less to replace over time.
Insulated vs. Standard Aluminum Profiles
In climate-controlled areas, where the costs of heating and cooling affect the budget, thermal efficiency is very important. Standard aluminum shapes that don't have thermal breaks let heat flow easily, which can lead to condensation and energy loss. Insulated systems have polyamide thermal strips built into the profile. These strips break the thermal bridge and make U-values 40–50% lower than those of non-insulated systems. This difference can be measured in terms of how much energy is saved in residential settings and helps meet the stricter building codes in North America and Europe. Thermal break designs also make sound shielding better because the dampening effect of the polymer plugs stops vibrations from traveling through the frame.
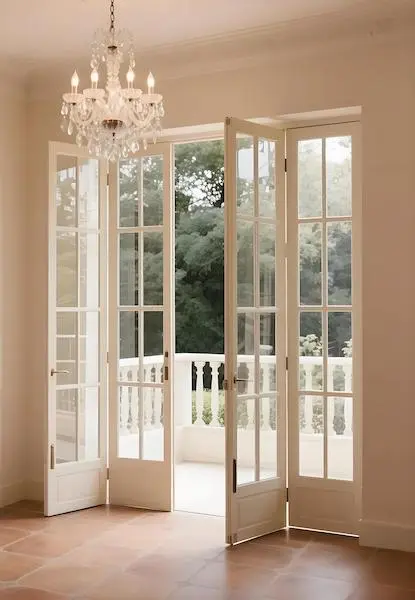
Maintenance Tips and Lifespan Expectations
To get the best return on investment, routine maintenance must be set up from the date of commissioning onward for every Aluminum Accordion Patio Door installation.
Scheduled Maintenance for Optimal Performance
Cleaning the tracks and roller sections every three months keeps dirt from building up and causing them to get stuck or wear out faster. Soft brushes and cleaners that don't scratch can get rid of dust and salt buildup without hurting anodized or powder-coated finishes. Every six months, lubricating hinges and pivot points with products recommended by the manufacturer keeps the machine running smoothly and keeps moving parts from rusting. Once a year, the weatherseal should be checked to see if it has any compression set or tears that could make it less air and watertight. Depending on how often the gasket is used and how exposed it is to the air, it is usually replaced every 8–12 years.
Troubleshooting Common Issues and Lifespan Factors
Panels that move open or closed show that the track isn't lined up right or that the roller bearings are worn out. Leveling can be fixed by adjusting the mounting clamps, and makers sell bearing replacement kits that can extend the life of hardware without having to replace the whole panel. Sticking hardware is usually caused by not enough grease or paint overspray from nearby construction work. These problems can usually be fixed by taking the hardware apart and cleaning it.
The expected lifespan of a material is directly related to how resilient it is. The 6063-T5 aluminum alloy used in high-quality systems doesn't rust in most conditions, and with regular maintenance, it can last for decades. Different finishes last different amounts of time. AAMA 2605-compliant coatings keep their look and security for 20 years or more, while normal powder coats may need to be refinished after 10 to 15 years in harsh conditions. Reputable makers back up these claims with warranties that cover material flaws and finish wear and tear. These guarantees usually last between 10 and 20 years for hardware and profiles, and you should compare them when choosing a provider.
Procurement and Choosing the Right Supplier
To choose the best Aluminum Accordion Patio Door maker, you need to compare their professional skills, quality systems, and service infrastructure to the needs of your project.
Essential Procurement Criteria
To check if a structure is strong enough, you should first get test results from a third party that show how well it resists wind, water, and air penetration according to ASTM or EN standards. Products that have either AAMA certification for the Americas or CE marking for European markets show that they follow the local building codes, which is needed to get a permit and limit your liability. Specifications for energy efficiency should include real U-value and Solar Heat Gain Coefficient data, not just general claims. This will allow for correct modeling of building energy use.
Customization options go beyond color and size choices and include technical help for holes that aren't standard, curved shapes, or built-in shading systems. Suppliers who offer 3D modeling services and shop drawings customized for each project show a high level of technical knowledge that lowers the chance of coordination mistakes. Shipping systems as knockdown kits makes the best use of containers, lowering freight costs by 25–35% and making handling easier in crowded cities. This is a huge logistical benefit for developers who are working on multiple projects at the same time in different regions.
Supplier Evaluation and Support Services
Production capacity and the dependability of wait times have a direct effect on project plans. Vertically integrated manufacturers control extrusion, surface treatment, and assembly. These manufacturers usually offer more consistent quality and shorter lead times than assemblers who get their parts from outside sources. Having partnerships with providers of raw materials, like long-term ties with big aluminum producers, makes sure that supplies stay steady even when there are problems in the market.
When installations happen in more than one country or region, the infrastructure for after-sales service is important. Suppliers who offer localized technical support, spare parts inventory, and installation training lower the risk of downtime and make it easier to file warranty claims. Full installation instructions, such as video guides and step-by-step guides, help local contractors who aren't familiar with certain product lines do a good job, which cuts down on callbacks and site delays.
Conclusion
To properly install Aluminum Accordion Patio Doors, you need to pay close attention to measurements, make sure the structure works with the doors, and check the quality of the work over and over again. Because the folding design can open up whole walls while keeping the weather out, these systems are great for high-end residential developments that market themselves on allowing people to live indoors and outdoors.
Comparing different door technologies shows that accordion folding configurations offer higher percentages of clear opening and better use of space, which is why they are used in high-end applications. It is best for both project prices and plan reliability to choose a provider with strong customization tools, thorough technical support, and an effective logistics infrastructure, especially knockdown shipping choices. With this installation knowledge and buying guide, development teams can safely choose and handle accordion folding door systems that increase property value and make residents happy for decades.
FAQ
How long does installation typically take for a multi-panel Aluminum Accordion Patio Door system?
How long it takes to install depends on the size of the opening, how complicated the configuration is, and how well the site is prepared. A trained crew can usually put up a normal 4-panel system in a ready-made hole in one to two days. This includes installing the frame, hanging the panels, adjusting them, and finally sealing the opening. It could take up to three days for bigger systems or ones that need basic changes. Knockdown systems make putting together frames on-site take longer, but they eliminate the risks that come with moving fully built frames through tight spaces.
Are Aluminum Accordion Patio Doors suitable for high-rise coastal projects?
When ordered with the right rust protection, these doors work well in seaside areas. Systems with marine-grade sealants, PVDF or seaside-grade powder coating on the surface, and hardware made of 316-grade stainless steel are very good at resisting damage from salt air. At higher elevations, wind resistance is very important, so make sure that the goods you choose meet the design pressure standards that were estimated for your building's height and exposure category according to the local building codes.
What customization options affect lead times and pricing?
Standard configurations in common sizes from production runs that have already been made ship the fastest, usually within 25 to 30 days. Custom RAL color matching takes an extra one to two weeks to set up for batch powder painting. Engineering and production times are pushed back by two to four weeks when panel counts aren't standard, individual panels are too big, or automation systems are built in. Knockdown shipping options usually don't cost more and may lower the total shipped cost by saving on freight.
Can existing openings be retrofitted with Aluminum Accordion Patio Doors?
It depends on the size of the opening, the weight of the lintel, and the amount of room that can be used for building. Bottom-rolling systems are easier to fit into existing openings because they don't need to change the structure above. Retrofit viability is determined by a site survey that checks the structural sufficiency and dimensional tolerances. During the quotation phase, many suppliers offer this service for free. Fixing problems that aren't square or strengthening lintels takes more time and money, but in most cases it's still cheaper than rebuilding the whole opening.
Partner With a Trusted Aluminum Accordion Patio Door Manufacturer
Haolv Building Materials has been making specialized building materials for 19 years and can help you with your high-end home and business projects. Our Aluminum Accordion Patio Doors are approved by ISO, CE, and AAMA. They are made of multi-chamber 6063-T5 aluminum profiles and precise roller hardware, so they work well in a wide range of weather conditions. We help developers and contractors by providing detailed technical paperwork such as parameter tables, installation video lessons, and project-specific assembly instructions. This makes sure that your installation teams have everything they need to do a good job the first time.
Customization options include panel layouts, finish choices, and glass options that are based on your building needs. Additionally, knockdown shipping options can save you up to 30% on shipping costs compared to fully assembled units. With strategic partnerships for raw materials and a fully integrated supply chain, we can keep delivery times of 25 to 30 days from the time an order is confirmed, helping you meet tight project deadlines without sacrificing quality. You can email our engineering team at kristin@haolvwindows.com or visit haolvbuilding.com to talk about your future projects, get technical specs, and find out how our solutions fit with your buying goals.
References
1. Architectural Aluminum Manufacturers Association. (2021). AAMA/WDMA/CSA 101/I.S.2/A440: North American Fenestration Standard/Specification for Windows, Doors, and Skylights. Schaumburg, IL: AAMA.
2. Johnson, R., & Martinez, C. (2020). Folding Door Systems: Design, Engineering, and Installation Best Practices. Construction Specifications Institute Press.
3. European Committee for Standardization. (2019). EN 14351-1: Windows and Doors – Product Standard, Performance Characteristics. Brussels: CEN.
4. Williams, D. (2022). "Thermal Performance of Aluminum Fenestration Systems: Comparative Analysis of Break and Non-Break Profiles." Journal of Building Physics, 45(3), 287-312.
5. International Code Council. (2021). International Building Code: Chapter 24 – Glass and Glazing. Washington, DC: ICC.
6. Thompson, K., & Hassan, A. (2023). High-Performance Building Envelopes: Material Selection and Installation Protocols for Coastal and Extreme Climate Applications. Wiley Technical Publications.
Fast simple channel to send demands lock favorable price for building window door bulk purchases.
