- English
- French
- German
- Portuguese
- Spanish
- Russian
- Japanese
- Korean
- Arabic
- Greek
- German
- Turkish
- Italian
- Danish
- Romanian
- Indonesian
- Czech
- Afrikaans
- Swedish
- Polish
- Basque
- Catalan
- Esperanto
- Hindi
- Lao
- Albanian
- Amharic
- Armenian
- Azerbaijani
- Belarusian
- Bengali
- Bosnian
- Bulgarian
- Cebuano
- Chichewa
- Corsican
- Croatian
- Dutch
- Estonian
- Filipino
- Finnish
- Frisian
- Galician
- Georgian
- Gujarati
- Haitian
- Hausa
- Hawaiian
- Hebrew
- Hmong
- Hungarian
- Icelandic
- Igbo
- Javanese
- Kannada
- Kazakh
- Khmer
- Kurdish
- Kyrgyz
- Latin
- Latvian
- Lithuanian
- Luxembou..
- Macedonian
- Malagasy
- Malay
- Malayalam
- Maltese
- Maori
- Marathi
- Mongolian
- Burmese
- Nepali
- Norwegian
- Pashto
- Persian
- Punjabi
- Serbian
- Sesotho
- Sinhala
- Slovak
- Slovenian
- Somali
- Samoan
- Scots Gaelic
- Shona
- Sindhi
- Sundanese
- Swahili
- Tajik
- Tamil
- Telugu
- Thai
- Ukrainian
- Urdu
- Uzbek
- Vietnamese
- Welsh
- Xhosa
- Yiddish
- Yoruba
- Zulu
Aluminum Arch Window Design Ideas for Modern Architecture
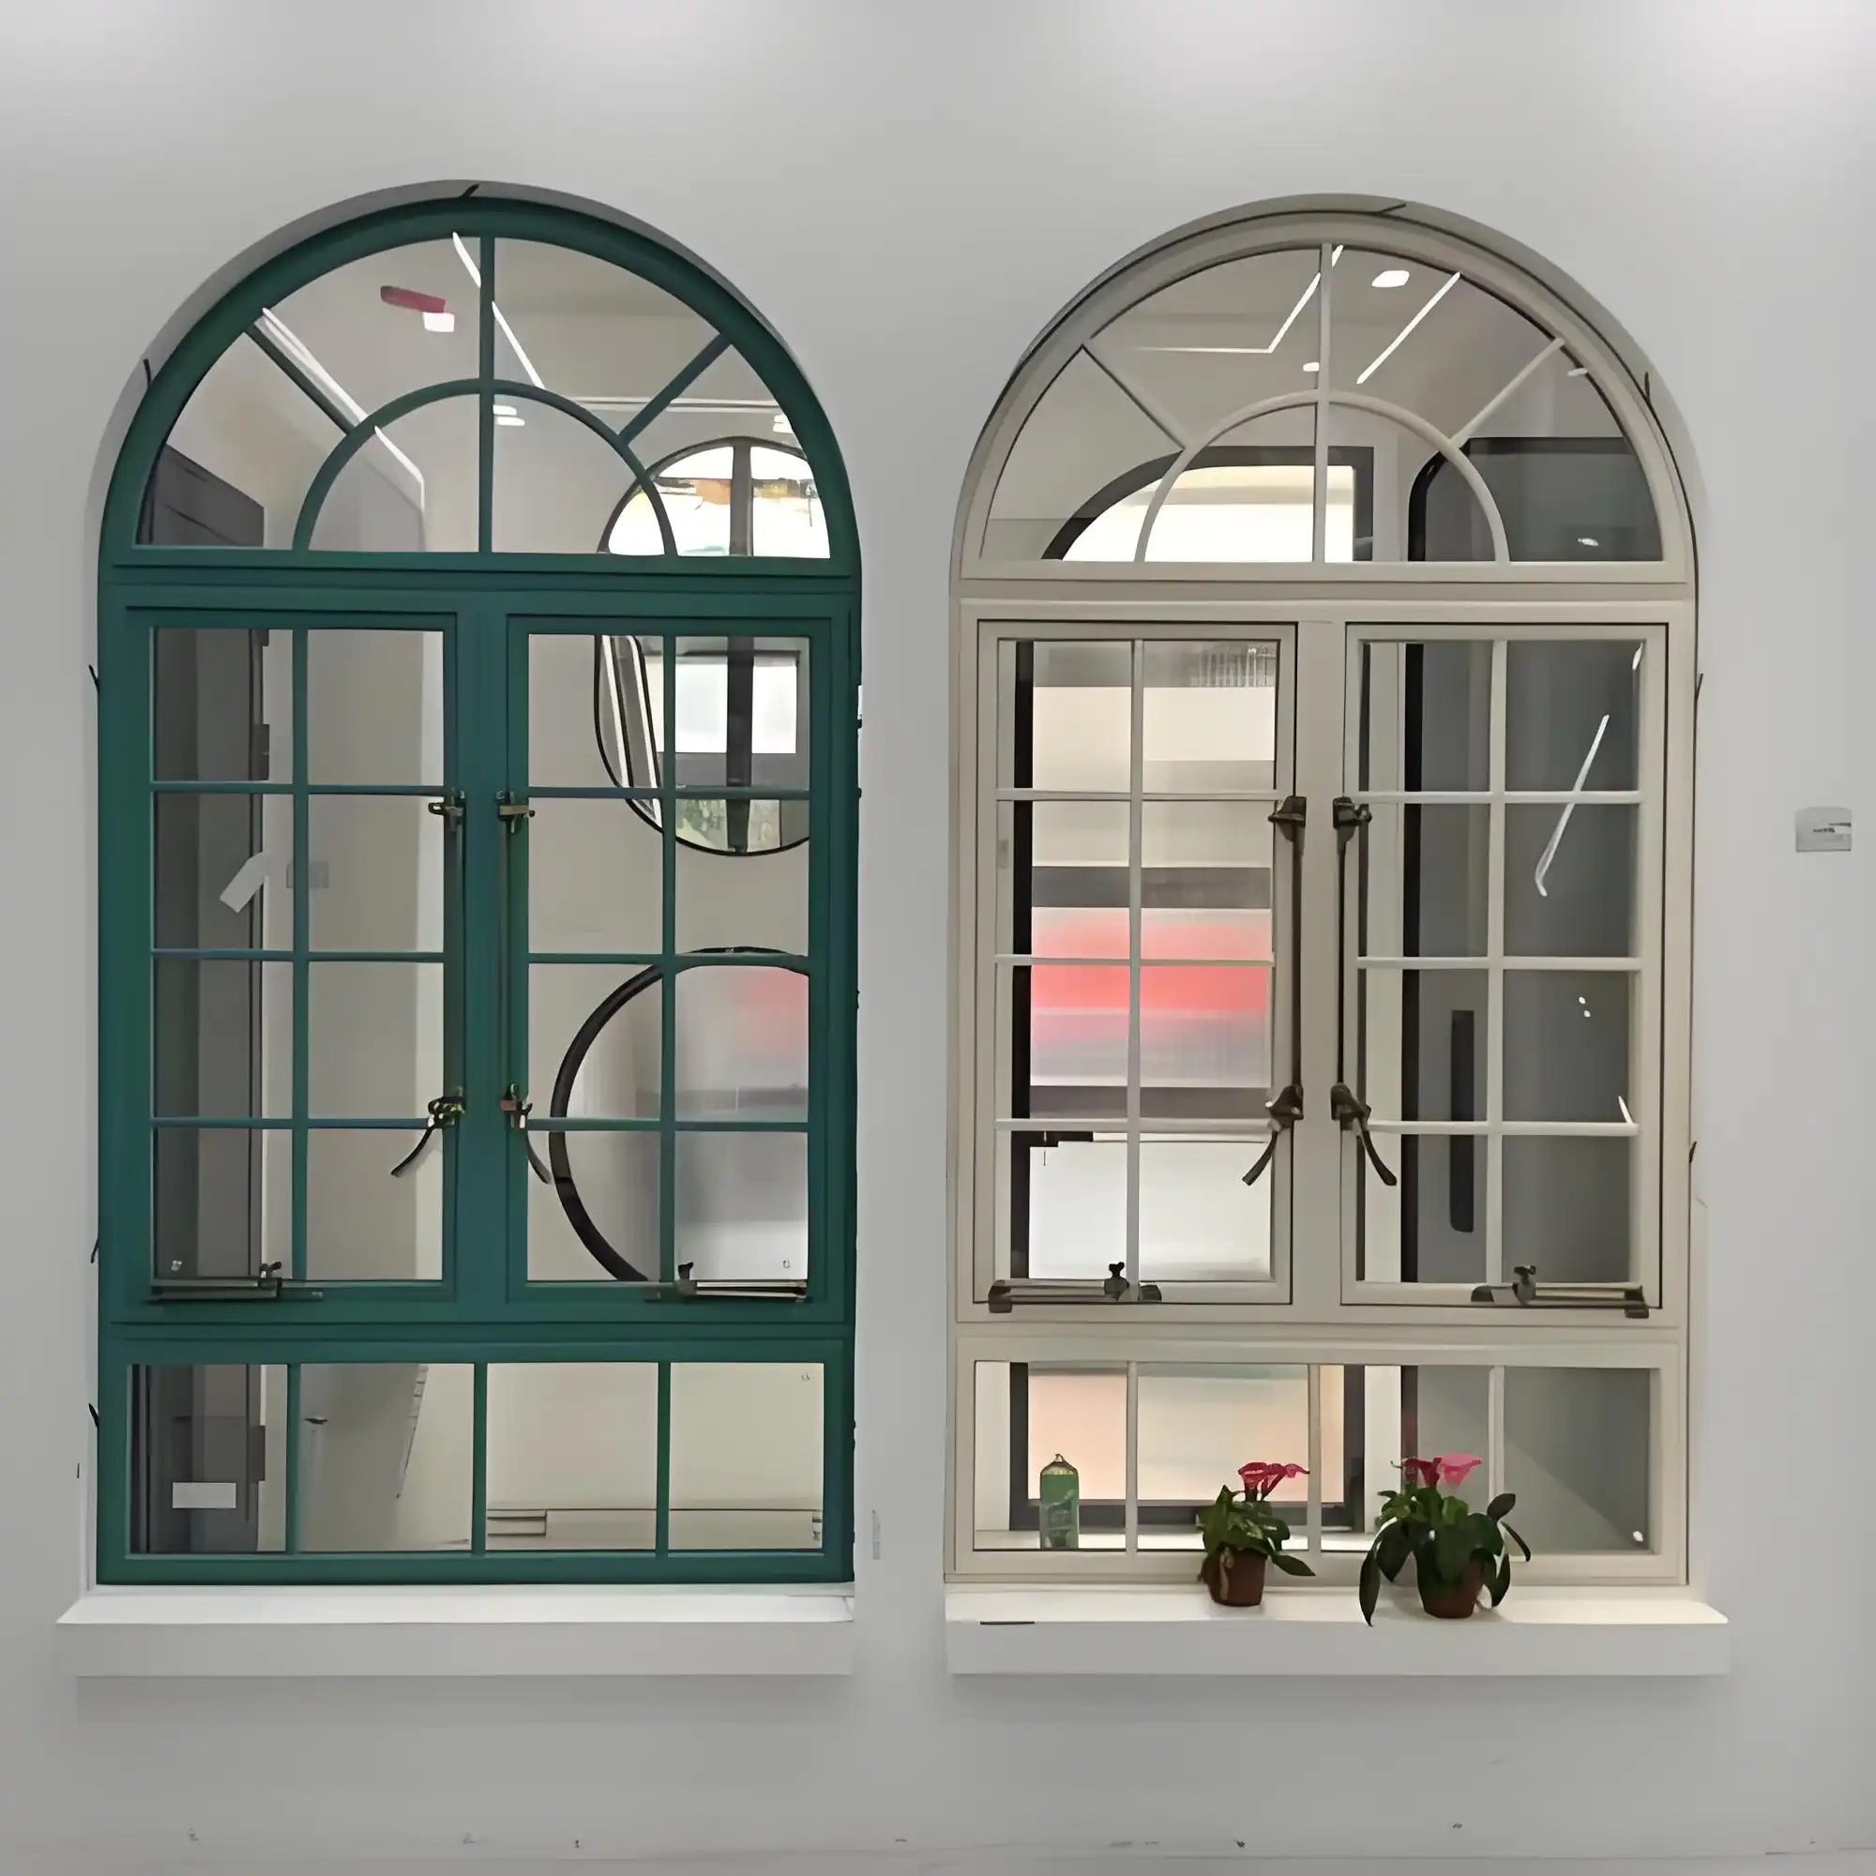
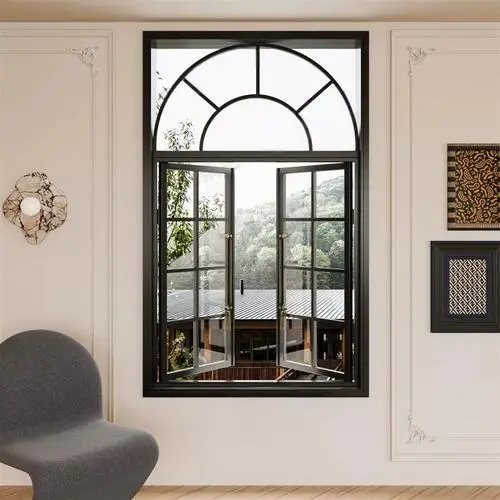
Aluminum arch windows merge timeless elegance with precision engineering, delivering both visual impact and structural reliability for contemporary projects. These curved fenestration systems address the growing demand for customized architectural elements in church restorations, luxury villas, and adaptive reuse developments.
Unlike conventional rectangular frames, arched profiles demand CNC-controlled fabrication and thermal-bent glass coordination—capabilities that distinguish specialized manufacturers from standard suppliers. For design firms managing heritage renovations or boutique residential builds, selecting a partner who ensures arc tolerance within ±2mm becomes critical to on-site installation success.
Understanding Aluminum Arch Windows: Key Features and Benefits
Architectural Versatility Through Curved Profiles
Aluminum Arch Windows look great with both modernist facades and historical repair projects. The 6063-T5 alloy construction keeps the structure strong over spans longer than 2.5 meters, even when the shape is semicircular, Gothic, or elliptical. Profile wall thicknesses between 1.4 mm and 2.0 mm give laminated or triple-glazed infills the strength they need, and clean sightlines keep views clear. This mix between strength and thinness lets builders choose dramatic floor-to-ceiling arches that don't hurt the building's ability to fight heat or wind.
High-Performance Insulation and Glazing Integration
Using thermal break technology, PA66GF25 polyamide strips are inserted into the aluminum extrusion. This cuts off heat conductors and achieves U-values that are on par with uPVC assemblies. Multi-cavity IGU options, such as tempered, laminated, or triple-pane designs, make energy retention and sound dampening even better.
With Low-E coatings and argon fills, these curved units have R-values above 4.5, meeting passive-house standards and cutting HVAC loads by up to 22% compared to frames that don't break heat. The multi-layer EPDM closing system makes sure that the airtightness meets Class 4 standards and that the water resistance goes beyond 700Pa, which is very important in seaside or storm-prone areas.
Customization Through CNC Precision Fabrication
For each arch project, the radius requirements and size limits are different. CAD drawings are turned into physical extrusions with sub-millimeter accuracy by CNC milling and bending machines. This means that installation site adjustments are made less often. Finishes like powder finishing or PVDF at ≥60μm are added after the metal is fabricated. This lets designers choose RAL or anodized colors that go with the surrounding brickwork, paneling, or woodwork. This level of customization even includes the hardware: bent sashes can have fixed, casement, or tilt-turn mechanisms built in, as long as the working weight stays within the hinge-load limits. All of these things make Aluminum Arch Windows a long-lasting and low-maintenance option to steel or wood. With the right care, it can last more than thirty years.
Innovative Design Ideas for Aluminum Arch Windows in Modern Architecture
Maximizing Natural Light in Minimalist Interiors
Floor-to-ceiling Aluminum Arch Windows change the look of rooms by spreading daylight across deeper floor plates. This means that artificial lighting isn't needed as much during the day. Segmented arches, which are made up of several curved pieces joined together with structural silicone, allow for large spaces while keeping thin sightlines. In loft conversions and open-plan workspaces, this strategy improves the flow of light between areas while keeping noise levels separate with laminated glass cores. By choosing clear or extra-clear float, you can reduce the green tint and get the color-accurate daylighting that galleries and design companies like.
Curtain Wall Integration and Façade Continuity
Unitized curtain wall systems and arched window modules work together perfectly, making rhythmic patterns of windows on commercial elevations. Aluminum mullions are attached to structural blocks by thermally separated brackets. This allows for uneven movement and earthquake drift without affecting the weatherproofing.
This modular method speeds up assembly on-site: preglazed units come with seals already applied and anchor points already drilled, which cuts installation time by about 35% compared to stick-built options. To coordinate arc radii with neighboring rectangle panels, the fenestration provider and the structural engineer need to work together early on to get rid of tolerance stack-ups.
Material Pairings and Color Finishes for Historic Contexts
Heritage projects often need to match the look of the original wood or stonework. Photorealistic oak, walnut, or mahogany textures are printed onto powder-coated metal using wood-grain transfer printing. This meets conservation rules and provides current thermal performance. Bronze or patinated copper anodizing, on the other hand, makes metal look old without the upkeep that comes with solid bronze frames. ISO 9227 tests that lasted more than 1,000 hours showed that these finishes can stand up to salt spray and UV damage. This is an important requirement for placements in maritime or high-altitude areas.
Curved glass and thin frames work well together to improve both the atmosphere inside and the appearance from the street. This is true for everything from abbey temples in New Mexico to beachfront homes in the Hamptons.
How to Choose the Right Aluminum Arch Window for Your Project
Climate Responsiveness and Insulation Standards
Minimum U-factor and Solar Heat Gain Coefficient (SHGC) levels are set by regional climate zones. In climates that need a lot of heating, like IECC Zones 5 thru 8, specifying thermal breaks and triple IGUs with warm-edge spacers keeps surfaces inside from condensation and cuts yearly heating costs by 18 to 25 percent.
On the other hand, Low-E coatings with SHGC below 0.30 are good for cooling regions because they scatter infrared energy while letting visible light thru. During the design phase, checking ASHRAE 90.1 or local energy codes makes sure that the building is in line with the rules and makes projects eligible for green-building incentives.
Security Requirements and Life-Cycle Costs
Commercial and public buildings need laminated glass infills that can't be broken easily and keep the pieces together after they've been broken, which meets ANSI Z97.1 impact standards. Adding multi-point locking hardware to Aluminum Arch Windows makes them more complicated, but it makes the border safer, especially for openings on the ground floor.
When looking at the total cost of ownership, aluminum's resistance to corrosion and low maintenance requirements (usually every 15–20 years) make up for its higher starting costs compared to vinyl or wood. When you add in the money you save on energy costs and the time you spend on maintenance, mid-rise residential or mixed-use developments usually pay for themselves in seven to nine years.
Material Comparisons: Aluminum vs. Alternatives
When vinyl arches have large radii, they can warp because the thermal expansion doesn't match up with the radii. Timber has a real charm, but in humid or coastal areas, it needs to be refinished every two years, which adds to the cost of labor over the lifetime of the product. Steel is stronger than most other materials of the same weight, but it also conducts heat quickly and doesn't need expensive thermal-break engineering.
Aluminum is a good choice because it doesn't catch fire, can be recycled, and can handle both thin profiles and heavy structural loads. Profile thickness options—1.4 mm for home use and 2.0 mm for industrial high-rises—tune performance to wind forces and span needs specific to the project.
Performance claims should always be checked against official test results. For accurate U-values, air loss rates, and structural load capacities that apply to your design, look at the manufacturer's literature.
Installation and Maintenance Best Practices for Aluminum Arch Windows
Accurate Fitting and Professional Sealing
For the rough-opening process to go smoothly, the masonry or steel substrates must be straight, level, and free of any protrusions that could get in the way of the frame seating. When shifting curved units, small changes must be made along the path to spread the loads equally and stop point stresses that cause frame distortion.
Filling in holes around the edges with structural silicone or expanding polyurethane foam keeps temperatures from dropping while still allowing for different levels of movement. To keep wind-driven rain out, exterior weatherproofing—which is usually a mix of self-adhered membranes and sealant beads—must cover frame flanges by at least 50 mm.
Some common installation mistakes for Aluminum Arch Windows include tightening anchor bolts too much, which can bend frames and bind sashes, and not priming porous substrates before applying sealant, which can cause the adhesive to fail in two years.
Routine Upkeep and Hardware Inspections
Cleaning once a year with a pH-neutral detergent and soft-bristle brushes keeps the shine of powder-coats and gets rid of salt deposits that are bad for surfaces near the coast. Every 24 months, check EPDM gaskets for compression set or UV embrittlement. This lets you replace them before air leakage gets worse.
Dry-film oils should be used every six months on hardware parts like hinges, operators, and locking points. Avoid petroleum-based products, which attract dust and speed up wear. Along the sill track, drainage weep holes need to be cleared every three months to keep water from pooling and causing damage from freeze-thaw cycles in cold places.
Engaging Qualified Service Providers
Choosing workers who have experience with Aluminum Arch Windows cuts down on the need for expensive changes in the field. Ask to see examples of finished arch projects in your resume, make sure you have liability insurance, and make sure you know how to use the manufacturer's specific anchoring details. By planning delivery times around when the structure is ready, risks related to storage on-site can be avoided.
For example, aluminum frames that are exposed to wet concrete or sealants that haven't fully dried may get stained or have problems with bonding. Including custom extrusion runs and thermal-break assembly, the normal purchase timeline is eight to twelve weeks from the time the final drawings are approved to the time the goods are delivered to the job site.
Including technical parameter sheets, installation videos, and step-by-step instructions with every shipment makes installation even easier on-site and lowers the risk of guarantee claims caused by bad handling.
Procurement Insights: Sourcing and Ordering Aluminum Arch Windows for B2B Clients
Evaluating Manufacturer Certifications and Track Records
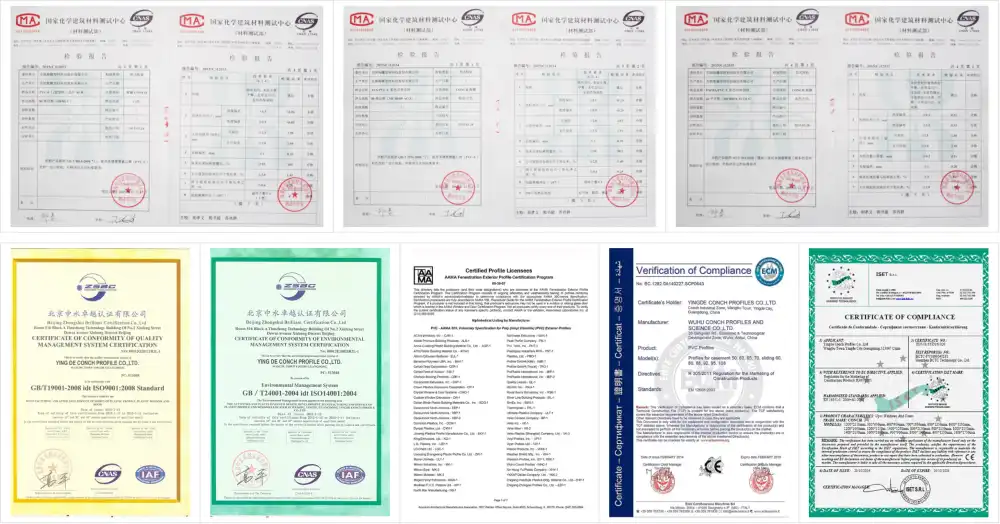
In order to get ISO 9001 quality management certification, a process must be carefully monitored from the time raw materials are received until the final inspection. If something has the CE marking, it means it meets European safety standards. If it has the AAMA certification, especially the Gold Label for thermal performance, it means it has been tested by a third party and passed U-factor and air-infiltration resistance tests.
Looking at case studies or reference projects can show you if a provider can handle complicated shapes like circular transoms, Gothic pointed arches, or compound curves that need multi-axis CNC programming. Working with well-known Aluminum Arch Window sources like CONCH makes sure that the alloy composition and mechanical qualities are the same from one production batch to the next. This lowers the variation that makes tolerance stacking more difficult.
Cost Drivers and Financing Options for Bulk Orders
The amount of customization—standard semicircles vs. custom radii—has a direct effect on the cost of tools and the price per unit. The type of glazing makes a big difference. Triple IGUs with laminated outer panes cost 40–60% more than double-tempered assemblies, but they save energy and make homes safer. Frame sizes and profile thickness affect how much material is used.
For example, a 2.0mm commercial-grade extrusion uses about 25% more aluminum than a 1.4mm domestic version. When you order in bulk, you combine several projects into one production run. This spreads out the setup costs and can lead to volume savings of 12–15%. During long construction cycles, looking into trade credit terms or payment schedules based on milestones can help with cash flow.
After-Sales Support and Component Availability
A full guarantee, usually ten years for the frame and five years for the hardware, covers against flaws in the manufacturing process and early coating wear. Because replacement gaskets, operators, and hinge assemblies are easy to find, the system will work for a long time without having to buy new sashes, which can be expensive.
Partners who see procurement as an ongoing relationship rather than a one-time event are set apart by responsive technical support, such as on-site commissioning help and troubleshooting hotlines. Setting up clear communication routes, like specialized account managers, language paperwork, and real-time order tracking, lowers the risk of unknown lead times and helps with just-in-time delivery that fits with building goals.
Shipping curved units as knockdown kits that are already put together can cut freight volumes by about 30%. This lowers shipping costs and makes it easier to clear customs for foreign sales.
Conclusion
Aluminum Arch Windows are a great way to add style to a building while also keeping heat in and the structure strong for both new and old buildings. To choose the best configuration, you need to carefully weigh the needs of the climate, security requirements, and lifecycle costs against the ability to customize and the dependability of the supplier. Installing things correctly and keeping up with care routines will make them last longer and protect performance contracts.
Design companies and installation workers can get predictable results and lower the risks that come with custom curved glazing by working with certified makers who provide clear technical paperwork, modular shipping solutions, and strong after-sales support. Aluminum arched fenestration is a good choice for careful procurement professionals who have to deal with complicated design plans because it cuts down on project lead times, lowers freight costs thru knockdown assembly, and gives you access to custom engineering solutions.
FAQ
What is the widest span that an aluminum arched window can cover?
Single arched units can be up to 3.5 meters wide, depending on the profile depth and the way the beams are reinforced. To keep deflection limits under design wind loads, larger areas need segmented sections or solid mullions.
How is the accuracy of the arc made during fabrication guaranteed?
Radius tolerances of within ±2mm are possible with CNC bending tools that are led by CAD toolpaths. Before full-scale production starts, pre-production models and trial fits make sure that the dimensions are correct.
Can arched aluminum frames accommodate motorized operation?
High-torque actuators can be built into window or tilt-turn devices to control airflow automatically. It is necessary to do weight and hinge-load calculations to make sure that the motorized hardware specifications can be met.
What kinds of glass are best for blocking out noise in cities?
IGUs that are laminated and have uneven airspace widths, like 6mm laminated outer / 12mm cavity / 4mm tempered inner, break up resonant frequencies and get STC values of 38 to 42dB, which is good for areas with a lot of traffic.
How often should sealing systems be inspected?
Visual inspections once a year find early signs of UV damage or gasket compression. In coastal or industrial areas with a lot of contact to water, checking every six months keeps small problems from getting worse and leading to water-infiltration fails.
Partner with a Trusted Aluminum Arch Window Manufacturer
Haolv Building Materials has been helping design firms and installation contractors in North America, Europe, and the Middle East for 19 years with their precision-engineered Aluminum Arch Window systems. Our ISO, CE, and AAMA approvals and CNC-controlled manufacturing methods make sure that even the most complex curved profiles are made correctly and consistently work well.
We can take orders for as few as five to twenty units per project and send them to you as full knockdown kits, which cut down on shipping costs and make customs procedures easier. Thermal-break integration, multi-layer EPDM sealing, and adjustable glazing designs can all be used in a variety of climates and styles. With a streamlined 25–30 day production cycle, focused technical advice, and full project follow-up, we get rid of the uncertainty that usually comes with buying custom windows.
Email our team at kristin@haolvwindows.com to get customized parameter sheets, installation guides, and assembly instructions for your next project. Find out how our partnership with CONCH and one-stop supply chain coordination can help you achieve your architectural goals while keeping costs and schedules in check.
References
1. Patterson, J. M. (2021). Advanced Fenestration Systems: Design, Performance, and Installation Best Practices. Architectural Press.
2. Chen, L., & Rodriguez, A. (2020). Thermal Break Technology in Aluminum Window Frames: A Comparative Analysis. Journal of Building Envelope Design, 15(3), 112–128.
3. European Committee for Standardization. (2019). EN 14351-1: Windows and Doors – Product Standard, Performance Characteristics. CEN Publications.
4. National Fenestration Rating Council. (2022). Certified Products Directory: Aluminum and Composite Fenestration Systems. NFRC Technical Bulletin 18-04.
5. Harrison, R. T. (2018). Historic Window Restoration: Materials, Methods, and Modern Alternatives. Preservation Quarterly, 42(2), 89–104.
6. International Code Council. (2021). 2021 International Energy Conservation Code (IECC): Fenestration Requirements and Compliance Pathways. ICC Publications.
Fast simple channel to send demands lock favorable price for building window door bulk purchases.
