- English
- French
- German
- Portuguese
- Spanish
- Russian
- Japanese
- Korean
- Arabic
- Greek
- German
- Turkish
- Italian
- Danish
- Romanian
- Indonesian
- Czech
- Afrikaans
- Swedish
- Polish
- Basque
- Catalan
- Esperanto
- Hindi
- Lao
- Albanian
- Amharic
- Armenian
- Azerbaijani
- Belarusian
- Bengali
- Bosnian
- Bulgarian
- Cebuano
- Chichewa
- Corsican
- Croatian
- Dutch
- Estonian
- Filipino
- Finnish
- Frisian
- Galician
- Georgian
- Gujarati
- Haitian
- Hausa
- Hawaiian
- Hebrew
- Hmong
- Hungarian
- Icelandic
- Igbo
- Javanese
- Kannada
- Kazakh
- Khmer
- Kurdish
- Kyrgyz
- Latin
- Latvian
- Lithuanian
- Luxembou..
- Macedonian
- Malagasy
- Malay
- Malayalam
- Maltese
- Maori
- Marathi
- Mongolian
- Burmese
- Nepali
- Norwegian
- Pashto
- Persian
- Punjabi
- Serbian
- Sesotho
- Sinhala
- Slovak
- Slovenian
- Somali
- Samoan
- Scots Gaelic
- Shona
- Sindhi
- Sundanese
- Swahili
- Tajik
- Tamil
- Telugu
- Thai
- Ukrainian
- Urdu
- Uzbek
- Vietnamese
- Welsh
- Xhosa
- Yiddish
- Yoruba
- Zulu
Are Vinyl Sliding Patio Doors Suitable for Cold Climates?
Yes, vinyl sliding patio doors are highly suitable for cold climates when engineered with multi-chamber profiles, galvanized steel reinforcement, and proper glazing configurations. Modern UPVC patio doors achieve U-values as low as 0.28 W/m²K, meeting stringent thermal performance requirements in northern zones across the United States and Canada. The key lies in selecting units that combine thermal break technology, quality weatherstripping, and compliance with ASTM E283 air infiltration standards. For building material distributors serving the renovation market, understanding these technical specifications directly impacts inventory decisions and customer satisfaction during harsh winter months.
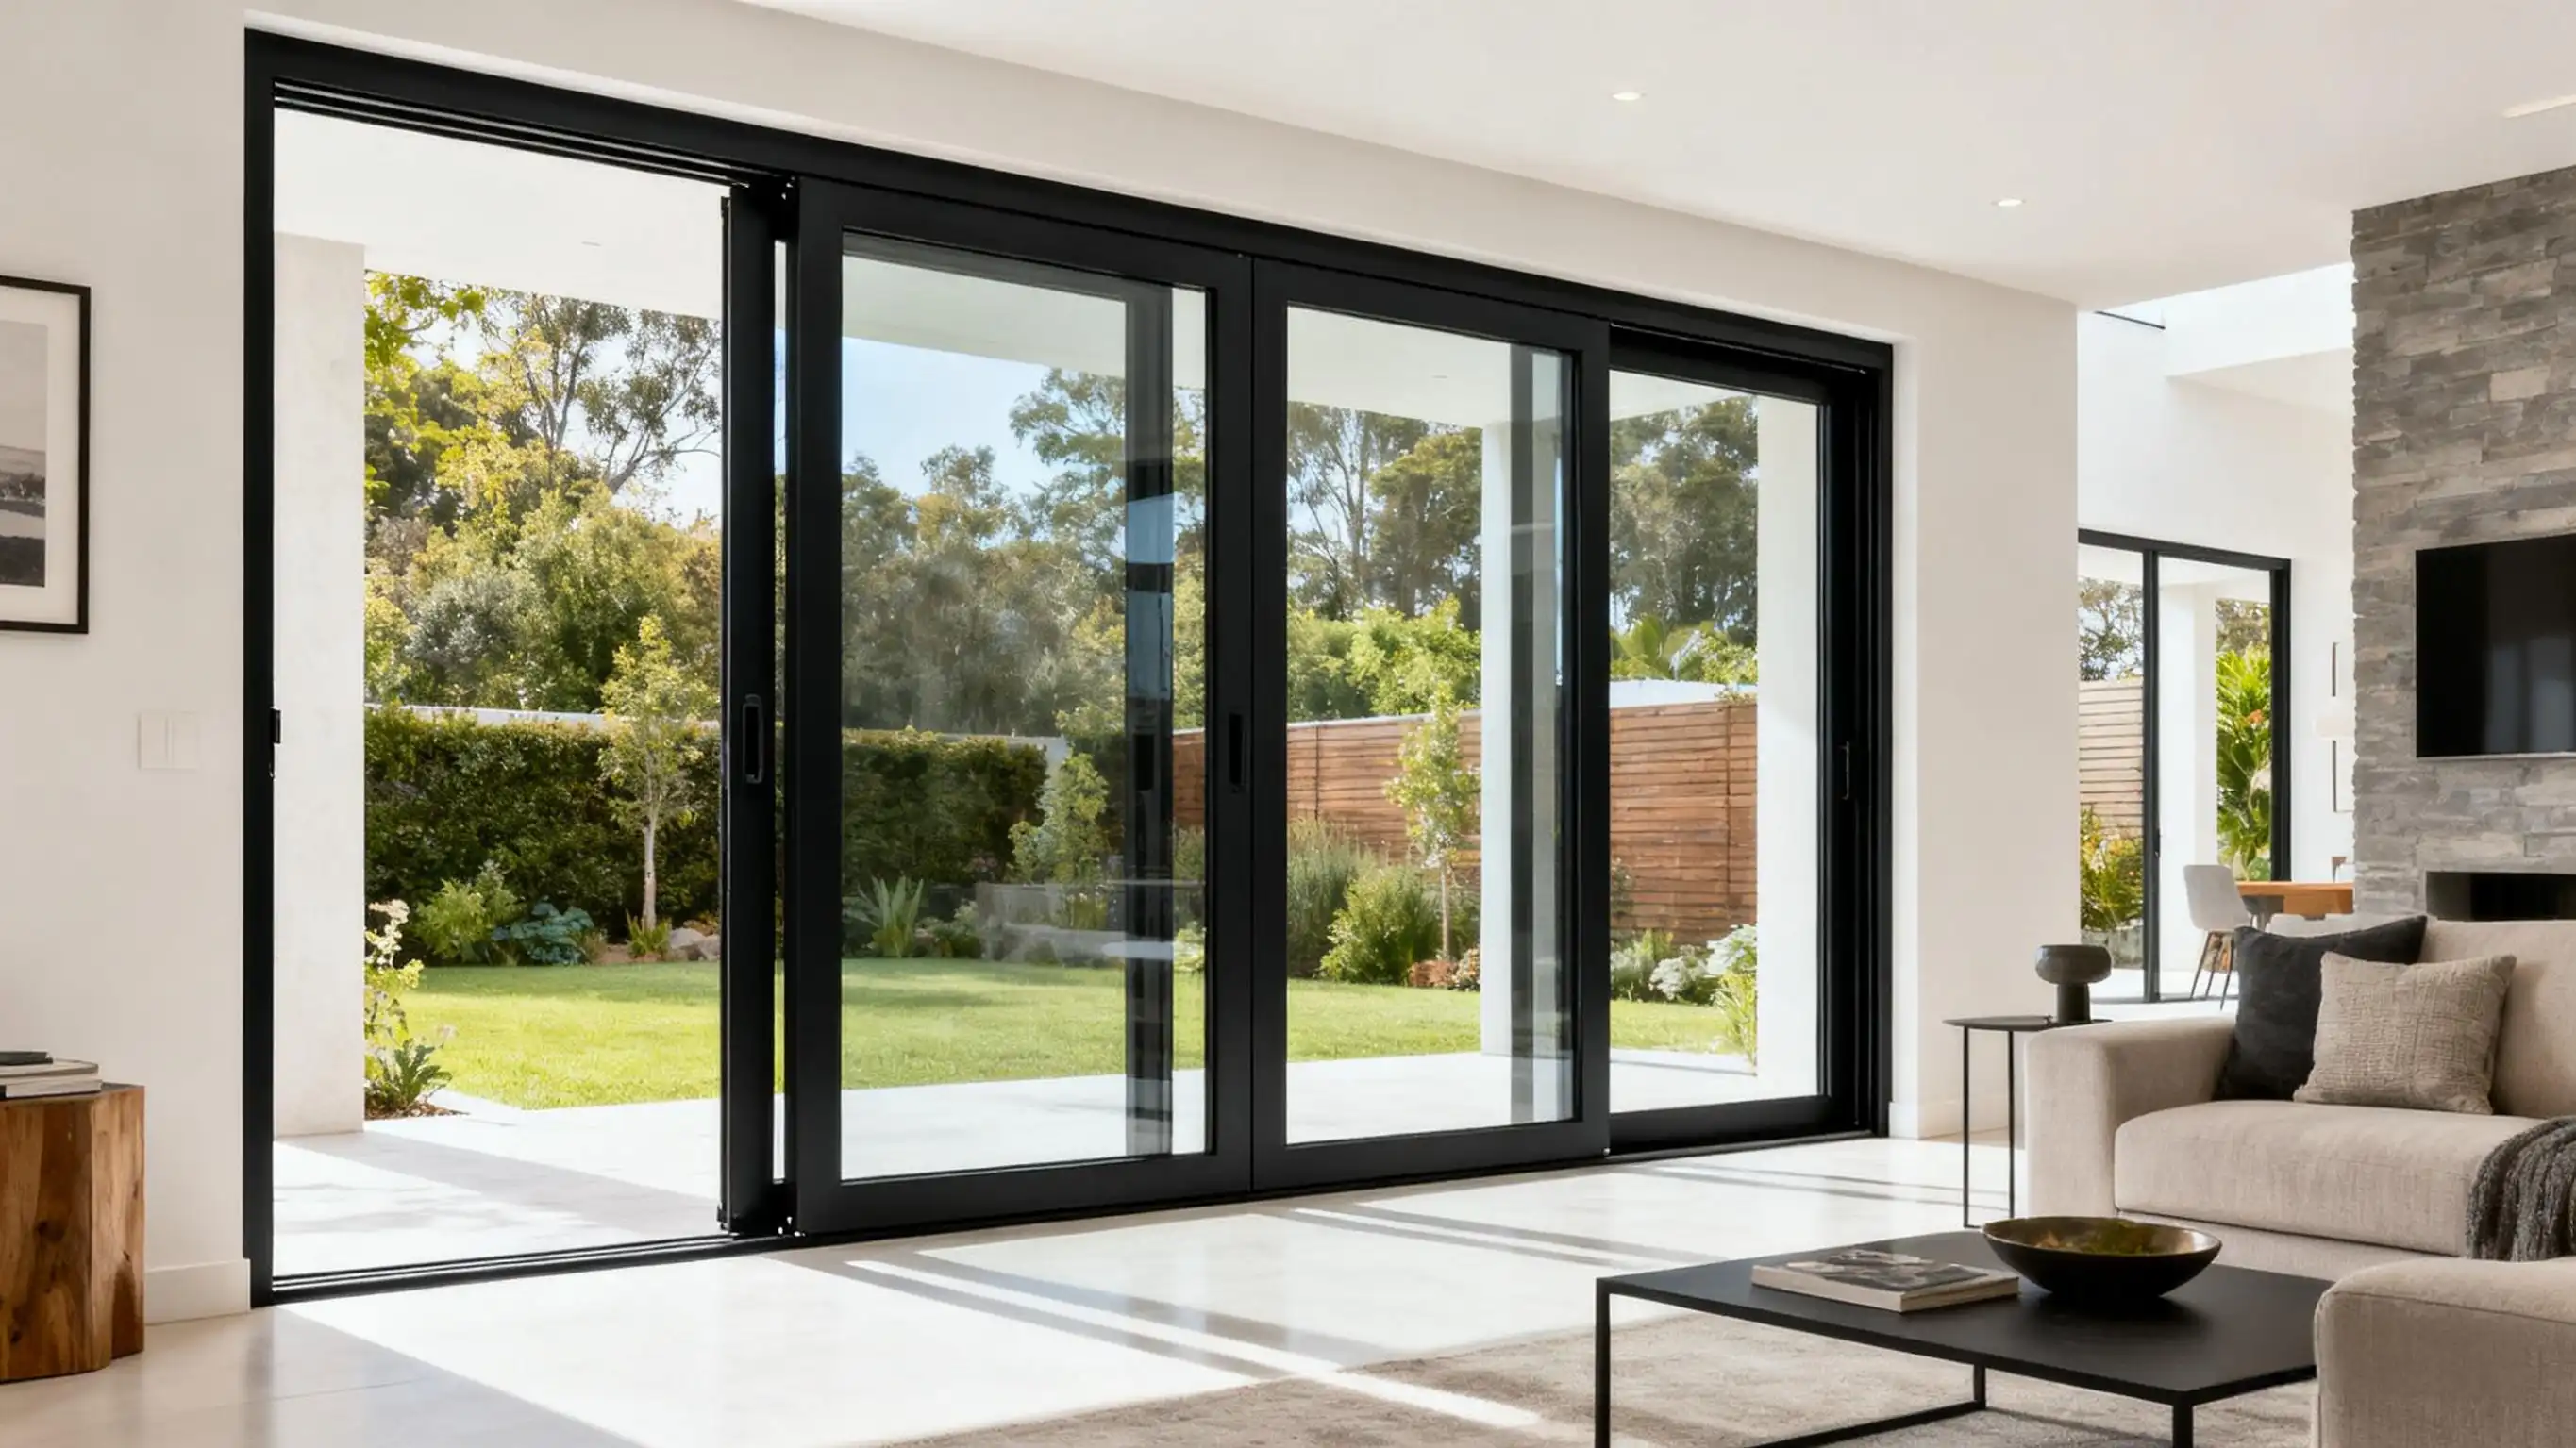
Understanding Vinyl Sliding Patio Doors and Their Performance in Cold Climates
The construction of Vinyl Sliding Patio Doors centers on PVC profiles that naturally resist heat transfer. Unlike conductive materials, the molecular structure of vinyl creates inherent thermal resistance, making it an excellent starting point for cold-weather applications. What truly elevates performance is the multi-chamber design within the frame profile, where hollow cavities trap air and create additional insulation barriers.
Multi-Chamber Profile Technology
Modern profiles include five to seven perforations through the frame. These chambers prevent thermal bridging—cold moving from outside to inside solid materials. With galvanised steel support tubes in the major parts, the structure becomes more rigid without losing insulation. Common North American proportions like 6-foot and 8-foot wide layouts benefit from its steel core's sagging resistance. The profile depth is commonly 70mm to 88mm, allowing these thermal benefits while keeping weight low for smooth operation.
Glazing Configurations That Combat Cold
The most important thermal control component of a patio door is its glass, which covers 80% of its surface. Cold-weather dwellings now feature double glazing with Low-E coating and argon gas fill. While transmitting light, the Low-E tiny metallic coating reflects heat back into the room. Argon gas between panes reduces convection currents by conducting heat slower than air. Upgraded units include triple glazing and two Low-E coatings on various glass surfaces for further insulation. Thermal performance may exceed northern Energy Star criteria with this arrangement.
Weatherstripping and Seal Integrity
Temperature causes material growth and shrinkage. High-quality vinyl doors use co-extruded gaskets or fin seals that maintain compression at various temperatures. The vertical panel interlock demands special care because it uses overlapping features and many seal points to prevent air intrusion. Product air leakage rates under standardised pressure differentials are measured by ASTM E283 standards, offering procurement managers genuine facts instead of marketing promises. ASTM E331 water entry resistance certification proves seal systems prohibit wind-driven rain and melting snow from entering the building shell.
Performance Disclaimer: Actual thermal performance depends on complete system integration including installation quality, wall assembly, and local climate conditions. Consult product-specific test reports and NFRC labels for verified ratings.
Comparing Vinyl Sliding Patio Doors with Alternative Materials for Cold Climates
Material selection directly affects long-term operating costs and maintenance schedules, factors that building material retailers must communicate to end customers during the sales process. Choosing the right Vinyl Sliding Patio Doors provides a balance of performance and longevity.
Vinyl Versus Wood in Freezing Conditions
Wood frames offer aesthetic warmth, but they require continuous maintenance in cold, wet places. Moisture absorption causes the material to swell during thaws and shrink during freezes, eventually causing warping and seal failure. Paint and stains require reapplication every few years to prevent rot. Vinyl eliminates these concerns because it is moisture-impervious and color-stable, requiring only periodic cleaning. For distributors, vinyl generates fewer warranty claims and customer callbacks related to weather damage.
Thermal Performance Against Aluminum
Aluminum's high thermal conductivity makes it challenging for cold climates unless manufacturers add large thermal breaks. Standard aluminum doors often exhibit condensation on interior surfaces when outdoor temperatures drop below freezing, indicating heat loss. Vinyl's naturally low conductivity avoids this issue without the need for extra thermal break components. The weight advantage of aluminum is less important in residential applications where modern stainless steel roller systems easily handle the mass of vinyl.
Fiberglass as a Premium Alternative
Fiberglass frames are strong and offer thermal performance that rivals vinyl. The material resists extreme temperature swings without dimensional changes and accepts paint finishes. However, fiberglass typically costs 40-60% more than comparable vinyl units, positioning it outside the price range that drives volume sales in the renovation market. Distributors find vinyl delivers sufficient performance at margins that support healthy inventory turnover.
Sliding Configuration Advantages
Sliding doors retain advantages over swinging French doors in cold climates. In double-swing configurations, the stationary panel remains permanently sealed against its jamb, eliminating one potential air leakage path. The sliding mechanism keeps both panels tightly compressed against weatherstripping through roller and track alignment. Space efficiency is critical in retrofit situations; sliding operation requires no floor space reservation while accommodating openings of different widths via 2-4 panel systems.
Design and Installation Best Practices for Cold Climate Applications
Proper installation determines whether a well-engineered door achieves its rated performance or becomes a source of customer complaints.
Accurate Rough Opening Preparation
Rough openings require precision within 1/4 inch tolerances. Oversized openings lead to excessive shimming and difficulty achieving consistent compression, while undersized openings force workers to squeeze the frame, potentially changing the geometry needed for smooth operation. Vinyl Sliding Patio Doors demand this precision acutely, as their lighter frames are more sensitive to uneven forces. The header must support the door weight and any snow load from overhead. Sill preparation requires a proper slope away from the building and integration with the weather-resistant barrier to prevent water infiltration and rot.
Shimming and Leveling Techniques
Installers should put shims behind the frame along the height of the jambs at several points, especially near locking points and hinge supports. Shims move structural loads to the surrounding frame rather than letting the door frame span unsupported distances. The threshold must sit level across its width within 1/16 inch to avoid binding or uneven roller wear. Checking diagonal measurements confirms square installation; equal diagonals indicate the frame maintains its rectangular geometry.
Insulation and Air Sealing Strategy
Low-expansion foam insulation formulated for window and door applications is required in the space between the rough opening and the door frame. Standard expanding foam puts too much pressure on frames, which can bow them. The foam should fill cavities without gaps, but installers must avoid overfilling that pushes against the frame. Backer rod and sealant finish the exterior edge, creating a weathertight transition that accommodates movement from thermal cycling.
Maintenance Protocols for Cold Weather Operation
Track maintenance becomes critical when temperatures drop below freezing. We recommend distributors include these repair schedules in installation guides:
- Monthly track cleaning during winter to remove ice crystals, salt residue, and debris that increase friction.
- Bi-annual roller inspection and lubrication using silicone-based products that remain effective at low temperatures.
- Annual weatherstripping examination for tears or compression set, with replacement before drafts occur.
- Pre-winter check of weep hole drainage to prevent ice blockage that traps water against seals.
Providing these maintenance instructions with every unit sold reduces service calls and builds customer confidence in product longevity.
Procurement Considerations for Buying Vinyl Sliding Patio Doors for Cold Climates
Sourcing decisions impact inventory costs, product mix success, and competitive positioning against established brands in the North American market.
Feature Prioritization for Cold Climate Inventory
Building material distributors stocking for cold regions should emphasize these specifications:
Thermal Performance Metrics: Request U-factor ratings with complete assembly details. Verify if ratings include Low-E coatings and gas fills, as these affect wholesale costs. Units with U-values at or below 0.30 W/m²K meet expectations for northern zones without reaching premium pricing.
Structural Reinforcement: Confirm galvanized steel reinforcement locations and thickness. Standard practice places reinforcement in the main frame members and meeting stiles. Ensure reinforcement extends through the full profile length to prevent sagging and improve performance under wind loads.
Hardware Quality Standards: Stainless steel rollers with sealed bearings justify their cost through longevity. Tandem roller configurations distribute weight and maintain track alignment. Multi-point locking systems with anti-lift blocks address security concerns, differentiating products from basic offerings.
Dimensional Standardization: The North American market expects specific sizing—5-foot, 6-foot, and 8-foot widths with 80-inch heights dominate residential projects. Suppliers offering these as standard ship faster and cost less, though custom sizing remains valuable for commercial projects.
Logistics and Packaging for Container Efficiency
Shipping door units involves balancing protection against damage with container utilization. Fully assembled units consume significant space. Newer suppliers offer knock-down (KD) packaging, where frames ship without glass and panels separate from frames. This approach can reduce shipping volumes by 30%, lowering per-unit freight costs. This flexibility lets distributors choose between ready-to-install convenience or maximum freight efficiency based on their assembly capabilities.
Supply Chain Reliability Factors
Lead times are critical in the renovation market where contractors schedule windows around weather. Reliable suppliers maintain raw material inventory to fulfill reorders within 25-30 days from confirmation to port departure. Vinyl Sliding Patio Doors follow this same lead-time framework, yet their specialized components—such as tempered glass panels and roller assemblies—often require dedicated production slots, making supplier transparency even more vital. This schedule lets wholesalers operate with moderate stock levels rather than tying up capital in excessive warehousing. Communication protocols, such as updates at key production milestones, help distributors give customers accurate delivery expectations.
Certification Documentation Requirements
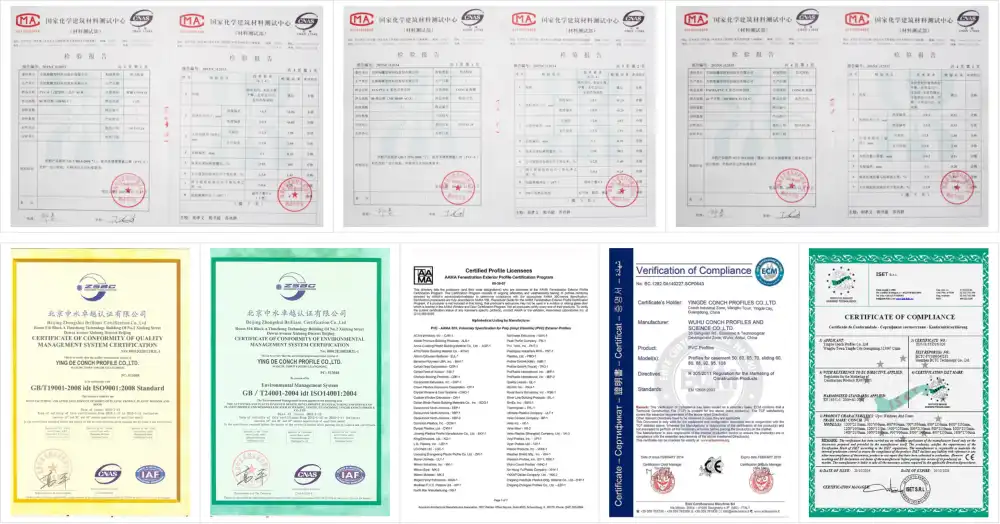
B2B buyers need complete certification packages. ISO quality management certificates demonstrate systematic production control, while CE marking confirms European safety standards. AAMA certification specifically addresses North American architectural testing protocols. These documents support the sales process when distributors approach commercial contractors or architects who must verify product compliance. Suppliers should provide updated digital certificates with every order.
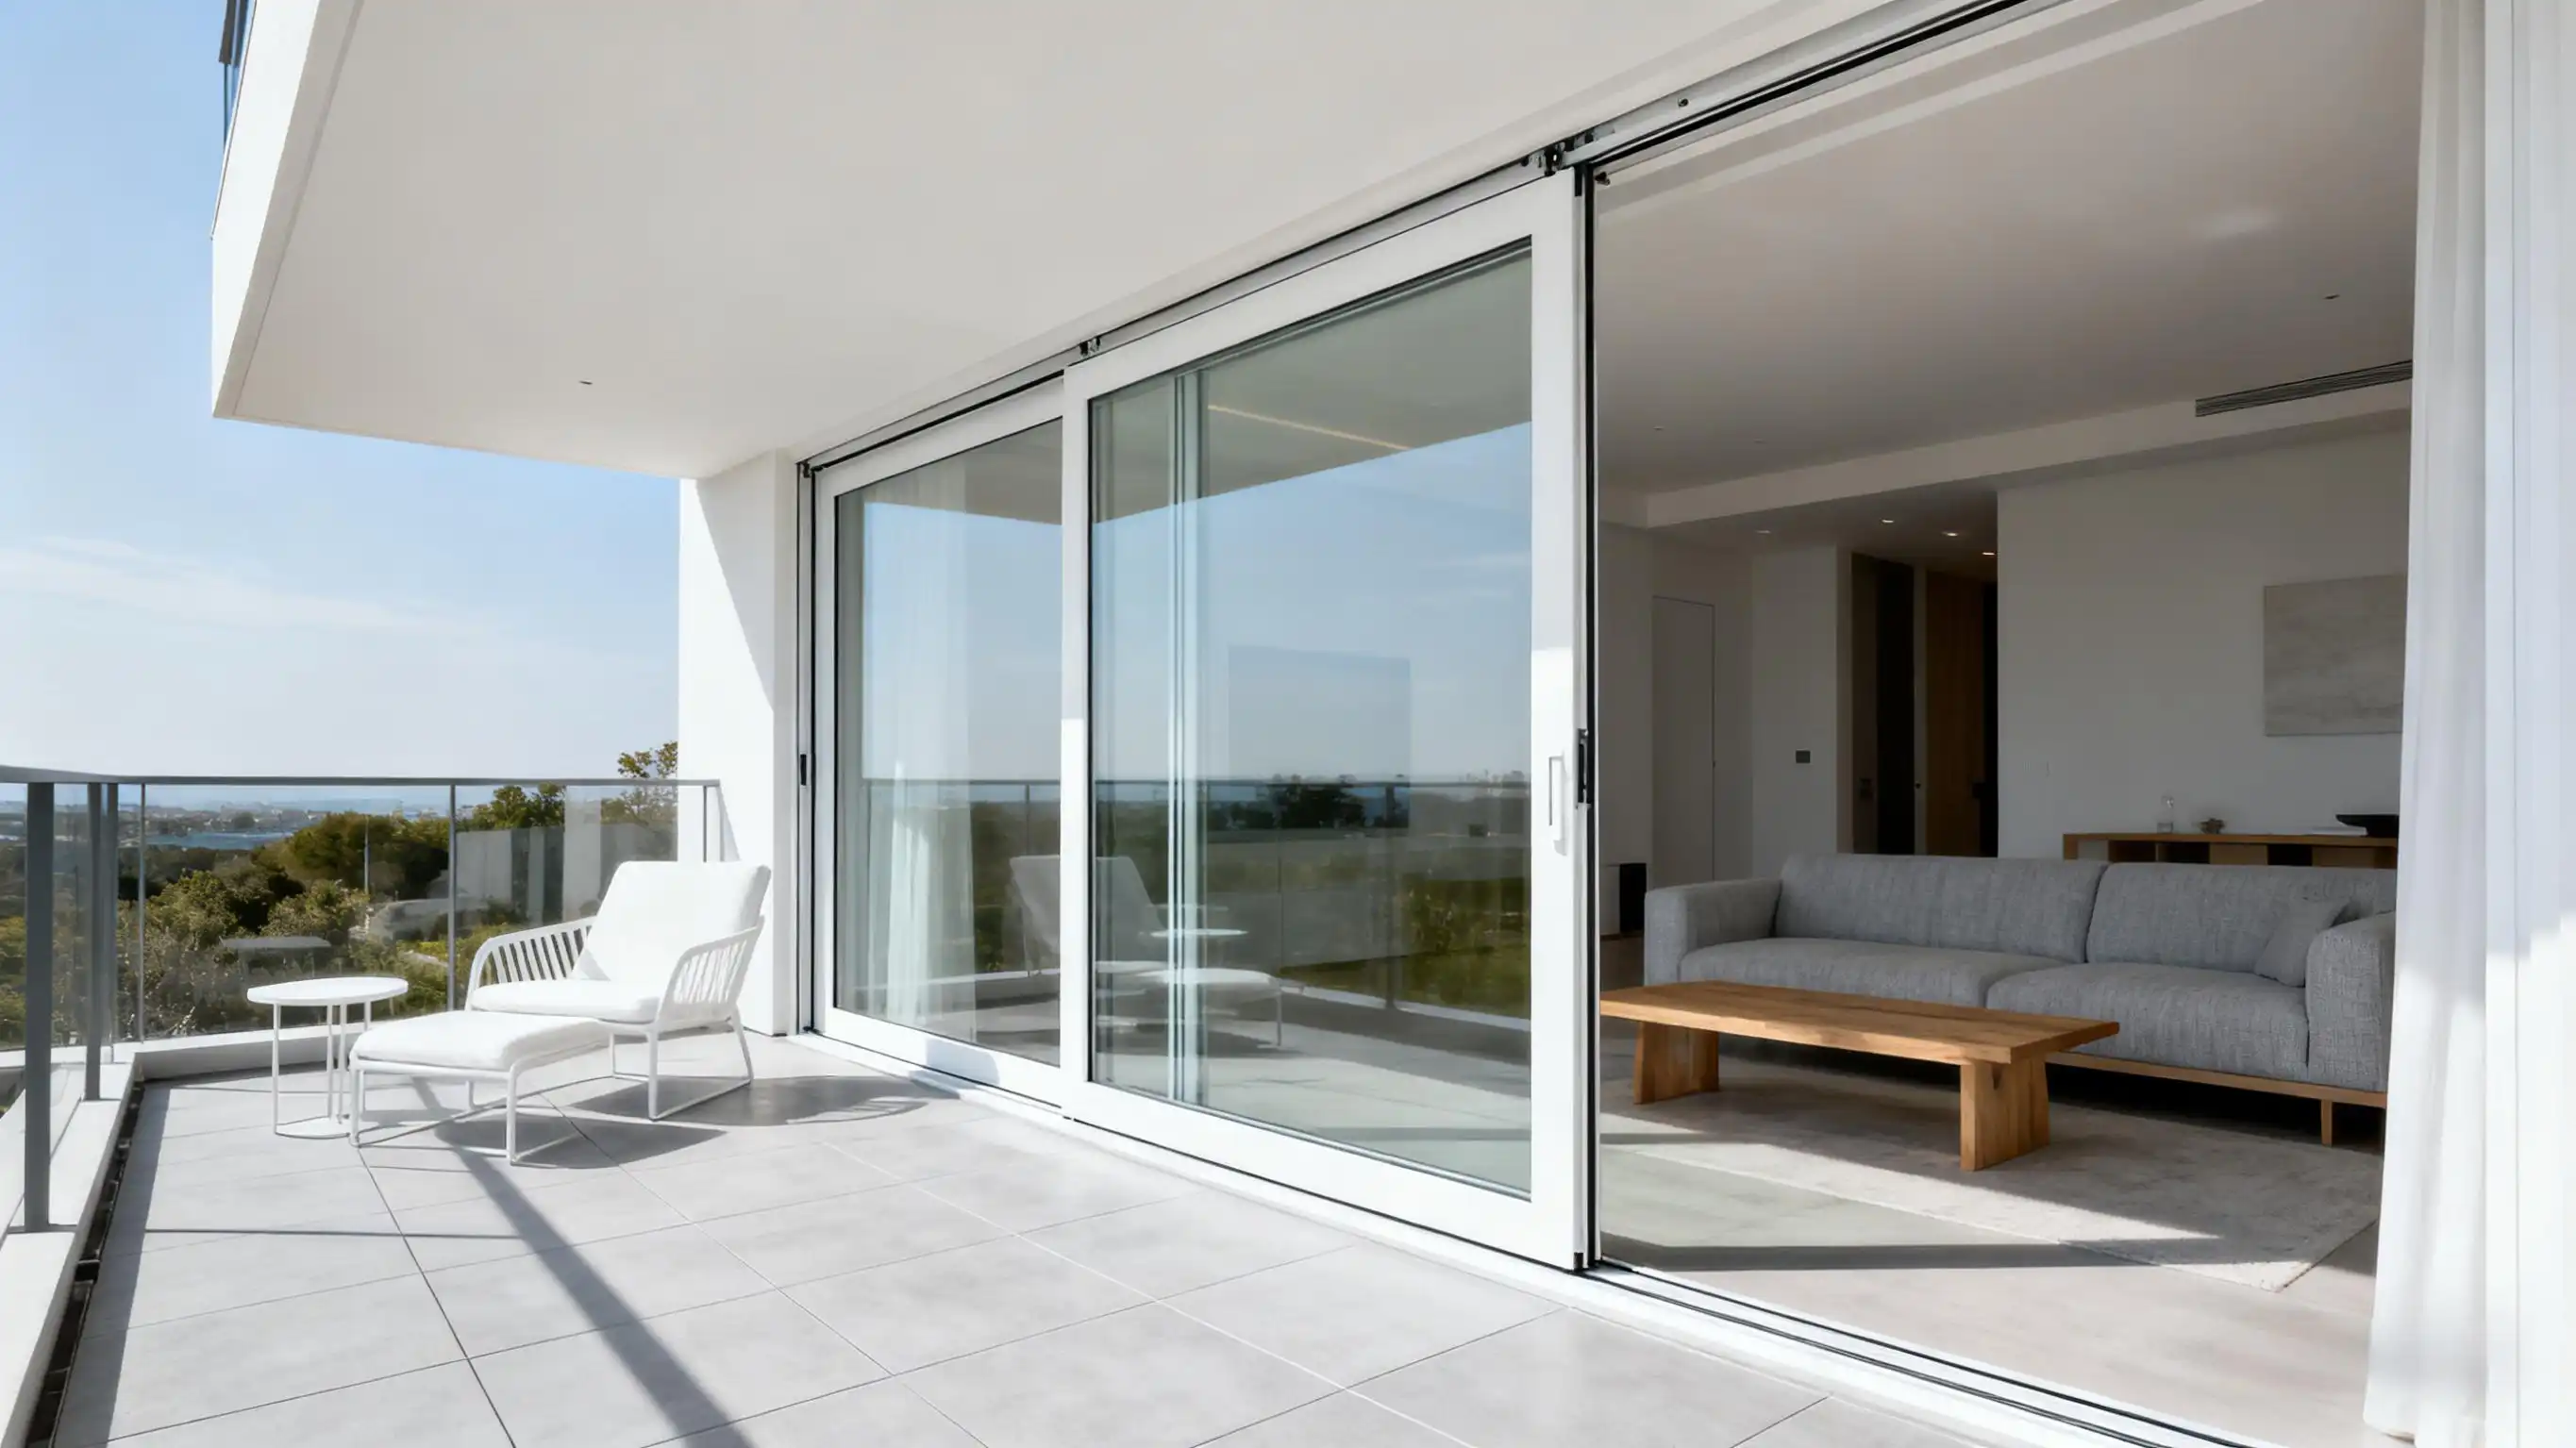
Case Studies and Real-World Applications
Examining actual installations provides practical insights beyond specification sheets.
Multi-Family Renovation in Minneapolis Climate Zone
180 1980s units' aluminium doors were replaced by a property management business. The project required vinyl sliding doors with triple glazing and 0.26 W/m²K U-values. The next winter's -10°F temperatures tested performance. Thermal imaging demonstrated negligible heat signatures around door perimeters, reducing resident draft concerns by 90%. These apartments had 15% lower heating expenditures than the previous winter.
Contractor Feedback from Coastal Maine Projects
An experienced coastal remodelling contractor offered input after installing vinyl units in eight sites over two winters. Spring examinations indicated no moisture collection within frame cavities for doors with correct drainage and weep hole design despite low temperatures and salt air. Multi-chamber profiles and thermal isolation kept units dry, and the contractor stressed that sill flashing integration was crucial to avoid problems regardless of door quality.
Troubleshooting Common Cold Climate Issues
Sticking Panels During Temperature Extremes: Typically results from inadequate clearance or track misalignment. Vinyl expands and contracts with temperature, requiring specified clearances. Solutions involve checking frame squareness and ensuring rollers sit properly in track grooves.
Frost Formation on Interior Glass Surfaces: Indicates either excessive indoor humidity or inadequate glass thermal performance. Immediate responses include verifying humidifier levels and ventilation, though triple glazing offers a long-term solution.
Air Leakage Detection: Smoke pencil testing around door perimeters during windy conditions identifies leak locations. Common sources include mitered joints, panel interlocks, and threshold transitions. Remedies include adjusting roller height to compress seals or improving the sealant joint between the frame and rough opening.
Conclusion
Vinyl Sliding Patio Doors demonstrate proven suitability for cold climates when manufactured with appropriate thermal engineering and installed following best practices. The combination of multi-chamber profiles, steel reinforcement, quality glazing systems, and robust weatherstripping creates assemblies that perform reliably through harsh winters. For building material distributors, sourcing these products requires evaluating thermal specifications, certification documentation, and supplier reliability.
The market opportunity in North American renovation sectors remains substantial, with homeowners and contractors increasingly recognizing the value proposition of modern vinyl systems. Distributors who educate their sales channels about technical differentiators and maintain inventory aligned with cold climate requirements position themselves competitively against established brands while achieving favorable margins through strategic sourcing relationships.
FAQ
Do vinyl sliding patio doors become brittle and crack in extreme cold?
Modern UPVC formulations include impact modifiers and stabilizers that maintain flexibility across wide temperature ranges. Quality profiles remain functional at temperatures below -40°F without brittleness. Premium virgin vinyl with proper additive packages outperforms recycled content or lower-grade compounds.
How do these doors compare to Energy Star requirements?
Energy Star certification for northern climate zones requires U-factors of 0.30 or lower. Well-designed vinyl units with Low-E double glazing typically achieve 0.28-0.32 U-factors. Triple-glazed configurations easily reach 0.22-0.25 U-factors, providing additional margin for the coldest regions.
What warranty terms should distributors expect?
Standard warranties cover material defects for ten years on vinyl frames, with hardware and weatherstripping warranted for two to five years. Glass seal failure warranties usually run five to ten years. Transferable warranties add value for homeowners and support resale situations.
Can these doors accommodate custom sizes for commercial projects?
Manufacturing flexibility allows custom widths and heights beyond residential sizing. Custom orders typically add two to three weeks to production and carry price premiums of 15-30%. Suppliers can accommodate profile depths up to 88mm and specialized glass specifications like laminated security glass.
Partner with Haolv Building Materials for Cold Climate Door Solutions
Haolv Building Materials brings 19 years of manufacturing expertise specifically in UPVC and aluminum door systems engineered for challenging climates. Our multi-chamber vinyl profiles incorporate galvanized steel reinforcement and achieve certified thermal performance of U-value ≤ 0.28 W/m²K with Low-E glazing. As a Vinyl Sliding Patio Doors manufacturer holding ISO, CE, and AAMA certifications, we provide the technical documentation and product consistency that building material distributors require for B2B relationships.
Our production capabilities support both standard North American sizing and custom configurations, with delivery timelines of 25-30 days from order confirmation. The stainless steel roller systems we install are tested beyond 100,000 operation cycles, backed by multi-point locking mechanisms meeting ASTM security standards. We offer complete OEM/ODM customization including hardware selection, glass specifications, and knock-down packaging options that reduce your shipping costs by up to 30%.
Beyond supplying product, we provide technical parameter specification sheets, installation video libraries, and detailed assembly manuals that support your sales teams and contractor networks. Contact our team at kristin@haolvwindows.com to discuss how we can support your cold climate door procurement strategy with solutions tailored to your market positioning.
References
1. American Architectural Manufacturers Association. (2021). AAMA/WDMA/CSA 101/I.S.2/A440 Standard for Windows, Doors, and Unit Skylights. AAMA Publication.
2. U.S. Department of Energy. (2022). Energy Star Program Requirements for Residential Windows, Doors, and Skylights - Version 6.0. Washington, DC: Office of Energy Efficiency and Renewable Energy.
3. ASTM International. (2020). ASTM E283-04: Standard Test Method for Determining Rate of Air Leakage Through Exterior Windows, Skylights, Doors, and Curtain Walls Under Specified Pressure Differences Across the Specimen. West Conshohocken, PA.
4. National Fenestration Rating Council. (2019). NFRC 100-2017: Procedure for Determining Fenestration Product U-factors. Silver Spring, MD: NFRC Technical Documents.
5. Canadian Standards Association. (2020). CSA A440.2-14/A440.3-14: Energy Performance of Windows and Sliding Glass Doors / Fenestration Energy Performance. Toronto, ON: CSA Group.
6. Lawrence Berkeley National Laboratory. (2018). Advances in Window Technologies: Materials and Design for High-Performance Building Envelopes. Berkeley, CA: Windows and Daylighting Group.
Fast simple channel to send demands lock favorable price for building window door bulk purchases.
