- English
- French
- German
- Portuguese
- Spanish
- Russian
- Japanese
- Korean
- Arabic
- Greek
- German
- Turkish
- Italian
- Danish
- Romanian
- Indonesian
- Czech
- Afrikaans
- Swedish
- Polish
- Basque
- Catalan
- Esperanto
- Hindi
- Lao
- Albanian
- Amharic
- Armenian
- Azerbaijani
- Belarusian
- Bengali
- Bosnian
- Bulgarian
- Cebuano
- Chichewa
- Corsican
- Croatian
- Dutch
- Estonian
- Filipino
- Finnish
- Frisian
- Galician
- Georgian
- Gujarati
- Haitian
- Hausa
- Hawaiian
- Hebrew
- Hmong
- Hungarian
- Icelandic
- Igbo
- Javanese
- Kannada
- Kazakh
- Khmer
- Kurdish
- Kyrgyz
- Latin
- Latvian
- Lithuanian
- Luxembou..
- Macedonian
- Malagasy
- Malay
- Malayalam
- Maltese
- Maori
- Marathi
- Mongolian
- Burmese
- Nepali
- Norwegian
- Pashto
- Persian
- Punjabi
- Serbian
- Sesotho
- Sinhala
- Slovak
- Slovenian
- Somali
- Samoan
- Scots Gaelic
- Shona
- Sindhi
- Sundanese
- Swahili
- Tajik
- Tamil
- Telugu
- Thai
- Ukrainian
- Urdu
- Uzbek
- Vietnamese
- Welsh
- Xhosa
- Yiddish
- Yoruba
- Zulu
How to Choose Aluminium Lean to Glass Roof for Home Extensions?
Choosing an aluminium lean to glass roof for home extensions requires careful consideration of structural integrity, thermal performance, and supplier reliability. These systems combine high-strength aluminium alloy frames with advanced glazing to deliver weather-resistant, energy-efficient solutions ideal for residential villas, garden rooms, and commercial terraces.
Balancing technical specifications—such as thermal break profiles, multi-layer sealing, and concealed drainage—with customization flexibility ensures your projects meet both client expectations and regional building codes. We'll explore the critical factors that professional installers and landscape contractors should evaluate when sourcing these systems from manufacturers.

Understanding Aluminium Lean to Glass Roofs: Features and Benefits
Lean-to glass roofing systems are a good way to start building a conservatory or patio. Their single-slope design makes installation easier and gives rooms great natural light and a modern look. The aluminum framework is stronger per unit weight than either steel or wood, so it doesn't need as much of a foundation and construction can go faster.
Modern thermal break technology takes into account the fact that aluminum naturally conducts heat. Putting nylon strips between the inner and outer profiles greatly reduces heat transfer, which helps extensions keep comfortable temperatures all year. This is especially important in places where it gets hot in the summer and cold in the winter, because metal frames that haven't been cleaned would cause dampness and energy loss.
Adding glass to outdoor areas turns them into useful living rooms. Large screens let a lot of natural light into rooms, so they don't need as much artificial lighting during the day. When you choose tempered or reinforced glass, you can be sure that if it breaks, the pieces will stay together or break into smaller, less dangerous pieces. Triple glazing setups improve sound insulation, which is helpful for homes near busy roads or business areas.
The ability to withstand bad weather makes these structures last longer. Multi-layer EPDM sealing at the glass-to-frame joints keeps water out, and hidden draining lines handle rainwater well. Unlike open gutters that get clogged and need to be cleaned often, integrated systems keep working with little work from the homeowner.
Customization Capabilities
Adaptable solutions are needed for a wide range of projects. Manufacturers that offer frame thicknesses that can be changed (2.0–3.5 mm), custom RAL color matching, and roof angles that can be changed can work with a variety of architectural styles and site conditions. Attached structures to the wall work with existing buildings, while separate frames make garden rooms that stand alone. This gives installation teams the freedom to make custom plans instead of goods that work for everyone, which helps them get contracts.
Surface finishes affect how things look and how long they last. Powder-coated choices come in a range of colors and are inexpensive. Anodized treatments give metal sheens and better scratch resistance, and PVDF coatings are better for seaside or high-altitude areas because they are more stable in UV light. People who want traditional looks with modern function like wood grain finishes.
Key Criteria for Selecting Aluminium Lean to Glass Roofs
Structures that are safe to use are built with structural load capacity in mind. Frame profiles have to be strong enough to hold the weight of the glass plus environmental loads like wind pressure, snow buildup, and sometimes maintenance access. Heavy-duty profiles made for places with a lot of wind keep panels from deflecting, which could damage the window seals or cause the panels to break. In places where it snows a lot, you can add extra supports, which are usually done by spacing the rafters closer together or making the extrusions stronger.
Glass Configuration Selection
Picking the right glazing strikes a balance between cost, safety, and insulation. Tempered glass can handle heat stress and meets basic safety standards. Laminated designs make things safer and block UV rays, which keeps furniture and fabrics from getting damaged by the sun. Double and triple glazing units keep heat in better, but they are heavier and cost more.
Installers must make sure that the frame's capacity fits the glass's specs. Aluminium lean to glass roof structures, in particular, demand extra attention to thermal movement and load distribution, so the frame must be carefully evaluated alongside the glazing choice to avoid structural issues over time.
Small panels have glass that is 6 mm thick, while big span insulated units have glass that is 32 mm thick. It is better for energy performance and less noise when assemblies are thicker, but they need strong support. Knowing what your client wants—whether it's more light, less heat loss, or sound privacy—will help you make the right choice.
Climate Resilience Factors
Performance standards are set by the environment. Coastal projects have to deal with salt spray rust, so frames need to be anodised or PVDF-coated instead of powder-coated. High-altitude places get a lot of UV light, so they need special glazing treatments to keep the inside from fading. In cold places, thermal breaks and triple glazing are important. In hot places, Low-E coatings that reflect infrared radiation are helpful.
In places that get a lot of rain, drainage design is very important. Systems with channels that are too small or don't have enough slope create standing water, which speeds up the wear and tear on the seals and frames. Hidden drainage gets rid of gutters that get in the way of clean views and makes upkeep easier because trash can't build up as easily in hidden channels as it can in open troughs.
Architectural Integration
Extensions that work well don't look like afterthoughts; they fit in with the current frameworks. Matching colors to existing window frames or siding makes the whole look more cohesive. When possible, the pitch of the roof should line up with the adjacent rooflines. However, lean-to designs naturally make angles that are different. How people use the area and how well it ventilates are affected by opening components like sliding doors, folding walls, or tilt-turn windows.
Independent structures give you more options for where to put them, but they need their own foundations and may have to go through more complicated permit processes. Wall-attached systems make building easier because they use existing supports. However, the junction needs to be carefully flashed and weatherproofed. Early knowledge of local building rules keeps you from having to make expensive changes while your permit is being reviewed.
Installation and Maintenance Guide for Aluminium Lean to Glass Roofs
If you prepare the site correctly, you can avoid problems in the future. The foundations must provide level, stable support that can hold heavy loads at the post positions. At wall attachments, waterproofing materials stop water from getting into existing buildings. This is where the most leaks are likely to happen in wall-attached designs. Accurate measures taken during site surveys make sure that frame parts come with the right sizes, so changes made in the field don't weaken the structure.
Getting professional installation services lowers your chance. Teams with more experience can spot problems that less experienced teams might miss, like not enough fall for draining, not enough fixing into weak bases, or bad sealing methods. DIY kits are good for people who want to save money, but skilled work is needed for more complicated jobs to make sure the warranty is valid and the building code is followed.
Maintenance routines keep things looking good and extend the life of things. At least once a year, the seals at all the glass-to-frame connections should be checked for separation or hardening, which are signs that the seals are about to fail. Cleaning glass surfaces gets rid of dirt that can etch them over time, and cleaning aluminum frames stops buildup that sticks finishes to the metal. Drainage passageways need to be flushed every so often to get rid of debris that has built up.
Extreme weather speeds up wear. Coastal installations should be washed every three months to get rid of salt deposits before corrosion starts. To keep things clear and stop organic stains, areas with a lot of pollen or industrial fallout need to be cleaned more often. These easy steps keep your home's value high and keep you from having to pay for expensive fixes.
Comparing Aluminium Lean to Glass Roof Options: Making an Informed Choice
There are different trade-offs between material alternatives. Polycarbonate roofing is cheaper at first and can withstand impacts, but it turns yellow over time, making it less attractive and letting less light through. Most of the time, thermal performance isn't as good as protected glass units, which makes them less energy efficient. UPVC frames insulate well, but they aren't as strong or have as few sightlines as aluminum frames, so they can't support as much weight.
Aluminum solutions are the best when it comes to design flexibility and durability. Frame profiles allow for bigger glass panels with thinner sight lines, which lets more light in. Aluminium lean to glass roof integrates seamlessly into this system, offering a sleek, sloped glazing option that maximizes natural daylight while maintaining the same structural advantages. Powder-coated finishes keep their color much longer than painting ones, and their structural integrity stays the same even when temperatures change, which can damage plastic parts.
In aluminum categories, the shape of the frame outline affects both how it looks and how well it works. Thermal break technology costs more, but it saves energy in conditioned spaces in a measurable way. Buyers should figure out payback times by looking at local environment and energy rates. In harsh climates, systems with extra features often pay for themselves by saving money on heating and cooling.
Custom Versus Modular Systems
Fully customized designs are made to fit unique site conditions and specific architectural needs. Manufacturers make parts to exact specs, which makes sure they fit perfectly but also increases costs and wait times. This method works well for high-end projects where price limits don't matter as much as design freedom.
Standardized sizes and faster shipping are two benefits of modular systems. Pre-engineered parts make manufacturing simpler, which lowers costs and speeds up the production process. By following consistent assembly steps, installation is made easier. But adapting to openings or angles that aren't standard may be hard or impossible. Before deciding to go this way, installers should compare the project's requirements to the sizes of modules that are accessible.

Procurement Insights: Sourcing and Buying Aluminium Lean to Glass Roofs
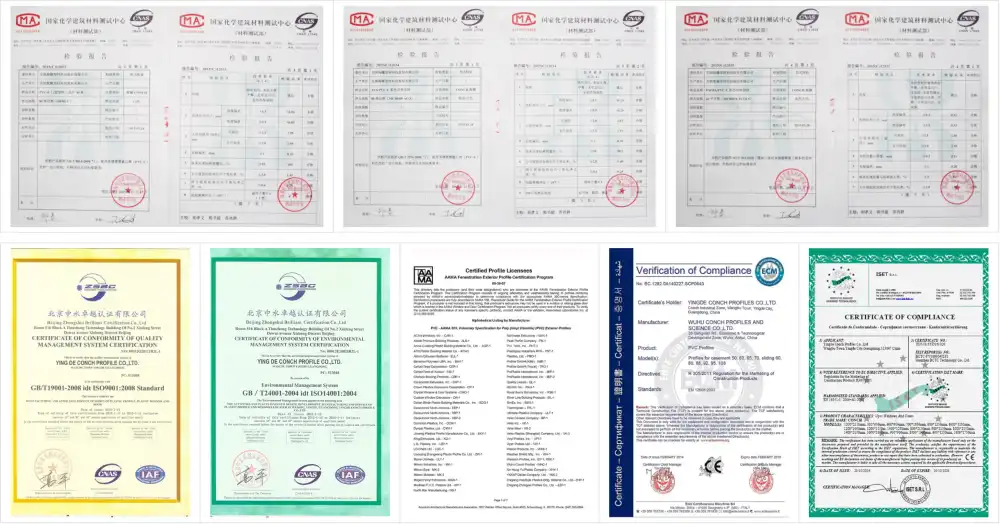
Verification of approval is the first step in evaluating a supplier. Standards like ISO, CE, and AAMA show that quality control methods and performance standards for products are being followed. These qualifications lower the risk of buying from faraway makers by ensuring that the materials and construction meet established standards.
The schedule for a project is affected by production capability and wait times. Manufacturers with automated extrusion lines and CNC cutting tools can make large quantities of the same high-quality product, but they may have minimum order quantities. Smaller fabricators may be more flexible for orders of just one unit, but the turnaround time could be longer. Knowing your normal project flow can help you match the skills of a supplier with the needs of your business.
Cost Structure Analysis
For clear pricing, frame parts, glazing units, sealing materials, and hardware should all be listed separately. This split makes it possible to compare sources accurately and finds places where substitutions could lower costs without lowering performance.
Aluminium lean to glass roof fits perfectly into this cost-conscious framework, as its sloped design requires precise component separation for accurate quoting and material optimization. For heavy aluminum profiles and fragile glass, shipping costs are high. Optimizing containers with flat-pack designs can cut logistics costs by a large amount.
Each provider has different installation service choices. Some companies only offer technical support in the form of drawings, assembly instructions, and consulting over the phone or internet. Some companies offer training programs that teach your teams how to use their own systems. By comparing the real costs of installing things yourself vs. hiring someone else to do it, you can find the most cost-effective method for your business.
Performance characteristics mentioned here represent typical industry capabilities. Specific structural loads, thermal values, and weather resistance should be verified through product testing reports and engineering certifications relevant to your installation location.
Delivery and Logistics Considerations
International buying makes things more complicated, but it can save you a lot of money. When manufacturers ship parts as knock-down kits, the volume of the containers goes down by 30 to 40 percent, which directly lowers the cost of freight. Aluminum profiles are easy to scratch, and glass needs to be safely cradled, so this method needs careful packing to keep it from getting damaged in shipping. Make sure that sellers use the right protective materials and check orders as soon as they arrive.
Lead times for normal setups are usually between 25 and 30 days, but this time frame may be longer for special orders. By adding extra time to project schedules, you can account for delays that might happen because of production lines, quality checks, or problems with shipping. Having relationships with more than one supplier gives you back-up choices for when jobs need to be done quickly.
Warranty coverage and customer service after the sale are what set honest manufacturers apart from dishonest sellers. Full guarantees cover flaws in the material, wear and tear on the finish, and broken seals for certain amounts of time, usually several years. Quick problem-solving in the field thanks to responsive customer service keeps project delays and unhappy clients to a minimum.
Conclusion
When choosing an Aluminium lean to glass roof system, it's important to strike a balance between aesthetic preferences, thermal performance, and price. Heavy-duty thermal break profiles and the right window configurations can provide weather-resistant and energy-efficient options for a wide range of conditions. Knowing the needed frame width, the quality of the sealing system, and the design of the drainage system can help you avoid common failure modes that cause calls back and guarantee claims.
Partnering with qualified makers who offer flexible customization, low-cost shipping choices, and full expert support makes the buying process easier and keeps costs down. By looking at these factors in a planned way, installation professionals can choose systems that meet clients' needs and work well for many years.
FAQ
What is the typical service life of aluminium lean to glass roofs?
If you take care of a good system, it should work reliably for 20 to 30 years. However, how long it lasts relies on the materials used, how well they were installed, and how long they are exposed to the environment. Coastal or industrial places may speed up the wear and tear of finishes that don't have the right protective coats. Regular maintenance, like checking the seals once a year, cleaning the frame every so often, and fixing small problems right away, makes things last longer. Thermal break shapes and good glass units don't break down quickly like lower-quality systems do when the temperature changes.
How do aluminium systems compare to polycarbonate for energy efficiency?
When it comes to controlling temperature, insulated glass units with thermal break aluminum frames usually work better than plastic sheets. Lower U-values are achieved with double and triple glazing, which lowers heat transfer and energy costs. Polycarbonate works well enough in rooms that aren't heated or cooled, but glass insulation is better in climate-controlled additions. Low-E layers on glass make it even more efficient by reflecting infrared light while letting visible light through.
Can these roofs withstand extreme weather conditions?
Engineered systems built to withstand high wind loads and extra snow supports make buildings strong in bad weather. Heavy rain can't get through multi-layer EPDM seals, and tempered and laminated glass is better at withstanding lightning damage than regular annealed glass. When it comes to weather resistance, the right installation—secure anchoring to structural supports and the right drainage slope—is just as important as the quality of the parts. Depending on the weather in a certain area, building rules often require certain wind and snow rates.
What customization options affect project costs most significantly?
The biggest variable cost is the glass configuration. Triple glazing with Low-E coatings is much more expensive than regular tempered panels, but it keeps heat in better. Custom RAL color matching costs a little more than standard powder-coat options, and high-end finishes like PVDF or wood grain cost even more. Adding more frame thickness in areas with a lot of snow affects the price, but it's necessary for the structure in those areas.
Partner with Haolv Building Materials for Your Aluminium Lean to Glass Roof Projects
With 19 years of experience making things, Haolv Building Materials is a leader in the market for conservatories and home additions. Our Aluminium lean to glass roof systems come with thermal break profiles that range from 2.0 to 3.5 mm thick and glazing options that range from 6 mm tempered panels to 32 mm triple-glazed units. We are certified by ISO, CE, and AAMA, which means that we meet the world quality standards that your clients expect.
We know that professional installers and landscape contractors need more than just products. They also need partners they can trust to help them find those products. We make buying easier by putting together matched sets of aluminum profiles, glazing, sealing systems, and hardware in our "one-stop procurement" model. Logistics costs go down a lot with knock-down shipping configurations. Many clients say they save 30–40% on freight compared to fully assembled options.
Our service method is different because we offer technical help. With every order, we send you detailed installation drawings, assembly videos, and full lists of all the materials you'll need. No matter if you need reinforced frames for areas with a lot of snow, exact color matches for historic properties, or integration with other architectural elements, our engineering team can help you come up with a solution. We'll help you with your one-time job needs without forcing you to place a minimum order.
Your projects will stay on track if you use effective timelines. With enough standard parts in stock and production times of 25 to 30 days from order confirmation to shipment, you can be sure to meet client schedules. Email our team at kristin@haolvwindows.com to talk about your particular needs. We are well-positioned to become your reliable supplier for high-quality systems that strike a balance between function, style, and price as an established Aluminium lean to glass roof manufacturer. You can look at all of our products at haolvbuilding.com and ask for technical specs that are specific to your future projects.
References
1. Anderson, J.M., & Thompson, R.L. (2021). Thermal Performance of Aluminium Glazing Systems in Residential Applications. Journal of Building Physics, 45(3), 287-312.
2. British Standards Institution. (2019). BS 8000-7:2019 Workmanship on Construction Sites – Code of Practice for Glazed Envelope Systems. London: BSI Standards Limited.
3. Chen, W., & Rodriguez, M. (2020). Structural Load Analysis for Single-Slope Glass Roof Extensions. International Journal of Architectural Engineering, 12(4), 445-469.
4. Glazing Industry Federation. (2022). Best Practice Guide for Lean-To Conservatory Installation. London: GIF Publications.
5. Martinez, P.S., & Williams, K.H. (2018). Comparative Life Cycle Assessment of Residential Extension Roofing Materials. Sustainable Building Materials Review, 29(2), 156-178.
6. National Association of Home Builders Research Center. (2020). Energy Efficiency Standards for Glass Roof Systems in Climate Zones 3-6. Washington DC: NAHB Publications.
Fast simple channel to send demands lock favorable price for building window door bulk purchases.
