- English
- French
- German
- Portuguese
- Spanish
- Russian
- Japanese
- Korean
- Arabic
- Greek
- German
- Turkish
- Italian
- Danish
- Romanian
- Indonesian
- Czech
- Afrikaans
- Swedish
- Polish
- Basque
- Catalan
- Esperanto
- Hindi
- Lao
- Albanian
- Amharic
- Armenian
- Azerbaijani
- Belarusian
- Bengali
- Bosnian
- Bulgarian
- Cebuano
- Chichewa
- Corsican
- Croatian
- Dutch
- Estonian
- Filipino
- Finnish
- Frisian
- Galician
- Georgian
- Gujarati
- Haitian
- Hausa
- Hawaiian
- Hebrew
- Hmong
- Hungarian
- Icelandic
- Igbo
- Javanese
- Kannada
- Kazakh
- Khmer
- Kurdish
- Kyrgyz
- Latin
- Latvian
- Lithuanian
- Luxembou..
- Macedonian
- Malagasy
- Malay
- Malayalam
- Maltese
- Maori
- Marathi
- Mongolian
- Burmese
- Nepali
- Norwegian
- Pashto
- Persian
- Punjabi
- Serbian
- Sesotho
- Sinhala
- Slovak
- Slovenian
- Somali
- Samoan
- Scots Gaelic
- Shona
- Sindhi
- Sundanese
- Swahili
- Tajik
- Tamil
- Telugu
- Thai
- Ukrainian
- Urdu
- Uzbek
- Vietnamese
- Welsh
- Xhosa
- Yiddish
- Yoruba
- Zulu
What Features Should Aluminum Tilt Turn Windows Include?
When specifying windows for passive house certification or high-performance building envelopes, Aluminum Tilt Turn Windows must meet stringent energy efficiency and operational standards. These dual-function windows combine inward tilting for secure ventilation with full inward turning for cleaning access—a European-engineered solution that addresses safety, thermal bridging, and maintenance challenges in modern construction.
Unlike traditional casement or sliding systems, tilt turn windows feature multi-point locking hardware and compression sealing that delivers measurable improvements in airtightness and U-value performance. For project developers and MEP engineers working toward Passive House Institute (PHI) certification, understanding the technical features that enable whole-window U-values below 0.8 W/m²K is essential to avoiding costly redesigns and certification failures.
Understanding Aluminum Tilt Turn Windows: Core Features Explained
Dual-Action Operation Mechanism
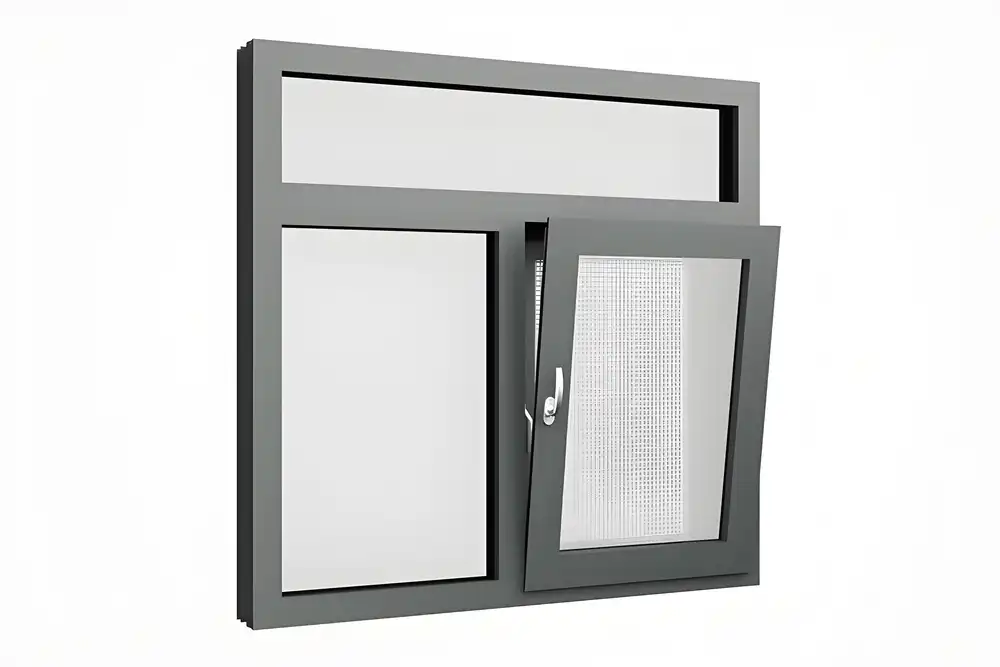
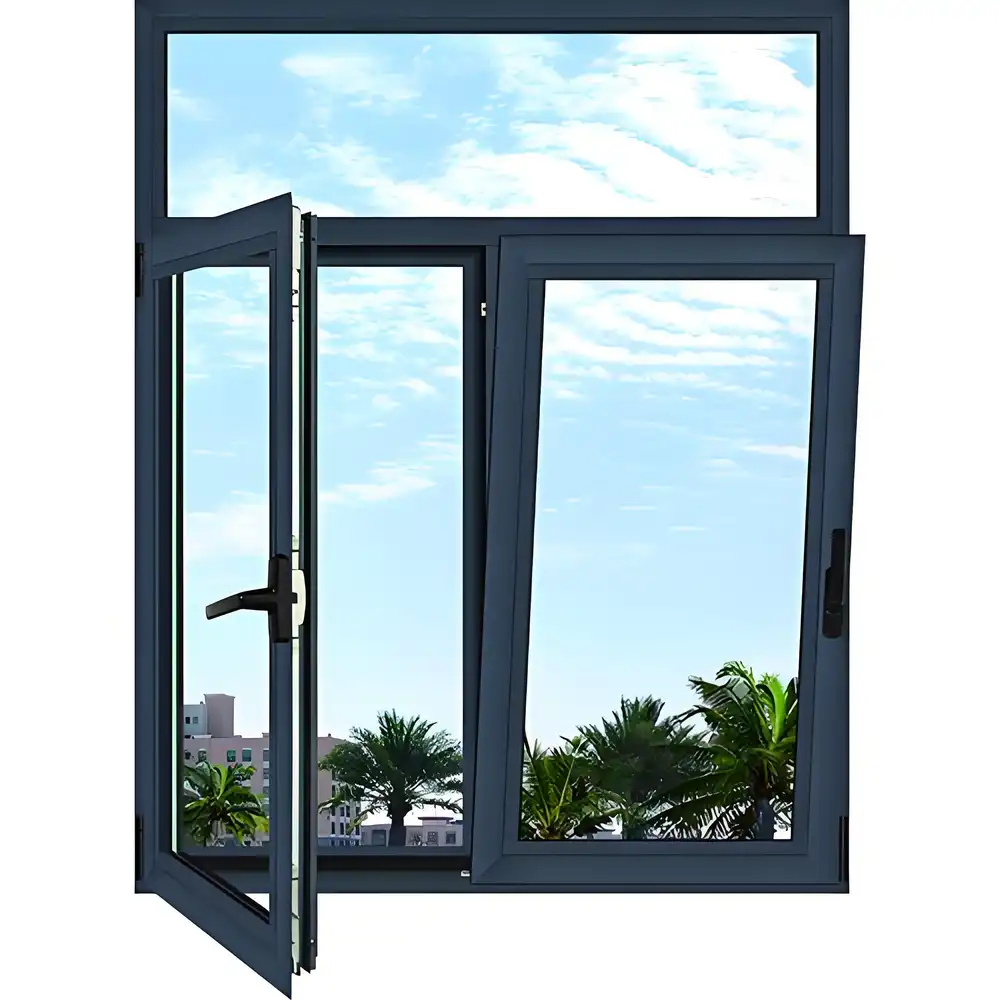
Aluminum Tilt Turn Windows are distinguished by their two-action hinge system that is managed by a single turning handle. When you turn the handle 90 degrees, the side-mounted springs are engaged. This lets the sash swing in like a door, giving you full access. When the handle is turned 180 degrees, bottom-mounted pivot gear is activated. This tilts the top of the sash inward at a controlled 10-15 degree angle. This tilt position lets air flow without drafts while keeping things safe, which is very important for high-rise housing projects that don't have easy entry from the outside. The single-handle control makes it easier for end users to use and makes the hardware simpler than with standard European window systems.
High-Strength Aluminum Alloy Profiles
The frame material is the first part of a structure's stability. Premium systems use 6063-T5 aluminum alloy, which is a medium-strength grade that is very good at resisting corrosion and being welded. Profile walls that are between 1.4 and 2.0 mm thick are rigid enough to hold triple-glazed units that weigh up to 60 kg per square meter without bowing. In contrast to lower-grade alloys, 6063-T5 keeps its shape even when heated and cooled many times, which stops warping that could affect seal compression. The extruded profiles can be used for multi-chamber designs that include thermal break sections, hardware mounting channels, and drainage paths. These are necessary to meet performance standards in areas with bad weather.
Thermal Break Technology
To get passive house U-values, the aluminum faces on the inside and outside of the building must effectively separate heat flow. Polyamide thermal breaks, which are usually 40 mm or larger, stop heat from moving through the frame by forming a barrier that is not conductive. When designed correctly, this technology lowers the frame U-value (Uf) from about 5.8 W/m³K for metal that isn't protected to less than 1.2 W/m³K. In more modern systems, the thermal break hole also holds extra insulator foam, which lowers conductivity even more. It is important to choose the right thermal break width when you want the whole-window U-values to be at or below 0.8 W/m²K, which is the minimum level needed for PHI certification in most climate zones.
Advanced Glazing Configurations
Since 70–80% of a window is made up of glass, the choice of glazing is very important for heat performance. Center-of-glass U-values (Ug) can be as low as 0.5 to 0.6 W/m²K when triple glazing is used with two low-emissivity coatings and argon gas fill between the panes. Usually, there is a 4 mm outer pane, a 16 mm argon-filled cavity, a 4 mm middle pane with a low-E covering, another 16 mm cavity, and a 4 mm inner pane.
This makes the insulated glass unit (IGU) 44 mm thick. Options for laminated glass reduce noise and protect against contact, meeting the needs for safety and noise control in cities. The edge seal spacer system—ideally warm-edge technology using foam or composite materials instead of aluminum—minimizes thermal bridging around the edges of the glass, which is where condensation is most likely to happen.
Essential Design and Performance Features to Consider
Multi-Point Locking Security Systems
When the handle is turned to the locked position, European-standard multi-point locks engage the sash into the frame four to eight times around the outside. When this spread contact happens, the weatherseal is compressed evenly, and it's better at stopping forced entry than single-point locks. Most of the time, the locking hardware has mushroom-shaped cams that fit into strike plates and make it very hard to open the sash. The system meets RC2 (Resistance Class 2) burglary resistance standards, which are the minimum requirements for home and business projects in Europe and, more and more, in high-end developments in North America.
Triple EPDM Seal Configuration
To achieve Airtightness Class 4 performance—the highest rating under EN 12207—you need very good sealing technology. Triple EPDM (ethylene propylene diene monomer) gaskets make three different walls that keep water and air out. The outer gasket keeps out large amounts of water, the middle gasket handles pressure-equalized draining, and the inner gasket keeps air out. Although the temperature runs from -40°C to +120°C, EPDM doesn't harden or crack, so it will last for a long time. When compressed properly, gaskets keep air leakage below 0.6 m³/(h·m²) at 50 Pa pressure differential. This is much lower than what is needed for a passive house and is very important for keeping hidden energy losses from hurting the performance of the building.
Weather Resistance and Structural Loading
High-performance Aluminum Tilt Turn Windows must withstand wind loads, driving rain, and thermal stress without failure. Resistance to wind pressure has been tested to EN 12211 standards. The best systems are rated for exposure types C4 or C5, which means they can be used in high-rise buildings and along the coast. Testing for water tightness according to EN 12208 shows that the drainage path gets rid of water faster than it can build up, so even during big storms, there are no leaks. The compression seal design of the tilt-turn mechanism naturally works better than sliding systems. This is because wind pressure presses the sash closer to the frame instead of separating it.
Acoustic Insulation Performance
If you choose the right glazing and seal it well, you can get sound transmission class (STC) ratings between 35 and 42 dB. It is important for projects next to roads, airports, or busy city centers to use laminated glass with PVB interlayers because it greatly reduces noise compared to regular annealed glass. The airtight seal method also stops sound flanking, which hurts performance in window types that don't close well. Asymmetric glass width in the IGU (e.g., 6mm-4mm-4mm) breaks up resonance frequencies for better sound absorption in sensitive places like hospitals or recording studios.
Comparing Aluminum Tilt Turn Windows with Other Window Types
Advantages Over Casement and Sliding Systems
Traditional casement windows that open outward can be hard to maintain in high-rise buildings where getting to the outside requires swing stages or scaffolding. This problem is solved by Aluminum Tilt Turn Windows, which let you see through the whole outside glass surface when they are in turn mode. Concerns about wind catch are also gone with the inward operation. Strong gusts can damage outward-opening sashes, but they make seal compression better on tilt turn units. The compression seal on tilt-turn gear is better at keeping air out than brush seals on sliding systems, which wear out quickly and rarely get better than Class 2 air leakage rates.
Material Comparison: Aluminum Versus uPVC and Timber
uPVC tilt-turn windows are less conductive without thermal breaks, but they become less stable when exposed to solar heat gain, especially dark colors that can get over 70°C on the outside. This thermal growth leads to loss of seal tension and binding during operation. Although wood is a great insulator, it needs to be maintained regularly and can rot in damp places. Due to its ability to stay the same size, prevent corrosion, and hold big sash sizes without bowing, aluminum is the best material for business projects and high-end domestic uses. When designed with the right thermal breaks, aluminum systems perform as well in hot and cold temperatures as uPVC systems while lasting a lot longer in harsh environments.
Energy Performance and Return on Investment
Most of the time, triple-glazed aluminum tilt turn windows with thermal breaks cost 40 to 60 percent more than regular double-glazed casement windows. In climates where heating is common, the energy savings from lower HVAC loads can cover this premium in 8 to 12 years. According to passive house modeling, changing windows from ones with a U-value of 1.4 W/m²K to ones with a U-value of 0.8 W/m²K units saves about 15 to 25 kWh of heating energy each year per m² of window area in central European climates.
In addition to saving energy, getting rid of cold drafts and surface condensation makes rooms more comfortable. This has quality benefits that raise property prices and make tenants happier, which is especially important for developers who want to reach high-end market groups.
Procurement and Installation Insights for B2B Buyers
Evaluating Manufacturer Capabilities and Certifications
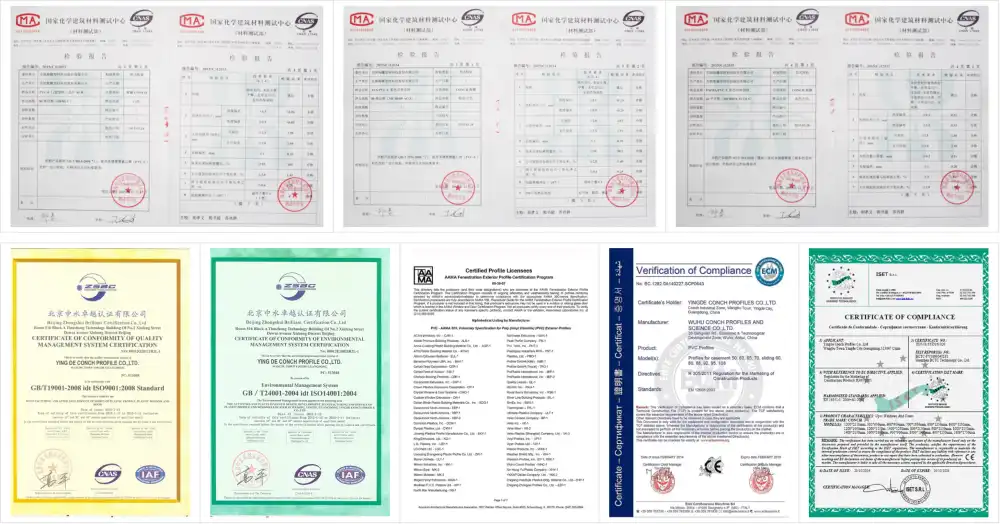
Manufacturers of Aluminum Tilt Turn Windows for passive house projects must provide performance data that has been checked by a third party. Product-specific certifications like CE marking (Declaration of Performance) and AAMA certification show that a product meets standards for structural, heat, and weather protection. ISO 9001 certification shows that a company has quality management systems in place. For passive house projects, you need to have PHI certification or whole-window U-value testing that meets ISO 10077 standards.
Manufacturers should provide calculation results that show the frame U-value, glass edge effects, and whole-window performance for the exact profile and glazing setup that was asked for. For big projects, production capacity is important. Companies that use automated assembly lines and CNC fabrication tools can keep tolerances much tighter than those that do things by hand, which has a direct effect on the quality of operations and the longevity of seals.
Customization and Project-Specific Engineering
Standard sizes are rarely used in high-performance building projects. Manufacturers who are good at what they do can change sizes, frame colors (anodized or powder-coated finishes), hardware finishes, and operating settings without having to wait too long or pay more. To meet egress codes, projects may need specific opening configurations. These could include child safety restrictors that limit the tilt opening to 100 mm, or built-in insect screens that don't affect the thermal performance. Manufacturers that offer technical support can provide thermal bridge estimates for installation specifics. This makes sure that the wall-to-frame junction doesn't lower the U-value of the window by not having enough insulation or the right flashing in place.
Modular Assembly and Logistics Optimization
Shipping configurations are an advantage that is often overlooked when it comes to procurement. Windows can be sent as fully completed units or as component kits that can be put together on-site. This cuts down on shipping costs by up to 30% and increases the number of items that can be sent. With this modular approach, manufacturers have to provide detailed assembly instructions, how-to videos, and full hardware kits with parts that fit together perfectly.
The installation process needs to be easy enough that trained workers can do it without any special tools, but it still needs to be of factory-level quality when it comes to compressing the seals and adjusting the hardware. This choice of delivery format can make logistics much easier and lower overall project costs for developers who are working on projects in multiple locations.
Maintenance and Long-Term Performance Optimization
Routine Maintenance Protocols
For best performance, Aluminum Tilt Turn Windows need to be inspected and serviced once a year. At all hinge points and cam locations, the multi-point locking system should be oiled with non-corrosive oil to stop wear that makes it stiff to use. To get rid of dirt that stops EPDM seals from fully compressing, clean them with a light soap solution. Do not use cleaners that are based on petroleum, as they break down rubber compounds.
Drainage channels in the sill profile need to be cleaned out of any debris that could block them and cause water to back up and leak. While metal frames don't need much upkeep other than being washed every so often, the hardware does need to be adjusted from time to time. Corner bearings and hinges may need to be realigned to keep the sash-to-frame compression right around the whole perimeter seal.
Addressing Common Performance Issues
Condensation on interior glass surfaces means that either the humidity inside is too high or the U-value of the glass is too low for the climate. If condensation forms on the edge of the glass near the spacer, the problem can be fixed by replacing the glass with warm-edge spacers. Problems with operation, like a handle that won't turn or an opening that won't go through, are usually caused by frame movement or dirt in the hardware channels, not by broken parts.
Professional help can get things working again by cleaning and adjusting them. If you notice air leaks after a few years, check to see if the gasket's compression has been lost due to frame distortion or worn-out rubber. You can get replacement gaskets, which can return the airtightness to its original state if they are put with the right amount of compression.
Upgrading Existing Installations
Window upgrades may be helpful for buildings that were built before the current energy codes. While a full repair is the best option, some changes can make things work better and last longer. Putting in triple-glazed units instead of double-glazed ones greatly raises the U-value, but the extra weight may mean that the hardware needs to be upgraded. By adding a low-E layer to old glass, you can make it a little warmer for less money. In some cases, fixing air leaks by replacing gaskets and sealing the junction between the frame and the wall can save a lot of energy without having to replace the whole window. But projects that want to get passive house approval usually need new windows that are made to work well in high-performance situations.
Performance Disclaimer: Actual thermal performance, air leakage rates, and structural ratings depend on specific product configurations, installation quality, and testing conditions. All performance claims should be verified against certified test reports matching the exact profile, glazing, and hardware specification for your project. The values referenced in this guide represent typical ranges for premium systems and may vary between manufacturers.
Conclusion
When choosing Aluminum Tilt Turn Windows for passive house and high-performance projects, it's important to pay attention to how their technical features affect energy efficiency, longevity, and how well they work. Whole-window U-values that meet PHI certification standards are made possible by 6063-T5 aluminum profiles with thermal breaks that are wider than 40 mm, triple glazing that achieves Ug values below 0.6 W/m²K, and Class 4 airtightness through triple EPDM seals. Multi-point European locking systems meet security needs and make sure that seals are compressed evenly.
The dual tilt-turn operation makes servicing easier in current building designs. A good procurement process combines technical requirements with what the maker can do, such as being able to make changes and offering engineering help for thermal bridge calculations. When used strategically, modular assembly cuts down on shipping costs without lowering quality, and following the right upkeep steps ensures long-term performance.
FAQ
Can tilt turn windows achieve U-values below 0.8 W/m²K for passive house certification?
Triple glazing with two low-E coatings and argon fill (Ug ≤0.6 W/m²K) along with warm-edge spacers and thermal breaks that are at least 40 mm wide are often able to achieve whole-window U-values between 0.7 and 0.8 W/m²K. The exact value depends on the ratio of glass to frame. Larger windows perform a little better because they have less frame area compared to their size.
How does the weight of triple glazing affect hardware requirements?
Triple-glazed units usually weigh between 30 and 35 kg/m², while double-glazed units only weigh 20 kg/m². Premium tilt-turn gear that can handle sash weights of up to 130 kg can fit units as big as 1.2 m x 2.0 m with triple glass. For bigger units, you might need stronger corner braces and better hinges to keep them from sagging, which makes it harder for the seal to close.
What installation details are critical for maintaining thermal performance?
If the area where the window frame meets the wall isn't properly sealed, it can act as a thermal bridge. Manufacturers should include installation detail plans that show how to line up the insulation and place the vapor shields correctly. Putting windows in the insulation layer instead of the wall's inner face greatly reduces thermal bridging, but the structure must be strong enough to support this.
Partner with a Certified Aluminum Tilt Turn Windows Manufacturer for Your Passive House Project
Hunan Haolv Building Materials Co., Ltd. delivers PHI-ready window systems engineered specifically for passive house and net-zero energy projects across North America and Europe. Our 19 years of manufacturing expertise ensures every detail—from 6063-T5 aluminum extrusion to triple EPDM seal integration—meets the stringent performance standards your certification depends on. We provide complete technical documentation packages including whole-window U-value calculations, thermal bridge analysis for installation nodes, and CE Declaration of Performance certificates that streamline your approval process.
Our modular assembly option reduces international shipping costs by approximately 30% while maintaining factory-level quality through detailed installation videos and comprehensive hardware kits. ISO, CE, and AAMA certifications validate our quality systems, and our partnership with CONCH ensures consistent material properties across production runs. With 25-30 day delivery schedules and deep customization capabilities for sizes, finishes, and hardware configurations, we support both design-build flexibility and project timeline demands.
Contact our engineering team at kristin@haolvwindows.com or visit haolvbuilding.com to discuss your specific project requirements and receive detailed technical specifications tailored to your passive house certification goals.
References
1. Passive House Institute. Criteria for the Passive House, EnerPHit and PHI Low Energy Building Standard. Darmstadt: Passive House Institute, 2016.
2. Feist, Wolfgang, Jürgen Schnieders, Viktor Dorer, and Anne Haas. "Re-inventing air heating: Convenient and comfortable within the frame of the Passive House concept." Energy and Buildings 37, no. 11 (2005): 1186-1203.
3. European Committee for Standardization. EN 14351-1:2006+A2:2016 Windows and doors – Product standard, performance characteristics. Brussels: CEN, 2016.
4. International Organization for Standardization. ISO 10077-2:2017 Thermal performance of windows, doors and shutters – Calculation of thermal transmittance – Part 2: Numerical method for frames. Geneva: ISO, 2017.
5. American Architectural Manufacturers Association. AAMA/WDMA/CSA 101/I.S.2/A440-17: North American Fenestration Standard/Specification for windows, doors, and skylights. Schaumburg: AAMA, 2017.
6. Cappelletti, Francesca, Andrea Gasparella, Paolo Romagnoni, and Paolo Baggio. "Analysis of the influence of installation thermal bridges on windows performance: The case of clay block walls." Energy and Buildings 43, no. 6 (2011): 1435-1442.
Fast simple channel to send demands lock favorable price for building window door bulk purchases.
