- English
- French
- German
- Portuguese
- Spanish
- Russian
- Japanese
- Korean
- Arabic
- Greek
- German
- Turkish
- Italian
- Danish
- Romanian
- Indonesian
- Czech
- Afrikaans
- Swedish
- Polish
- Basque
- Catalan
- Esperanto
- Hindi
- Lao
- Albanian
- Amharic
- Armenian
- Azerbaijani
- Belarusian
- Bengali
- Bosnian
- Bulgarian
- Cebuano
- Chichewa
- Corsican
- Croatian
- Dutch
- Estonian
- Filipino
- Finnish
- Frisian
- Galician
- Georgian
- Gujarati
- Haitian
- Hausa
- Hawaiian
- Hebrew
- Hmong
- Hungarian
- Icelandic
- Igbo
- Javanese
- Kannada
- Kazakh
- Khmer
- Kurdish
- Kyrgyz
- Latin
- Latvian
- Lithuanian
- Luxembou..
- Macedonian
- Malagasy
- Malay
- Malayalam
- Maltese
- Maori
- Marathi
- Mongolian
- Burmese
- Nepali
- Norwegian
- Pashto
- Persian
- Punjabi
- Serbian
- Sesotho
- Sinhala
- Slovak
- Slovenian
- Somali
- Samoan
- Scots Gaelic
- Shona
- Sindhi
- Sundanese
- Swahili
- Tajik
- Tamil
- Telugu
- Thai
- Ukrainian
- Urdu
- Uzbek
- Vietnamese
- Welsh
- Xhosa
- Yiddish
- Yoruba
- Zulu
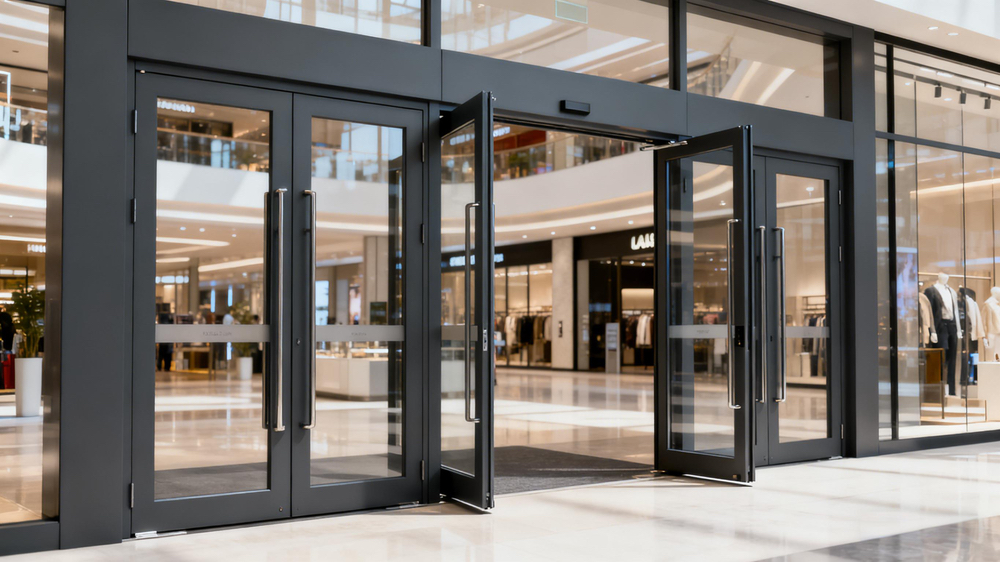
Custom Commercial Aluminium Glazed Doors for Shopfront and Lobby Entrances
A size 4 closer on commercial aluminium glazed doors asks for 32 N at the handle of a 1,000 mm leaf, which is 7 N above the 25 N that accessible design works to. The closer, not the glass, is what fails that check, and it fails before the door is even hung.
Three numbers set the handle force
Closer torque 18, 30 or 54 Nm at sizes 3, 4 and 5. Lever from hinge to handle 940 mm on a 1,000 mm leaf. Handle force 19, 32 or 57 N. The accessible target is 25 N and the functional ceiling is 67 N, so one of those three closers does not belong on a public entrance.
In this guide:
What handle force should commercial aluminium glazed doors be designed to?
Design to 25 N and accept nothing above 40 N without a written reason. The 25 N figure is the one accessible design guidance uses for a door that a wheelchair user, a parent with a pushchair or an elderly visitor has to open unaided, measured at the handle, perpendicular to the leaf, with the door moving slowly. EN 12217 puts the functional ceiling for a manual door far higher, at 67 N, which is the number a fitter quotes when the door is stiff, and the gap between 25 and 67 N is where most entrance complaints live.
Force is not a feel, it is a division. A closer is rated by the torque it applies about the hinge, so the force at the handle is that torque divided by the distance from the hinge to the hand. On a 1,000 mm leaf with a 60 mm stile and a lever handle set 60 mm in from the free edge, the hand sits 940 mm from the hinge, and 30 Nm becomes 31.9 N.
Why does the closer decide whether the door is usable?
Because the closer on commercial aluminium glazed doors has two jobs that pull in opposite directions. It has to close a 1,000 mm leaf against wind pressure and against the resistance of its own gaskets, and it has to do it from any opening angle. A shopfront on an exposed street needs a size 5 to hold the leaf closed in a gust; the same size 5 gives 57 N at the handle on a 1,000 mm leaf. Wind resistance and manual force are one setting seen from two ends.
There is a way out of that trade that costs almost nothing: make the leaf wider. The lever arm grows with the leaf, so a 1,100 mm leaf drops a 30 Nm closer from 31.9 N to 28.9 N, and a 1,250 mm leaf gets to 25.4 N. The same closer, the same wind resistance, and the door is inside the accessible band. On any entrance where the wind load is real, leaf width is cheaper than a power operator.
| Leaf width | Handle lever mm | Closer 18 Nm | Closer 30 Nm | Closer 54 Nm | Verdict |
|---|---|---|---|---|---|
| 900 mm | 840 | 21.4 N | 35.7 N | 64.3 N | size 5 exceeds the functional ceiling |
| 1,000 mm | 940 | 19.1 N | 31.9 N | 57.4 N | size 4 misses the 25 N target |
| 1,100 mm | 1,040 | 17.3 N | 28.9 N | 51.9 N | size 4 still above target |
| 1,250 mm | 1,190 | 15.1 N | 25.2 N | 45.4 N | size 4 reaches the target |
| 2 x 900 mm pair | 840 | 21.4 N | 35.7 N | 64.3 N | width buys nothing on a pair |
Handle lever equals leaf width minus 60 mm. Force equals torque divided by lever, taken as a static figure at the start of the closing cycle. Torques are the nominal values for closer sizes 3, 4 and 5 under EN 1154. Calculated, not measured.

How much clear width does a 1,000 mm leaf actually give?
Around 900 mm, once 100 mm goes to the frame rebate at the closing stile and the clearance at the hinge side. That 100 mm is the number to carry, because leaf width is what appears on the order and clear width is what the building inspector measures. On commercial aluminium glazed doors the difference between the two is fixed by the rebate and the hinge, so it cannot be recovered later by adjusting the door.
Which number matters depends on the door. A single leaf at 900 mm clear sits inside the accessible band with a little to spare, and a pair of 900 mm leaves gives about 1,800 mm, which is wide enough for two people to pass with a buggy. A pair is also where the force argument returns: the active leaf of a pair still carries the whole closer torque, so a pair does not lower the handle force at all.
The bottom detail follows the same logic. A floor spring turns the door on a pivot in the floor and removes the closer from the head, which is why shopfronts use it; the torque still applies, and a floor spring strong enough to close a heavy leaf against wind is strong enough to make it hard to open. The comparison between the two hardware families is set out under swing glass door selection.
How many people per minute does one leaf pass?
Egress design uses one unit of exit width, about 850 mm, passing roughly 40 people a minute, so throughput scales with clear width. A 900 mm clear single leaf is about 42 people a minute, and a pair at 1,800 mm is about 85. Those are design rates for a building that is emptying calmly; a lobby with a security turnstile behind the door passes nobody at that rate, because the door is never the constraint. On commercial aluminium glazed doors the throughput follows clear width, and clear width follows the rebate detail.
The calculation that matters commercially is the queue, not the rate. Two hundred occupants leaving over five minutes need 40 people a minute, which one 900 mm leaf nearly provides and one 800 mm clear leaf does not. Half a shopfront leaf, sized on a drawing that shows 900 mm, can end up at 800 mm clear once the rebate is detailed, and that is the mistake worth catching on paper. Where the frontage is built from opening panels, the count per panel is worked out under casement doors for commercial.
What should the door schedule fix before the order?
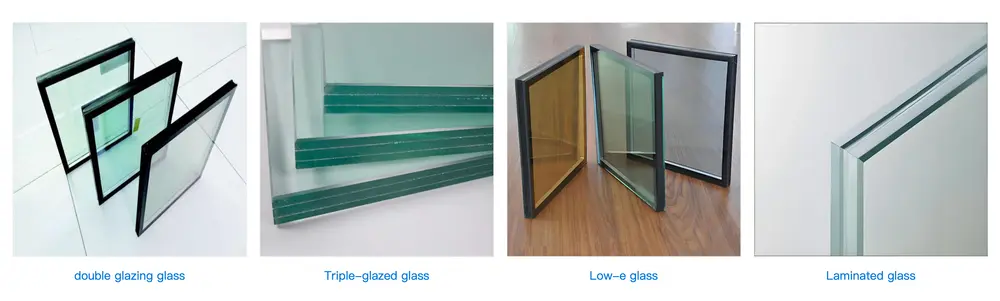
Six lines on any set of commercial aluminium glazed doors. Leaf width and clear width, both written, so the 100 mm is visible. Closer power size by number, with the torque beside it. Handing, because a pair is handed. Glass build with its thickness and its treatment. Threshold or floor pivot type. And the hardware function, whether the leaf is hold open, free swing or self closing, since that decision changes the closer size more often than the wind load does.
Send the entrance elevation with the leaf widths and the wind exposure to kristin@haolvbuilding.com and the handle force comes back beside the closer size, leaf by leaf. That single column is what turns a door that opens into a door that a visitor can open, and it costs nothing to put on the drawing.
Where the entrance is a shopfront with fixed glazing each side, the door and the screen have to be priced as one item, because the mullion that carries the closer also carries the sidelight. Screens detailed separately from the door are where handles end up in the wrong place and closers end up undersized. Entrances built entirely in glass are specified under glass swing doors.
Which build suits which entrance?
Three entrance types, three answers. A shopfront on a busy street needs the widest leaf the frontage allows and a closer sized to the gust, not to the leaf weight. A lobby behind a wind lobby can use a smaller closer because the lobby already kills the pressure. A rear service door can be heavier and stiffer, since nobody opens it with one hand while holding a bag. Heavy traffic lobby leaves are compared on commercial entrance doors.
| Parameter | Typical value | Note |
|---|---|---|
| Product | commercial aluminium glazed doors, 6063-T5 frame | single leaf, pair or with fixed sidelights |
| Leaf width | 900 to 1,250 mm | width is the cheapest way to lower handle force |
| Clear width | leaf minus about 100 mm | written on the schedule beside the leaf width |
| Leaf height | 2,100 to 2,400 mm | above 2,400 mm the closer moves up one size |
| Glass | 8 mm toughened, 10 mm above 2,400 mm | laminated where the door is over 2,400 mm or over a walkway |
| Closer | EN 1154 size 3 to 5 | size by wind exposure, torque stated on the schedule |
| Handle force | 19 to 57 N at the handle | target 25 N, functional ceiling 67 N |
| Threshold | 20 mm floor spring or 15 mm surface closer | level access needs the surface type |
| Air permeability | EN 12207 Class 3 or better | a shopfront door is rarely the envelope line |
| Wind load | EN 12210, class to project | confirmed against the facade engineer |
| U-value | 1.6 to 2.6 W/m2K whole door | glass and frame area weighted, calculated |
| Finish | powder coated or anodised 6063-T5 | colour and gloss confirmed on a sample |
Usual range for this family. Closer sizes and torques are the EN 1154 nominal values; the handle forces are torque divided by lever, calculated at the start of the closing cycle. U-values are area weighted, calculated, not measured.
Frequently asked questions
What is the minimum order for commercial aluminium glazed doors and how long is production? Minimum order is 10-20 units and lead time is 25-30 days from drawing approval. A unit here is one leaf with its frame, so a pair counts as two, and hardware is confirmed on the schedule before any profile is cut.
What changes the price of commercial aluminium glazed doors most? Leaf height, glass thickness and closer size, in that order, with the frame section set by the wind load. Height is the expensive one because it moves the glass, the closer and the frame section together; a 2,400 mm leaf on the same frontage usually costs more than the extra 100 mm of width that would have solved the handle force.
Can the closer be swapped for a bigger one later? Usually yes, within the fixing pattern of the same family, and that is exactly why the leaf width matters: a 900 mm leaf that was specified with a size 3 and later needs a size 5 for wind has nowhere to go, while a 1,250 mm leaf absorbs the change and stays inside the accessible band.
Do these doors need a floor spring or a surface closer? A floor spring gives the clean head that a shopfront wants and needs a floor box set before the screed; a surface closer costs less, is easier to service and works with a level threshold. Both apply the same torque, so the handle force calculation does not change with the choice.
Ordering from Haolv
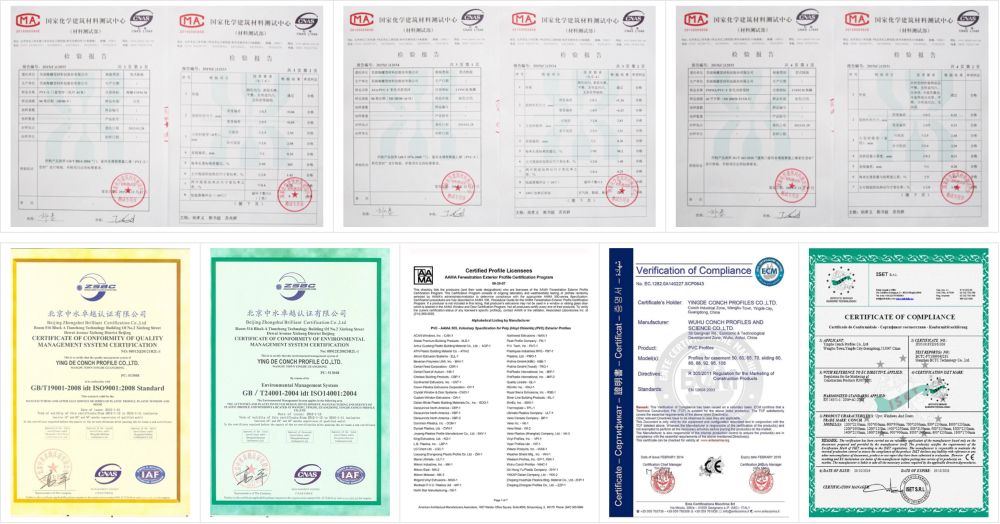
Haolv Building Materials Co., Ltd. has been making doors and windows for 19 years, commercial aluminium glazed doors among them, and returns a hardware schedule with the handle force beside the closer size. Certification for the profiles and the glazing is available on request with the quotation. Minimum order is 10-20 units and lead time is 25-30 days.
Send the entrance elevation to kristin@haolvbuilding.com, or start from Haolv Building Materials Co., Ltd. and the leaf widths, the closer sizes and the handle forces come back with the quotation.
What this guide claims and what it does not: the handle forces are torque divided by lever, using the nominal EN 1154 sizes and a handle position of 60 mm from the free edge, so anyone can redo the division. The 25 N and 67 N limits are quoted from accessible design guidance and EN 12217. The real force on a hung door depends on gasket compression, hinge friction and air pressure across the leaf, and is confirmed by a pull test on the installed door.
References
- EN 14351-1:2006+A2:2016 — Windows and doors. Product standard, characteristics and performance.
- EN 1154:1996+A1:2002 — Building hardware. Controlled door closing devices. Requirements and test methods.
- EN 12217:2015 — Doors. Operating forces. Requirements and classification.
- EN 12150-1:2015 — Glass in building. Thermally toughened soda lime silicate safety glass.
- EN 1125:2008 — Building hardware. Panic exit devices operated by a horizontal bar.
- EN 12210:2016 — Windows and doors. Resistance to wind load, classification.
Handle forces in this guide are calculated as torque divided by the lever from hinge to handle, using the nominal closer sizes quoted in each table. They are arithmetic, not measurements from a hung door, and the force on each leaf of commercial aluminium glazed doors is confirmed by a pull test after the hardware is set.
Fast simple channel to send demands lock favorable price for building window door bulk purchases.