- English
- French
- German
- Portuguese
- Spanish
- Russian
- Japanese
- Korean
- Arabic
- Greek
- German
- Turkish
- Italian
- Danish
- Romanian
- Indonesian
- Czech
- Afrikaans
- Swedish
- Polish
- Basque
- Catalan
- Esperanto
- Hindi
- Lao
- Albanian
- Amharic
- Armenian
- Azerbaijani
- Belarusian
- Bengali
- Bosnian
- Bulgarian
- Cebuano
- Chichewa
- Corsican
- Croatian
- Dutch
- Estonian
- Filipino
- Finnish
- Frisian
- Galician
- Georgian
- Gujarati
- Haitian
- Hausa
- Hawaiian
- Hebrew
- Hmong
- Hungarian
- Icelandic
- Igbo
- Javanese
- Kannada
- Kazakh
- Khmer
- Kurdish
- Kyrgyz
- Latin
- Latvian
- Lithuanian
- Luxembou..
- Macedonian
- Malagasy
- Malay
- Malayalam
- Maltese
- Maori
- Marathi
- Mongolian
- Burmese
- Nepali
- Norwegian
- Pashto
- Persian
- Punjabi
- Serbian
- Sesotho
- Sinhala
- Slovak
- Slovenian
- Somali
- Samoan
- Scots Gaelic
- Shona
- Sindhi
- Sundanese
- Swahili
- Tajik
- Tamil
- Telugu
- Thai
- Ukrainian
- Urdu
- Uzbek
- Vietnamese
- Welsh
- Xhosa
- Yiddish
- Yoruba
- Zulu
Sourcing Tilt and Turn Casement Windows for Split Opening Layouts
Tilt and turn casement windows take one sash up to 1,300 mm wide, and that single limit decides how much glass a 1,500 mm opening keeps: 65 percent if one sash were allowed, 53 percent once the opening is split in two. A 2,400 mm opening comes out better, at 63 percent, because each half still sits inside the limit.
Four numbers settle the layout
Sash width 650 to 1,300 mm. Glass ratio of a 1,500 mm opening 53 percent, of a 2,400 mm opening 63 percent. Inward sweep of a 1,090 mm sash 1.04 m2 of floor. Clear line in front of the sash 1,150 mm, which is the sash width plus the 60 mm handle. Everything else on a set of tilt and turn casement windows follows from these four.

In this guide:
What is the widest single sash in tilt and turn casement windows?
Between 650 mm and 1,300 mm wide, and the upper end is not a marketing choice. A sash in tilt and turn casement windows hangs on two hinges at the bottom corners plus a friction stay at the top, and the tilt position loads the bottom hinge pair in a direction the hinge was never meant to carry for long: the sash is cantilevered out of the frame at roughly 100 mm at the head, so the whole leaf acts as a lever on the two bottom corner points. Past about 1,300 mm the lever arm grows faster than the hinge can absorb, and the symptom is a sash that drops at the handle corner within two or three seasons.
The lower end is set by the gasket, not by strength. Below 650 mm the sash perimeter to glass area ratio climbs, the corner gasket has less length to seal against, and the espagnolette has too few lock points to compress the seal evenly; a narrow tilt and turn casement window leaks at the corners long before it leaks anywhere else.
Height behaves differently and is worth separating: 900 to 2,200 mm is the working band, and the practical ceiling comes from the espagnolette, which needs a lock point roughly every 600 mm. A 2,200 mm sash therefore wants four points, and the fourth point is what pushes the hardware into the next price band. None of these three limits is a standard clause; they are the working range of the hardware family, confirmed on the section drawing for each opening.
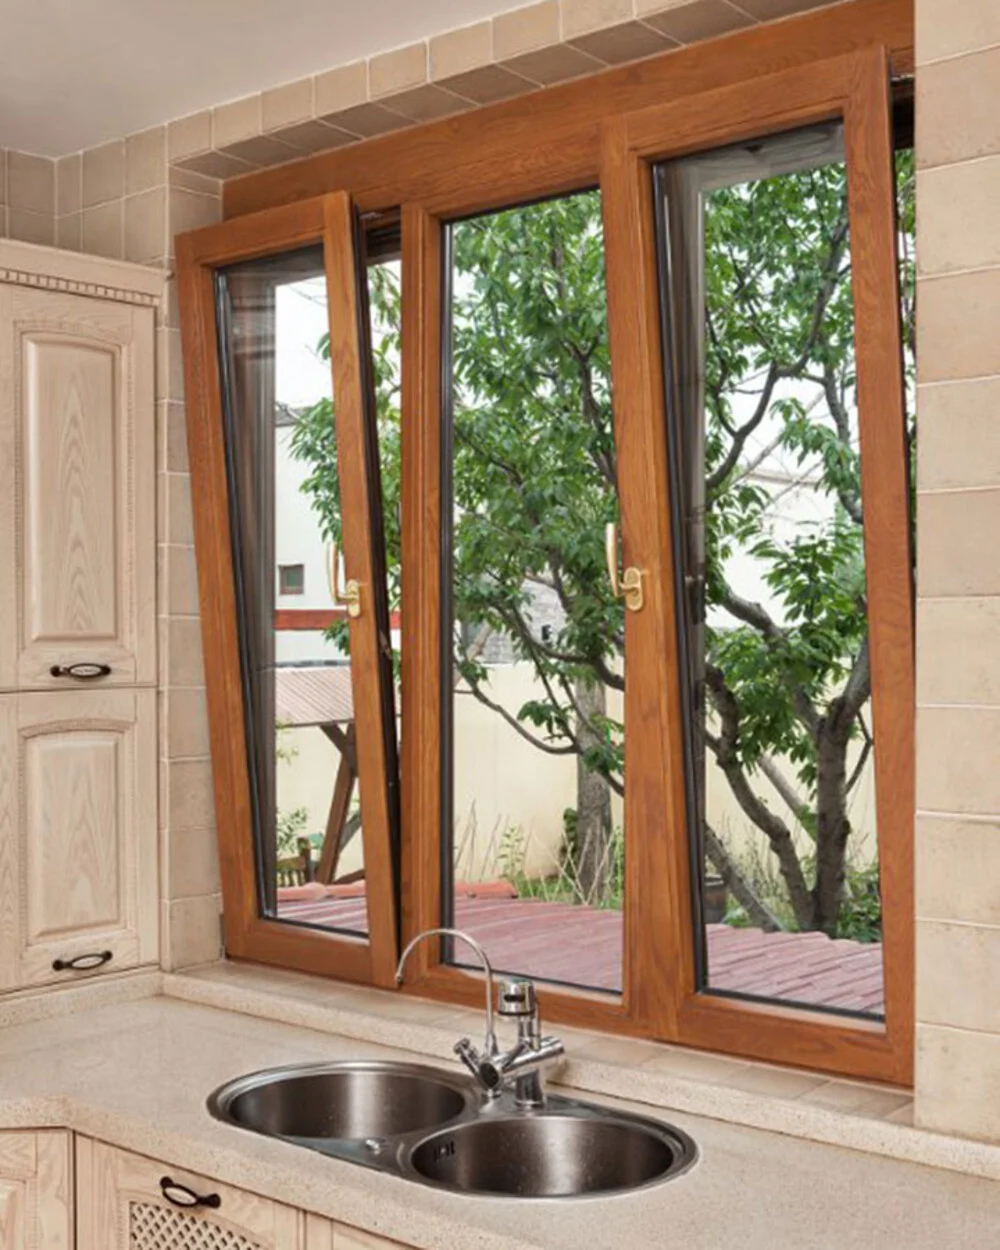
Why does a 1,500 mm opening end up with less glass than a 1,200 mm one?
Because 1,500 mm minus two 70 mm outer frame legs leaves 1,360 mm, and 1,360 mm is 60 mm over the sash limit. The opening misses single sash by one hand width and pays for it with a centre mullion: two bays of 640 mm, a sash in each, and 150 mm of profile lost to sash stiles on both sides of both sashes. A 1,200 mm opening has no mullion, one 1,060 mm sash and a much higher glass share.
| Opening w x h | Sashes | Sash width mm | Glass area m2 | Glass share | Verdict |
|---|---|---|---|---|---|
| 900 x 1,500 | 1 | 760 | 0.74 | 55% | narrow, gasket-limited |
| 1,200 x 1,500 | 1 | 1,060 | 1.10 | 61% | best glass share of the five |
| 1,500 x 1,500 | 2 | 640 | 1.19 | 53% | 50 mm over the limit, full mullion |
| 1,800 x 1,500 | 2 | 790 | 1.55 | 57% | clean split |
| 2,400 x 1,500 | 2 | 1,090 | 2.28 | 63% | largest opening, best ratio |
All five rows: 70 mm outer frame, 80 mm centre mullion, 75 mm sash stile, 1,500 mm height throughout, glass area is visible glass after rebates. Sash width and glass share are calculated from those sections, not measured on a sample. Calculated, not measured.
The cost of that 60 mm is not only glass. A centre mullion has to be anchored at head and sill, which adds two fixing points and a joint that has to be sealed on site; on a facade of forty identical 1,500 mm openings that is forty extra verticals, eighty extra fixings and one more place per window where water can sit. Pulling the opening back to 1,200 mm, or pushing it to 1,560 mm so the split is deliberate rather than accidental, is usually cheaper than accepting the 53 percent.
Where the elevation has to stay at 1,500 mm, the alternative worth pricing on tilt and turn casement windows is one 1,360 mm fixed light plus a 640 mm sash. The fixed light takes glass to the edge of the frame, the opening side keeps a sash that is comfortably inside the limit, and the visible split reads as intentional. The trade is a fixed panel that cannot be cleaned from inside, which matters on anything above the first floor; the section that keeps sightlines even across the split is set out under flush sash windows.
How much floor does an inward opening sash actually sweep?
On tilt and turn casement windows a 1,090 mm sash opens inward through a quarter circle of radius 1,090 mm plus the 60 mm handle projection, which is 1,150 mm, and the swept area is pi x 1.150 squared divided by four, so 1.04 m2. That is the figure to put on the furniture plan, but it is not the figure that decides whether the window can open: the constraint is the straight line 1,150 mm out from the frame face, because the sash has to pass through it at 90 degrees and the handle leads.
Put anything solid on that line and the sash stops at an angle instead of at 90 degrees, and the angle costs ventilation rather than access. A sash held at 45 degrees still passes air through the same tilt gap at the head, so a kitchen counter 600 mm deep in front of the window is not a ventilation problem; it is a cleaning problem, because the outer glass can no longer be reached from inside, which is the whole reason an inward opening was chosen.
Two details make the difference on site. A wall return or a radiator under the window is harmless because both sit below the sill line the sash travels across. Curtains are not harmless: a full drop curtain hangs on the line, and the sash will push it out of the way every time it opens, which is the complaint that arrives three months after handover. Allow the 1,150 mm in the drawing, or specify a sash that stops at 100 mm of tilt for daily use, which is the convention already applied on upper floors under high rise ventilation.

What does the glass choice do to the sash weight and the hinge class?
A 1,090 x 1,360 mm sash in tilt and turn casement windows carries 1.14 m2 of glass, so 23 kg at a 4-16-4 double unit and 53 kg at a 10-16-8.8 laminated triple, before the sash profile and hardware add another 7 kg. Thirty kilos and sixty kilos are not the same hinge, and the jump happens at a glass build change that costs a fraction of what the hinge upgrade costs later.
The load also decides the lock points. An espagnolette compresses the gasket by pulling the sash onto the frame, and each point can hold roughly 700 to 900 N of sealing force before the profile starts to bow between points; a 60 kg sash on a 1,360 mm height therefore wants three points, not two, whatever the wind rating says. Suppliers who quote the wind class and not the lock point count have quoted half of the answer.
The deeper frame used for heavier builds is where the extra depth is already accounted for; the layout rules above hold unchanged on it. What changes is the reveal: a 70 mm frame in a 240 mm wall leaves 170 mm for the internal lining, and that is the number the plasterer needs before the order is placed, not after. Sections arranged around a 38 mm unit are described on the german style tilt turn page.
What should a sourcing order fix before fabrication starts?
Five lines for tilt and turn casement windows, each one checkable against the drawing rather than against a promise. Opening width and height as measured, not as designed. Sash count and sash width, so the 1,300 mm limit is visible on the document. Handing, because a left handed sash cannot be swapped for a right handed one on site. Glass build with its unit mass. And the hinge class written next to the sash mass, which is the pair that fails first when only one of them is specified.
Send the opening schedule with the measured sizes and the handing of each one to kristin@haolvbuilding.com and it comes back split into sashes with the glass share and the sash mass per opening. That is the point at which the 53 percent on a 1,500 mm opening becomes a decision rather than a surprise after the container is packed.
One habit is worth building into the schedule sheet: a column for the sash width limit checked against the actual sash width. It takes ten seconds per opening and it catches the 50 mm overshoot that otherwise becomes a mullion, two fixings and a site joint on every window of the elevation.
Which specification matches each opening size?
Read this table for tilt and turn casement windows as a build sheet rather than a catalogue: the frame depth follows the glass thickness, the hinge follows the sash mass, and the sash width follows the hardware. The one column that is worth arguing about before the order is the glass, because it is the only line that changes two other lines at once; the feature set that decides what is adjustable later is set out under tilt turn features.
| Parameter | Typical value | Note |
|---|---|---|
| Product | tilt and turn casement windows, 6063-T5 aluminium | inward opening, tilt and turn from one handle |
| Frame depth | 70 mm for 24 mm to 38 mm units | 60 mm only with a 24 mm double unit |
| Sash width | 650 to 1,300 mm | past 1,300 mm the sash drops at the handle corner |
| Sash height | 900 to 2,200 mm | one lock point per 600 mm of height |
| Glass, standard | 4-16-4, argon, low-e | 20 kg/m2, U 1.3 to 1.6 W/m2K |
| Glass, cold climate | 10-16-8.8 laminated inner | 47 kg/m2, needs the next hinge class |
| Whole window U | 1.2 to 1.6 W/m2K | frame Uf 1.6 to 2.1 thermally broken |
| Air permeability | EN 12207 Class 4 | 3 m3/(h m2) at 100 Pa or better |
| Watertightness | EN 12208 Class 7 to 9 | depends on the sill detail, not the sash |
| Hardware | hinge class by sash mass | 30 kg and 60 kg are different hinges |
Usual range for this family. The sash limits are the working range of the hardware, confirmed on the section drawing for each opening; the U-values are calculated from the standard glass and frame values, not measured.
Frequently asked questions
Can tilt and turn casement windows be supplied as a single sash at 1,500 mm? Not with standard tilt and turn hardware: 1,360 mm of sash width is past the 1,300 mm limit, and the sash would drop at the handle corner within a few seasons. Split it, or move the opening to 1,560 mm so the split is a design decision rather than an accident.
What is the price difference between one and two sashes? A second sash adds a centre mullion, a second set of hinges, a second espagnolette and roughly 20 percent more machining per opening. On the same opening size the glass area barely moves, so the difference buyers notice is hardware and labour, not glass; ask for the two versions quoted against the same opening schedule.
What is the minimum order and the lead time? Minimum order is 10-20 units and lead time is 25-30 days from drawing approval. Mixed sashes in one batch are normal, and each handing is confirmed on the schedule sheet before cutting.
Does the 1,300 mm limit on tilt and turn casement windows change with triple glazing? It tightens rather than loosens. The limit is set by the tilt load on the bottom hinge pair, and a 60 kg sash puts roughly double the moment on those points that a 30 kg sash does, so the practical ceiling moves down to about 1,200 mm unless the hinge is upgraded.
Ordering from Haolv
Haolv Building Materials Co., Ltd. has been making doors and windows for 19 years, tilt and turn casement windows among them, and returns the sash layout against the opening schedule rather than quoting a generic size. Certification for the profiles and the glazing is available on request with the quotation. Minimum order is 10-20 units and lead time is 25-30 days.
Send the opening schedule to kristin@haolvbuilding.com, or start from Haolv Building Materials Co., Ltd. and the sash split, the glass share and the sash mass come back with the quotation.
What this guide does and does not claim: the sash widths, glass areas and glass shares are calculated from the section dimensions stated in each table, which are typical rather than fixed. They are arithmetic on drawing geometry, not measurements from a delivered window. The sash limit itself is the working range of the hardware family and is confirmed with the hardware supplier against each opening before the order is released.

References
- EN 14351-1:2006+A2:2016 — Windows and doors. Product standard, characteristics and performance.
- EN 12210:2016 — Windows and doors. Resistance to wind load, classification.
- EN 12207:2017 — Windows and doors. Air permeability, classification.
- EN 12208:2000 — Windows and doors. Watertightness, classification.
- EN 13126-8:2017 — Building hardware. Hardware for windows and door height windows. Requirements and test methods for tilt and turn, tilt first and turn only hardware.
- EN ISO 10077-1:2017 — Thermal performance of windows, doors and shutters. Calculation of thermal transmittance. General.
The sash widths, glass areas and glass shares in this guide are calculated from the section dimensions given in each table. They are arithmetic on drawing geometry, not measurements from a delivered window, and the sash layout of every opening is confirmed against its own section drawing.
Fast simple channel to send demands lock favorable price for building window door bulk purchases.