- English
- French
- German
- Portuguese
- Spanish
- Russian
- Japanese
- Korean
- Arabic
- Greek
- German
- Turkish
- Italian
- Danish
- Romanian
- Indonesian
- Czech
- Afrikaans
- Swedish
- Polish
- Basque
- Catalan
- Esperanto
- Hindi
- Lao
- Albanian
- Amharic
- Armenian
- Azerbaijani
- Belarusian
- Bengali
- Bosnian
- Bulgarian
- Cebuano
- Chichewa
- Corsican
- Croatian
- Dutch
- Estonian
- Filipino
- Finnish
- Frisian
- Galician
- Georgian
- Gujarati
- Haitian
- Hausa
- Hawaiian
- Hebrew
- Hmong
- Hungarian
- Icelandic
- Igbo
- Javanese
- Kannada
- Kazakh
- Khmer
- Kurdish
- Kyrgyz
- Latin
- Latvian
- Lithuanian
- Luxembou..
- Macedonian
- Malagasy
- Malay
- Malayalam
- Maltese
- Maori
- Marathi
- Mongolian
- Burmese
- Nepali
- Norwegian
- Pashto
- Persian
- Punjabi
- Serbian
- Sesotho
- Sinhala
- Slovak
- Slovenian
- Somali
- Samoan
- Scots Gaelic
- Shona
- Sindhi
- Sundanese
- Swahili
- Tajik
- Tamil
- Telugu
- Thai
- Ukrainian
- Urdu
- Uzbek
- Vietnamese
- Welsh
- Xhosa
- Yiddish
- Yoruba
- Zulu
UPVC Sliding French Doors Price Factors Beyond the Glass Build
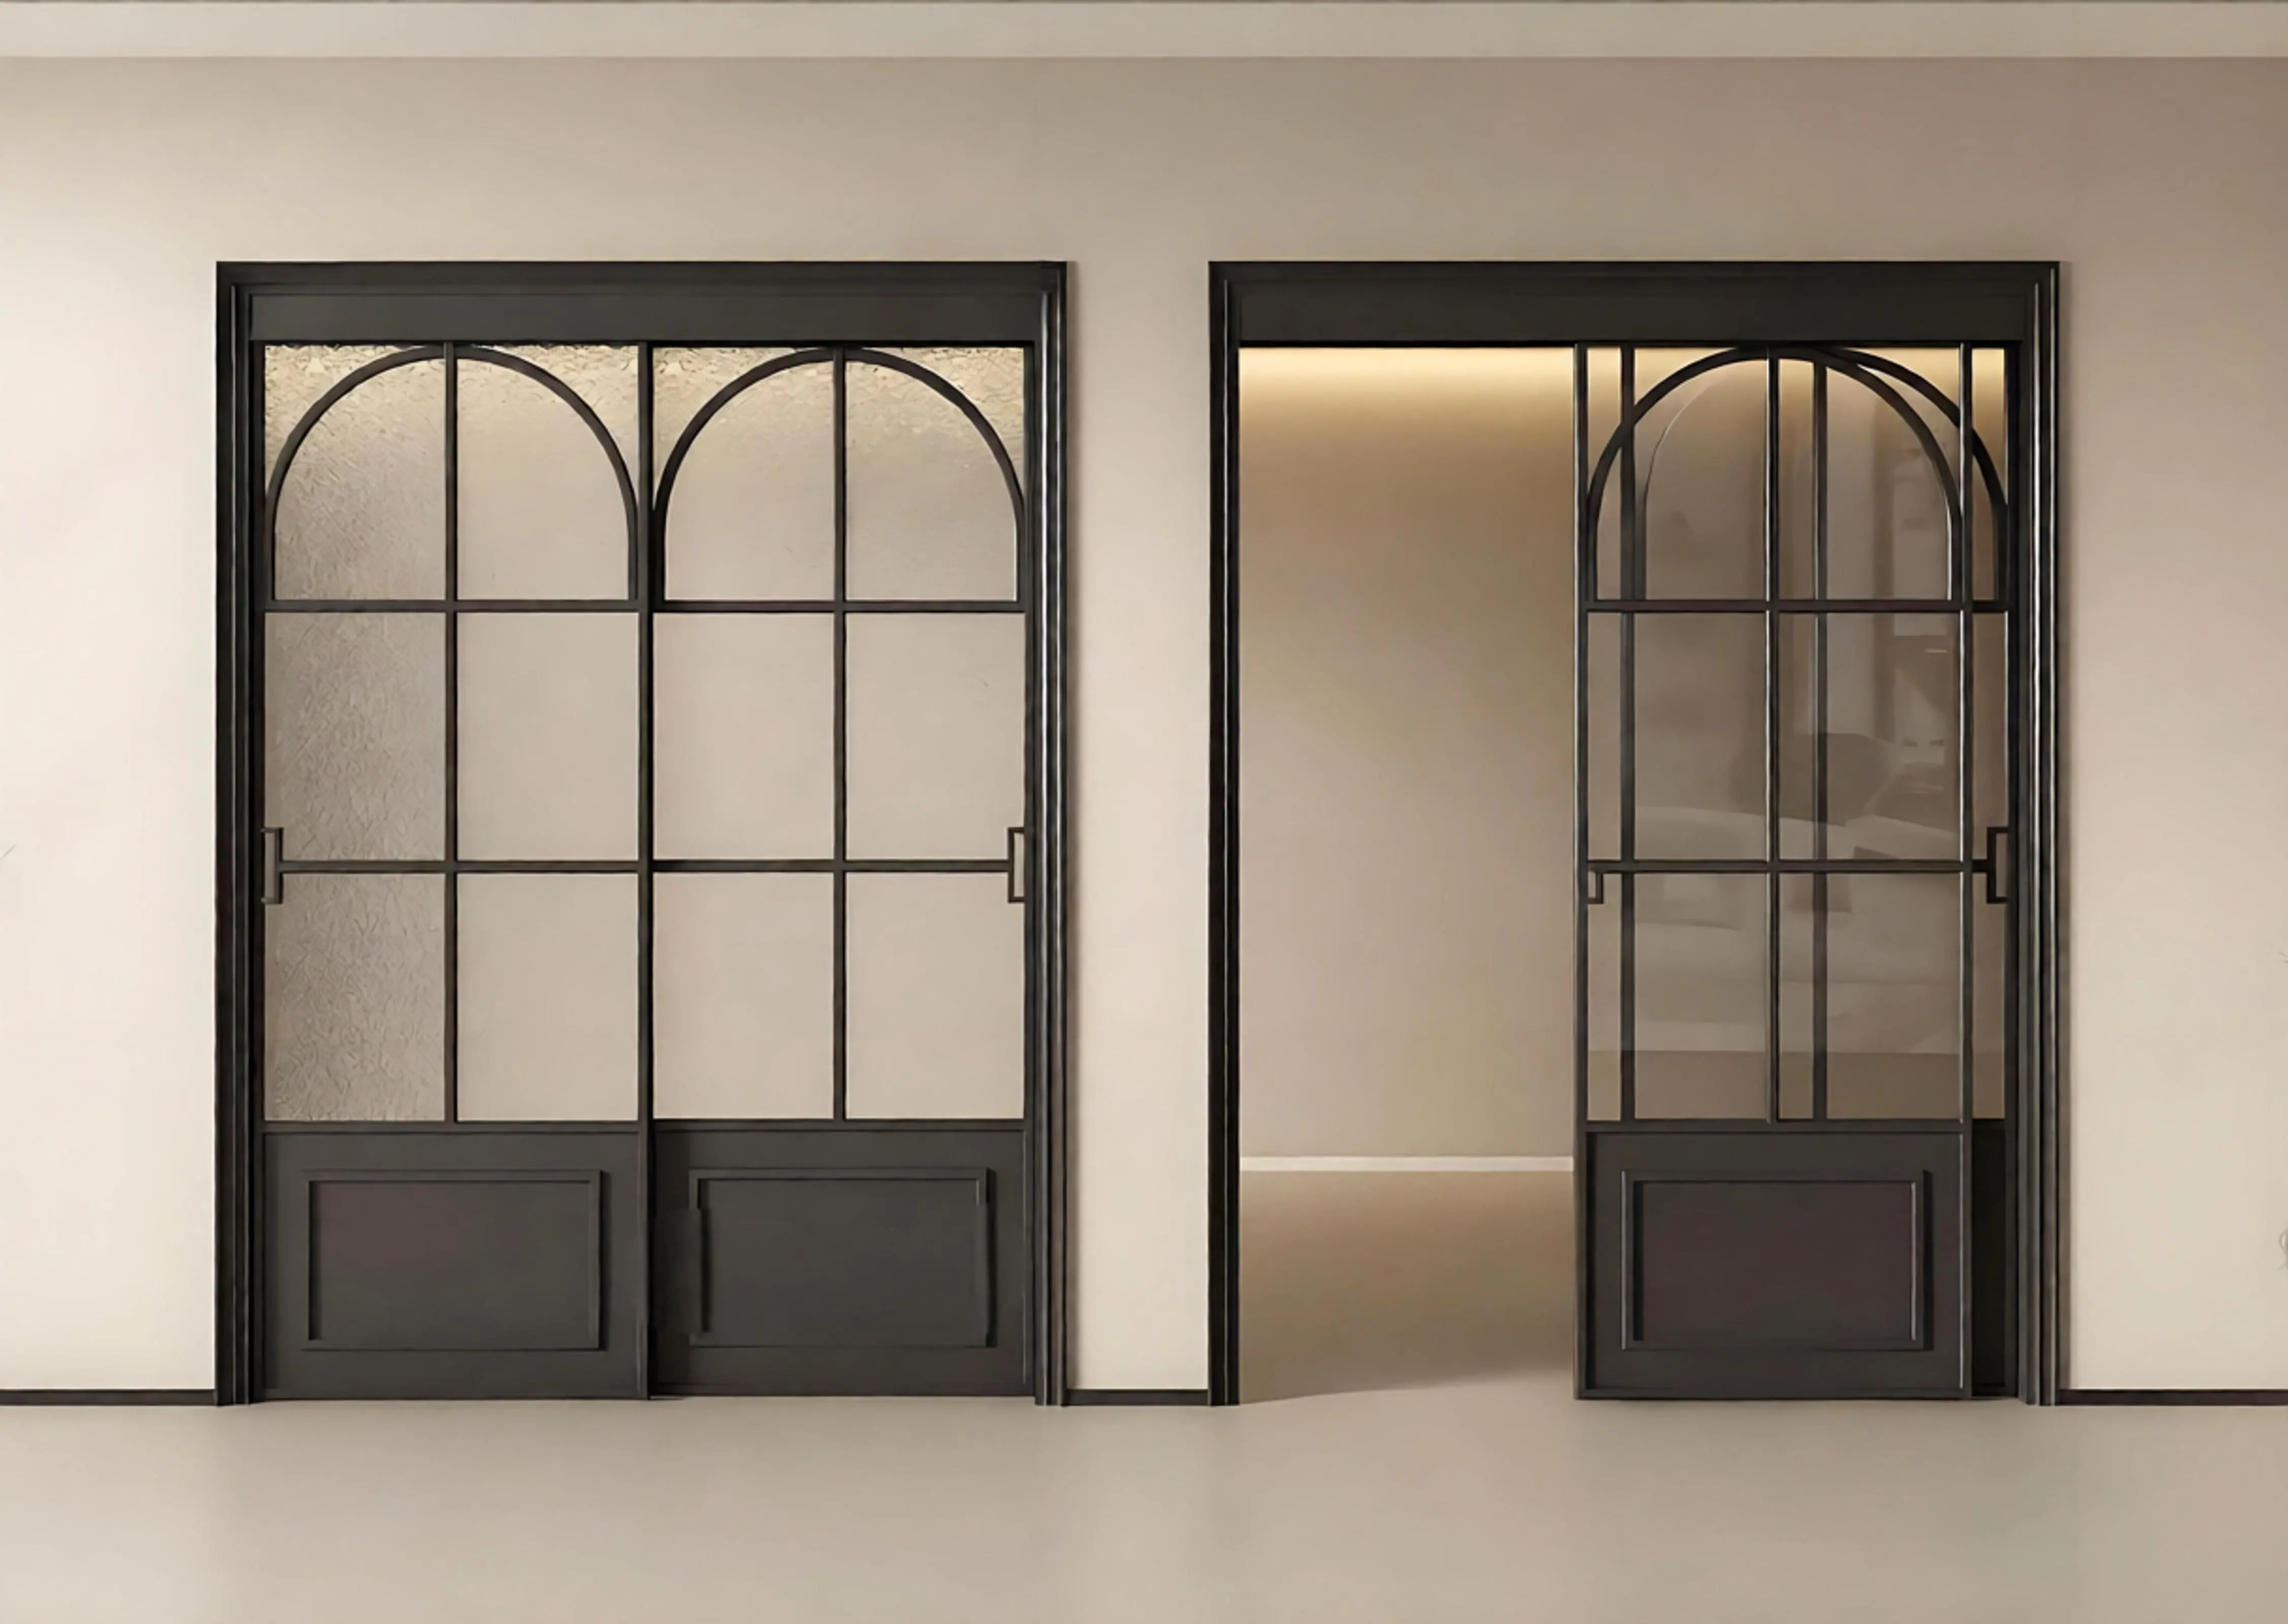
UPVC sliding french doors put a 55 kg sash on two rollers across a 1,000 mm span of PVC-U, and without a steel liner that span drops 3.9 mm at the meeting stile, which is the whole compression of the interlock gasket. A 2 mm liner brings it to 1.3 mm, and a third roller brings it to 0.24 mm for less money than the liner.
The same sash, three ways to hold it up
Deflection of a beam is 5wL to the fourth divided by 384EI. PVC-U has E of about 2,800 N/mm2 and aluminium 69,000, so the section on UPVC sliding french doors never does the work on its own: a 1,000 mm span sags 3.9 mm bare, 1.3 mm with a 2 mm steel liner, and 0.24 mm with a roller added at mid span, because halving the span divides deflection by sixteen while a liner only divides it by three.
In this guide:
How much does one UPVC sliding sash actually weigh?
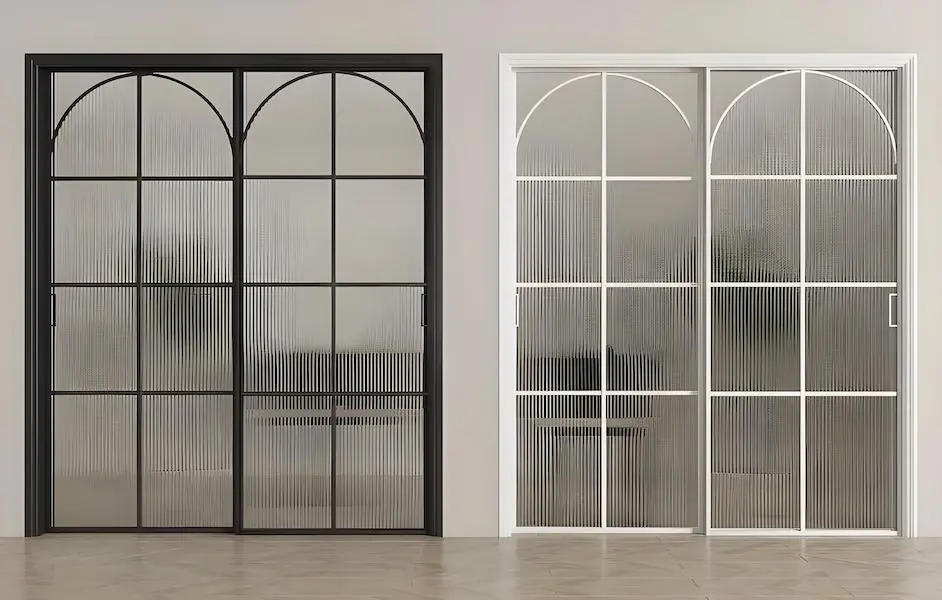
About 55 kg for a 1,200 x 2,100 mm sash on UPVC sliding french doors with a 4-16-4 double unit, and the split matters more than the total: 41 kg of that is glass, 10 kg is the PVC-U profile, and 4 kg is rollers, handle and lock. Buyers usually estimate from the frame and get half the answer, because the frame is the light part; the glass is 75 percent of what the rollers have to carry.
The arithmetic is one multiplication: visible glass area times unit mass. A 1,050 x 1,950 mm opening gives 2.05 m2, and a 4-16-4 unit is 20 kg/m2 while a 10-16-8.8 laminated triple is 47 kg/m2, so the same sash goes from 41 kg of glass to 96 kg without changing a single profile. That is the point at which a price quotation written around the frame section stops describing the door.
What does each reinforcement option actually buy?
On UPVC sliding french doors a steel liner buys a factor of three, and a roller buys a factor of sixteen. On a 1,000 mm span the bare PVC-U section sags 3.9 mm under 55 kg; a 2 mm steel liner raises the bending stiffness from 1.5 to 4.5 kN m2 and the sag falls to 1.3 mm; a third roller cuts the span to 500 mm and the sag falls to 0.24 mm. The liner costs profile, the roller costs a wheel, and the wheel wins on stiffness per unit cost by a wide margin.
| Sash | Support span | Bare sag mm | 2 mm liner | Third roller | Verdict |
|---|---|---|---|---|---|
| 1,000 x 2,000, 4-16-4, 47 kg | 800 mm | 1.64 | 0.54 | 0.10 | liner enough |
| 1,200 x 2,100, 4-16-4, 55 kg | 1,000 mm | 3.90 | 1.30 | 0.24 | liner plus roller |
| 1,200 x 2,100, 10-16-8.8, 110 kg | 1,000 mm | 9.40 | 3.10 | 0.59 | roller is compulsory |
| 1,400 x 2,200, 10-16-8.8, 128 kg | 1,200 mm | 14.2 | 4.70 | 0.89 | roller plus liner |
Sag is 5wL4 divided by 384EI, with w taken as the sash mass distributed over the support span and E of 2,800 N/mm2 for PVC-U. The bare section is 535,000 mm4, the lined section about 1.6 times stiffer in bending. Calculated, not measured.
This is why two quotations for the same UPVC sliding french doors can differ by a third and both be honest. One supplier lines the sash and runs two rollers; the other lines it, runs three, and specifies a track with a 12 mm height adjustment range so the door can be brought back level after the building settles. The second door costs more and stays square for a decade; the first one is square on the day it is fitted.
What does 1.3 mm of drop cost in watertightness class?
The interlock on UPVC sliding french doors is a 15 to 25 mm overlap closed by a brush or wiper seal compressed 3 to 4 mm. A sash that drops 3.9 mm at one end has used that compression up before any wind arrives, and the class the laboratory measured was measured on a sash that was square. This is the most common gap between a quoted EN 12208 class and what a building inspector finds on site.
It is worth converting the class into wind, because the numbers are smaller than they look. Pressure converts to speed as the square root of twice the pressure over air density, 1.2 kg/m3, so class 6 at 250 Pa is a wind of 20 m/s, class 7 at 300 Pa is 22 m/s, and class 9 at 600 Pa is 32 m/s. A door quoted at class 6 has been tested against a strong breeze, not a storm, and a single stuck roller takes it back below that.
The threshold carries the other half of the answer, and it is where low-threshold doors quietly lose their class. A 20 mm flush sill has less drainage head than a 45 mm raised track, so the same sash scores one or two classes lower on the flush sill; if the project needs a level threshold for access, that trade belongs in the quotation rather than in the site meeting. The energy side of the same door is covered under energy efficient sliding doors.

Why does the profile section matter less than the liner?
Because stiffness scales with the cube of depth and only linearly with wall thickness, and PVC-U sections are already deep. Taking a 60 x 70 mm chamber from 3 mm to 4 mm walls adds a third of the material for a third more stiffness; putting a 2 mm steel liner inside the same chamber adds about 8 percent of the mass for three times the stiffness. The material with the higher modulus wins whenever there is room to put it in.
There is a limit, and it is the reason a liner has to run the full length rather than in blocks. A short liner stiffens only the middle of the span, so the sash still rotates at the ends and the meeting stile still drops; the liner has to reach past both rollers to do anything. The same rule applies to a single wide leaf as to a pair, and the wider leaf is where it shows first, as set out under vinyl sliding patio doors.
The choice between a sliding leaf and a hinged one on UPVC sliding french doors is decided before any of this arithmetic, on the floor plan. A hinged leaf needs its own width clear, so a 1,200 mm door removes 1,200 mm of wall from use; a sliding pair needs 60 mm of track depth and nothing else. Where the wall is the constraint the sliding door wins on layout and loses on watertightness, and the comparison between the two is worked through under sliding versus hinged doors.
What should a purchase order state about track and rollers?
Four lines on the UPVC sliding french doors order, and none of them appears on a drawing. Sash mass per leaf, calculated from the glass build rather than estimated. Roller count with its positions, because positions decide the span. Liner length, stated as full length or not at all. And the track height adjustment range, which is the only thing that lets an installer correct a sag after the building has settled.
Send the leaf sizes and the glass build to kristin@haolvbuilding.com and the reply gives the sash mass, the roller layout and the sag at the meeting stile for each leaf. That last number is what the watertightness class rests on, and it is the number most quotations leave out.
Where the elevation has four or more leaves, the same arithmetic runs per leaf and the middle leaves are the ones that sag, because they carry the same mass over the same span with no frame to lean on. Four or five leaves on one track are normally specified with a mid rail for that reason; the layout options are set out under multi panel sliding doors.
Which track and glass build fits each sash weight?
| Parameter | Typical value | Note |
|---|---|---|
| Product | UPVC sliding french doors, PVC-U multi chamber profile | two leaves, sliding, inward or outward glazing |
| Profile wall | 2.8 to 3.0 mm on the sash | steel liner 1.5 to 2.0 mm, full length |
| Glass, standard | 4-16-4, argon, low-e | 20 kg/m2, U 1.2 to 1.6 W/m2K whole door |
| Glass, cold climate | 10-16-8.8 laminated inner | 47 kg/m2, moves the sash up a roller class |
| Sash mass | 47 to 128 kg by size and glass | drives liner, roller count and hinge-free track |
| Rollers | 2 per leaf to 60 kg, 3 above | positions within 150 mm of each end |
| Sill | 45 mm raised track | 20 mm flush sill costs one to two water classes |
| Watertightness | EN 12208 Class 6 to 9 | class 6 is 250 Pa, a 20 m/s wind |
| Air permeability | EN 12207 Class 3 to 4 | sliding leaves trade tightness for the track gap |
| U-value | 1.2 to 1.6 W/m2K | with low-e and argon at 24 mm |
Typical range for this family. Sash mass, roller layout and sag are calculated from the dimensions and glass build of each leaf; the watertightness class is confirmed on the test report for the actual sill and track combination.
Frequently asked questions
Why do two quotations for the same UPVC sliding french doors differ by a third? Usually the liner length, the roller count or the track adjustment range, none of which shows on a drawing. Ask each supplier for the sash mass, the roller positions and the liner length, and the difference becomes visible before the order.
Is a steel liner needed in UPVC sliding french doors for a mild climate? It is needed wherever the sash is over about 900 mm wide. The liner has almost nothing to do with temperature: it is there to stop the leaf bending under its own glass, and a warm site bends exactly as much as a cold one.
What is the minimum order and the lead time? Minimum order is 10-20 units and lead time is 25-30 days from drawing approval. Two glass builds in one order are normal, and each leaf is checked for mass before the rollers are selected.
Does a flush threshold really cost a water class? On this family it usually costs one, sometimes two, because the drainage head above the outlet is lower. Where a level threshold is required for access, the honest answer is a lower class plus a deeper drainage chamber, not the same class on a shallower sill.
Ordering from Haolv
Haolv Building Materials Co., Ltd. has been making doors and windows for 19 years, UPVC sliding french doors among them, and quotes the sash mass and the roller layout per leaf rather than a single size range. Certification for the profiles and the glazing is available on request with the quotation. Minimum order is 10-20 units and lead time is 25-30 days.
Send the leaf schedule to kristin@haolvbuilding.com, or start from Haolv Building Materials Co., Ltd. and the sash mass, the roller positions and the drop at the meeting stile come back with the quotation.
What this guide does and does not claim: the sag figures are calculated from the standard beam relation with E of 2,800 N/mm2 for PVC-U and the section properties stated in the table. They are arithmetic on a simplified section, not measurements from a tested door. The real sag depends on the liner section actually used, which is confirmed on the profile drawing for each order.

References
- EN 14351-1:2006+A2:2016 — Windows and doors. Product standard, characteristics and performance.
- EN 12208:2000 — Windows and doors. Watertightness, classification.
- EN 12207:2017 — Windows and doors. Air permeability, classification.
- EN 12608-1:2016 — Unplasticized polyvinylchloride profiles for the fabrication of windows and doors. Classification, requirements and test methods.
- EN 1527:2019 — Building hardware. Hardware for sliding doors and folding doors. Requirements and test methods.
- EN ISO 10077-1:2017 — Thermal performance of windows, doors and shutters. Calculation of thermal transmittance. General.
The sag figures in this guide are calculated from the standard beam relation using the section properties stated in each table. They are arithmetic on a simplified section, not measurements from a delivered door, and the roller layout of each leaf is confirmed against its own profile drawing.
Fast simple channel to send demands lock favorable price for building window door bulk purchases.