- English
- French
- German
- Portuguese
- Spanish
- Russian
- Japanese
- Korean
- Arabic
- Greek
- German
- Turkish
- Italian
- Danish
- Romanian
- Indonesian
- Czech
- Afrikaans
- Swedish
- Polish
- Basque
- Catalan
- Esperanto
- Hindi
- Lao
- Albanian
- Amharic
- Armenian
- Azerbaijani
- Belarusian
- Bengali
- Bosnian
- Bulgarian
- Cebuano
- Chichewa
- Corsican
- Croatian
- Dutch
- Estonian
- Filipino
- Finnish
- Frisian
- Galician
- Georgian
- Gujarati
- Haitian
- Hausa
- Hawaiian
- Hebrew
- Hmong
- Hungarian
- Icelandic
- Igbo
- Javanese
- Kannada
- Kazakh
- Khmer
- Kurdish
- Kyrgyz
- Latin
- Latvian
- Lithuanian
- Luxembou..
- Macedonian
- Malagasy
- Malay
- Malayalam
- Maltese
- Maori
- Marathi
- Mongolian
- Burmese
- Nepali
- Norwegian
- Pashto
- Persian
- Punjabi
- Serbian
- Sesotho
- Sinhala
- Slovak
- Slovenian
- Somali
- Samoan
- Scots Gaelic
- Shona
- Sindhi
- Sundanese
- Swahili
- Tajik
- Tamil
- Telugu
- Thai
- Ukrainian
- Urdu
- Uzbek
- Vietnamese
- Welsh
- Xhosa
- Yiddish
- Yoruba
- Zulu
Aluminium Sun Room Factory Checklist for Roof Drainage Design
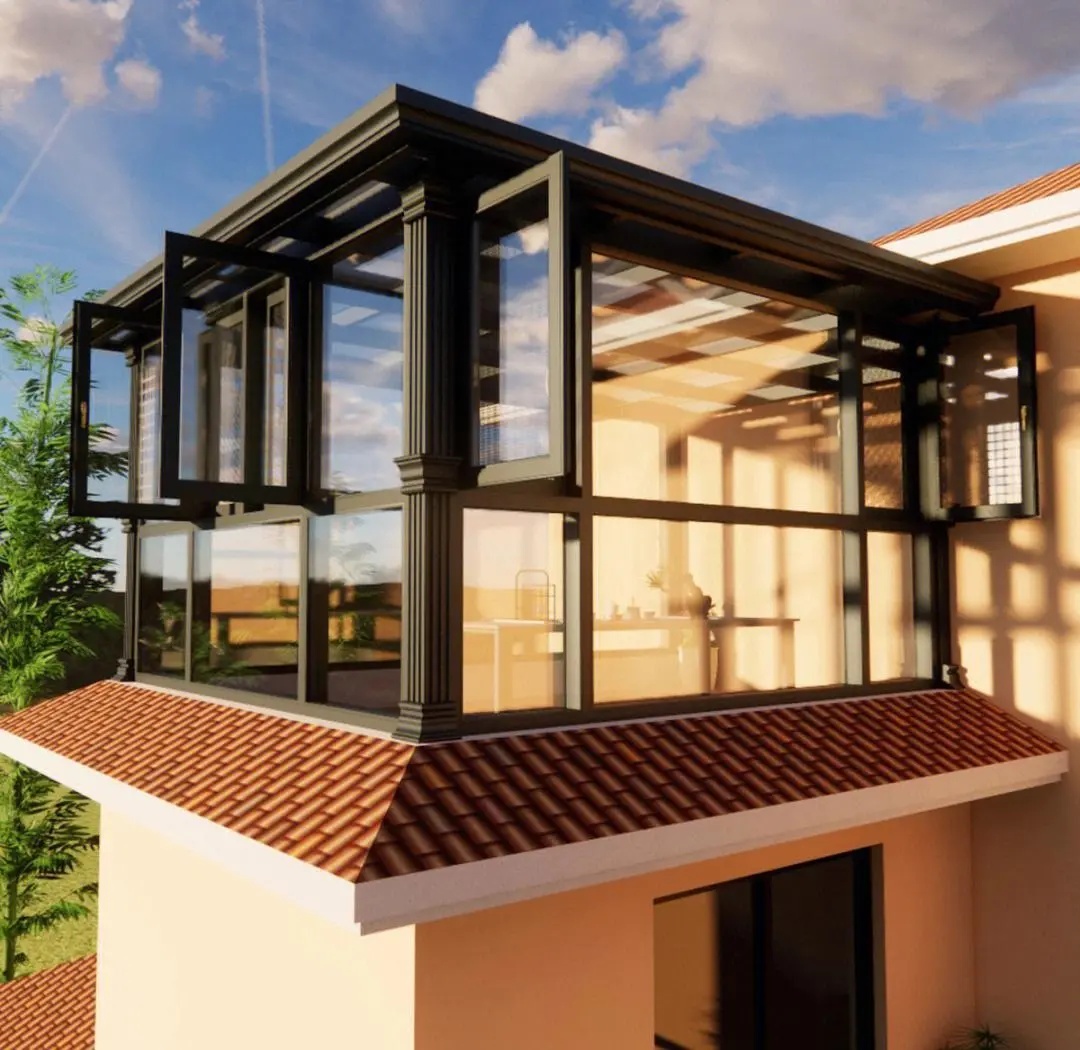
An aluminium sun room roof of 20 m2 sheds 0.56 litres a second in a 100 mm/h storm, and a 100 mm gutter at 1:200 carries four times that, so the gutter is never the failure: one blocked outlet fills a 30 litre gutter in 54 seconds and the water then runs down the wall.
Three numbers decide the roof outlet
Runoff in litres per second is roof area in m2 times rainfall in mm/h divided by 3,600. A 100 mm by 70 mm gutter at 1:200 carries 2.5 L/s by Manning with n of 0.012. A 50 mm outlet under 40 mm of head passes 1.7 L/s. On an aluminium sun room every one of those is at least three times the storm flow, which is why drainage failures are about count and position rather than size.
In this guide:
How much water does a glass roof actually shed?
On an aluminium sun room, runoff is roof area times rainfall intensity, with a coefficient of one because glass does not absorb anything. A 20 m2 roof under 100 mm/h gives 2.0 m3 per hour, which is 0.56 L/s or 33 litres a minute. That last figure is the one worth carrying in your head on site, because a bucket is a litre and a jerry can is twenty.
A lean-to roof is worse than a flat one in one respect that drawings usually miss: the whole catchment discharges at the low edge, so the gutter at that edge carries the entire roof and not half of it. The same 20 m2 roof on two sides would give each gutter half the flow and half the depth of water; against a wall there is one edge and no sharing.
How much can a 100 mm gutter carry at a realistic fall?
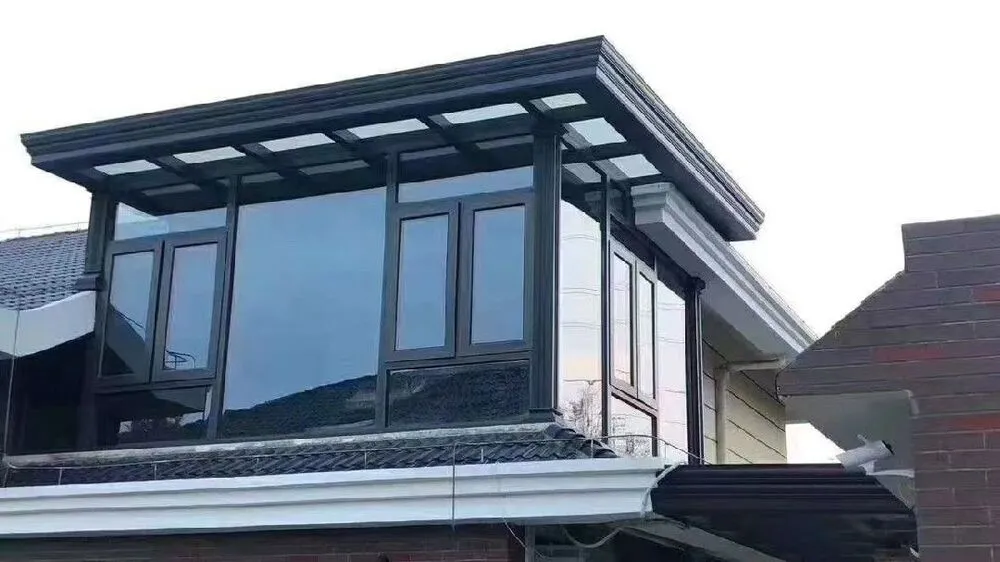
An aluminium sun room gutter carries about 2.5 L/s at 1:200, and the number comes from Manning rather than from a catalogue. With 50 mm of water in a 100 mm wide channel the flow area is 0.005 m2 and the wetted perimeter 0.20 m, so the hydraulic radius is 0.025 m; at n of 0.012 and a slope of 0.005 the velocity is 0.50 m/s and the discharge 2.5 L/s. Drop the fall to 1:500 and the same gutter still passes 1.6 L/s.
Which means the gutter has a factor of four in hand and still overflows on real projects, because the constraint is not the cross-section but the length. Water has to travel to the outlet, and on a 10 m gutter at 1:200 the far end sits 50 mm higher than the outlet; if the installers level it, or if the bracket spacing lets it sag between brackets, the standing depth at the low end doubles and the effective capacity halves.
The bracket spacing is the part that gets skipped. A 100 mm aluminium gutter wants a bracket every 500 to 600 mm and one within 150 mm of each outlet, because a gutter is a beam like any other and its own weight plus standing water is the load. At 1 m spacing the sag between brackets is visible from the ground and the fall is gone, and no amount of gutter size recovers it. The structural choices around the same roof are described under lean to glass roof.
What does one blocked outlet actually cost?
On an aluminium sun room, fifty-four seconds to fill and then a wall that stays wet. A 6 m run of 100 mm gutter holds 30 litres at working depth, and the roof delivers 33 litres a minute, so the margin is under one minute before the water goes over the front edge and down the wall the sun room is built against. That is the difference between a drainage design and a drainage detail: the design assumes the outlet works.
| Roof area | Runoff at 100 mm/h | Gutter at 1:200 | Outlets | Overflow |
|---|---|---|---|---|
| 12 m2 | 0.33 L/s | 90 mm, 1.9 L/s | 1 | one 40 mm slot at the low corner |
| 20 m2 | 0.56 L/s | 100 mm, 2.5 L/s | 1 up to 8 m | one 50 mm slot, 20 mm above gutter base |
| 30 m2 | 0.83 L/s | 100 mm, 2.5 L/s | 2 beyond 8 m | one slot per outlet, both on the outer face |
| 40 m2 | 1.11 L/s | 125 mm, 3.8 L/s | 2 | two slots plus a 25 mm scupper at each end |
Runoff is area times 100 mm/h with a coefficient of one. Gutter capacity is Manning with n of 0.012 at a fall of 1:200, water depth taken as 70 percent of gutter depth. Outlet count is set by gutter length rather than by flow. Calculated, not measured.
Read the last column as the cheapest insurance on the job. An overflow slot costs a cut and a file, and it turns a blocked outlet from a wall-soaking event into a drip at the outer face where nobody notices. On custom lean-to work the slot is part of the drawing package rather than a site addition, which is the habit set out in the lean to supplier guide.
Where should the outlet and the overflow actually sit?
The outlet belongs at the end of the run, not in the middle, unless there is a structural reason. A mid-run outlet splits the length in two but leaves two dead ends where water sits and where leaves collect; an end outlet gives the gutter a single direction of fall, which is the only thing an installer can check with a level and get right first time.
The overflow belongs 20 mm above the gutter base and on the outer face, never on the wall side. Put it on the wall side and the overflow discharges into the junction between roof and wall, which is the one place the flashing has no chance; put it on the outer face and the water lands outside the footprint where it can be seen and led away.
One more decision belongs on the same drawing: whether the downpipe runs inside a column or on the face. Inside a 100 mm column there is room for a 50 mm pipe and nothing else, and a concealed pipe cannot be rodded when it blocks, which is exactly when it matters. The maintenance implications of a glass roof are set out under roof maintenance.
What should the drawing and the order state before fabrication?
Six items on an aluminium sun room order, and each one is a line rather than a note. Roof area and the rainfall intensity used, so the runoff figure can be recomputed. Gutter section, fall and bracket spacing. Outlet count with its position at each end. Overflow position, measured from the gutter base. Downpipe diameter and route. And the wall the roof lands against, because that decides where the water must not go.
Send the roof plan with the wall it lands against and the local storm intensity to kristin@haolvbuilding.com and the drainage set comes back with the runoff in litres a second, the gutter section and the outlet positions marked on the plan. It is a page that takes ten minutes and removes the one failure mode a sun room cannot be repaired for from the inside.
Where the roof is a conservatory rather than a lean-to, the same arithmetic applies to four sides of gutter and the numbers per side drop to a quarter, which makes the count argument stronger rather than weaker. The glazed version of this roof is set out under aluminium glass conservatory.
Which gutter and outlet size fits each roof area?
| Parameter | Typical value | Note |
|---|---|---|
| Product | aluminium sun room, 6063-T5 frame and rafters | lean-to or gable, glass or insulated panel roof |
| Roof pitch | 5 to 15 degrees | below 5 degrees the glass needs a drained rebate |
| Gutter | 90, 100 or 125 mm half round or box | selection by length, not by flow |
| Gutter fall | 1:200 minimum | 1:500 halves the capacity |
| Bracket spacing | 500 to 600 mm, one within 150 mm of each outlet | spacing is what loses the fall |
| Outlet | 50 mm, 1.7 L/s at 40 mm head | one per 8 m of gutter |
| Overflow | 40 to 50 mm slot, 20 mm above base | outer face only, never the wall side |
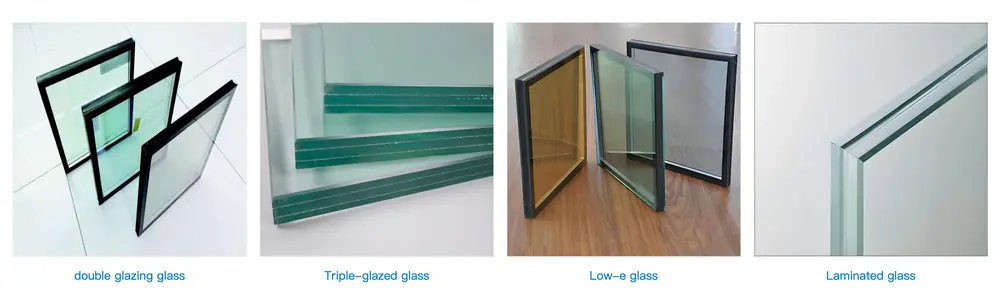
| Roof glass | 6-16-6 or 8-16-8 laminated overhead | low-e and argon on the exposed face, laminated inner pane |
| U-value | 1.4 to 1.9 W/m2K with low-e and argon | thermally broken frame, no cold bridge at the post |
| Snow load | 0.6 to 1.5 kN/m2 by region | checked against rafter spacing, not assumed |
| Lead time | 25-30 days from drawing approval | minimum order 10-20 units |
Typical range for this family. Gutter and outlet capacities are calculated with Manning and the standard outlet relation; snow load is a regional value that has to be taken from the local code for the actual site.
Frequently asked questions
What is the minimum order and the lead time for an aluminium sun room? Minimum order is 10-20 units and lead time is 25-30 days from drawing approval. The drainage set is part of the drawing package, not an extra, because the gutter is fabricated with the frame.
Can a bigger gutter fix a roof that already overflows? Usually not. If the gutter is at 1:200 it already carries four times the storm flow, so the water is arriving faster than it can leave at one point: the answer is a second outlet or a corrected fall, both cheaper than a larger gutter.
Is a glass roof or an insulated panel roof harder to drain? The same. Runoff from glass is the full rainfall, and from a panel roof it is about 0.9 of it, so the difference is inside the margin. The panel roof is heavier and changes the rafter spacing, which is a structural question rather than a drainage one.
Do I need a gutter at all on a lean-to against a wall? Yes, and it is the one edge that cannot be omitted. Without it the entire roof discharges at the wall base, which is where the damp proof course and the foundation are; a 2 m drip line along a wall will find the joint within two seasons.
Ordering from Haolv
Haolv Building Materials Co., Ltd. has been making doors and windows for 19 years, aluminium sun rooms among them, and sends the drainage set with the roof drawing rather than after the first complaint. Certification for the profiles and the glazing is available on request with the quotation. Minimum order is 10-20 units and lead time is 25-30 days.
Send the roof plan and the wall it lands against to kristin@haolvbuilding.com, or start from Haolv Building Materials Co., Ltd. and the runoff, the gutter section and the outlet positions come back with the quotation.
What this guide does and does not claim: runoff, gutter capacity and outlet capacity are calculated from the standard relations given above, using a rainfall intensity of 100 mm/h that has to be replaced with the local figure for a real site. They are arithmetic on a design storm, not measurements from a built roof. The drainage set for an order is confirmed against the roof drawing and the local storm intensity.

References
- EN 12056-3:2000 — Gravity drainage systems inside buildings. Roof drainage, layout and calculation.
- EN 1991-1-3:2003 — Eurocode 1. Actions on structures. Snow loads.
- EN 1991-1-4:2005 — Eurocode 1. Actions on structures. Wind actions.
- EN 1090-3:2008 — Execution of steel structures and aluminium structures. Technical requirements for aluminium structures.
- EN 14351-1:2006+A2:2016 — Windows and doors. Product standard, characteristics and performance.
- EN 13830:2020 — Curtain walling. Product standard.
Runoff, gutter capacity and outlet capacity in this guide are calculated from the standard relations stated above at a rainfall intensity of 100 mm/h. They are arithmetic on a design storm, not measurements from a built roof, and every order is recalculated with the local storm intensity.
Fast simple channel to send demands lock favorable price for building window door bulk purchases.