- English
- French
- German
- Portuguese
- Spanish
- Russian
- Japanese
- Korean
- Arabic
- Greek
- German
- Turkish
- Italian
- Danish
- Romanian
- Indonesian
- Czech
- Afrikaans
- Swedish
- Polish
- Basque
- Catalan
- Esperanto
- Hindi
- Lao
- Albanian
- Amharic
- Armenian
- Azerbaijani
- Belarusian
- Bengali
- Bosnian
- Bulgarian
- Cebuano
- Chichewa
- Corsican
- Croatian
- Dutch
- Estonian
- Filipino
- Finnish
- Frisian
- Galician
- Georgian
- Gujarati
- Haitian
- Hausa
- Hawaiian
- Hebrew
- Hmong
- Hungarian
- Icelandic
- Igbo
- Javanese
- Kannada
- Kazakh
- Khmer
- Kurdish
- Kyrgyz
- Latin
- Latvian
- Lithuanian
- Luxembou..
- Macedonian
- Malagasy
- Malay
- Malayalam
- Maltese
- Maori
- Marathi
- Mongolian
- Burmese
- Nepali
- Norwegian
- Pashto
- Persian
- Punjabi
- Serbian
- Sesotho
- Sinhala
- Slovak
- Slovenian
- Somali
- Samoan
- Scots Gaelic
- Shona
- Sindhi
- Sundanese
- Swahili
- Tajik
- Tamil
- Telugu
- Thai
- Ukrainian
- Urdu
- Uzbek
- Vietnamese
- Welsh
- Xhosa
- Yiddish
- Yoruba
- Zulu
Thermal Break Aluminium Profiles Supplier Comparison for Wind Loaded Openings
On thermal break aluminium profiles a 60 x 100 mm section at 1.4 mm wall holds a 1,500 mm span at 2,000 Pa with 3.7 mm of deflection; the same section over 3,000 mm deflects 59 mm, three times the limit, and no wall thickness sold today will recover it. Span decides wind performance, and thickness only decorates the answer.
One formula, four exponents
Deflection is 5wL to the fourth divided by 384EI. Doubling the span multiplies deflection by sixteen; doubling the wall thickness multiplies stiffness by about two, because in thermal break aluminium profiles the second moment of area of a thin walled box grows almost linearly with wall. Buying span is sixteen times more effective per unit of change, and span is usually free.

In this guide:
What wind pressure does a window actually have to survive?
For thermal break aluminium profiles the check starts from the basic velocity pressure, half the air density times the square of the basic wind velocity, which for 27 m/s and 1.2 kg/m3 gives 437 Pa. Multiply by the exposure coefficient, 1.5 in a city and up to 2.4 on open coast at 25 m, and the peak velocity pressure is 0.66 to 1.05 kPa before any pressure coefficient is applied.
The pressure coefficient is what most quotations quietly leave out. Windward face plus internal suction multiplies the peak pressure by roughly 1.3, which takes the city case from 0.66 to 0.86 kPa and the coastal case from 1.05 to 1.37 kPa. The standard test classes then map onto that: class 3 at 1,200 Pa covers a mid-rise city facade, class 4 at 1,600 Pa covers the coastal case at 25 m, and class 5 at 2,000 Pa belongs to tall buildings and exposed sites.
Two things follow that buyers rarely connect. The first is that the class is a test pressure, not a design pressure: a window tested to class 4 has survived 1.6 kPa for a few seconds without permanent set, and the deflection it showed at that moment is what the L/150 limit is checking. The second is that the same facade changes class with height, so a single class quoted for a whole building is almost always wrong at one end of it.
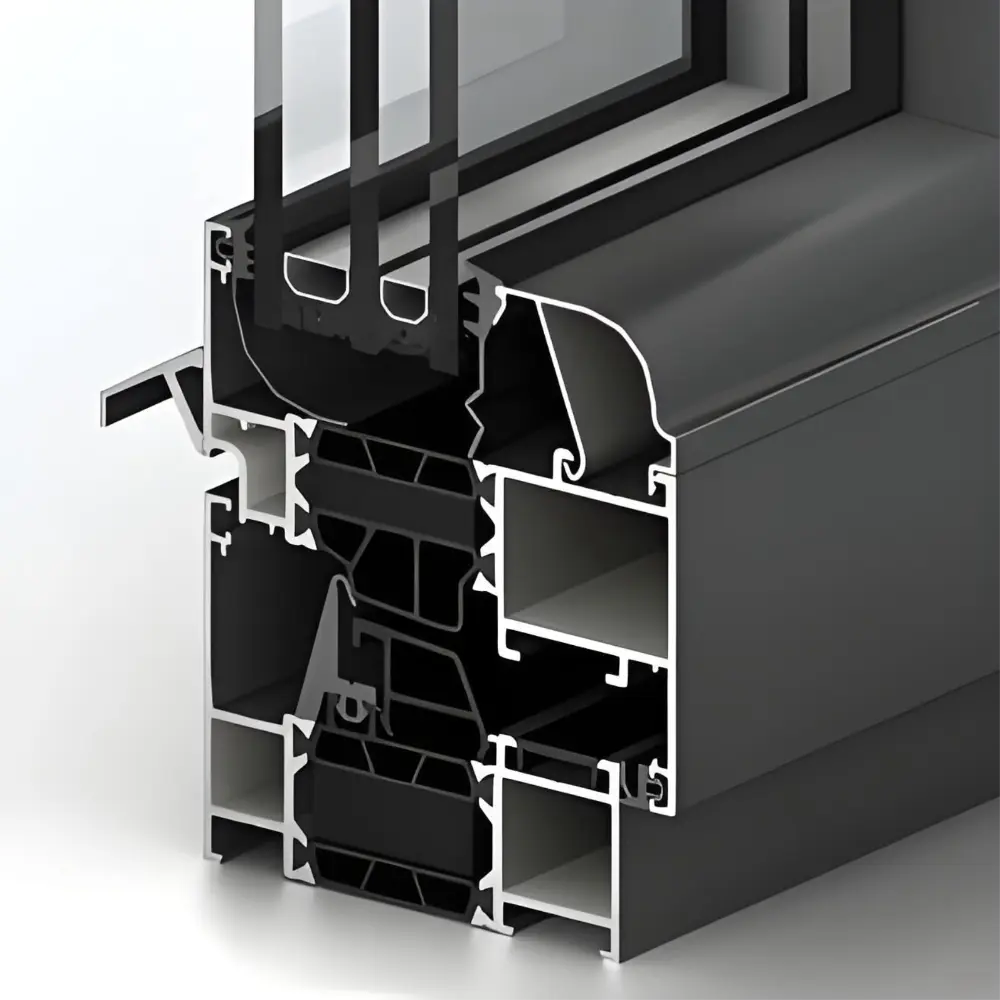
How much stiffness does one tenth of a millimetre of wall actually buy?
Very little, and the geometry says why. In thermal break aluminium profiles the second moment of area of a thin walled box grows almost linearly with wall thickness, so going from 1.4 mm to 2.0 mm on a 60 x 100 mm section raises it from 623,000 to 871,000 mm4, a factor of 1.40, while the mass goes from 1.19 to 1.68 kg per metre, a factor of 1.41. Stiffness and mass move together, and that is the worst possible trade in a facade.
Depth behaves differently because it enters cubed. Going from 100 mm to 140 mm deep at the same 1.4 mm wall takes the second moment of area from 623,000 to 1,407,000 mm4, a factor of 2.26, while the mass rises from 1.19 to 1.49 kg per metre, a factor of 1.26. Per kilogram of aluminium, depth buys about three times what wall thickness buys, which is the single most useful number in this article for anyone writing a profile specification.
This is where the commercial argument sits. A supplier who answers a wind load question with we will use 2.0 mm wall has solved 40 percent of the problem and charged for all of it; a supplier who answers with a 140 mm deep section at 1.4 mm has solved 126 percent of it for 26 percent more metal. The section modulus moves with the same arithmetic, so both deflection and stress improve at once. Sections built around a 24 mm to 38 mm glass unit, where the rebate and the drainage chamber already dictate depth, are described under thermal break casement window.
Why does doubling the span cost sixteen times what thickness costs?
Because deflection carries L to the fourth. Take the same thermal break aluminium profiles section, 60 x 100 mm at 1.4 mm, a load of 2.4 N/mm from 2,000 Pa on 1,200 mm spacing, and a modulus of 69,000 N/mm2. At 1,500 mm the deflection is 3.7 mm against a limit of 10; at 2,000 mm it is 11.6 mm against 13.3; at 2,400 mm it is 24.1 mm against 16; at 3,000 mm it is 58.9 mm against 20.
The failure arrives faster than the arithmetic suggests because the limit and the deflection move in opposite directions: the allowable is L/150, which grows linearly, while the actual grows with the fourth power. Between 1,500 and 2,400 mm the allowable rises 60 percent and the deflection rises 550 percent. Any facade that goes from two storeys to four with the same profile has already crossed the line, and the drawing will not show it.
Which limit fails first, stress or deflection?
In thermal break aluminium profiles, deflection fails first in the range where windows actually live, and the crossover is narrow. At 2,100 mm on the same section the bending moment is 1.32 kN m, the section modulus 12,450 mm3, so the stress is 106 N/mm2 against a 6063-T5 yield of 110; the deflection is 14.1 mm against an allowable of 14.0. Stress is inside by four units, deflection is outside by one tenth of a millimetre.
The practical consequence is that a stress check alone will pass sections that fail on serviceability, which is exactly the kind of check a quotation can hide. Visual deflection on a tall facade is what a client notices and what a warranty claim is built on; a member at 106 N/mm2 against 110 has no reserve left for a gust, a thermal cycle or a fixing tolerance, and the first of those arrives on the first stormy week.

What actually fixes a 3,000 mm span when thickness cannot?
| Option at 3,000 mm | I mm4 | Deflection | Stress N/mm2 | Mass kg/m | Verdict |
|---|---|---|---|---|---|
| 60 x 100, 1.4 mm | 623,000 | 58.9 mm | 217 | 1.19 | fails both limits |
| 60 x 100, 2.0 mm | 871,000 | 42.1 mm | 155 | 1.68 | fails both, 41 percent more metal |
| 60 x 140, 1.4 mm | 1,407,000 | 26.1 mm | 134 | 1.49 | fails both, closer |
| 60 x 140, 2.0 mm | 1,981,000 | 18.5 mm | 95 | 2.12 | passes, 78 percent more metal |
| 60 x 100, 1.4 mm, mullion at 1,500 | 623,000 | 3.7 mm | 54 | 1.19 | passes, one extra vertical |
2,000 Pa on 1,200 mm spacing, w of 2.4 N/mm, E of 69,000 N/mm2, allowable L/150 and a 6063-T5 yield of 110 N/mm2. Section properties from the nominal geometry. Calculated, not measured.
For a 3,000 mm span in thermal break aluminium profiles the last row is the answer almost every time: a vertical at mid span. It costs one member, one anchor set at head and sill and one joint to seal, and it takes the deflection from 58.9 mm to 3.7 mm without adding a gram to the section. The 60 x 140 option also works and costs 78 percent more aluminium on every member of the elevation, not on the one span that needed help.
There is a design cost that belongs in the same conversation. A mid-span vertical splits the glass, and a split reads on the elevation; some architects will trade a thicker profile for an uninterrupted pane, and that is a legitimate choice as long as it is priced as a choice. What is not legitimate on thermal break aluminium profiles is a 3,000 mm span at 1.4 mm wall with no vertical, sold as meeting the class because the glass passed its own test.
How does a buyer compare two profile suppliers before ordering?
Ask for the section properties rather than the wall thickness, because the wall thickness is the only number that is easy to quote and the only one that does not settle the question. Second moment of area, section modulus, the alloy and temper, and the span the supplier expects each member to carry at the design pressure. Four numbers, all of them checkable against a catalogue page, and the same four decide a sliding door profile as much as a fixed mullion.
Then check the two things that are not in the catalogue at all: whether the reinforcement inside the thermal break is continuous through the corner joint, and whether the corner is crimped or injected. A section that passes in the middle of a member can still fail at the corner, which is where the moment from a 3,000 mm span actually lands. The purpose the break itself serves is set out under thermal break purpose.
The window maker quotation is the third document to compare, and it is usually the one that gives the game away. If a quote lists a class and a wall thickness but no span, no mullion position and no section properties, it has quoted a material and not a structure. Send the elevation with the heights and the local basic wind velocity to kristin@haolvbuilding.com and it comes back with the pressure per level, the section for each span and the deflection check written out.
The same reading habit applied to a sliding system is set out under window quality check. For a first enquiry, three numbers are enough to start: the tallest elevation height, the widest span between supports that cannot be interrupted, and the local basic wind velocity. Those three decide whether the job runs on a 100 mm section at 1.4 mm or needs 140 mm at 2.0, and the difference in price is large enough to change a tender.
Which section fits which span at a given pressure?
| Parameter | Typical value | Note |
|---|---|---|
| Alloy and temper | 6063-T5, EN AW-6063 | yield 110 N/mm2, modulus 69,000 N/mm2 |
| Wall, residential | 1.4 to 1.6 mm | 1.4 mm is where most facade spans start |
| Wall, commercial | 2.0 to 3.0 mm | thickness is chosen last, after span |
| Thermal break | PA66 GF25, 14 to 35 mm | conductivity about 0.3 W/(m K) against 160 to 200 for aluminium |
| Section depth | 60 to 140 mm | depth is cubed, wall is linear |
| Span at 2,000 Pa | 1,500 to 2,400 mm on 60 x 100 | above 2,400 mm a mullion is compulsory |
| Deflection limit | L/150 at the test pressure | the allowable grows linearly, the load effect does not |
| Stress limit | 110 N/mm2 for 6063-T5 | deflection usually governs before stress does |
| Glass unit | 24 to 38 mm | the unit depth sets the minimum frame depth |
| Lead time | 25-30 days from drawing approval | minimum order 10-20 units |
Typical values for this family. Section properties are calculated from the nominal geometry; the span each order can carry is confirmed against the elevation drawing and the local basic wind velocity.
One line in that table of thermal break aluminium profiles deserves a warning. The 2,400 mm figure is not a rule from any standard: it is where the arithmetic crosses the L/150 limit at 2,000 Pa on 1,200 mm spacing, and it moves with both. Halve the spacing and the same section reaches 2,900 mm; drop the pressure to 1,200 Pa and it reaches 2,600 mm. Using the table as a rule of thumb is fine; using it as a limit without the two variables is how facades fail quietly.
Frequently asked questions
Is 1.4 mm wall enough for a thermal break aluminium profiles order? It is enough up to about 2,100 mm of span at 2,000 Pa on 1,200 mm spacing, and not beyond. Above that the deflection crosses L/150 while the stress is still inside yield, so the section will not break and the facade will still look wrong.
What is the price difference between 1.4 mm and 2.0 mm profiles? Roughly the difference in mass, because extrusion is sold by the kilogram: 1.19 to 1.68 kg per metre on a 60 x 100 mm section, about 41 percent. The same 41 percent spent on depth buys 126 percent more stiffness, which is why the section should be chosen before the wall.
What is the minimum order and the lead time? Minimum order is 10-20 units and lead time is 25-30 days from drawing approval. Mixed sections in one order are normal, and each span is checked separately because the deflection arithmetic is per span, not per average.
Does the thermal break reduce the section strength? It changes where the strength sits rather than how much there is. A 14 to 35 mm break puts the two aluminium halves further apart, which raises the second moment of area for the same mass; what it does not do is carry shear, so the break and its reinforcement have to be checked as their own load path.
Ordering from Haolv
Haolv Building Materials Co., Ltd. has been making doors and windows for 19 years, thermal break aluminium profiles among them, and quotes the section with its second moment of area and the span it is expected to carry rather than a wall thickness alone. Certification for the profiles and the glazing is available on request with the quotation. Minimum order is 10-20 units and lead time is 25-30 days.
Send the elevation to kristin@haolvbuilding.com, or start from Haolv Building Materials Co., Ltd. and the pressure per level, the section per span and the deflection check come back with the quotation.
What this guide does and does not claim: every deflection and stress figure is calculated from the standard beam relation and the nominal section geometry, with E of 69,000 N/mm2 and a 6063-T5 yield of 110 N/mm2. They are arithmetic on a simplified member, not measurements from a tested window, and they ignore the stiffening effect of the corner joint and of the glazing. The design pressure and the span of each member are confirmed on the elevation drawing for the actual project.

References
- EN 12210:2016 — Windows and doors. Resistance to wind load, classification.
- EN 14351-1:2006+A2:2016 — Windows and doors. Product standard, characteristics and performance.
- EN 1991-1-4:2005 — Eurocode 1. Actions on structures. Wind actions.
- EN 1999-1-1:2007 — Eurocode 9. Design of aluminium structures. General structural rules.
- EN 1090-3:2008 — Execution of steel structures and aluminium structures. Technical requirements for aluminium structures.
- EN 14024:2004 — Metal profiles with thermal barrier. Mechanical performance. Requirements, proof and tests for assessing.
Every deflection and stress figure in this guide is calculated from the standard beam relation and the nominal section geometry. They are arithmetic on a simplified member, not measurements from a tested window, and the corner joint and the glazing are ignored as stiffening elements.
Fast simple channel to send demands lock favorable price for building window door bulk purchases.