- English
- French
- German
- Portuguese
- Spanish
- Russian
- Japanese
- Korean
- Arabic
- Greek
- German
- Turkish
- Italian
- Danish
- Romanian
- Indonesian
- Czech
- Afrikaans
- Swedish
- Polish
- Basque
- Catalan
- Esperanto
- Hindi
- Lao
- Albanian
- Amharic
- Armenian
- Azerbaijani
- Belarusian
- Bengali
- Bosnian
- Bulgarian
- Cebuano
- Chichewa
- Corsican
- Croatian
- Dutch
- Estonian
- Filipino
- Finnish
- Frisian
- Galician
- Georgian
- Gujarati
- Haitian
- Hausa
- Hawaiian
- Hebrew
- Hmong
- Hungarian
- Icelandic
- Igbo
- Javanese
- Kannada
- Kazakh
- Khmer
- Kurdish
- Kyrgyz
- Latin
- Latvian
- Lithuanian
- Luxembou..
- Macedonian
- Malagasy
- Malay
- Malayalam
- Maltese
- Maori
- Marathi
- Mongolian
- Burmese
- Nepali
- Norwegian
- Pashto
- Persian
- Punjabi
- Serbian
- Sesotho
- Sinhala
- Slovak
- Slovenian
- Somali
- Samoan
- Scots Gaelic
- Shona
- Sindhi
- Sundanese
- Swahili
- Tajik
- Tamil
- Telugu
- Thai
- Ukrainian
- Urdu
- Uzbek
- Vietnamese
- Welsh
- Xhosa
- Yiddish
- Yoruba
- Zulu
Bulk Aluminum Two Track Sliding Windows What Importers Verify Before Ordering
A quotation for bulk aluminum two track sliding windows arrives with a unit price attached, and almost none of these quotations can be compared until four lines on the drawing are locked: the alloy and wall thickness of the frame, the glass build inside the sliding panel, the roller and track hardware that carries that panel weight, and the locking and screening schedule that has to repeat on every container. In the trade an Aluminum Two Track Sliding Window is a two panel system in which the glazed panel and the insect screen run on separate tracks, so light and ventilation are controlled independently; that separate track is the whole point of the product and the first detail an experienced buyer checks. For importers supplying distributors, housing programmes and renovation contractors, these four lines decide whether the tenth container matches the first.
In this guide:
- The four specification lines that must appear on a two track sliding window order
- How the system behaves in hot humid, cold zone and coastal installations
- Two track against three track and against casement on cost and air performance
- What a bulk buyer verifies before the deposit leaves and before loading

Short answer: a bulk two track sliding window order is safe when four lines are fixed in writing: 6063-T5 or equivalent alloy at 1.4 to 2.0 mm wall, a glass build stated panel by panel, nylon rollers rated for the panel weight they actually carry, and a locking plus screen schedule that stays identical on every unit of the batch.
| Parameter | Typical value | Note |
|---|---|---|
| Frame alloy | 6063-T5 aluminium, 1.4 to 2.0 mm wall | Residential range; state thickness per line item, not per family |
| Track layout | Two tracks, glazed panel and screen independent | The screen runs on its own track, not in front of the glass |
| Panel configuration | Two sliding panels | Fixed plus sliding layouts available on request |
| Glazing | Tempered single glass or double glazed unit | Laminated and Low-E builds are upgrades quoted separately |
| Finish | Powder coating or anodising | One RAL number locked for the whole batch |
| Hardware | Nylon rollers, multi-point lock | Roller rating has to match real panel weight, not nominal size |
What a Two Track Sliding Window Order Has to Specify Line by Line
Which Alloy and Wall Thickness Belongs on the Purchase Order?
The section on a sliding frame is loaded in a different way from a hinged frame. A casement sash hangs on hinges and pushes its weight into the jamb, while a sliding panel hangs from rollers running in a top loaded track and transfers that weight down through the bottom rail. That is why 6063-T5 alloy and a wall thickness of 1.4 to 2.0 mm is the normal residential range for a two track sliding window, and why the same thickness stated for a family of products is not a promise for the specific item being ordered. Put the wall thickness against every line item, then ask what the section was calculated to carry at the design wind pressure of the site rather than at a generic class. That one line is what separates a durable two track sliding window from a frame that sags in year three.
A second line that gets skipped is the reinforcement inside the meeting stile. Two panels meet in the middle of the opening and that joint is where air and water find their way in, so the interlock has to be a formed profile with a continuous pile seal, not a flat strip screwed on after assembly. Ask for the interlock detail drawing with the quotation; a factory that cannot produce that drawing will not produce a consistent interlock either.
How Much Panel Weight Can the Rollers Carry?
Roller capacity is the single most under specified item on a bulk two track sliding window order. Nylon rollers are standard because they run quietly and resist corrosion, but a roller pair sized for a 1.2 m wide panel will flat spot within a year under a 2.4 m wide double glazed panel that the buyer assumed was covered by the same unit price. State the maximum panel width and the glass build, and let the factory size the roller from those two numbers; then put the roller model on the order so a repeat order cannot silently downgrade it.
Track profile matters as much as the roller on a two track sliding window. A bottom track with a raised outer leg holds the panel against wind lift and gives water a defined path to the weep slots, while a flat track relies entirely on the roller housing to stay engaged. On exposed sites the anti lift block should be a separate component fixed to the panel, because that is the part that stops a wide panel from being pulled out of its track in a gust.
Where Do the Screen Track and the Locking Points Sit?
Two tracks mean two independent running lines: the glazed panel on one, the insect screen on the other. That is the functional difference from a single track window where the screen has to be slid in front of the glass and blocks the view whenever it is in use. Confirm which track sits on the interior side, because in hot climates the screen is left closed all season and the buyer expects to open the glass behind it without moving the mesh.
Locking on a sliding window is a hook plus a cam, not a compression lock, so the point count has to grow with panel height: a short panel closes on a single hook and a mid rail cam, a full height panel needs an upper and a lower hook plus an anti lift block. Multi-point locking is the standard for this system, and the schedule should be written on the order rather than left to the factory default, because two factories quoting the same unit price are usually quoting different hardware counts.
How Two Track Sliding Windows Behave in Hot Humid Coastal and Cold Zones
Hot and Humid Sites Drainage Seals and Solar Gain
In a hot humid market the sliding window is judged on water first and heat second. Water arrives with wind pressure, passes the outer pile seal and lands in the bottom track; from there it must reach a drained chamber with weep slots that are not blocked by the roller housing. A two track sliding window with an undrained bottom rail will hold a puddle that finds its way inward during the first monsoon, and no amount of gasket quality compensates for a missing weep path, and a two track sliding window in a monsoon market lives or dies on that path. Ask for the drainage drawing and check the slot positions against the panel travel.
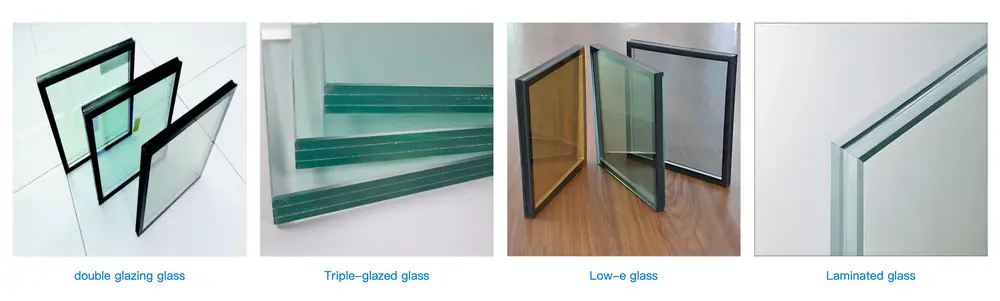
Solar gain is handled in the glass rather than the frame. A double glazed unit with a Low-E coating and an argon fill cuts the SHGC that drives cooling load, and on a west facing sliding wall the glass specification is worth more than any frame upgrade. Keep the U-value of the unit, the SHGC and the visible light transmission on the same specification sheet, because buyers who chase U-value alone often end up with a darker interior than the render showed.
Cold Zones Where a Two Track Sliding Window Loses Heat
A standard aluminium sliding frame without a thermal break has a frame U-value in the range of 5.5 to 7.0 W/m2K, and the interlock in the middle of the opening is the coldest line in the whole assembly. That is acceptable in a mild climate and it is a condensation problem in a cold one, where the meeting stile will run wet through the heating season. If the project is in a cold zone, either move to a thermally broken sliding system or accept single glazed performance and price the project accordingly; a two track sliding window is the wrong product to specify for a passive house envelope.
Where the cold zone project still wants sliding operation for the width it offers, the practical route is a thermally broken frame with a PA66 GF25 strip between the inner and outer profile halves. Polyamide conducts about 0.3 W/(m.K) against 160 to 200 W/(m.K) for aluminium, so a 24 mm strip breaks the thermal bridge across the frame. Whole window values then land in the 2.0 to 2.7 W/m2K band for a thermally broken aluminium unit with a double glazed build, which is a defensible number for a cold but not extreme climate.
Coastal and High Wind Sites Hardware and Finish
Salt attacks the two things a sliding window depends on: the roller and the finish. Standard nylon rollers are unaffected by salt spray, but the steel axle inside them is not, so coastal orders should specify a stainless axle and a sealed housing. On the finish side, anodising gives a harder surface than a thin powder coat and hides scratches better on a coastal facade, while a properly pretreated powder coating holds colour longer in strong UV. Either is workable; what fails is an unspecified finish chosen on price.
Wind load on a wide sliding panel is carried by the frame and by the anti lift detail, not by the lock. Confirm that the frame depth specified is the one the factory calculated for the site wind pressure, and ask for the deflection limit used. A two track sliding window with a 1.4 mm wall is fine for a 1.8 m panel in a sheltered location and marginal for a 3 m panel on a tenth floor balcony, and the difference is visible in the quotation only if the wall thickness line is written per item.
Two Track Against Three Track and Casement on Cost and Air Performance
Three Track Versus Two Track When the Extra Track Pays
A third track adds a running line for a second opening panel and a wider frame, and it is the right answer when the opening is wide enough that one panel would be too heavy to slide or too wide to reach across. On a 2.4 m opening the extra track buys convenience; on a 1.5 m opening it buys cost and a heavier frame for no functional gain. Importers who stock one system usually stock two track because it covers the majority of residential openings at the lowest unit cost, and the decision between the two systems is set out in more detail in this comparison of two track and three track sliding window configurations, which is worth reading before the next container is specified.
The wider range of horizontal sliding aluminium frames, including thermally broken variants for colder projects, is listed under horizontal sliding aluminum windows for trade supply, so a buyer who needs to move a project from a two track sliding window to a broken frame can stay inside one product family instead of renegotiating the whole order.
Sliding Against Casement on Air Tightness and U Value
A casement compresses its gasket when it closes, which is why it reaches the best air permeability classes; a sliding panel cannot compress anything, so it relies on pile seals and an interlock that overlap. That is the honest performance difference, and it is why a sliding window is normally specified one class below a casement of the same frame family. EN 12207 Class 4 allows a maximum of 3 m3/(h.m2) at 100 Pa, and a well made sliding system can meet it, but the buyer has to ask for the test report rather than assume it.
On thermal performance the gap narrows once the glass is the same. With a double glazed Low-E unit the whole window U-value of a sliding system sits close to a casement of the same frame, because most of the area is glass and the frame is a minority of the elevation. The difference that remains is concentrated in the interlock, which is why the interlock section, the seal type and the frame material around it deserve more attention than the headline U-value on the quotation.
Bulk Purchasing Checks Before the Deposit Leaves
Samples Tolerance and the First Article Inspection
A sample window proves the factory can build one unit; it does not prove the batch. What a bulk buyer needs is a signed first article: one production unit measured against the drawing, with the frame diagonal, the panel width, the roller position and the locking points recorded. Once those numbers are on paper, every later container can be checked against the same sheet in ten minutes, and a drift in the interlock or the roller position shows up before the goods leave the factory instead of on site. It is the cheapest insurance available on a two track sliding window order.
Tolerance is where the argument usually starts. Ask the factory to state the accepted tolerance for overall width and height, for diagonal difference and for squareness, and put that statement in the order. On a sliding window the tolerance that matters most is the gap between the panel and the track, because a panel built to the top of the tolerance will not slide freely after a hot day expands the frame and a panel built to the bottom will rattle.
Packing Container Loading and Mixed Models
Sliding panels ship better than hinged sashes because they are flat, but they are also heavier per square metre of elevation, so the packing schedule has to keep panels upright and separated. Confirm whether frames ship assembled or knocked down, whether glass travels in the same crate or separately, and where the rollers and screens are packed, because a container that mixes models without a packing list per crate turns into a site dispute.
Landed cost is the number the importer actually needs, and it is not the unit price. Frame weight per square metre, crate volume, the glass share of the total weight and the local handling charge all move the number, which is why an accurate landed cost comparison between two sliding systems is worth more than a tenth of a dollar on the unit price. This breakdown of two track sliding window cost against other window types shows how the freight and glass components change the ranking between suppliers.
Finally, write the order in a way that survives a change of salesperson. Model, alloy, wall thickness, glass build, finish RAL number, roller model, lock schedule, screen position, packing method, lead time of 25 to 30 days and the minimum order of 10 to 20 units all belong on one page. A factory that resists that page is telling you something about how the repeat order will go.
Keeping Rollers Tracks and Seals Serviceable Over Ten Years
The Three Maintenance Points That Actually Fail
Rollers, weep slots and pile seals fail in that order. Rollers fail because grit reaches the track and grinds the nylon; weep slots fail because debris and insect nests block them; pile seals flatten where the panel sits closed for years. A maintenance schedule that cleans the track, clears the slots and brushes the pile twice a year will keep a two track sliding window operating smoothly well past the ten year mark, and none of those three tasks needs a technician. None of them requires removing a panel from a two track sliding window either.
Replacement parts are the reason to record models. A roller is a consumable, and a building that cannot source the same roller will replace the whole panel. Keep the roller model, the lock model and the finish RAL number in the building file at handover, and confirm with the factory that those parts stay available; a supplier who cannot answer that question today is unlikely to answer it in year eight.
Adjustment Rather Than Replacement
Most complaints about a sliding window that has started to drag are solved by adjustment. The roller height screw lifts or drops the panel a few millimetres and restores the gap at the head; the anti lift block can be reset; a flattened pile seal can be revived or replaced in the interlock without removing the panel. Teaching the maintenance team those three adjustments costs an hour and removes most of the call backs in the first two years.
Disclaimer: Actual performance depends on the specified glass build, frame series, installation quality, site exposure and the maintenance routine followed after handover. Values quoted here describe typical systems and are not a substitute for project specific test reports.
Conclusion
Choosing a bulk aluminum two track sliding windows supplier comes down to paperwork rather than persuasion: a wall thickness written per line item, a glass build stated per panel, rollers sized for the weight they carry, and a locking and screening schedule that repeats exactly. Fix those four lines and the tenth container will match the first, the site will have fewer call backs, and the importer can quote a delivered price with confidence instead of a hope.
FAQ
Q1: What is the MOQ for bulk aluminum two track sliding windows?
A: Orders start at 10 to 20 units, which is enough to fill a mixed container without forcing a distributor to commit to a full load of one size. Below that quantity the setup cost per unit dominates and the price stops being meaningful, so the sensible first order is a mixed pallet of the two or three sizes that move fastest in the local market.
Q2: What price factors move a two track sliding window quotation most?
A: Glass build first, then frame wall thickness, then the roller and lock schedule, then finish. A double glazed unit with a Low-E coating can add more to the unit price than a step up in wall thickness, while the hardware schedule is the item most often quietly reduced to protect a headline price. Ask for the quotation split by those four components so the comparison is real.
Q3: Can a two track window be upgraded to a thermally broken frame later?
A: No, the frame series is fixed at the drawing stage because the track geometry and the profile depth change with it. If a project may later need a thermally broken frame, specify the broken series from the start; retrofitting a thermal break into an assembled sliding frame is not a field operation.
Q4: What is the lead time and how are the panels packed?
A: Standard production runs within 25 to 30 days of order confirmation, provided the finish system is not changed mid batch. Panels travel upright in separate crates with the rollers and screens boxed separately, and frames can ship assembled or knocked down depending on the container plan agreed with the buyer.
Partner with Haolv Building Materials for Bulk Two Track Sliding Window Supply
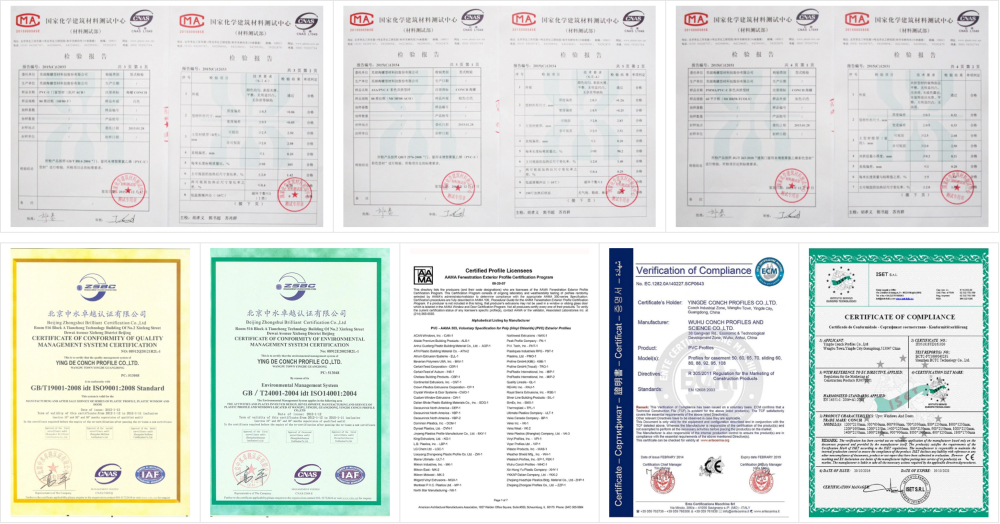
Haolv Building Materials Co., Ltd. has been making windows and doors for 19 years, supplying importers who need a repeatable two track sliding window programme rather than a one off container. Production runs on 6063-T5 aluminium sections with a wall thickness confirmed per line item, and the factory works to ISO, CE and AAMA documentation with a long standing material partnership that keeps the alloy supply consistent between batches. Quoted lead time is 25 to 30 days from order confirmation.
We accept starting orders of 10 to 20 units, which lets a distributor test a market without committing to a full container, and we build to drawings with neutral packing or OEM branding. The engineering team configures track layout, panel split, glass build, finish and screen position against your schedule, and provides application guidance through the project. Send your market requirements and container plan to kristin@haolvwindows.com and we will quote against them.
This guide is maintained by Haolv's engineering team and reviewed against EN 14351-1 and EN 12207 as standards change.
References
1. European Committee for Standardization. (2016). EN 14351-1: Windows and doors - Product standard, performance characteristics.
2. European Committee for Standardization. (2000). EN 12207: Windows and doors - Air permeability - Classification.
3. European Committee for Standardization. (2003). EN 12208: Windows and doors - Watertightness - Classification.
4. European Committee for Standardization. (2003). EN 12210: Windows and doors - Resistance to wind load - Classification.
5. General Administration of Quality Supervision, Inspection and Quarantine of China. (2019). GB/T 7106: Graduations and test methods of air permeability, watertightness and wind load performance for building external windows and doors.
6. International Organization for Standardization. (2015). ISO 9001: Quality management systems - Requirements.
Fast simple channel to send demands lock favorable price for building window door bulk purchases.