- English
- French
- German
- Portuguese
- Spanish
- Russian
- Japanese
- Korean
- Arabic
- Greek
- German
- Turkish
- Italian
- Danish
- Romanian
- Indonesian
- Czech
- Afrikaans
- Swedish
- Polish
- Basque
- Catalan
- Esperanto
- Hindi
- Lao
- Albanian
- Amharic
- Armenian
- Azerbaijani
- Belarusian
- Bengali
- Bosnian
- Bulgarian
- Cebuano
- Chichewa
- Corsican
- Croatian
- Dutch
- Estonian
- Filipino
- Finnish
- Frisian
- Galician
- Georgian
- Gujarati
- Haitian
- Hausa
- Hawaiian
- Hebrew
- Hmong
- Hungarian
- Icelandic
- Igbo
- Javanese
- Kannada
- Kazakh
- Khmer
- Kurdish
- Kyrgyz
- Latin
- Latvian
- Lithuanian
- Luxembou..
- Macedonian
- Malagasy
- Malay
- Malayalam
- Maltese
- Maori
- Marathi
- Mongolian
- Burmese
- Nepali
- Norwegian
- Pashto
- Persian
- Punjabi
- Serbian
- Sesotho
- Sinhala
- Slovak
- Slovenian
- Somali
- Samoan
- Scots Gaelic
- Shona
- Sindhi
- Sundanese
- Swahili
- Tajik
- Tamil
- Telugu
- Thai
- Ukrainian
- Urdu
- Uzbek
- Vietnamese
- Welsh
- Xhosa
- Yiddish
- Yoruba
- Zulu
Bulk UPVC French Doors Frame Tolerance and Fitting Notes for Trade Buyers
A 1,800 x 2,100 mm UPVC French doors frame that is 4 mm out on the diagonals moves the top of the meeting stile 3.1 mm sideways, which uses up the whole 3 mm of gasket compression, so a door that leaks usually left the factory square and arrived twisted.
A diagonal difference is a shear, not a size error
A frame pushed out of square becomes a parallelogram. For sides w and h and diagonals summing to 2D, the shear angle is phi = d x D / (2wh), and the sideways travel at the top of a stile of height h is h x phi. At 1,800 x 2,100 mm, D is 2,766 mm, so the travel works out to 0.77 mm for every 1 mm of diagonal difference. Four millimetres of difference is three millimetres of travel.
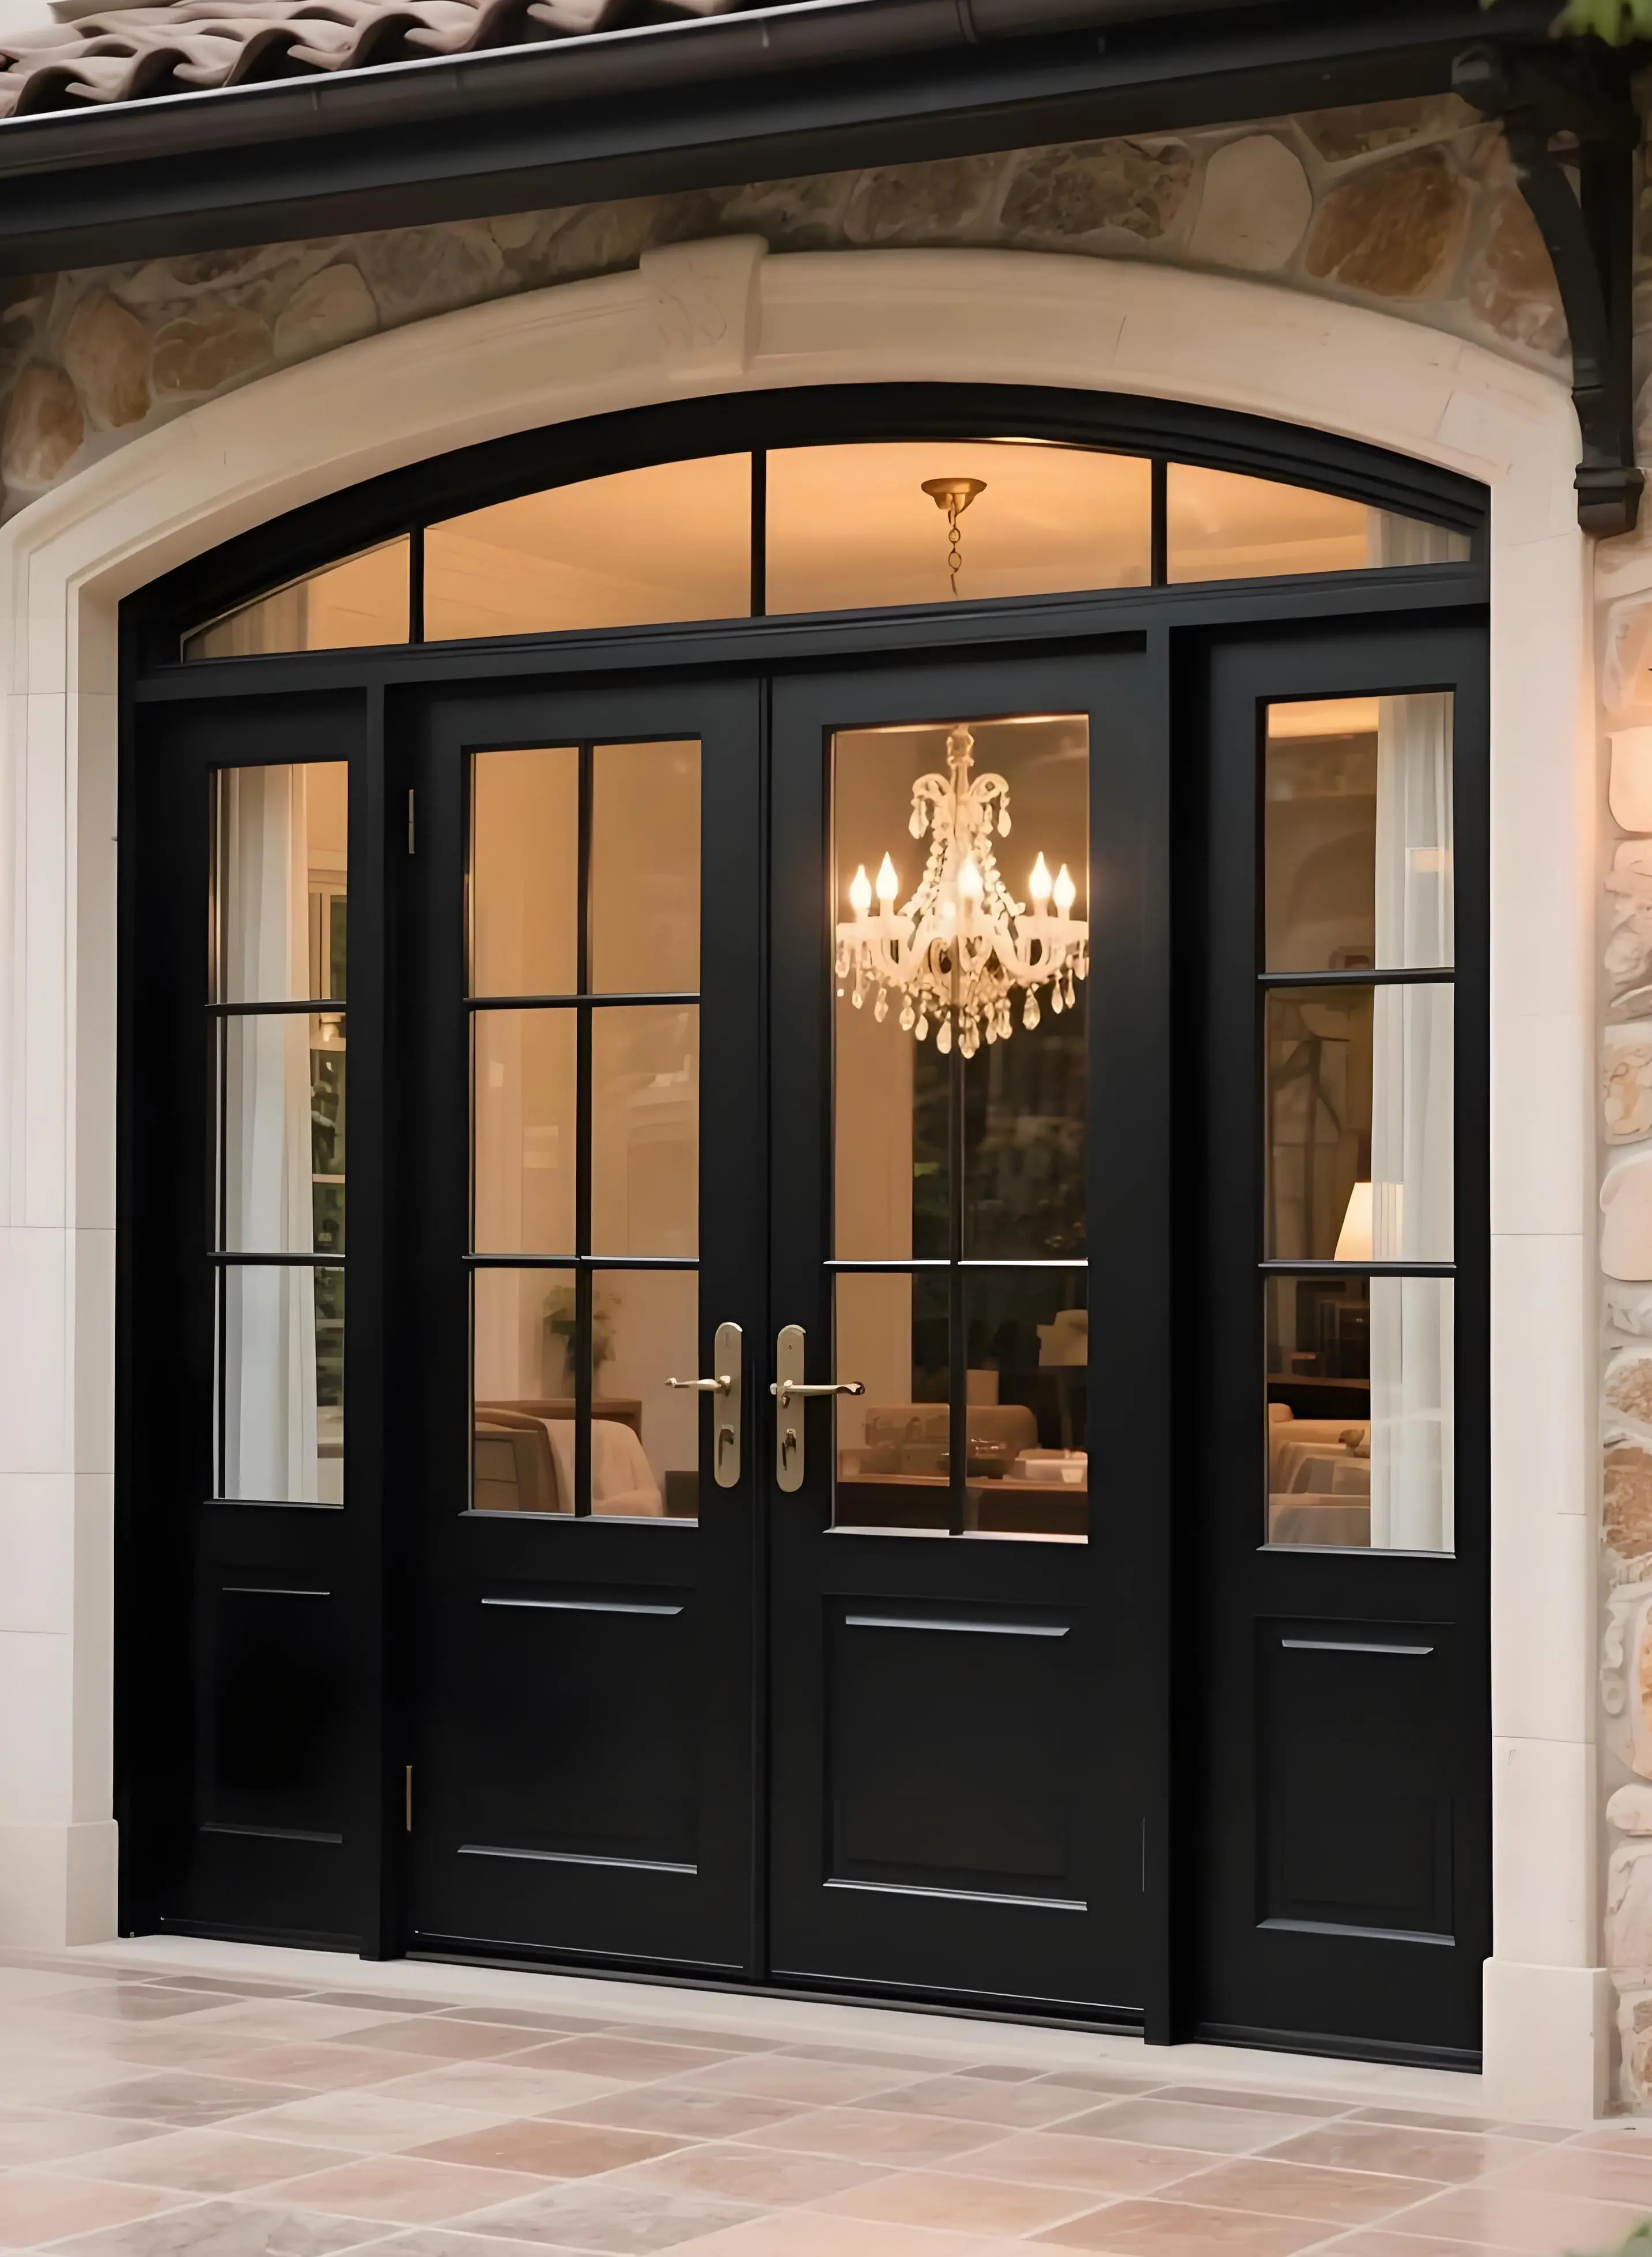
In this guide:
How square does a frame have to be before the leaves close?
Square enough that the gasket still has compression left after the frame has been fixed, and that budget is small: a typical rebated gasket on a PVC-U leaf is compressed 3 mm in the closed position, and about 1 mm of that is needed just to keep the seal alive at the corners. The tolerance is therefore not a workshop preference, it is whatever leaves 1.5 mm of compression in reserve, which on a 1,800 x 2,100 pair of UPVC French doors is about 2 mm on the diagonals.
Two ways of checking exist and only one is worth writing into a purchase order. A tape measure across both diagonals reads the difference directly and takes ten seconds; a builder square only proves one corner and says nothing about the other three. The diagonal check is also the only one that survives a frame that has been in a container for six weeks, because it does not depend on a reference edge.
Frames that are glazed and hung in the factory leave square because the leaves hold them; frames that travel knocked down are squared on site by whoever is fixing them, and that is where the 4 mm appears. Knocked-down packing saves cubic metres and it moves the tolerance risk from the factory to the installer, which is a fair trade only if the fitting sheet carries the diagonal limit and a place to write the reading down.
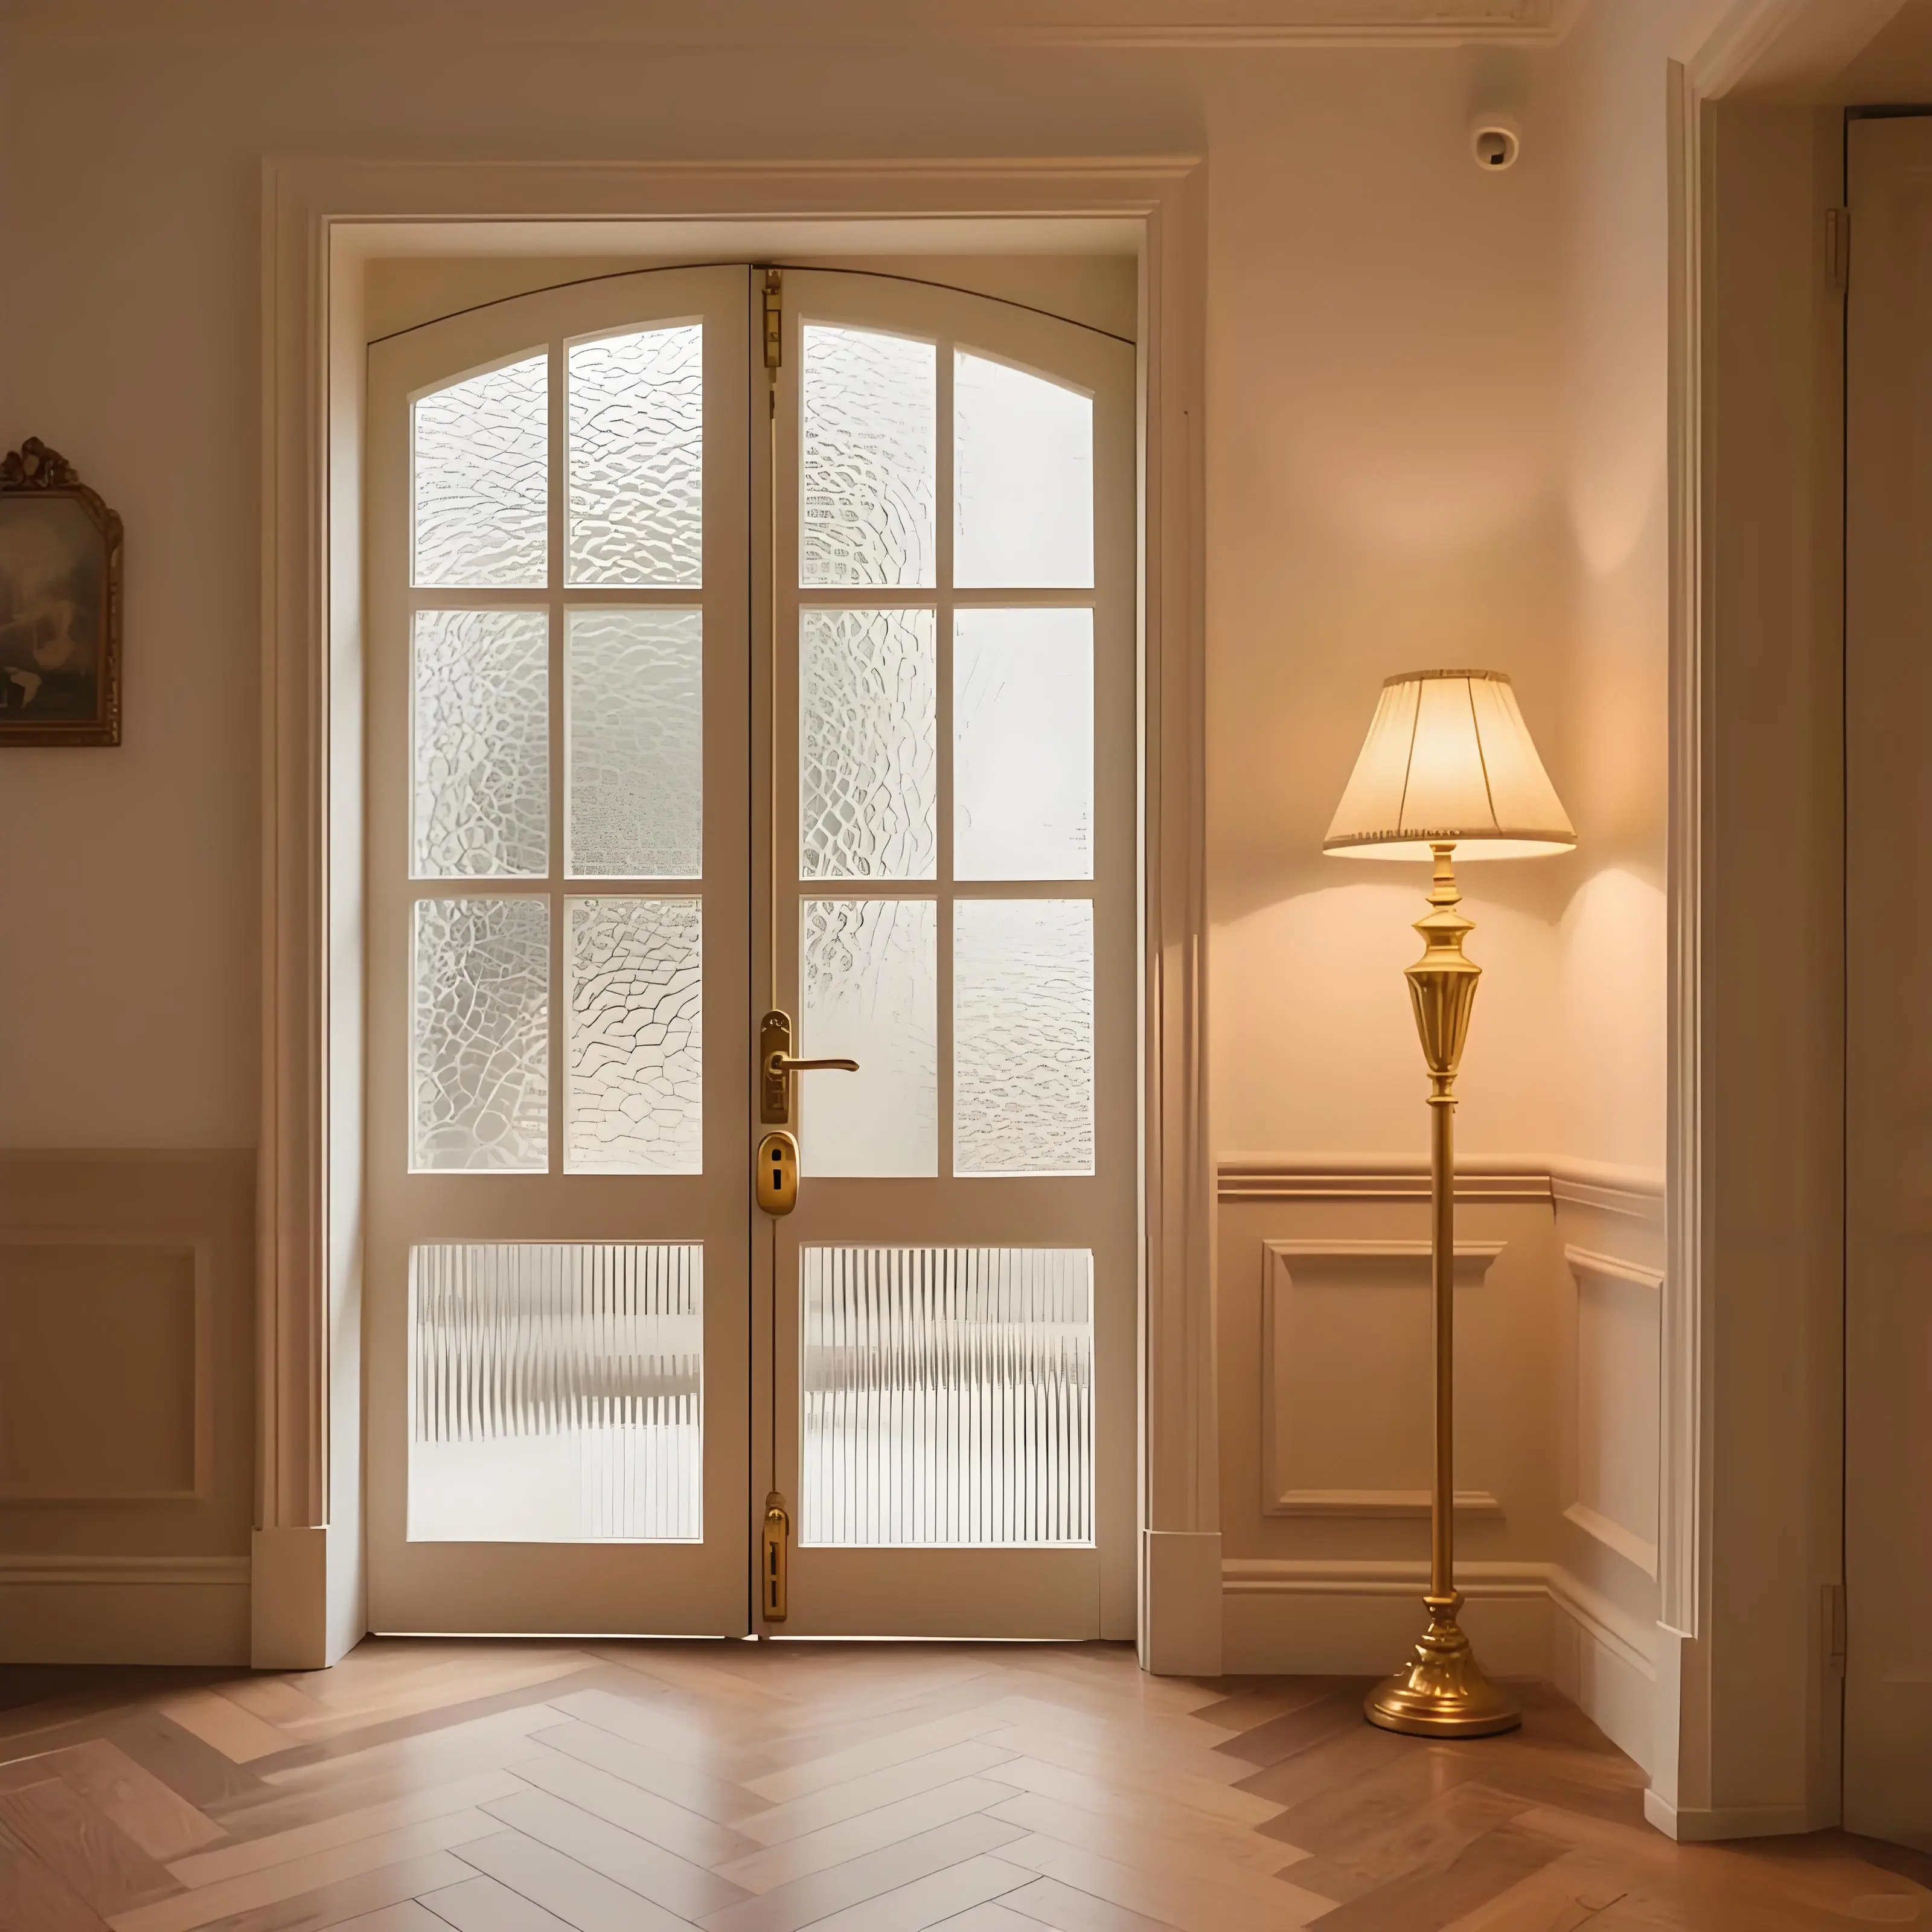
What does 4 mm of diagonal difference do at the meeting stile?
It tilts both leaves in plan, and the two errors add up where they meet. The active leaf is pulled at the lock side and the passive leaf is pushed at the shootbolt side, so the meeting stile opens a wedge rather than a parallel gap: tight at the bottom, open at the top, or the reverse. That is the leak a buyer reports as a draught at head height with the lock fully turned, and it is why adjusting hinges makes it worse before it makes it better. The same wedge shows up on vinyl french doors with a rebated meeting stile, for the same reason.
| Diagonal difference | Travel at stile top | Compression left of 3 mm | What happens |
|---|---|---|---|
| 1 mm | 0.8 mm | 2.2 mm | no effect on air or water |
| 2 mm | 1.5 mm | 1.5 mm | the working limit for a hung pair |
| 3 mm | 2.3 mm | 0.7 mm | seal survives, corners start to whistle |
| 4 mm | 3.1 mm | 0 mm | draught at head height with the lock turned |
| 6 mm | 4.6 mm | -1.6 mm | leaf binds, and no hinge adjustment recovers it |
Travel is h x phi with phi = d x D / (2wh), for a 1,800 x 2,100 mm frame with two 900 mm leaves and D = 2,766 mm. Compression budget is the 3 mm of a typical rebated gasket. Geometry, not a measured sample.
Read this UPVC French doors table from the bottom up and the commercial consequence appears: a 6 mm frame is not a slightly worse door, it is a door that cannot be closed without force, and the complaint will arrive as a quality claim against the factory when the cause is a frame that was never squared. The fix costs an hour on site and nothing at the factory, which is why the reading belongs on the fitting sheet in the installer handwriting rather than in a manual nobody opens.
How many fixings does the wind load actually require?
For a pair of UPVC French doors take the 1,800 x 2,100 opening as 3.78 m2 and a facade at EN 12210 class 4, which is 1,600 Pa. The load is 1,600 x 3.78 = 6,048 N, and at the usual 600 mm maximum spacing a perimeter of 7.8 m carries 13 fixings, so each one takes 465 N in tension or shear depending on which side of the frame it sits. That is a modest number per fixing and a large number for the frame, because the load has to travel from the leaf, through the lock, into the frame, and only then into the wall.
Two rules follow and both are usually missing from the fitting instructions. Fixings go within 150 mm of every hinge and every lock point, because those are where the load enters. And the frame is fixed and packed before the leaves are hung, because a leaf hung on a frame that is still being levered into place is a leaf that will be out of square by the time the packers are in.
The wall matters as much as the count. A 13-fixing schedule written for a concrete reveal is wrong for a timber frame or a thin composite panel, where the load has to be spread with a steel plate rather than put into the panel face. Sliding versions of the same family load the frame differently again, which is set out in sliding french doors terms.
Which three checks belong on the fitting sheet?
On UPVC French doors the three are diagonals, plumb and reveal clearance at three heights. Diagonals catch the shear covered above. Plumb catches a frame that is straight but leaning, which shows up later as a leaf that swings open or closed on its own: 2 mm out of plumb over 2,100 mm is enough to make a well-adjusted leaf drift. Reveal clearance measured at head, middle and cill catches the tapered opening, which is the error no frame adjustment can absorb.
The order of the three matters on UPVC French doors. Diagonals before fixing, plumb during fixing, clearance after fixing and before hanging. A sheet that lists them in that order gets filled in; a sheet that lists eleven checks in no particular order gets signed without being read.

What goes wrong when tolerance is left to the installer?
Three failures on UPVC French doors, in the order they usually appear. First the draught at the meeting stile, reported within a week and blamed on the gasket. Second the water bead that crosses the threshold in driving rain, because a wedge-shaped gap at the stile lets water past the drainage path instead of into it. Third the leaf that drops over a season, because the hinges were adjusted to compensate for a frame that was never square, and the adjustment has used up the travel that was meant for the drop.
All three arrive as factory claims and none of them is a factory defect, which is the expensive part: the supplier pays in replacement parts and reputation for an error made with a tape measure. For a trade buyer running several sites, the cheaper move is a two-line addition to the purchase order and a photograph of both diagonal readings attached to the site handover. Whether the same tolerance reads as a stile out of square or as a track out of parallel is the difference between french doors vs sliding construction, and only one of the two can be corrected with a packer.
What should a bulk order for UPVC French doors state?
Six lines for UPVC French doors. The diagonal limit, 2 mm for a hung pair and 3 mm for knocked down. Whether the frame travels assembled or knocked down, because that decides who owns the tolerance. The fixing schedule and the substrate it was written for. The handing of each leaf, drawn rather than worded. The glazing build with its unit mass, since a 24 kg leaf and a 38 kg leaf do not hang the same. And the threshold detail, because the sill is what the water test actually checks.
Send the opening schedule with the wall build up for each one to kristin@haolvbuilding.com and the packing method, the fixing schedule and the diagonal limit come back matched to those walls, together with the leaf mass that follows from the glazing.
A trade buyer comparing two quotations for the same opening will usually find the difference in these six lines rather than in the price per unit, and the difference is real money at handover. The same comparison for a sliding leaf, where the tolerance shows up as a track that is out of parallel instead of a stile that is out of square, is made in french door projects terms.
Which frame and leaf build keeps the tolerance achievable?
| Parameter | Typical value | Note |
|---|---|---|
| Product | UPVC French doors, two leaves | inward or outward opening, one active leaf |
| Profile | PVC-U, 5 or 6 chamber | steel insert in the hinge stile |
| Frame size | 1,800 x 2,100 mm for two 900 mm leaves | diagonal 2,766 mm |
| Diagonal tolerance | 2 mm hung, 3 mm knocked down | written on the fitting sheet |
| Gasket compression | 3 mm rebated gasket | 1.5 mm to be kept in reserve |
| Fixings | 13 at 600 mm maximum spacing | within 150 mm of hinges and locks |
| Wind load | EN 12210 class 4, 1,600 Pa | 465 N per fixing on 3.78 m2 |
| Air permeability | EN 12207 Class 4 | 3 m3/(h m2) at 100 Pa or better |
| Glazing | 4-16-4, low-e and argon | 24 kg leaf; 38 kg with 6-16-6 |
| U-value | 1.2 to 1.6 W/m2K whole door | frame Uf 1.3 to 1.8 on PVC-U |
| Threshold | rebated with drainage | the part the water test checks |
Usual ranges for this family. The substrate, the exposure and the packing method are project decisions and are confirmed on the opening schedule rather than taken from this table.
Frequently asked questions
What tolerance should a bulk order for UPVC French doors specify? 2 mm on the diagonals for a glazed and hung pair, 3 mm for frames that travel knocked down and are squared on site, measured on the longer diagonal of each opening and written down at handover.
Do knocked down frames save enough freight to be worth the risk? They save cubic metres, sometimes a third of the container volume on a large order, and they move the squaring duty to the site. Worth it when the installer has a tape measure and the sheet, not worth it when the frames are going to a crew that hangs leaves the same day.
What is the minimum order and the lead time? Minimum order is 10-20 units and lead time is 25-30 days from drawing approval. Handing and packing method have to be fixed before that clock starts, since they change what is cut.
Can a twisted frame be corrected with hinge adjustment? No. Hinge adjustment moves a leaf within the frame; it cannot remove a shear in the frame. At 4 mm of diagonal difference the leaf has no compression left to be adjusted into, and the correct repair is to release the fixings, square the frame and re-pack it.
Ordering from Haolv
Haolv Building Materials Co., Ltd. has been making doors and windows for 19 years, UPVC French doors among them, and ships either assembled or knocked down with the tolerance written on the packing list rather than left to the site. Certification for the profiles and the glazing is available on request with the quotation. Minimum order is 10-20 units and lead time is 25-30 days.
Send the opening schedule and the wall build up to kristin@haolvbuilding.com, or start from Haolv Building Materials Co., Ltd. and the packing method, the fixing schedule and the diagonal limit come back with the quotation.
What this guide does and does not claim: the shear relation, the travel figures and the fixing loads are calculated from the geometry of the frame and the class pressures in EN 12210. They are arithmetic, not measurements from a site. The gasket compression and the tolerance on a delivered frame are confirmed against the profile supplier data for the actual section before the order is released.

References
- EN 14351-1:2006+A2:2016 — Windows and doors. Product standard, characteristics and performance.
- EN 12210:2016 — Windows and doors. Resistance to wind load, classification.
- EN 12207:2017 — Windows and doors. Air permeability, classification.
- EN 12208:2000 — Windows and doors. Watertightness, classification.
- EN 12608-1:2016+A1:2020 — Unplasticized polyvinylchloride profiles for the fabrication of windows and doors. Classification, requirements and test methods.
- EN ISO 10077-1:2017 — Thermal performance of windows, doors and shutters. Calculation of thermal transmittance.
The travel figures and fixing loads in this guide are calculated from frame geometry and the class pressures in EN 12210. They are arithmetic, not measurements from a fitted door, and the tolerance of each delivered frame is confirmed against its own reading at handover.
Fast simple channel to send demands lock favorable price for building window door bulk purchases.