- English
- French
- German
- Portuguese
- Spanish
- Russian
- Japanese
- Korean
- Arabic
- Greek
- German
- Turkish
- Italian
- Danish
- Romanian
- Indonesian
- Czech
- Afrikaans
- Swedish
- Polish
- Basque
- Catalan
- Esperanto
- Hindi
- Lao
- Albanian
- Amharic
- Armenian
- Azerbaijani
- Belarusian
- Bengali
- Bosnian
- Bulgarian
- Cebuano
- Chichewa
- Corsican
- Croatian
- Dutch
- Estonian
- Filipino
- Finnish
- Frisian
- Galician
- Georgian
- Gujarati
- Haitian
- Hausa
- Hawaiian
- Hebrew
- Hmong
- Hungarian
- Icelandic
- Igbo
- Javanese
- Kannada
- Kazakh
- Khmer
- Kurdish
- Kyrgyz
- Latin
- Latvian
- Lithuanian
- Luxembou..
- Macedonian
- Malagasy
- Malay
- Malayalam
- Maltese
- Maori
- Marathi
- Mongolian
- Burmese
- Nepali
- Norwegian
- Pashto
- Persian
- Punjabi
- Serbian
- Sesotho
- Sinhala
- Slovak
- Slovenian
- Somali
- Samoan
- Scots Gaelic
- Shona
- Sindhi
- Sundanese
- Swahili
- Tajik
- Tamil
- Telugu
- Thai
- Ukrainian
- Urdu
- Uzbek
- Vietnamese
- Welsh
- Xhosa
- Yiddish
- Yoruba
- Zulu
Wholesale Tilt and Turn Sash Windows for Acoustic Rated Facades
A 4-16-4 unit rates about 31 dB and a laminated 8.8-16-4 about 37 dB, but one open trickle vent drops a whole tilt and turn sash windows assembly to roughly 26 dB, so on a noisy site the vent decides the result before the glass does. The arithmetic below makes every figure on the order auditable.
One window, four areas, no averaging
A window is rated as an energy sum over its areas, not as an average of its parts: Rw,w = -10 log10((Sg x 10^(-Rg/10) + Sf x 10^(-Rf/10) + Sv x 10^(-Rv/10)) / S). On a 1.96 m2 window, 1.607 m2 of glass at 31 dB plus 0.353 m2 of frame at 30 dB gives 30.8 dB. The frame is not the problem. A 5,000 mm2 vent at 2 dB adds 3.2 x 10^-3 to a sum of 1.6 x 10^-3, and that is what moves the whole window to 26 dB.
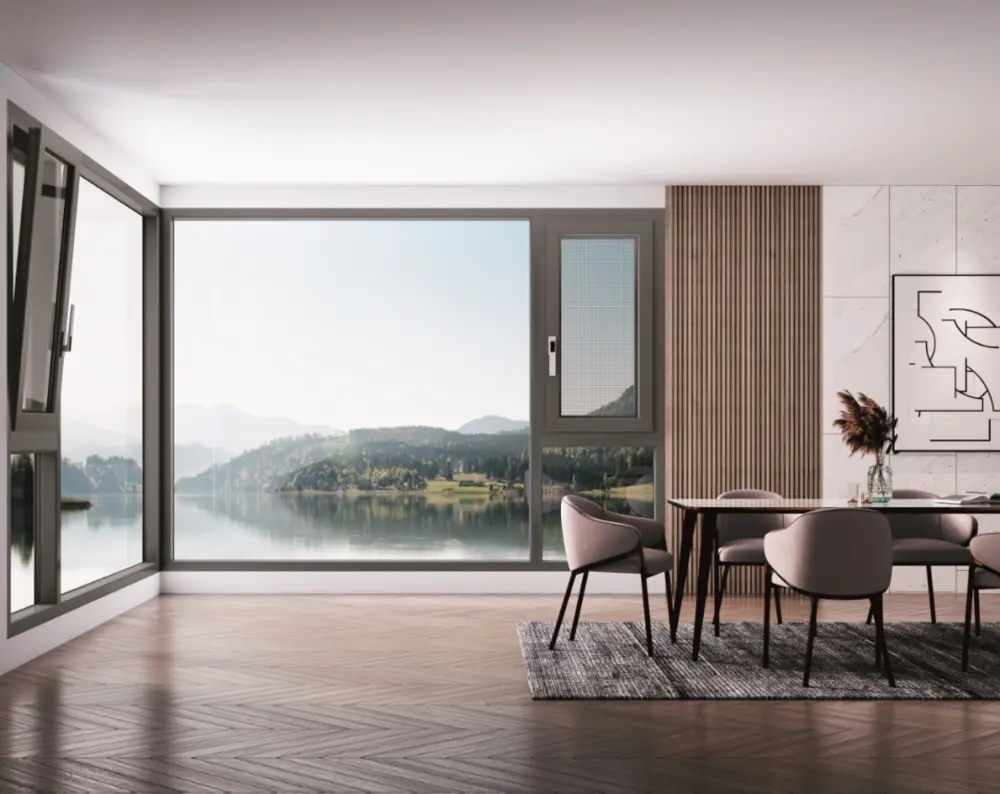
In this guide:
How much noise does a tilt and turn window actually stop?
It stops a figure called Rw,w, and the number is a weighted difference between the sound power arriving at the outside face and the sound power leaving the inside face, measured in a laboratory across the bands from 100 Hz to 3,150 Hz. A single number is convenient and misleading, because traffic, rail and aircraft noise all sit lower in frequency than speech, and the same window that scores well on speech scores worse on a lorry. That is why the rating that matters for a facade is Rw + Ctr rather than Rw alone.
The second thing worth knowing before comparing quotations is that Ctr is negative and it is not small: minus 4 to minus 6 dB on ordinary double glazing, closer to minus 3 dB on a genuinely asymmetric build. A supplier quoting 37 dB on tilt and turn sash windows without saying which rating it is has told the buyer nothing that can be compared. Ask for both figures, on the same 1.96 m2 sample, and the quotation becomes a specification instead of a claim.
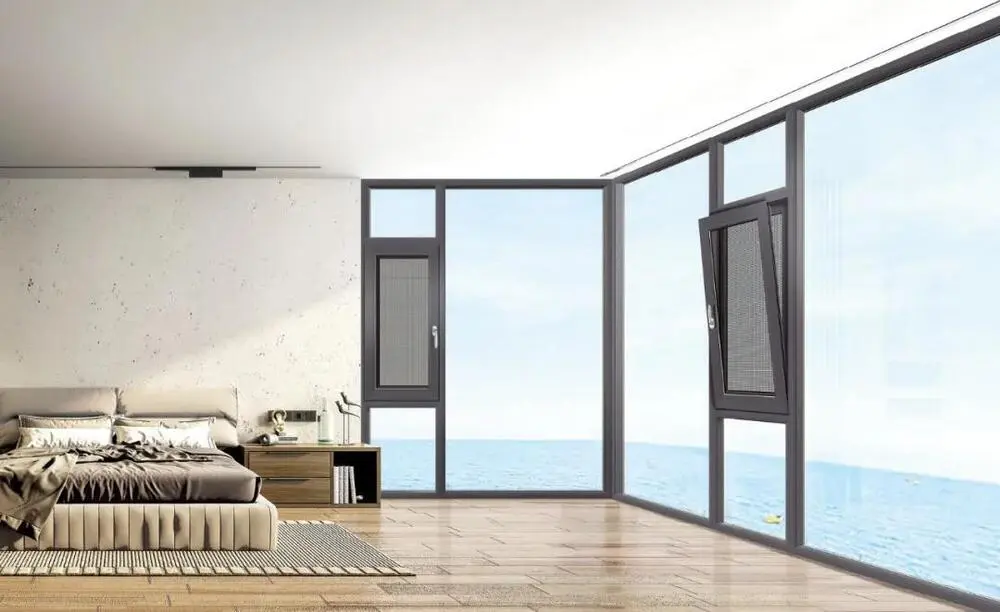
Which part of the window sets the rating?
The heaviest element with the largest area, almost always the glass, and the useful consequence is that small windows behave worse than large ones at identical glass. On tilt and turn sash windows at 1.96 m2 the frame is 18 percent of the area and worth 0.353 m2 of the sum; on a 0.6 m2 bathroom window the same frame profile is nearer 35 percent, and a 30 dB frame then pulls a 37 dB glass down to about 33 dB. Two openings on the same drawing, same glass, 4 dB apart.
This is also where the sightline decision starts to cost something. A flush sash aluminium window puts the sash face level with the outer frame, which reads as a slimmer elevation, and it does so by keeping the frame section to the minimum that still carries the sash; the acoustic penalty is a slightly larger frame share on small openings, not a weaker frame. Detail is in flush sash aluminium windows.
The frame itself is rarely the limiter on a domestic window, but the sealing line is. Airborne sound escapes through the same path as air, so the airtightness class and the acoustic rating travel together: an assembly that holds EN 12207 Class 4 at 100 Pa has closed the gap that would otherwise short-circuit the glass. The relationship between seal line and decibels is worked through in thermal break soundproofing terms, and it holds for tilt and turn sash windows as for any other opening.
What does an open trickle vent cost in decibels?
About 5 dB at 5,000 mm2 of free area, and the cost scales with the hole rather than with the quality of the vent. The reason is the same energy sum as above: a vent is an area at roughly 2 dB in a window whose glass is at 31 dB, so it contributes far more per square metre than anything else on the elevation. Doubling the free area adds about 3 dB of loss; halving it recovers 3 dB.
Closed, the vent costs almost nothing, which is why some quotations can claim a high rating honestly and still leave the buyer with a noisy room: the rating on tilt and turn sash windows is measured with the vent shut and the occupier opens it in the first week. A silencer vent with an internal baffle recovers 3 to 4 dB of that loss but halves the free area, so the ventilation rate falls with it. The honest line on the drawing is the open-state figure, not the closed one.
A practical compromise that survives both requirements is to put the vent in the room that can live with it: a hallway or a utility space, not the bedroom facing the road. Where the vent has to be in the noisy room, size it for the ventilation rate actually needed rather than for the largest unit that fits the head, and pair it with a baffle. The same trade-off on a sliding product is set out in soundproofing for urban projects.

How much glass mass does a 70 dB road require?
Start from the room, not from the window. A 12 m2 bedroom of 30 m3 with a normal 0.8 s reverberation has an absorption area of 0.163 x 30 / 0.8 = 6.1 m2, and the standard level difference between outside and inside is DnT,w = Rw,w + 10 log(A/S), which for tilt and turn sash windows at 1.96 m2 is Rw,w + 4.9 dB. That 4.9 is free and it is the reason a furnished room is quieter than an empty one; it is also the reason a hard-floored room with no soft furnishing measures 2 to 3 dB worse than the window rating promises.
Then apply the target. A bedroom at night wants 30 dB(A) or less, a living room in the evening about 35 dB(A). At 70 dB(A) on the facade, a bedroom needs DnT,w + Ctr of 40 dB, which with the 4.9 dB room gain and a Ctr of minus 5 means a window at Rw,w 40 dB. That is at the top of what a single window can do, and it is not reached by glass alone.
| Build | Unit mass kg/m2 | Whole window Rw,w | DnT,w plus Ctr | Indoors at 70 dB(A) | Verdict |
|---|---|---|---|---|---|
| 4-16-4, glass 31 dB, frame 30 dB | 20 | 31 dB | 31 dB | 39 dB(A) | side street only |
| 6-16-4, glass 34 dB, frame 30 dB | 30 | 33 dB | 33 dB | 37 dB(A) | borderline on a main road |
| 10-16-8.8, glass 41 dB, frame 30 dB | 47 | 36 dB | 36 dB | 34 dB(A) | glass outruns the frame |
| 10-16-8.8, acoustic frame 36 dB | 47 | 40 dB | 40 dB | 30 dB(A) | meets the night guideline |
Same 1.96 m2 opening, same 6.1 m2 room absorption, same 70 dB(A) source in every row. Composite Rw,w is the area-weighted energy sum of glass and frame, not an average. Calculated from published glass ratings and unit masses, not measured on a sample.
The third row is the one buyers rarely see coming. Moving from 6 mm to 10-16-8.8 buys 7 dB of glass and only 3 dB of window, because a 30 dB frame on 18 percent of the area holds the result at 36. The money is spent and the room stays 1 dB short of the 6-16-4 in comfort terms, until the frame is upgraded as well. Which is why an acoustic quotation that lists only the glass is half a quotation.
What does that glass do to the sash and its hardware?
A 1.4 x 1.4 m sash on tilt and turn sash windows carries 39 kg of glass at 4-16-4 and 92 kg at 10-16-8.8, because unit mass goes from 20 to 47 kg/m2 over the same 1.96 m2. That is not a detail to settle after the acoustic decision: it moves the sash into the next hinge class, changes the number of lock points on the espagnolette, and on an inward-opening sash it changes what the bottom hinge sees every time the window is turned.
The profile has to carry the thickness as well as the mass. A 47 kg/m2 build is 34 to 38 mm thick and needs a frame depth around 70 mm to keep the glazing rebate and the drainage chamber in the right order; a 60 mm frame that takes 4-16-4 will not take the same build without giving up either the rebate or the drainage. Where the section has to grow anyway, the deeper system used on a german style tilt turn window is the usual starting point, because its rebate and drainage are already arranged around a 38 mm unit. Both are decided on the section drawing, before the quotation, which is why the acoustic target belongs in the first email rather than in the third.
What should a wholesale order state about acoustics?
Five lines, all of them checkable. The rating per opening as Rw,w plus Ctr, with the standard it was measured to, EN ISO 717-1. The glass build written as 10-16-8.8 with the unit mass, not as heavy duty. The frame rating, because the third row of the table above shows what happens when it is left out. The vent type with its open-state figure and its free area. And the sash size with its hardware class, which is what the other four lines end up loading.
For tilt and turn sash windows, send the facade drawing with the openings numbered and the outdoor level at each one to kristin@haolvbuilding.com and the two numbers come back per opening: the Rw,w the assembly reaches, and the dB(A) left in the room once the vent and the room absorption are counted. That pair is what a client can be held to; a single glass figure is not.
One habit is worth building into the order form: ask every supplier for the same 1.96 m2 sample, the same build, and the same two ratings. Results that differ by more than 2 dB on identical glass are usually a difference in the seal line or in the test report, and both are worth knowing before the container is loaded rather than after.
Which specification matches each noise level?
| Parameter | Typical value | Note |
|---|---|---|
| Product | tilt and turn sash windows, 6063-T5 aluminium | inward opening, turn and tilt from one handle |
| Frame | thermally broken, PA66 GF25 | 60 mm or 70 mm depth by glass build |
| Glazing, quiet site | 4-16-4, argon filled | 20 kg/m2, Rw 31 dB |
| Glazing, main road | 6-16-4 or 8.8-16-4 | 30 to 32 kg/m2, Rw 34 to 37 dB |
| Glazing, 70 dB(A) | 10-16-8.8, laminated inner pane | 47 kg/m2, Rw 41 dB glass |
| Whole window | Rw,w 31 to 40 dB by build | Rw + Ctr is 4 to 6 dB lower |
| Vent | trickle, 5,000 mm2 free area | about 5 dB open, baffled type recovers 3 to 4 |
| Air permeability | EN 12207 Class 4 | 3 m3/(h m2) at 100 Pa or better |
| Hardware | hinge class set by sash mass | 39 kg and 92 kg are not the same hinge |
| U-value | 1.3 to 1.6 W/m2K with low-e and argon | acoustic and thermal build usually coincide |
Usual ranges for this family. The acoustic figure per opening depends on the seal line and the installation, so it is confirmed on the sample report rather than taken from this table.
Frequently asked questions
What Rw do wholesale tilt and turn sash windows normally reach? 31 dB with 4-16-4 and a standard frame, 33 dB with 6-16-4, and about 36 dB with 10-16-8.8 unless the frame is upgraded too. Above 37 dB the frame and the seal line, not the glass, decide the price.
Can a trickle vent be added to tilt and turn sash windows after they arrive? It can be cut in, and it is the wrong order of operations: the vent position has to be clear of the espagnolette and the drainage chamber, and cutting it on site removes any acoustic figure the supplier gave. Fix the vent in the order, with its open-state rating.
What is the minimum order and the lead time? Minimum order is 10-20 units and lead time is 25-30 days from drawing approval. A mixed container of two or three glass builds is normal, and each build is confirmed on its own sample report.
Is triple glazing better than laminated glass for noise? Not automatically. What matters is the mass difference between the two panes and the gas gap; an asymmetric double such as 10-16-8.8 usually beats a symmetric triple of the same total mass, and it is thinner, which keeps the frame depth and the hardware class where they were.
Ordering from Haolv
Haolv Building Materials Co., Ltd. has been making doors and windows for 19 years, tilt and turn sash windows among them, and quotes the acoustic figure per opening rather than per glass type. Certification for the profiles and the glazing is available on request with the quotation. Minimum order is 10-20 units and lead time is 25-30 days.
Send the facade drawing to kristin@haolvbuilding.com, or start from Haolv Building Materials Co., Ltd. and the Rw,w, the Rw plus Ctr and the indoor level come back with the quotation.
What this guide does and does not claim: the composite ratings, the room gain and the indoor levels are calculated from published glass ratings, unit masses and the standard relations in EN ISO 717-1 and EN 12354-3. They are arithmetic, not measurements from a tested window. The rating of a delivered assembly, its seal line and its installation are confirmed on the sample report for the actual specification before the order is released.

References
- EN ISO 717-1:2020 — Acoustics. Rating of sound insulation in buildings and of building elements. Airborne sound insulation.
- EN 14351-1:2006+A2:2016 — Windows and doors. Product standard, characteristics and performance.
- EN 12758:2019 — Glass in building. Glazing and airborne sound insulation. Product descriptions and determination of properties.
- EN 12354-3:2017 — Building acoustics. Estimation of acoustic performance of buildings from the performance of elements. Airborne sound insulation against outdoor sound.
- EN 12207:2017 — Windows and doors. Air permeability, classification.
- EN 13141-1:2019 — Ventilation for buildings. Performance testing of components and products for residential ventilation. Externally and internally mounted air transfer devices.
The composite ratings, room gain and indoor levels in this guide are calculated from published glass ratings and standard relations. They are arithmetic, not measurements from a tested window, and the delivered rating of each assembly is confirmed against its own sample report.
Fast simple channel to send demands lock favorable price for building window door bulk purchases.