- English
- French
- German
- Portuguese
- Spanish
- Russian
- Japanese
- Korean
- Arabic
- Greek
- German
- Turkish
- Italian
- Danish
- Romanian
- Indonesian
- Czech
- Afrikaans
- Swedish
- Polish
- Basque
- Catalan
- Esperanto
- Hindi
- Lao
- Albanian
- Amharic
- Armenian
- Azerbaijani
- Belarusian
- Bengali
- Bosnian
- Bulgarian
- Cebuano
- Chichewa
- Corsican
- Croatian
- Dutch
- Estonian
- Filipino
- Finnish
- Frisian
- Galician
- Georgian
- Gujarati
- Haitian
- Hausa
- Hawaiian
- Hebrew
- Hmong
- Hungarian
- Icelandic
- Igbo
- Javanese
- Kannada
- Kazakh
- Khmer
- Kurdish
- Kyrgyz
- Latin
- Latvian
- Lithuanian
- Luxembou..
- Macedonian
- Malagasy
- Malay
- Malayalam
- Maltese
- Maori
- Marathi
- Mongolian
- Burmese
- Nepali
- Norwegian
- Pashto
- Persian
- Punjabi
- Serbian
- Sesotho
- Sinhala
- Slovak
- Slovenian
- Somali
- Samoan
- Scots Gaelic
- Shona
- Sindhi
- Sundanese
- Swahili
- Tajik
- Tamil
- Telugu
- Thai
- Ukrainian
- Urdu
- Uzbek
- Vietnamese
- Welsh
- Xhosa
- Yiddish
- Yoruba
- Zulu
Custom Insulated Rooms and Sunrooms Annual Heat Demand for Cold Climates
A 24 m2 insulated room behind glass needs 1,930 kWh a year to hold 20 C through a 2,000 degree day season, against 4,490 kWh for the same footprint under a glass roof, and the gap is not the U-value of the glass but how many square metres of the envelope are glass at all.
Degree days turn a U-value into a bill
Annual demand = UA x HDD x 24 / 1,000 kWh, where UA is the sum of area times U-value over the whole envelope and HDD is the heating degree days to a 20 C base. At 2,000 K day the multiplier is 48 kWh per W/K per year, so a 93.6 W/K glass roof room lands at 4,493 kWh and a 40.2 W/K insulated room at 1,930 kWh. Both numbers are arithmetic on the same 24 m2 plan.
In this guide:
What actually separates an insulated room from a sunroom?
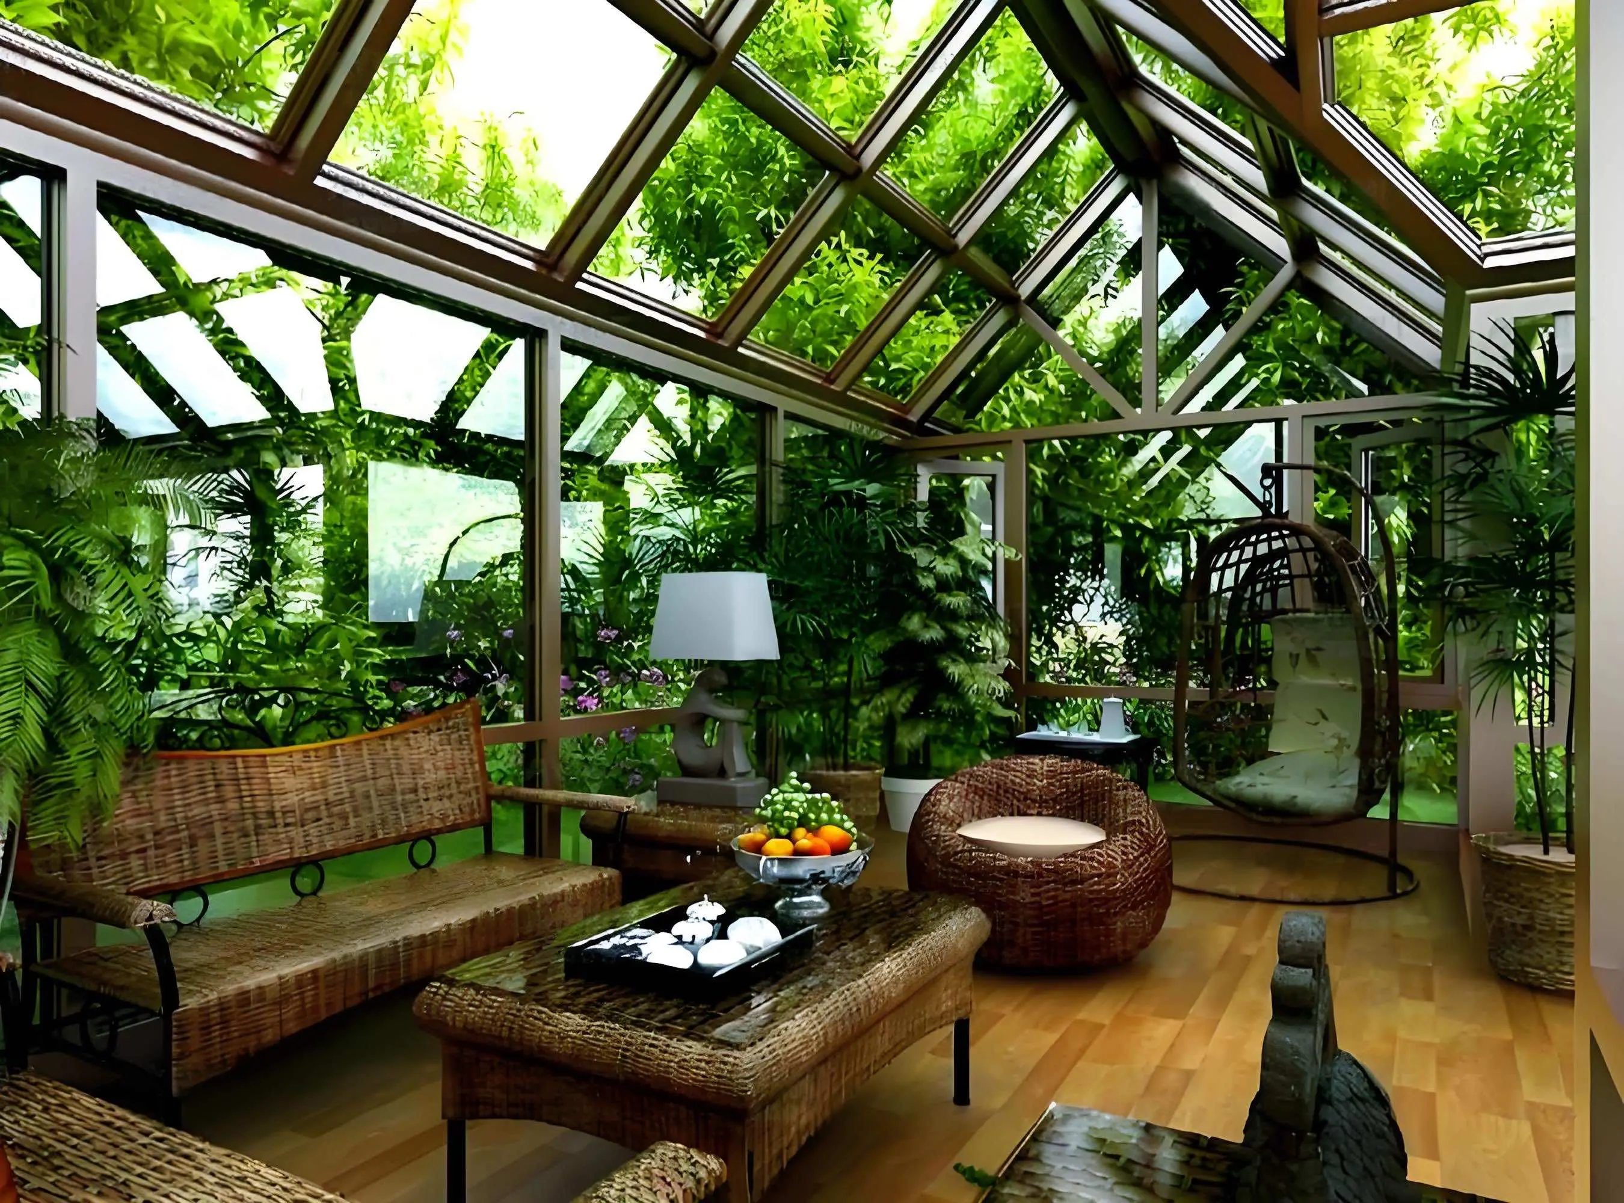
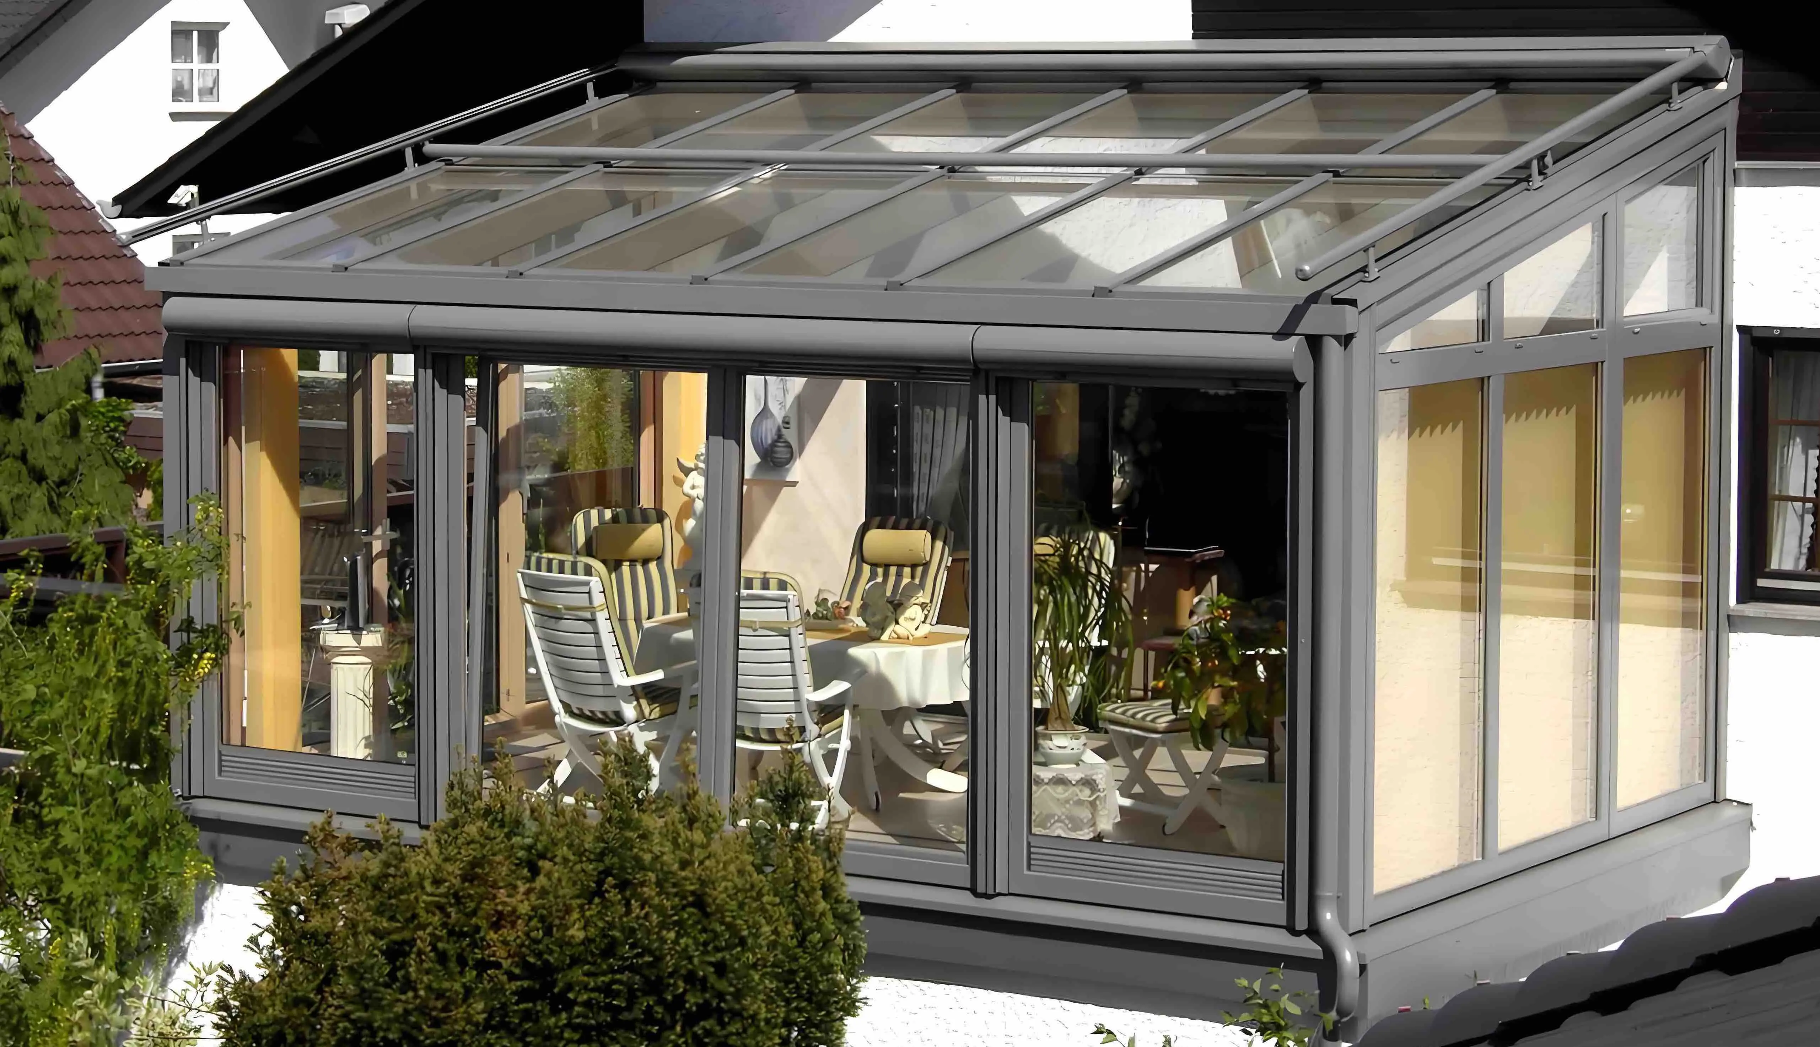
Not the frame, not the glazing brand, and not the name on the brochure: it is the glazed fraction of the envelope. A sunroom puts most of its roof and most of its wall into glass, which is why it is glorious in April and unusable in January. An insulated room keeps the same footprint and moves the glass to where it earns its keep, one or two walls facing the view, and puts an insulated panel everywhere else.
That single ratio explains most of the price difference and all of the comfort difference, and it is the one number a drawing will not give you. Count the glazed area, divide by the floor area, and the answer is usually 2.2 for a glass roof sunroom and 0.5 for an insulated room. Everything in the rest of this guide follows from that pair of numbers; the construction side is compared in traditional sunroom terms.
How much heat does a 24 m2 room need over a heating season?
Take a 4 x 6 m plan, 2.5 m to the ceiling: 24 m2 of floor, 24 m2 of roof, 50 m2 of wall around a 20 m perimeter. In the glass roof version all 24 m2 of roof is glazed at 1.6, 30 m2 of the wall is glazed at 1.4 and the remaining 20 m2 is solid at 0.3, so UA = 38.4 + 42 + 6 + 7.2 = 93.6 W/K. In the insulated version the roof is a 0.2 panel, the glazing drops to 12 m2 and the solid wall rises to 38 m2, so UA = 4.8 + 16.8 + 11.4 + 7.2 = 40.2 W/K.
| Build | UA of the envelope | Per heating season | Per m2 of floor | Verdict |
|---|---|---|---|---|
| Glass roof, 54 m2 glazed | 93.6 W/K | 4,493 kWh | 187 kWh/m2 | a three season room with a heater in it |
| Insulated roof, 12 m2 glazed | 40.2 W/K | 1,930 kWh | 80 kWh/m2 | holds 20 C down to minus 5 C on 1 kW |
| Insulated roof, triple glazed | 33.6 W/K | 1,613 kWh | 67 kWh/m2 | the last 13 kWh/m2 costs the most |
Same 24 m2 plan and 2,000 K day in every row. U-values: glazing 1.6 roof and 1.4 wall, triple 0.85, insulated panel 0.2, solid wall 0.3, floor 0.3. Calculated, not measured from a built room.
Read the third column as a design brief rather than a bill. 187 kWh/m2 of floor is a room that needs its own appliance, a door that closes, and an honest description as a three season space. 80 kWh/m2 is a room that can hang off the house heating as an oversized radiator. The number per square metre of floor is the one to compare across designs, because it is the only one that stays constant when the plan changes.
Which square metre of glass costs the most heat?
The roof, by a factor of about 2.5, and almost every buyer optimises the wall instead. One square metre of roof glass swapped for an insulated panel removes 1.6 - 0.2 = 1.4 W/K. One square metre of wall glass upgraded from double to triple removes only 1.4 - 0.85 = 0.55 W/K. Over the season that is 67 kWh against 26 kWh for the same square metre of work.
The reason is not that roof glass is worse glass, it is that the roof is the largest flat area in the room and it faces the sky, which is the coldest surface the room can see. A 24 m2 roof over a 24 m2 floor means the roof is 100 percent of the floor area and typically 30 to 50 percent of the total envelope. No wall can compete with that share, which is why the first money in an insulated room goes into the roof and the glazing upgrade comes last.
Does cutting the glazing ruin the daylight?
No, and the arithmetic is worth doing because it removes the main objection to an insulated room. The average daylight factor is (glazed area x transmittance x sky angle) / (total interior surface x (1 - reflectance squared)). With 98 m2 of interior surface, a transmittance of 0.68 and a 65 degree sky angle, the glass roof version lands at 32 percent and the 12 m2 insulated version at 7.2 percent.
Seven percent is still three and a half times the 2 percent that EN 17037 treats as a satisfactory average for a living room, so the room is not dark, it is merely no longer a lantern. That is the trade a buyer is actually making: from daylight nobody needs to daylight that is generous, in exchange for 2,563 kWh a year. The lighting side of the same comparison is worked through in sunroom natural lighting terms.
The exception is a room used for reading or drawing, where the useful measure is not the average but the uniformity: a single glazed wall gives a bright front and a dim back, and at 6 m deep the back third of a 4 x 6 plan gets under a third of the front figure. If that back third matters, the answer is a rooflight or a light well rather than more wall glass, because a rooflight returns four times the light per square metre of a vertical window at the same transmittance.
What does the annual figure look like on a bill?
Convert it once and the argument stops being abstract. With a heat pump at a seasonal COP of 3.5, 4,493 kWh of heat is 1,284 kWh of electricity and 1,930 kWh is 551 kWh; multiply the difference of 733 kWh by the local tariff and that is the annual gap. It is a real number and it is also smaller than most buyers expect, which is why the case for an insulated room should not be built on the bill alone.
The stronger argument is the balance point. UA sets how much heat is needed for each degree below 20 C, so a 1 kW heater holds the glass roof room at 20 C only while it is 9.3 C outside, and holds the insulated room down to minus 4.9 C. On a climate with four months below 9 C, that is the difference between a room that works from March and a room that works all year, and no tariff changes it.
Which is also why the question to ask a supplier is not what the room costs but which of those two balance points the proposed build reaches. The glass roof version of the same family, for buyers who want the full lantern, is priced and specified in glass roof sunroom terms.
What should a custom order fix so the figure is delivered?
Four numbers and three details. The numbers: the glazed fraction of the envelope, the roof U-value, the wall U-value and the air permeability class. The details: how the roof panel is broken where it meets the house, whether the shading sits outside the glass and retracts, and how the roof drains at the low edge. A quotation that lists only the glazing leaves three of the four numbers open, and the fourth is the one that moves the annual figure most.
Send the plan, the orientation and the wall the roof lands on to kristin@haolvbuilding.com and the UA, the kWh per year and the balance point come back calculated for that plan, alongside the glazed fraction each option reaches.
One comparison habit is worth keeping: ask for the annual figure per square metre of floor before either supplier quotes a price, and ask what outdoor temperature the design holds 20 C at on 1 kW. Two suppliers who both answer those are quoting a building; the one who answers with a glass specification is quoting a window. The four season version of the same room, which sits between the two columns above, is covered in four season sunroom terms.
Which build up belongs to which column?
| Parameter | Typical value | Note |
|---|---|---|
| Product | insulated rooms and sunrooms | lean to, gable or freestanding, made to plan |
| Structure | 6063-T5 aluminium, thermally broken | PA66 GF25 break, 24 to 34 mm |
| Glazed fraction | 0.4 to 0.6 of floor area | above 1.0 is a sunroom, not an insulated room |
| Roof | insulated sandwich panel, 0.2 W/m2K | glazed bays optional, 20 to 35 percent |
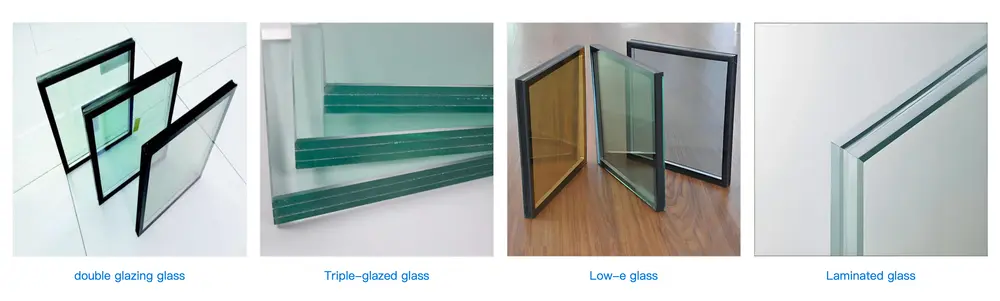
| Wall glazing | 4-16-4 low-e argon, 1.4 W/m2K | triple to 0.85 where the wall faces north |
| Roof glazing | 8 mm laminated or 4-16-4 | laminated overhead where people walk below |
| Annual demand | 67 to 80 kWh/m2 of floor | 187 kWh/m2 with a full glass roof |
| Air permeability | EN 12207 Class 4 | 3 m3/(h m2) at 100 Pa or better |
| Daylight factor | 6 to 8 percent average | EN 17037 treats 2 percent as satisfactory |
| Shading | external and retractable | internal blinds do not stop solar gain |
| Wind resistance | EN 12210, class by height | checked on the roof beams, not only the walls |
Usual ranges for this family. The glazed fraction, the shading and the roof break are project decisions and are fixed on the drawing rather than taken from this table.
Frequently asked questions
What is the minimum order for a custom insulated room? Minimum order is 10-20 units and lead time is 25-30 days from drawing approval. A room counts as one unit whatever its floor area, so a distributor order of three or four plan sizes reaches the minimum.
Is an insulated room worth the extra over a glass roof sunroom? On the bill alone the gap is 733 kWh of electricity a year, which many buyers will not pay back quickly. On usability it is the difference between holding 20 C down to 9.3 C outside and holding it down to minus 4.9 C, and that is the part that gets used every winter.
Can the glazed fraction be increased later? No. The roof structure, the beams and the drainage are all sized around the glazed bays, so the fraction is fixed at drawing stage. It is the one decision on this list that cannot be corrected on site, which is worth saying to a client before the deposit rather than after.
What is the wholesale price difference per square metre? It follows the envelope, not the floor area: a build with three times the glazing carries roughly the glazing cost of three rooms, so quotations should be compared on the glazed fraction and the roof build, which is where the two numbers diverge.
Ordering from Haolv
Haolv Building Materials Co., Ltd. has been making doors and windows for 19 years, insulated rooms and sunrooms among them, and builds to the plan rather than to a standard module, so the glazed fraction, the roof break and the shading detail are set per project. Certification for the profiles and the glazing is available on request with the quotation. Minimum order is 10-20 units and lead time is 25-30 days.
Send the plan and the orientation to kristin@haolvbuilding.com, or start from Haolv Building Materials Co., Ltd. and the annual demand, the glazed fraction and the balance point come back with the quotation.
What this guide does and does not claim: the U-values, the annual demand and the daylight factors are calculated from published component values, the degree day method in EN ISO 13790 and the standard daylight factor relation. They are arithmetic, not measurements from a built room. The glazed fraction, the roof build and the exposure are confirmed per project before the order is released.

References
- EN ISO 13790:2008 — Energy performance of buildings. Calculation of energy use for space heating and cooling.
- EN ISO 10077-1:2017 — Thermal performance of windows, doors and shutters. Calculation of thermal transmittance.
- EN 673:2011 — Glass in building. Determination of thermal transmittance. Calculation method.
- EN 410:2011 — Glass in building. Determination of luminous and solar characteristics of glazing.
- EN 17037:2018+A1:2021 — Daylight in buildings.
- EN 14351-1:2006+A2:2016 — Windows and doors. Product standard, characteristics and performance.
The U-values, annual demand and daylight factors in this guide are calculated from published component values and the standard degree day and daylight relations. They are arithmetic, not measurements from a built room, and the delivered performance of each build is confirmed against its own specification.
Fast simple channel to send demands lock favorable price for building window door bulk purchases.