- English
- French
- German
- Portuguese
- Spanish
- Russian
- Japanese
- Korean
- Arabic
- Greek
- German
- Turkish
- Italian
- Danish
- Romanian
- Indonesian
- Czech
- Afrikaans
- Swedish
- Polish
- Basque
- Catalan
- Esperanto
- Hindi
- Lao
- Albanian
- Amharic
- Armenian
- Azerbaijani
- Belarusian
- Bengali
- Bosnian
- Bulgarian
- Cebuano
- Chichewa
- Corsican
- Croatian
- Dutch
- Estonian
- Filipino
- Finnish
- Frisian
- Galician
- Georgian
- Gujarati
- Haitian
- Hausa
- Hawaiian
- Hebrew
- Hmong
- Hungarian
- Icelandic
- Igbo
- Javanese
- Kannada
- Kazakh
- Khmer
- Kurdish
- Kyrgyz
- Latin
- Latvian
- Lithuanian
- Luxembou..
- Macedonian
- Malagasy
- Malay
- Malayalam
- Maltese
- Maori
- Marathi
- Mongolian
- Burmese
- Nepali
- Norwegian
- Pashto
- Persian
- Punjabi
- Serbian
- Sesotho
- Sinhala
- Slovak
- Slovenian
- Somali
- Samoan
- Scots Gaelic
- Shona
- Sindhi
- Sundanese
- Swahili
- Tajik
- Tamil
- Telugu
- Thai
- Ukrainian
- Urdu
- Uzbek
- Vietnamese
- Welsh
- Xhosa
- Yiddish
- Yoruba
- Zulu
Sourcing German Style Tilt Turn Windows from China for Cold Climate Projects
German style tilt turn windows are decided by three numbers rather than by the tilt: 70 mm of frame depth, a 2,400 Pa wind test, and a handedness written from inside the room. A 1.2 m by 1.4 m sash takes 4,032 N at that pressure, about 411 kgf, and the entire design exists to pass that load into the frame through locked cams.
Four thousand newtons, and where they have to go
Load = pressure x area = 2,400 x 1.68 = 4,032 N, which is 411 kgf. On a closed and locked sash that load is shared by six points (four cams plus two hinges), about 69 kgf per point. On a tilted sash it hangs on one bottom hinge and one stay, and no test class covers that position.
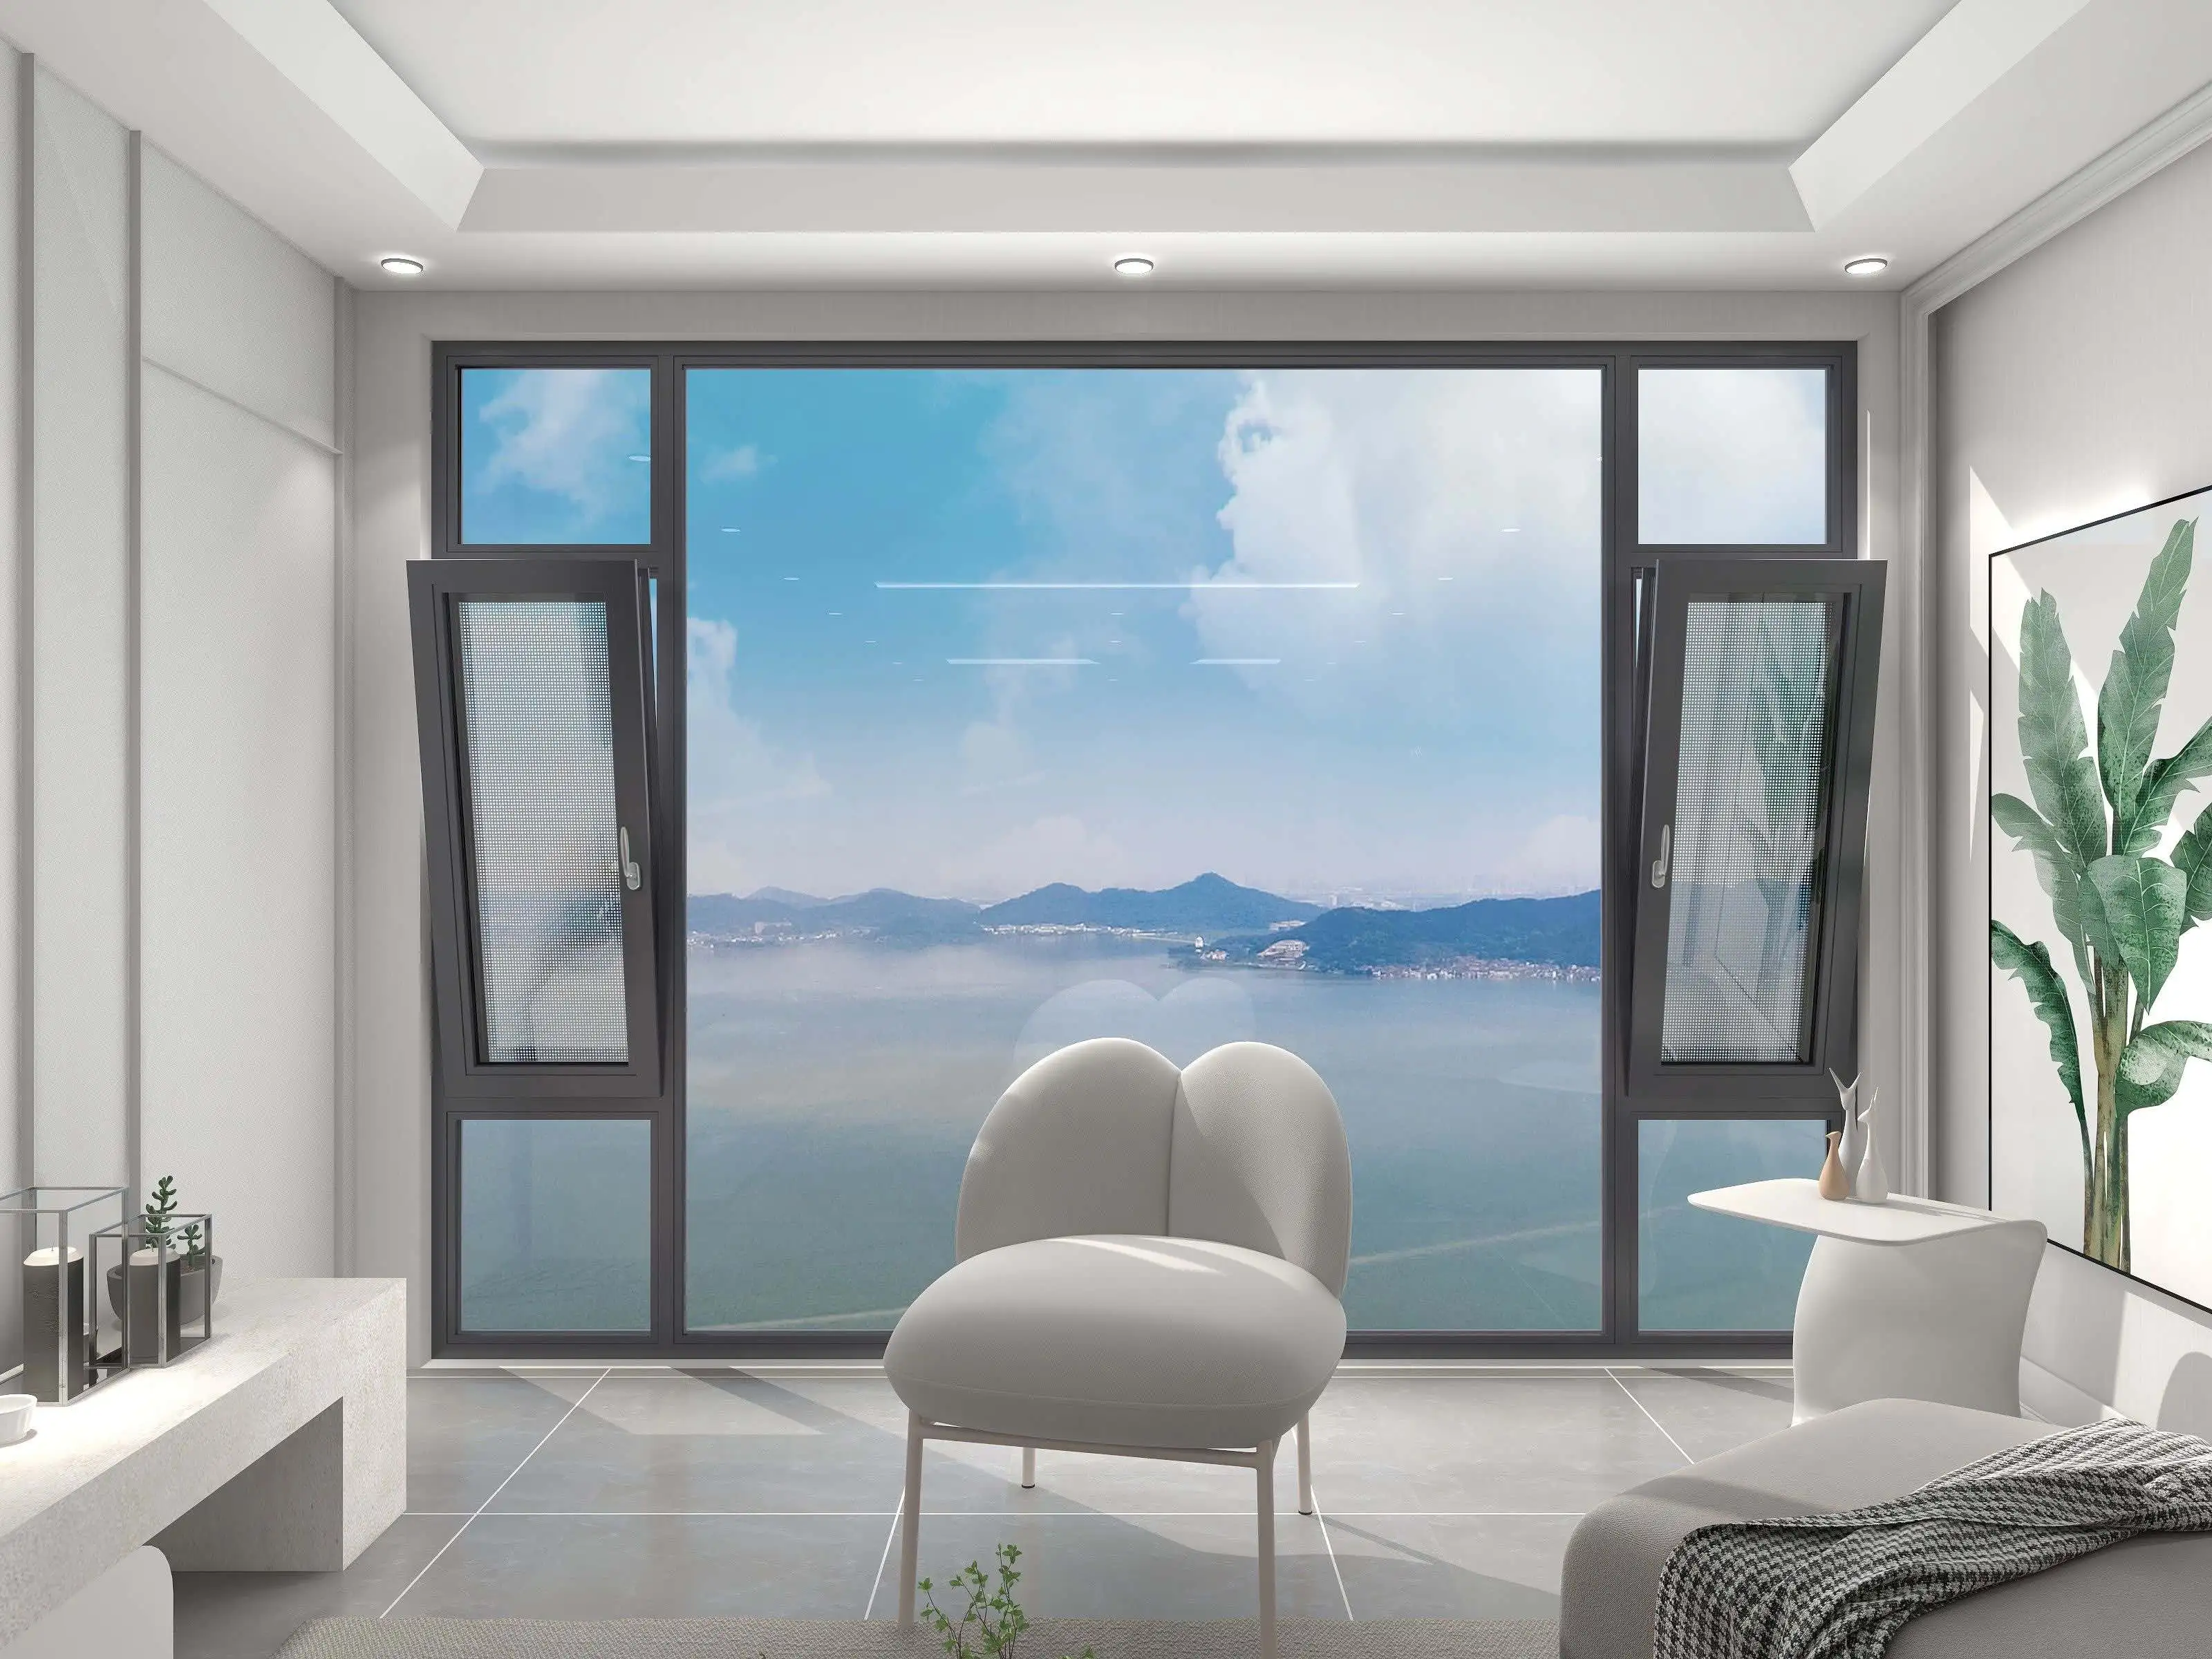
In this guide:
What does German style change that a catalogue photo cannot show?
Four things travel together under that label: a handedness written to DIN convention, a full perimeter espagnolette with mushroom cams instead of two or three lock points, a tilt position reached at the end of the handle travel, and a frame deep enough to hold a double rebate and a drainage chamber behind it. The visible sash line is not the difference. The hardware schedule and the rebate are.
That is what makes the cheap copy easy to spot and hard to price. The same sash line with two lock points instead of a perimeter rail photographs identically and will not hold the same wind class, because the load per point rises from roughly 69 kgf to over 200 kgf once the cams are deleted. Ask for the hardware schedule with the quotation; a tilt turn window bought on a picture is bought on the seller word alone.
Cold climate work adds one more requirement that warm markets never notice. The thermal break has to run around the whole frame including the sill, because the sill is where the inner surface gets coldest, and it is the surface that decides whether the room grows mould on the reveal in February. Details are set out in aluminum tilt turn windows and in the section on frame depth below.
Where the product came from explains the specification. The pattern was developed for central European housing, where a window is expected to ventilate all winter without losing heat and to open fully for cleaning from inside, and that double duty is why the hardware is a perimeter rail rather than two cams. The background is set out in European tilt turn practice, and it is the reason a German style unit costs more than a casement of the same size.
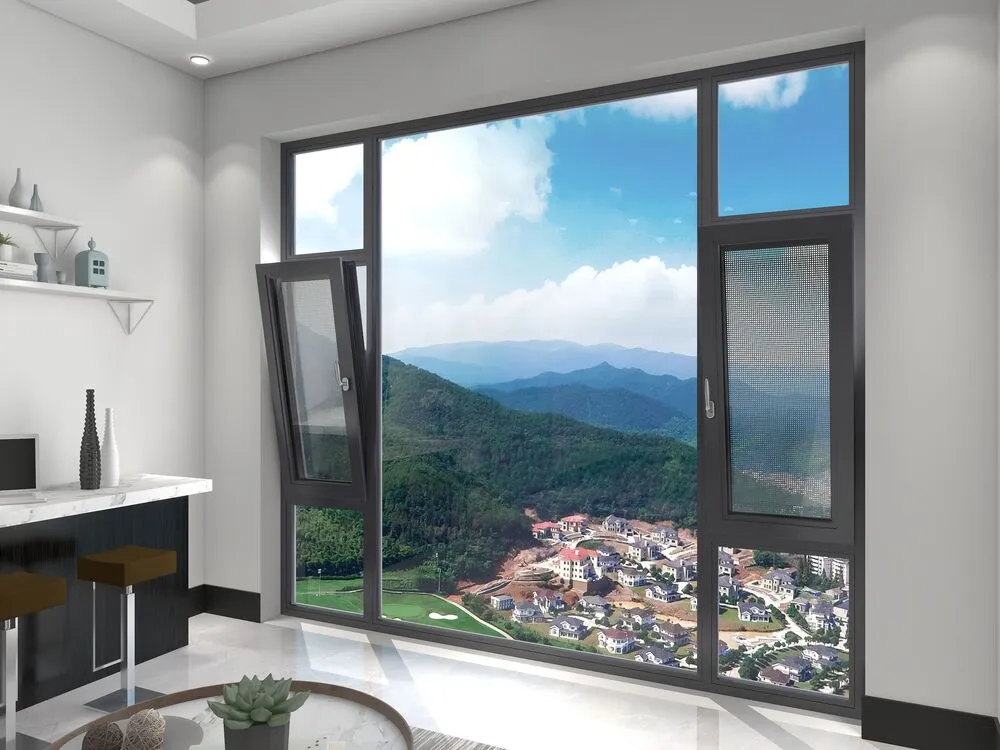
Which side counts as DIN left on a tilt turn window?
DIN left means the hinges are on the left when the window is looked at from inside the room, not from the street. The convention exists because the person who opens the window stands indoors, and because a drawing taken from outside mirrors every elevation on the job. Almost every handedness dispute in an export order starts with an elevation drawn from the wrong side, and the argument usually arrives after the frames are cut.
The error is expensive rather than annoying. A tilt turn sash is handed in three places at once: the sash weld, the espagnolette rail and the tilt stay. A mixed batch of forty units cannot be salvaged by swapping parts; the sashes are scrap and the schedule moves by the length of a production run. State the handedness as a phrase plus a sketch, mark the hinge side on the plan, and add the handle height, which sits at 1,050 mm above finished floor on most European work and at a different height on most Asian work.
A second convention worth fixing at the same time is the tilt side. On the German pattern the handle turns through 90 degrees to swing the sash and a further 90 to tilt it, and the sash tilts from the top, so the opening edge is at the head. That is what stops the sash colliding with a radiator or a worktop, and it is the reason the frame needs head clearance as well as side clearance. How that differs from a plain sash and from a casement opening is compared in sash casement tilt turn terms, which is the shortest way to brief a client who has only seen photographs.
How much force does a tilted sash carry in a storm?
At 2,400 Pa, which sits above the highest numbered class in EN 12210 and is therefore written as E2400 rather than Class 5, a 1.2 m by 1.4 m sash of 1.68 m2 carries 4,032 N. Nothing in that figure depends on the brand: it is pressure times area. What the brand changes is how many points share it and whether the test was run on a closed, locked sash, which is the only condition the standard covers.
| Sash position | Load path | Covered by EN 12210 | What gives way first |
|---|---|---|---|
| Closed and locked | cams and hinges into the frame | yes, this is the test condition | nothing inside the declared class |
| Tilted about 120 mm | one bottom hinge plus the tilt stay | no | the stay, then the hinge fixing into the profile wall |
| Swung 90 degrees | two hinges only, sash presented broadside to the wind | no | the hinge screws in the profile, then the sash weld |
Same 1.2 m by 1.4 m sash, same 2,400 Pa. Only the first row is a tested position; the other two are service conditions that the hardware has to survive rather than a class it can be certified against.
The practical consequence is a rule rather than a number: never treat the tilt position as a storm position. On a coast or on an upper floor the sash should be closed and locked whenever the forecast is over about 15 m/s, and the specification should say so, because the person who leaves it tilted overnight will not read the manual. Where a room genuinely needs ventilation during a gale, the answer is a controlled inlet or a trickle ventilator, not a tilted sash.

Where does rain go when the sash stays tilted?
The clear opening in the tilt position is small but not zero. On that sash it is about 0.31 m2: a 120 mm gap along the top of a 1.2 m wide sash, which is 0.144 m2, plus two side triangles of half of 1.4 m by 0.12 m, which is 0.168 m2. Under 60 mm/h of rain that aperture admits 0.31 x 60 = 18.6 litres an hour, about one cup a minute, and it does so on the inner face of the glass.
That volume is what the sill chamber is for, and it is why the drainage slots have to be looked at on arrival rather than trusted. A sill with two slots of 40 by 5 mm passes about 0.4 litres a second under 10 mm of head, which is forty times the incoming rate, so the water leaves as fast as it arrives as long as the slots are clear. A protective film left across the slot, or a bead of sealant run along the sill by an installer who wanted to be careful, turns a working detail into a puddle inside the room.
What frame depth and glass build does a cold climate tilt turn window need?
Seventy millimetres is the practical floor for a thermally broken tilt turn in a cold climate, and it is set by arithmetic rather than by preference. The rebate has to clear the espagnolette, the gasket line and the drainage chamber at the same time, and a 60 mm frame forces one of the three to be compromised, usually the drainage. Deeper sections exist and are worth it above about 25 m of height or on an exposed coast, where the wind class moves up rather than the U-value down.
| Parameter | Typical value | Note |
|---|---|---|
| Product | german style tilt turn window, inward opening | turn at 90 degrees, tilt at 180 |
| Profile alloy | 6063-T5 | wall 1.4 to 2.0 mm residential, 2.5 to 3.0 mm commercial |
| Frame depth | 70 mm | 60 mm only where drainage is detailed separately |
| Thermal break | PA66 GF25, 24 to 34 mm | polyamide conducts about 0.3 W/(m K) against 160 to 200 for aluminium |
| Glazing | 4-16-4 double, 4-12-4-12-4 triple | low-e and argon on the cold climate build |
| U-value, whole window | 1.2 to 1.6 W/m2K double, 0.8 to 1.2 triple | frame Uf 2.0 to 2.7 on a broken section |
| Air permeability | EN 12207 Class 4 | 3 m3/(h m2) at 100 Pa or better |
| Watertightness | EN 12208, class by exposure | the tilted position is not covered by the class |
| Wind resistance | EN 12210 up to E2400 | declared on the closed and locked sash |
| Hardware cycle | EN 13126, 10,000 cycles minimum | ask which series, not whether it is branded |
| Finish | powder coat or anodised | any RAL, 60 to 80 micron film on a coastal spec |
Usual ranges for this family. The wind class, the watertightness class and the glass build are project decisions and are declared per order rather than taken from this table.
Cold climate glass is a separate decision and it belongs on the same drawing. Double glazing with low-e and argon lands between 1.2 and 1.6 W/m2K for the whole window; a triple build takes it to 0.8 to 1.2 and adds roughly 12 kg to a sash of this size, which the hinges have to be rated for. The trade is covered in tilt and turn sash windows, where the sash weight and the hardware series are matched before the order is priced.
What has to be fixed before a sourcing order is released?
Eight items: handedness as a phrase plus a sketch, the tilt side, the glass build separately for fixed and opening sashes, the frame depth and the coupling detail between window and window, the sill detail and where it drains, the wind and water class declared per elevation rather than per project, the insect screen and whether it is on the opening sash, and the packing method for a 40HQ. The eighth is the one that decides whether the units arrive square.
Send the elevations marked from inside, the wall type and the exposure of the site to kristin@haolvbuilding.com and the wind class, the frame depth and the glass build can be answered against those elevations instead of a generic one, with the handedness list returned as a table for signature before cutting starts.
Frequently asked questions
What is the minimum order for bulk german style tilt turn windows? Minimum order is 10-20 units and lead time is 25-30 days from drawing approval. A handedness list signed before cutting is part of the order, not an extra step, because the sashes are handed and cannot be reworked afterwards.
Can the tilt position be used for ventilation in rain? Briefly and only in light rain. The tilt aperture admits about 18.6 litres an hour at 60 mm/h of rain, which the sill chamber drains, but wind driven rain at an angle reaches the inner face of the glass and the reveal. A controlled inlet is the honest answer for a room used every day.
Which glass build should be quoted for a cold climate? A low-e double unit with argon for most residential work below about 1.4 W/m2K, triple where the frame is 70 mm or deeper and the hinges are rated for the extra 12 kg. Asking for triple on a 60 mm frame usually ends with a thinner break, which loses more than the glass gains.
How is the handedness checked on site? Open the sash, stand inside, and note which side the hinges are on. That is the whole test, and it takes ten seconds per window. The failure mode is a fitter reading the elevation from outside and reporting the batch as wrong when it is the drawing that was read backwards.
Ordering from Haolv
Haolv Building Materials Co., Ltd. has been making doors and windows for 19 years, tilt turn windows included, and builds to the elevation rather than to a standard module, so handedness, frame depth and glass build are set per opening. Certification for the profiles and the glazing is available on request with the quotation. Minimum order is 10-20 units and lead time is 25-30 days.
Send the elevations and the exposure to kristin@haolvbuilding.com, or start from Haolv Building Materials Co., Ltd. and the wind class, the hardware schedule and the handedness list come back with the quotation.
What this guide does and does not claim: the loads, the apertures and the drainage rates are calculated from the test pressure in EN 12210, the geometry of the sash and a stated rainfall rate. They are not measurements from a tested window. The wind class, the watertightness class and the rainfall used for a given project vary by site, and are confirmed per order before cutting.

References
- EN 14351-1:2006+A2:2016 — Windows and doors. Product standard, characteristics and performance.
- EN 12210:2016 — Windows and doors. Resistance to wind load, classification.
- EN 12207:2017 — Windows and doors. Air permeability, classification.
- EN 12208:2000 — Windows and doors. Watertightness, classification.
- EN ISO 10077-1:2017 — Thermal performance of windows, doors and shutters. Calculation of thermal transmittance.
- EN 13126-8:2017 — Building hardware. Requirements for hinges and tilt and turn hardware.
Loads, apertures and drainage rates in this guide are calculated from published test pressures, published rainfall and the geometry of a stated sash. They are arithmetic, not measurements from a tested window, and each project is confirmed against its own elevation and exposure.
Fast simple channel to send demands lock favorable price for building window door bulk purchases.