- English
- French
- German
- Portuguese
- Spanish
- Russian
- Japanese
- Korean
- Arabic
- Greek
- German
- Turkish
- Italian
- Danish
- Romanian
- Indonesian
- Czech
- Afrikaans
- Swedish
- Polish
- Basque
- Catalan
- Esperanto
- Hindi
- Lao
- Albanian
- Amharic
- Armenian
- Azerbaijani
- Belarusian
- Bengali
- Bosnian
- Bulgarian
- Cebuano
- Chichewa
- Corsican
- Croatian
- Dutch
- Estonian
- Filipino
- Finnish
- Frisian
- Galician
- Georgian
- Gujarati
- Haitian
- Hausa
- Hawaiian
- Hebrew
- Hmong
- Hungarian
- Icelandic
- Igbo
- Javanese
- Kannada
- Kazakh
- Khmer
- Kurdish
- Kyrgyz
- Latin
- Latvian
- Lithuanian
- Luxembou..
- Macedonian
- Malagasy
- Malay
- Malayalam
- Maltese
- Maori
- Marathi
- Mongolian
- Burmese
- Nepali
- Norwegian
- Pashto
- Persian
- Punjabi
- Serbian
- Sesotho
- Sinhala
- Slovak
- Slovenian
- Somali
- Samoan
- Scots Gaelic
- Shona
- Sindhi
- Sundanese
- Swahili
- Tajik
- Tamil
- Telugu
- Thai
- Ukrainian
- Urdu
- Uzbek
- Vietnamese
- Welsh
- Xhosa
- Yiddish
- Yoruba
- Zulu
UPVC Folding Sliding Door Factory Checklist for Balcony and Terrace Procurement
A four panel UPVC folding sliding door in a 3,600 mm opening returns 1,740 mm of clear width when it folds both ways and 2,470 mm when all four leaves stack to one side, so the fold direction decides more usable opening than the panel count. A leaf weighs about 47 kg and the top track carries all of it.
Two numbers a quotation never shows
Clear width = opening - frame - stack. Frame = 2 x 70 = 140 mm; leaf = (3,600 - 140) / 4 = 865 mm; stack per side = 865 + 65 = 930 mm; clear = 3,600 - 1,860 = 1,740 mm, which is 48 percent of the hole. Fold all four one way and the stack is 865 + 3 x 65 = 1,060 mm, and clear width becomes 2,470 mm.
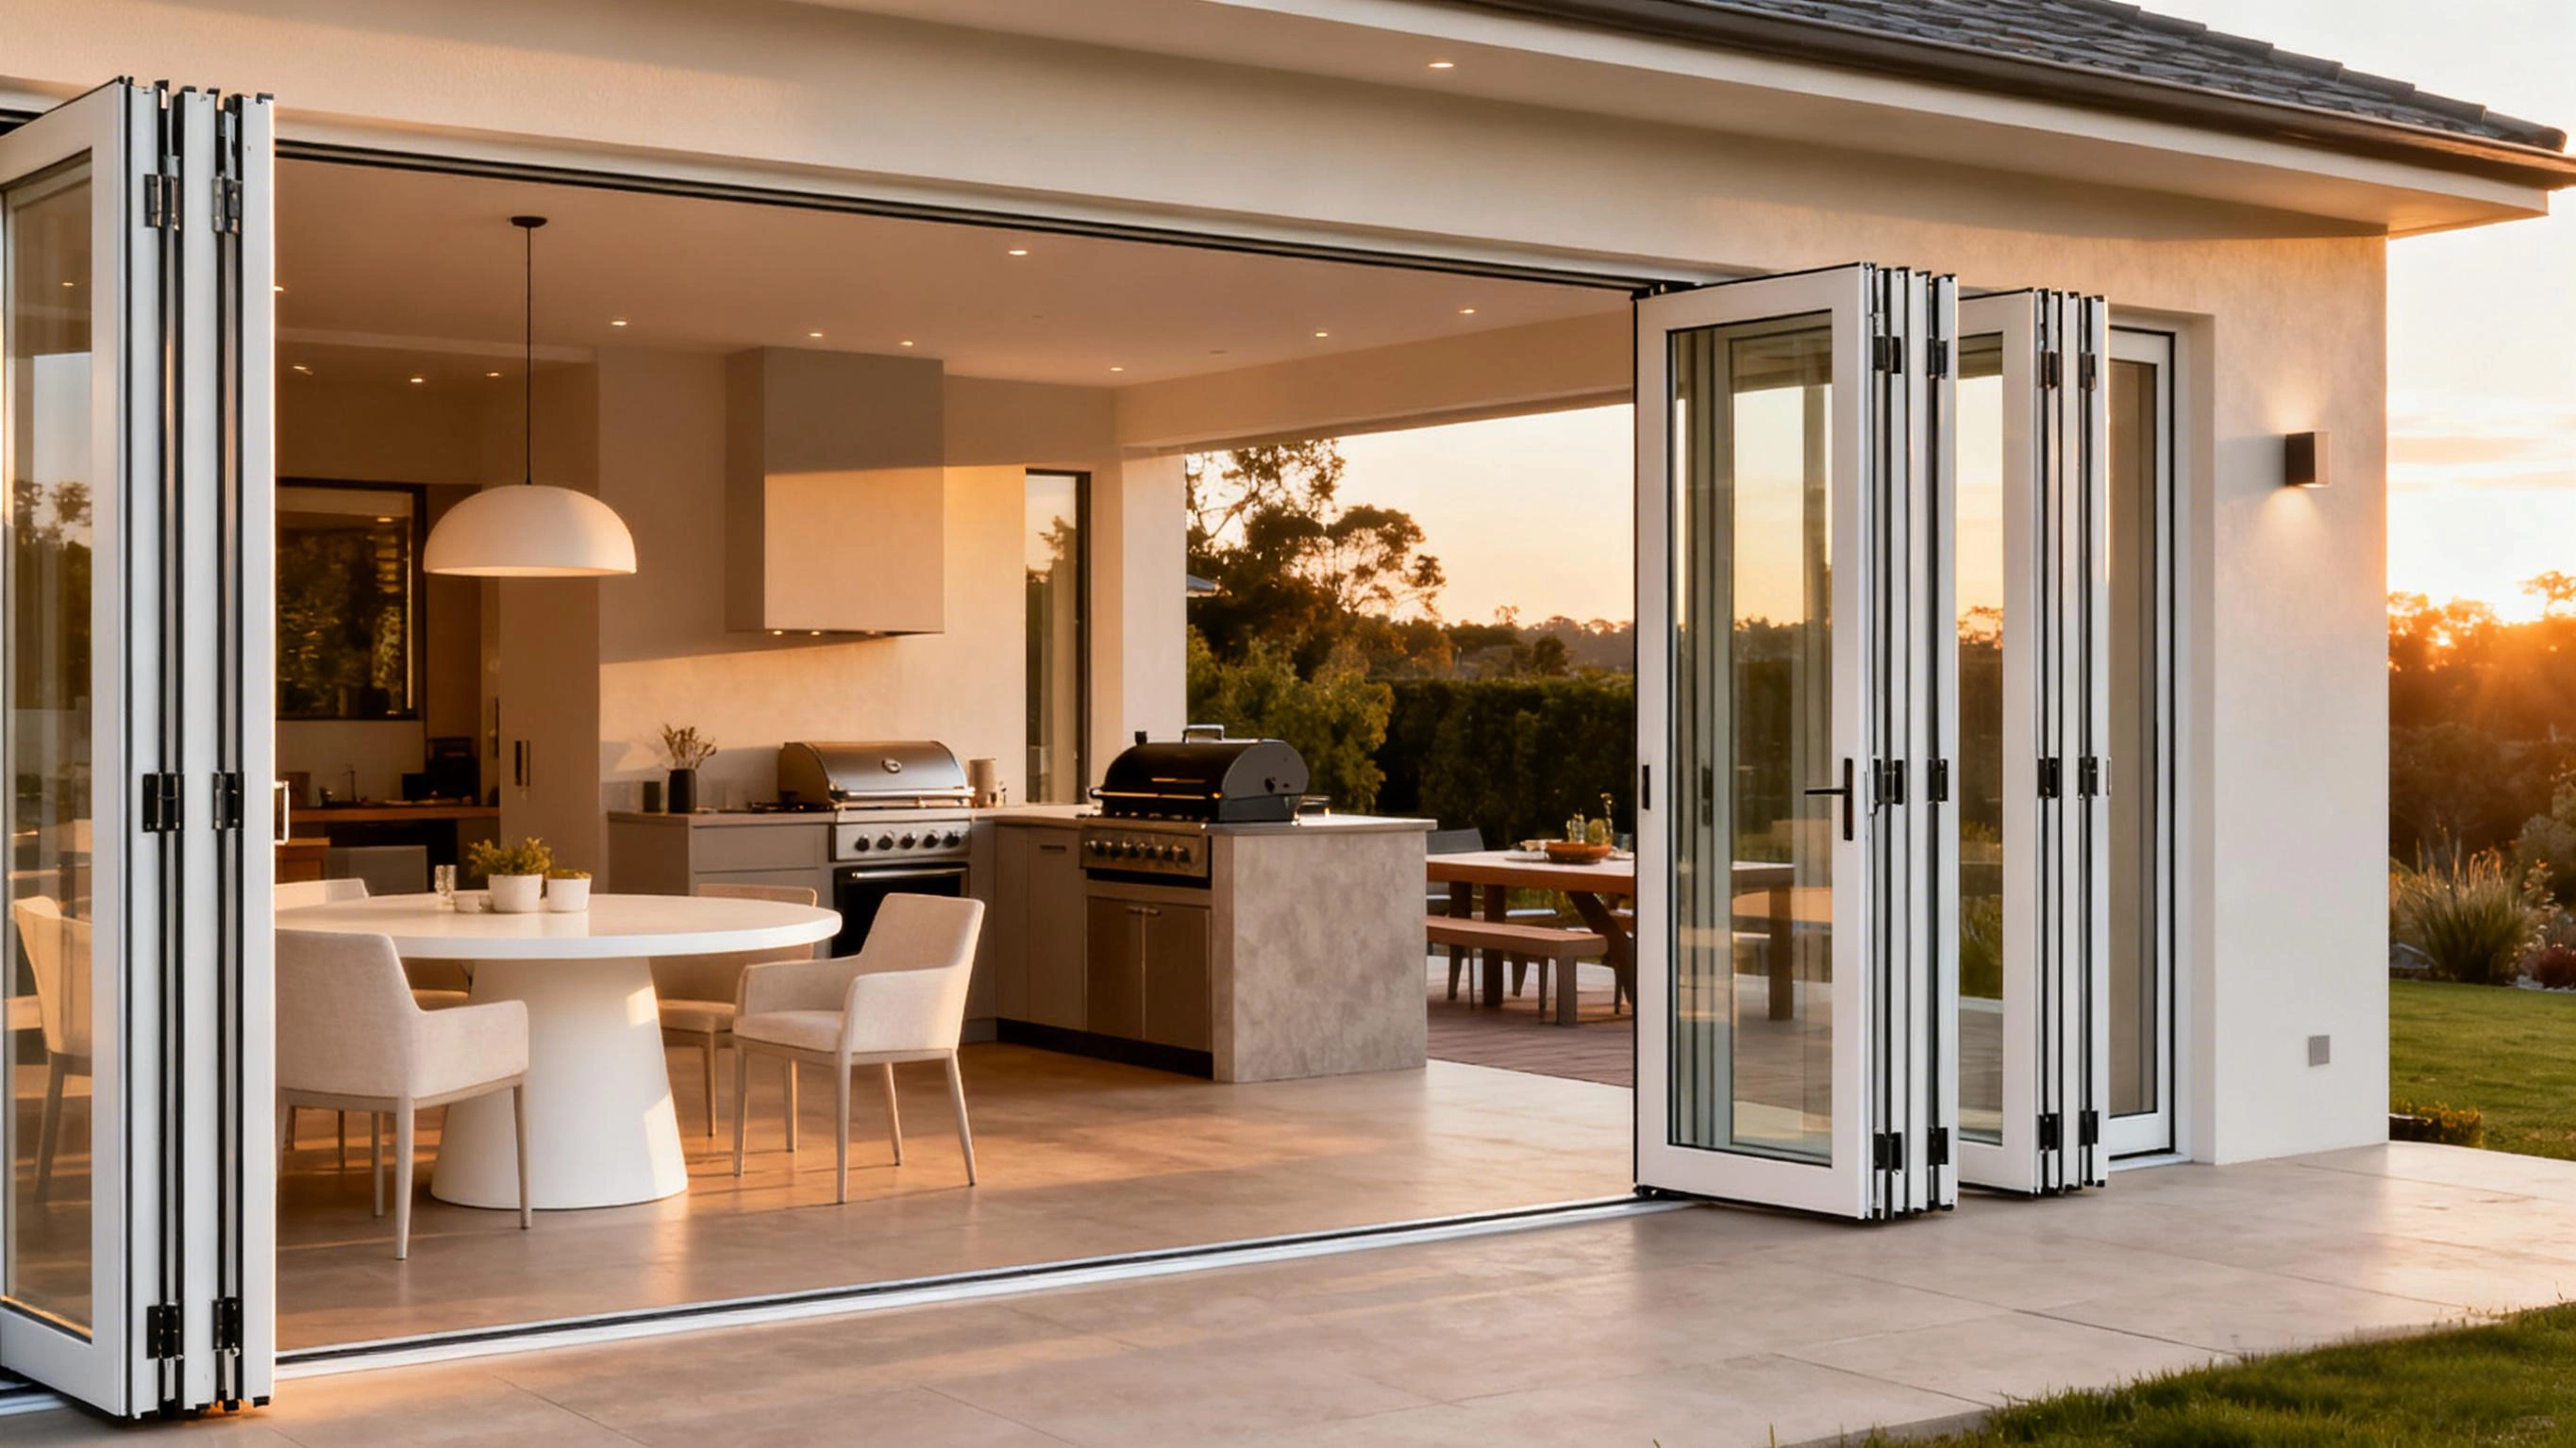
In this guide:
How much clear width is left when a folding door is folded back?
Less than the sales sheet suggests, and the reason is geometric rather than a matter of quality. Each leaf that folds back lies flat against the one beside it, so the stack is one leaf wide plus one panel thickness for every extra leaf in the group. On a 3,600 mm opening with four leaves of 865 mm, a two-way fold leaves a stack of 930 mm at each jamb and a clear width of 1,740 mm. That is 48 percent of the structural opening, almost exactly what a two-track slider gives.
That single fact changes how the door should be bought. If the reason for specifying a UPVC folding sliding door is a wide hole, a two-way fold gives away the advantage; the fold has to go to one side, which is why the same hardware in a three panel arrangement is often the better buy. Stacking four leaves one way gives 2,470 mm of clear width, and the price of that decision is a stack standing 1,060 mm wide against one wall for the rest of the door life. Where the door serves rooms on both sides the two-way fold stays correct, and the versions built for that duty are set out under upvc bifold patio doors.
A narrower frame profile is the other lever people reach for, and it does less than expected. Cutting the frame from 70 mm to 55 mm gives 7.5 mm per leaf, so on the four panel door above the leaf becomes 890 mm and the two-way stack becomes 955 mm, which changes the clear width by 50 mm in total. A slimline frame is a sightline decision, not a clear width one, and the trade off between the two is compared in slimline upvc bifold doors terms.
| Arrangement | Stack width | Clear width | Share of opening | When it is the right buy |
|---|---|---|---|---|
| 4 leaves, 2 + 2 fold | 930 mm each side | 1,740 mm | 48 percent | terrace door used from both rooms |
| 4 leaves, all to one side | 1,060 mm one side | 2,470 mm | 69 percent | wide opening, wall available for the stack |
| 3 leaves, all to one side | 1,083 mm one side | 1,847 mm from 3,000 mm | 62 percent | balcony where 900 mm of wall must stay free |
Frame 70 mm each jamb, panel thickness 65 mm, leaf width taken as opening minus frame divided by leaf count. Calculated, not measured from a built door.
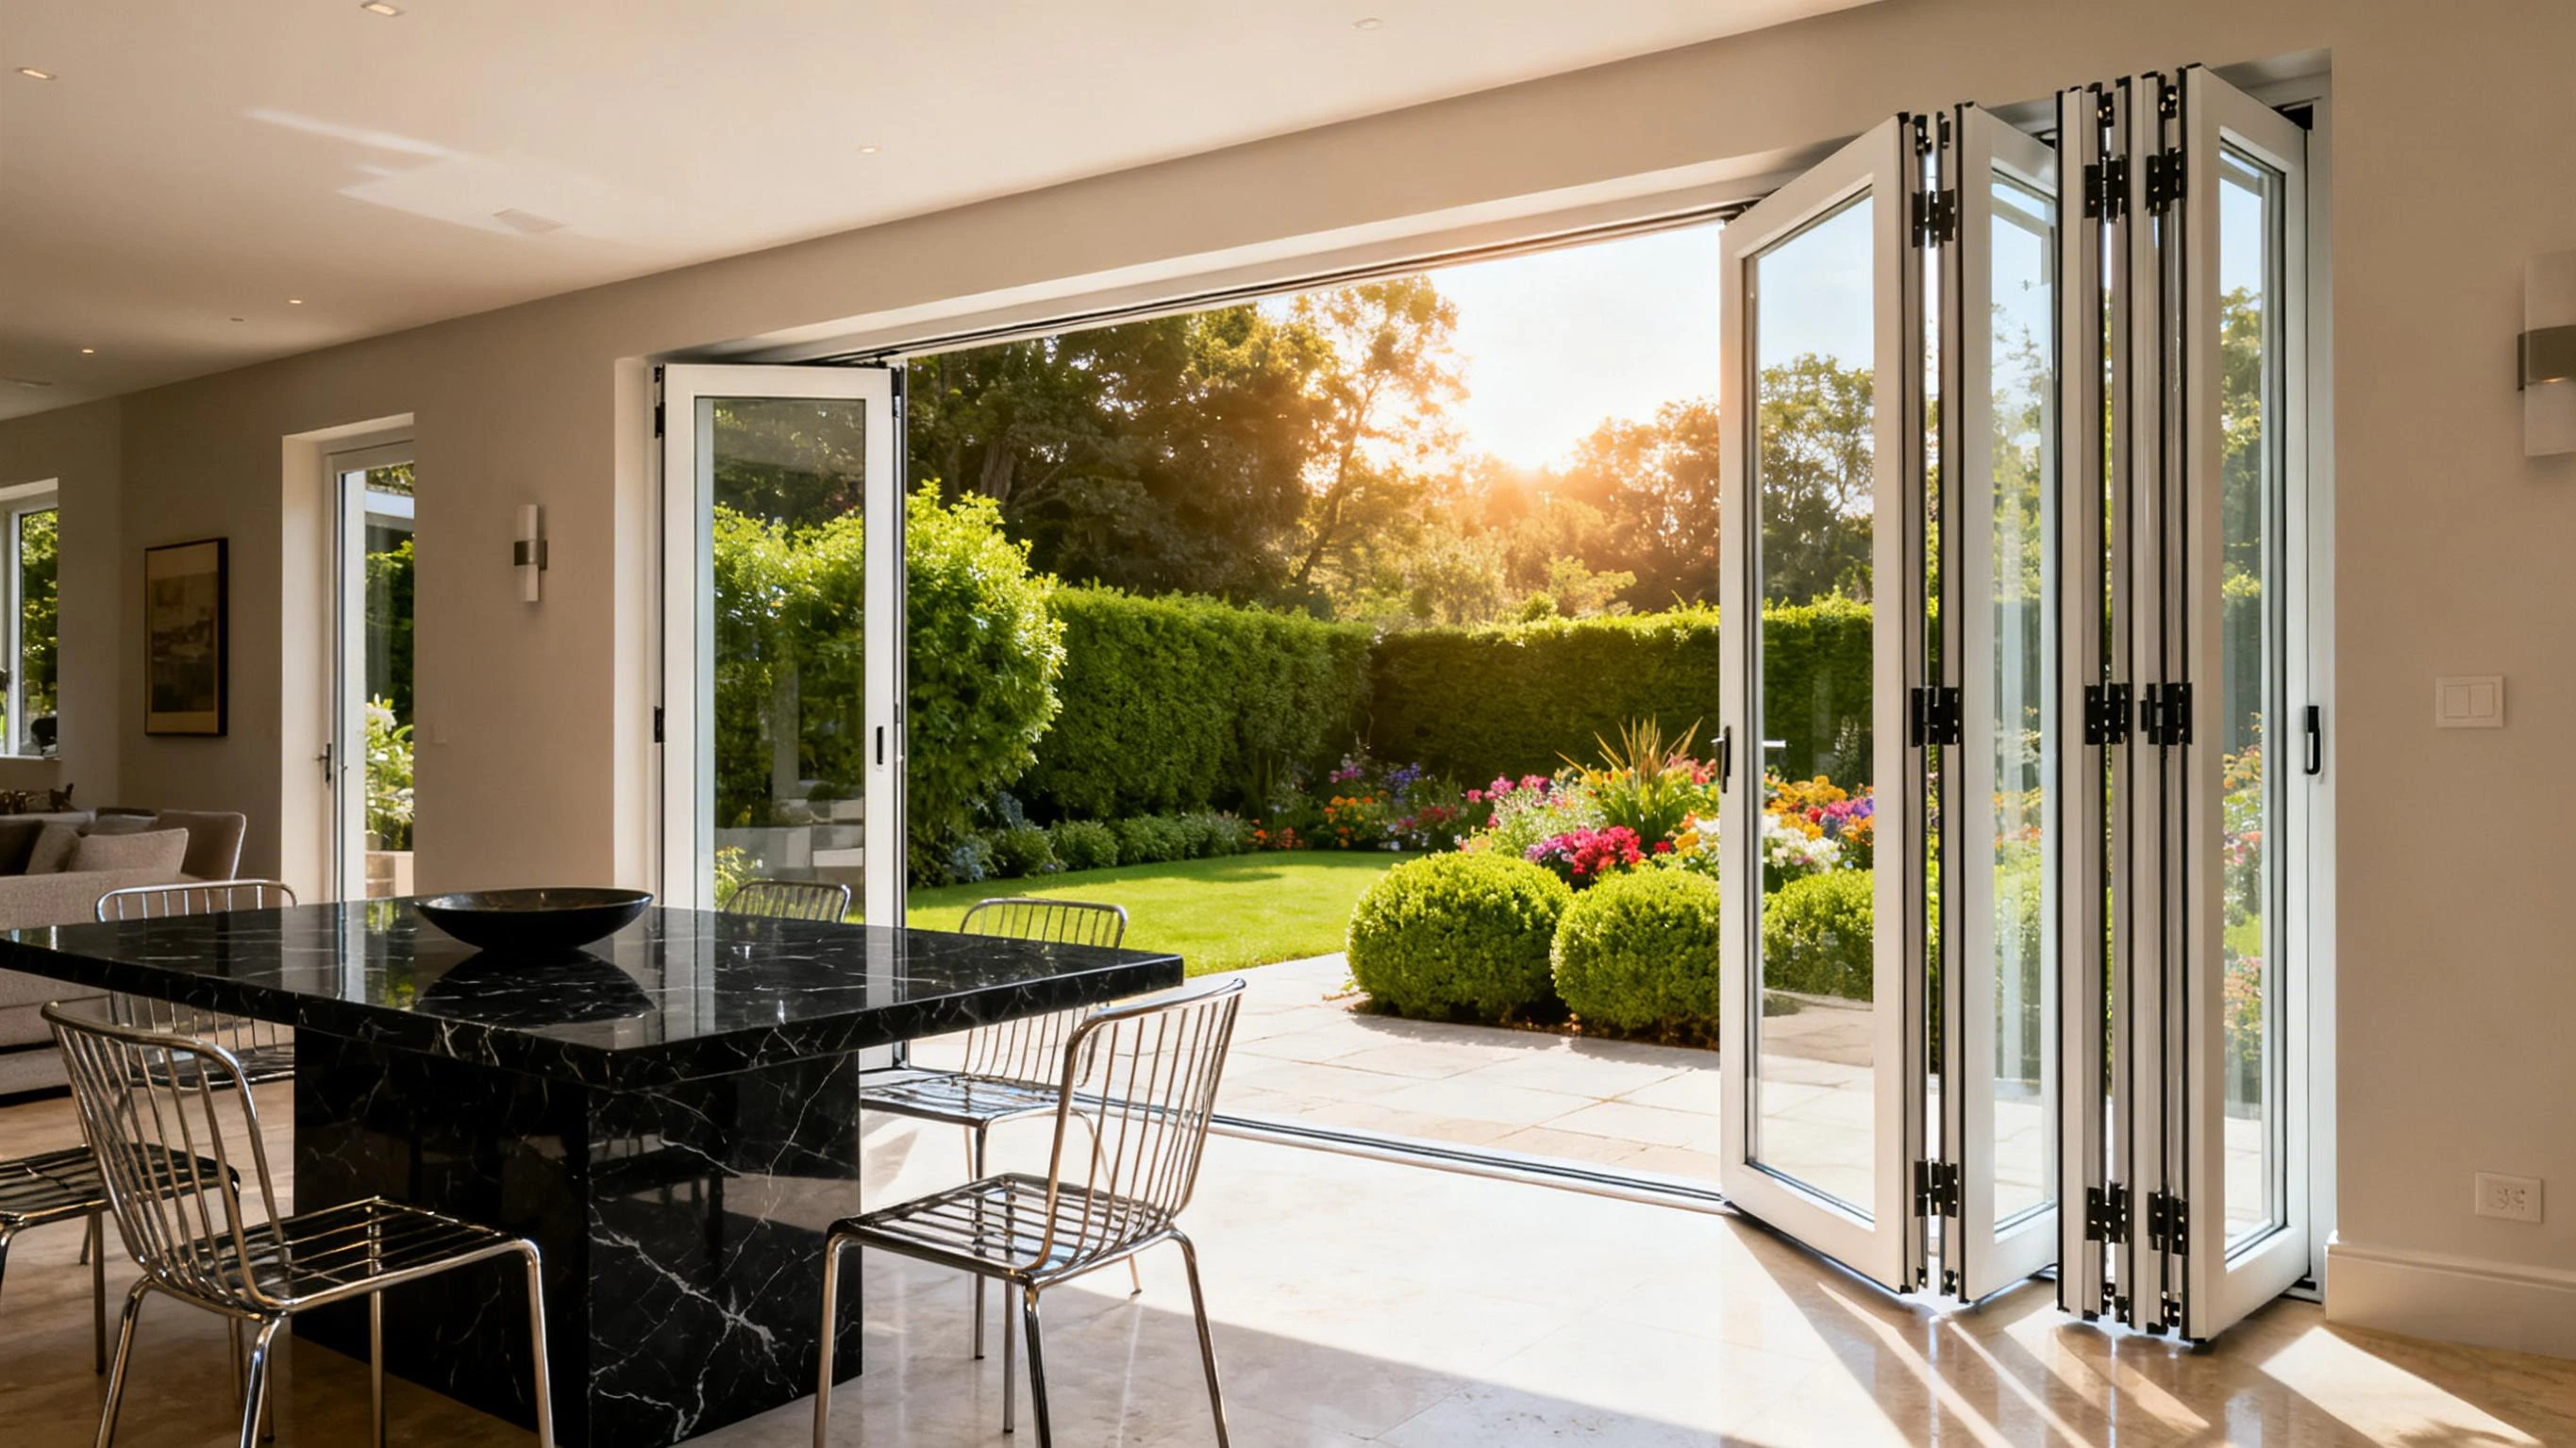
What does the top track carry, and what holds it up?
A UPVC folding sliding door hangs rather than stands, so every leaf hangs from rollers running in the head track. One leaf of 865 by 2,100 mm contains 1.82 m2 of glazing; a 4-16-4 unit is 8 mm of glass at 2.5 kg per square metre per millimetre, which is 36 kg, and the welded vinyl frame and hardware add about 11 kg. Forty-seven kilos per leaf, and 188 kg on the track for a four panel door.
That load goes into the lintel through the track fixings, and the number to ask about is the fixing spacing rather than the track thickness. Eight anchors over 3,600 mm puts 23.5 kg on each in shear, which any reasonable masonry anchor takes; the same eight anchors into a timber stud wall or a thin concrete lintel is a different question, and it is the one that is never asked until the track pulls away in year three. Send the lintel construction with the order and the spacing comes back calculated instead of assumed.
Does a vinyl leaf need steel inside at 2.1 m?
Yes above about 1,800 mm of leaf height, and the reason is a modulus ratio rather than a marketing claim. PVC-U has a modulus of about 2,800 MPa against 70,000 MPa for aluminium, a factor of 25, so the same section in vinyl bends 25 times as much under the same load. A 2.1 m leaf that hangs from the top and carries 36 kg of glass will sag in the middle of its own length unless something stiffer is inside it.
What goes inside a UPVC folding sliding door is a galvanised steel insert, normally 1.5 mm formed into a C or a closed box through the full height of the leaf and through the meeting stile. A short insert that stops above the lock is the common shortcut and it does nothing for the sag, because the sag is a bending problem over the full length rather than a local one. Ask for the insert drawing with the section, and check that it runs to both weld corners; the profiles themselves are covered in supplier selection tips that start from exactly this question.

Where does water get in on a low threshold?
Not through a shortage of drainage. A 3,600 mm sill with six slots of 40 by 5 mm passes over a litre a second, while a 100 mm/h storm delivers about 0.01 litres a second onto the same sill, so the slots are a hundred times oversized. Water enters because wind pressure pushes it up the threshold upstand and past the bottom gasket, and the upstand is the number that gets traded away when a flush threshold is requested.
A 15 mm upstand is workable behind a covered balcony and wrong on an exposed terrace, and the difference is exposure rather than workmanship. Where a flush threshold cannot be avoided, the gasket line has to move inward and the drainage has to be split into two chambers, so the water that does climb is trapped and returned instead of crossing the line. Watertightness on a UPVC folding sliding door is declared under EN 12208 for the threshold detail that is actually supplied, so the class is a project decision rather than a catalogue constant.
What fails first on a cheap folding door?
In order: the top rollers, the bottom guide, the corner welds, then the gasket at the meeting stile. Rollers fail because they are the only part carrying the full 47 kg per leaf on a 20 mm wheel, and a nylon wheel in a dusty coastal market is a two-year part. Welds fail because a vinyl corner is only as strong as the welding and cleaning behind it, and the corner is where the leaf hangs. None of these is visible in a photograph of a finished door. The same four failures, and what each one costs to put right after handover, are catalogued under common bifold problems.
Which is the reason this article is a checklist rather than a comparison. A UPVC folding sliding door is bought on four documents rather than on a photograph: the roller series and its rated load, the number of welds per corner, the gasket section, and the test report for the completed leaf rather than the profile. Send the opening sizes, the lintel construction and the exposure to kristin@haolvbuilding.com and the stack, the track spacing and the threshold detail come back against those openings, with the steel insert drawing attached.
| Parameter | Typical value | Note |
|---|---|---|
| Product | upvc folding sliding door, made to opening | 2 to 5 leaves, one way or two way fold |
| Profile | PVC-U, multi chamber, 60 to 70 mm depth | titanium dioxide stabilised against UV |
| Reinforcement | 1.5 mm galvanised steel, full leaf height | must run through the meeting stile and both weld corners |
| Glazing | 4-16-4 double, 28 mm units | low-e and argon for a heated room |
| U-value, whole door | 1.4 to 1.8 W/m2K double | 2.2 and above on a single glazed leaf |
| Leaf weight | about 47 kg at 865 by 2,100 mm | calculated from glass at 2.5 kg per square metre per millimetre |
| Hardware | top hung rollers, bottom guide | ask for the rated load per roller, not the brand |
| Air permeability | EN 12207 Class 4 | 3 m3/(h m2) at 100 Pa or better |
| Watertightness | EN 12208, class set by exposure | declared for the threshold detail supplied |
| Wind resistance | EN 12210, class set by height | checked on the guide as well as the track |
| Colour | white, anthracite or any RAL on foil | dark foil needs the steel insert without exception |
Usual ranges for this family. Leaf count, fold direction, threshold height and wind class are project decisions and are settled on the drawing rather than taken from this table.
What should the factory checklist cover before the first leaf is cut?
Nine items, in the order they bite: structural opening and finished floor level, fold direction and which jamb the stack lives on, leaf count with the resulting clear width written down, glass build per leaf, steel insert drawing, threshold height and drainage route, lintel construction with the fixing type, wind and water class per elevation, and the crate plan for a 40HQ. The third item is the one that gets skipped, and it is the one the end user notices every day on a UPVC folding sliding door.
Frequently asked questions
What is the minimum order for wholesale upvc folding sliding doors? Minimum order is 10-20 units and lead time is 25-30 days from drawing approval. A door counts as one unit regardless of leaf count, so a distributor order of three or four sizes reaches the minimum quickly.
Is a UPVC folding sliding door cheaper than an aluminium one? On the leaf it usually is, because the profile cost per metre is lower. Once the steel insert, the reinforced rollers and the deeper track are priced the gap narrows, and on a leaf wider than about 900 mm the aluminium version often wins on stiffness. Compare complete leaves, not metres.
How much clear width does a 3,000 mm opening give? With three leaves and a 70 mm frame each side, leaves are about 953 mm, the stack is 1,083 mm, and clear width is about 1,847 mm, which is 62 percent of the opening. That is the figure to put in front of a client, not the opening width.
Can the door be supplied as a kit for local assembly? Yes, and most export orders of a UPVC folding sliding door are. Frames are marked by opening, glass is crated in lift sequence, and the steel inserts are fitted at the factory rather than on site, because they cannot be pushed into a welded leaf afterwards.
Ordering from Haolv
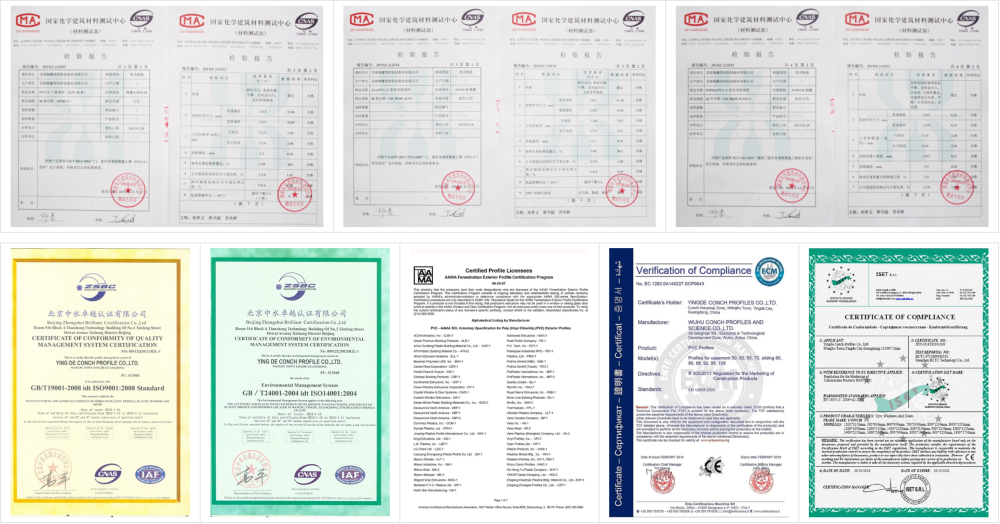
Haolv Building Materials Co., Ltd. has been making doors and windows for 19 years, folding doors among them, and builds each leaf to the opening rather than to a stock module, so the fold direction, the stack position and the threshold detail are set per project. Certification for the profiles and the glazing is available on request with the quotation. Minimum order is 10-20 units and lead time is 25-30 days.
Send the openings and the lintel construction to kristin@haolvbuilding.com, or start from Haolv Building Materials Co., Ltd. and the clear width, the track spacing and the steel insert drawing come back with the quotation.
What this guide does and does not claim: the clear widths, the leaf weights and the drainage rates are calculated from the opening geometry, the standard glass weight of 2.5 kg per square metre per millimetre and a stated rainfall rate. They are not measurements from a built door. Panel thickness, hardware series and exposure vary per order and are confirmed against the drawing before cutting.
References
- EN 14351-1:2006+A2:2016 — Windows and doors. Product standard, characteristics and performance.
- EN 12207:2017 — Windows and doors. Air permeability, classification.
- EN 12208:2000 — Windows and doors. Watertightness, classification.
- EN 12210:2016 — Windows and doors. Resistance to wind load, classification.
- EN ISO 10077-1:2017 — Thermal performance of windows, doors and shutters. Calculation of thermal transmittance.
- EN 12608-1:2016 — Unplasticized polyvinylchloride profiles for the fabrication of windows and doors.
Clear widths, leaf weights and drainage rates in this guide are calculated from opening geometry and published constants. They are arithmetic, not measurements from a built door, and the hardware load rating of a specific roller series is confirmed against its own data sheet.
Fast simple channel to send demands lock favorable price for building window door bulk purchases.