- English
- French
- German
- Portuguese
- Spanish
- Russian
- Japanese
- Korean
- Arabic
- Greek
- German
- Turkish
- Italian
- Danish
- Romanian
- Indonesian
- Czech
- Afrikaans
- Swedish
- Polish
- Basque
- Catalan
- Esperanto
- Hindi
- Lao
- Albanian
- Amharic
- Armenian
- Azerbaijani
- Belarusian
- Bengali
- Bosnian
- Bulgarian
- Cebuano
- Chichewa
- Corsican
- Croatian
- Dutch
- Estonian
- Filipino
- Finnish
- Frisian
- Galician
- Georgian
- Gujarati
- Haitian
- Hausa
- Hawaiian
- Hebrew
- Hmong
- Hungarian
- Icelandic
- Igbo
- Javanese
- Kannada
- Kazakh
- Khmer
- Kurdish
- Kyrgyz
- Latin
- Latvian
- Lithuanian
- Luxembou..
- Macedonian
- Malagasy
- Malay
- Malayalam
- Maltese
- Maori
- Marathi
- Mongolian
- Burmese
- Nepali
- Norwegian
- Pashto
- Persian
- Punjabi
- Serbian
- Sesotho
- Sinhala
- Slovak
- Slovenian
- Somali
- Samoan
- Scots Gaelic
- Shona
- Sindhi
- Sundanese
- Swahili
- Tajik
- Tamil
- Telugu
- Thai
- Ukrainian
- Urdu
- Uzbek
- Vietnamese
- Welsh
- Xhosa
- Yiddish
- Yoruba
- Zulu
Four Season Enhanced Aluminum Sunroom Supplier Comparison for Year Round Garden Rooms
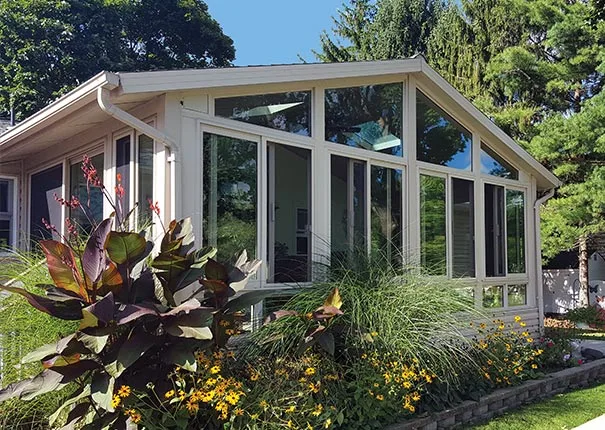
A 20 m2 four season sunroom with a thermally broken frame and an insulated roof loses 1,050 W at minus 5 C outside, which is 53 W per square metre of floor, so it can hang off the house heating as one oversized radiator. The same room in single glass needs 6,300 W and cannot be heated at all.
Fifty three watts per square metre
UA = 25 m2 of glazing x 1.4 + 20 m2 of insulated roof x 0.35 = 35 + 7 = 42 W/K. Loss at 20 C inside and minus 5 C outside = 42 x 25 = 1,050 W. Per square metre of floor that is 53 W/m2, which is the number to compare against the house heating circuit rather than against another quotation.
In this guide:
What does four season actually promise on a sunroom?
It promises a room that stays comfortable in February as well as July, and in practice that reduces to one testable claim: the heat loss is low enough for the room to be held at normal living temperature by whatever heating the house already has. Everything else in the phrase, the frame colour, the roof shape, the glazing brand, is decoration around that number. A four season sunroom that needs its own 6 kW heater is a conservatory with a better brochure.
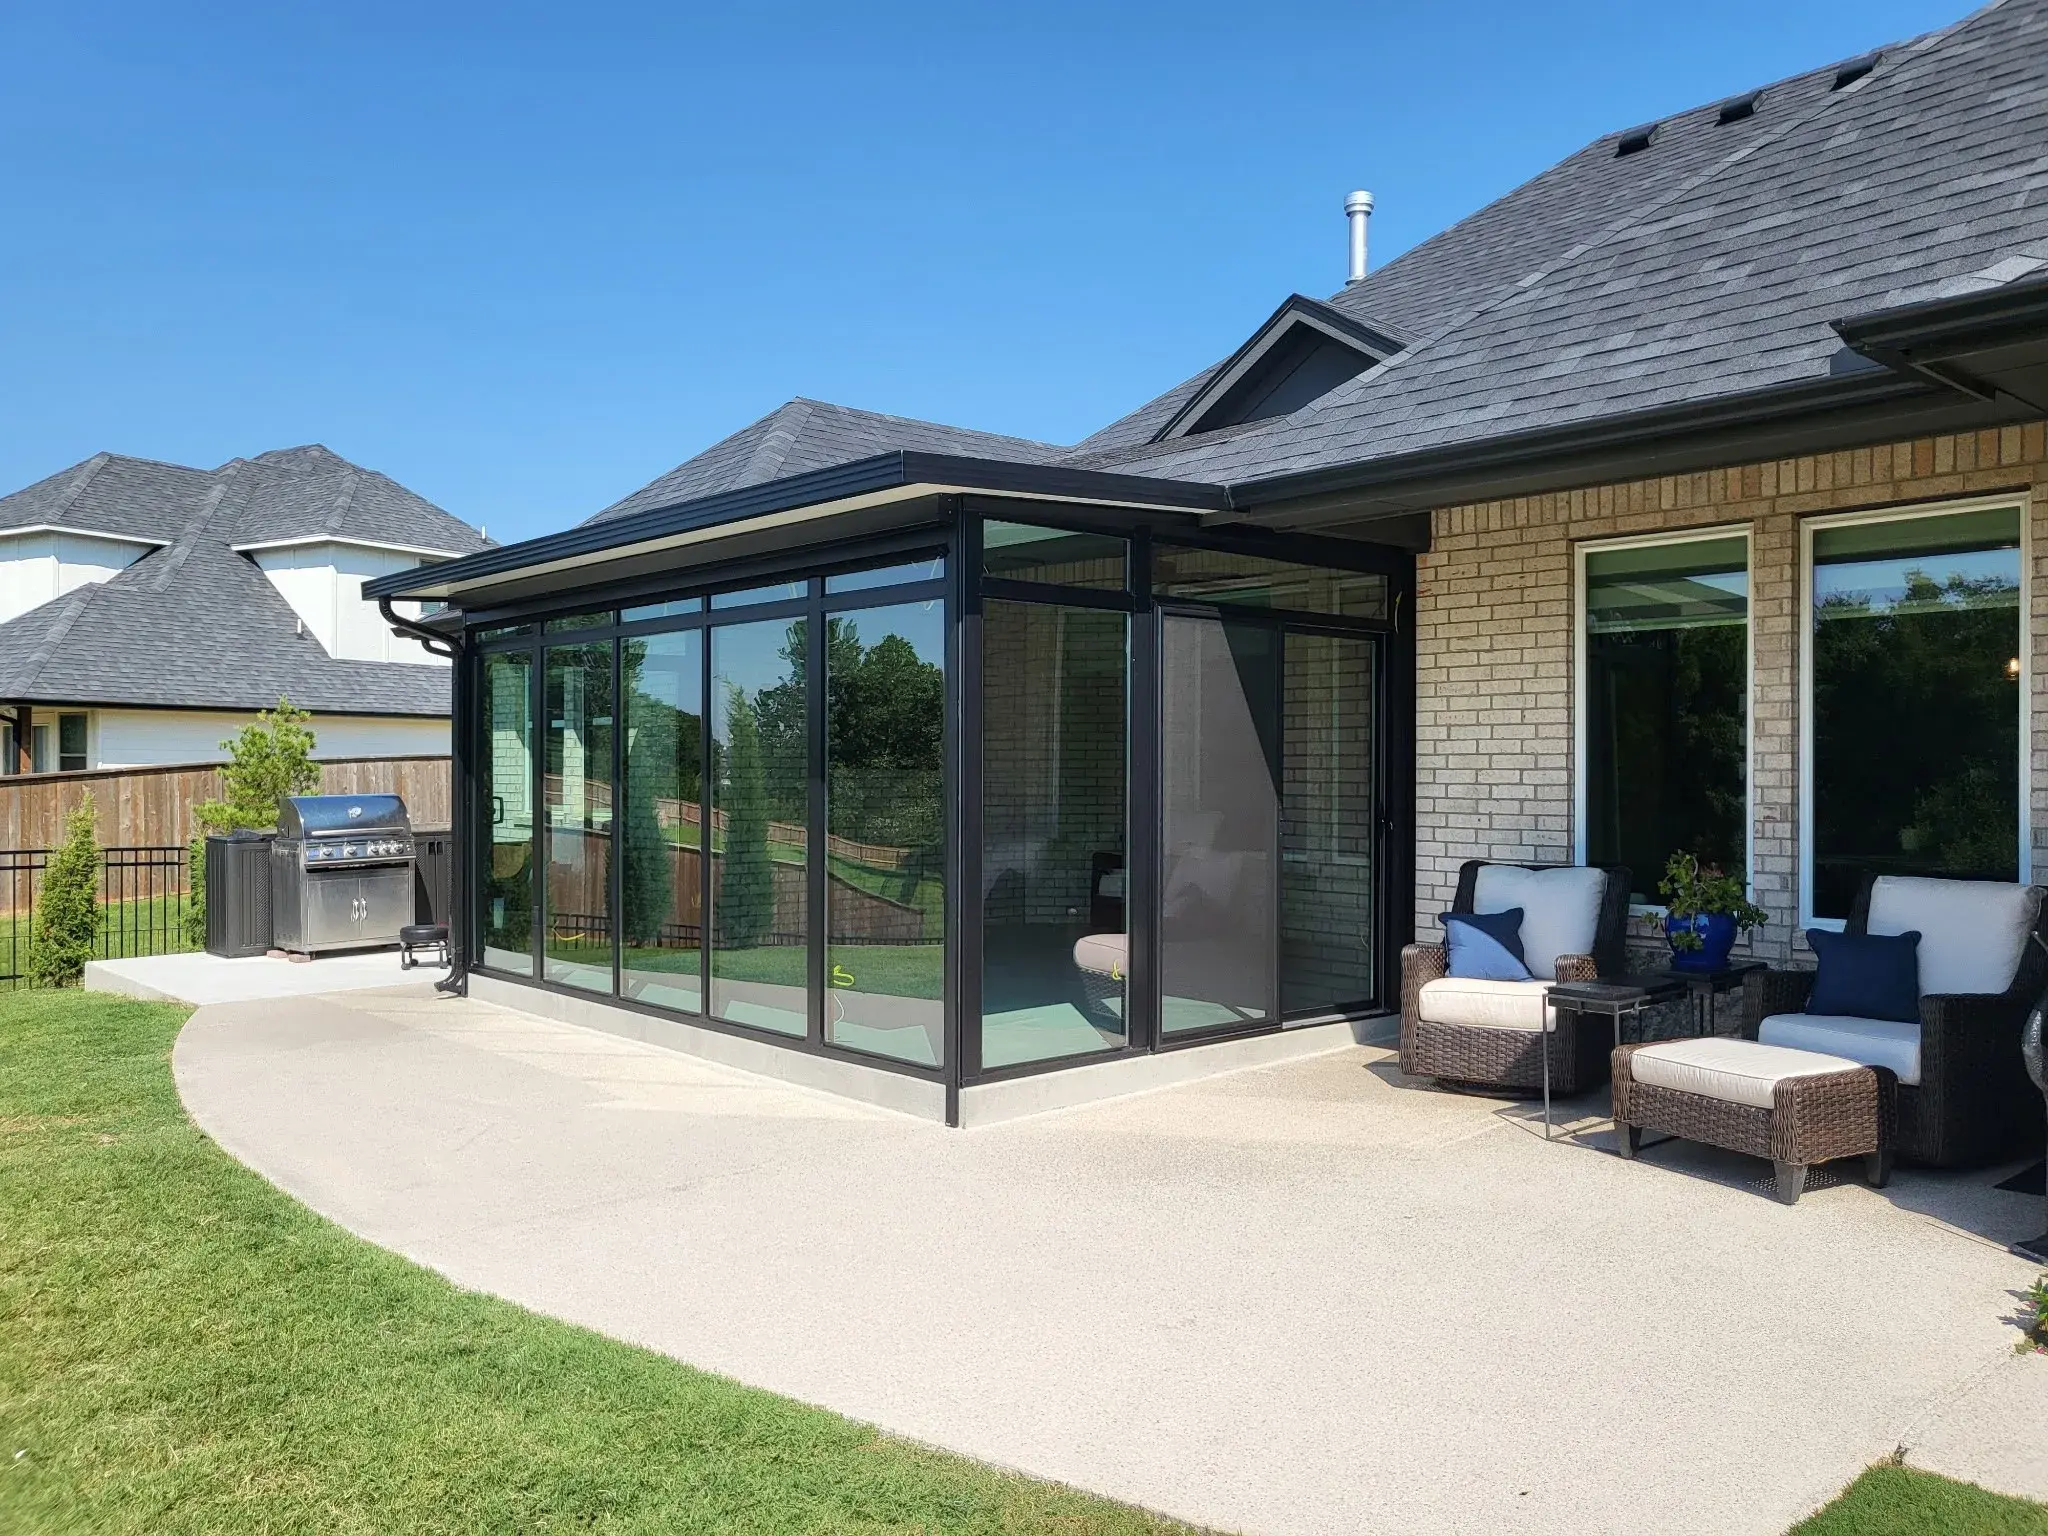
The phrase also carries a constructional meaning that is worth writing into the order: a thermally broken aluminium frame, an insulated roof panel rather than an all glass roof, and glazing that is double at minimum. Take away any one of the three and the loss figure moves by a factor of two or more, whatever the name on the quotation. How the three fit together on a garden room is set out in four season sunroom design terms, which is the practical version of this arithmetic.
How much heat does a four season sunroom lose at minus 5 C?
The arithmetic is U-value times area times temperature difference, and it is worth doing once because it separates three products that all photograph the same. Twenty square metres of roof, twenty five square metres of glazed wall, twenty square metres of floor: those areas are the same in all three columns below. Only the U-values change, and the heating requirement moves by a factor of six.
| Build | UA of the envelope | Loss at 20 inside and minus 5 outside | Per m2 of floor | Verdict |
|---|---|---|---|---|
| Single glazed, no thermal break | 252 W/K | 6,300 W | 315 W/m2 | own system, and still cold |
| Double glazed, frame not broken | 126 W/K | 3,150 W | 158 W/m2 | works, frames run wet |
| Four season: broken frame and insulated roof | 42 W/K | 1,050 W | 53 W/m2 | shares the house circuit |
Same 20 m2 roof, 25 m2 of glazing and 25 K difference in every row. U-values used: single 5.6, double 2.8, four season 1.4 for glazing and 0.35 for the insulated roof. Calculated, not measured from a built room.
Read as a buying rule rather than as physics: below about 60 W/m2 the room can be added to the existing heating circuit and behaves like a large radiator with a view; between 60 and 150 it needs its own appliance and a door that closes; above 150 no amount of heating makes it a winter room, and the honest use is three seasons. The middle column is where most quotations land, which is why so many sunrooms are described by their owners as almost usable in winter.
How hot does the roof make the room in July?
The insulated roof that solved February becomes the thing that solves July, for a reason buyers rarely connect: what matters in summer is how much of the roof is glass, not what the glass is coated with. Take the 20 m2 roof with 8 m2 glazed at a solar heat gain coefficient of 0.35 and 12 m2 of insulated panel: 8 x 1,000 x 0.35 = 2,800 W through the glazing plus about 600 W through the panel, which is 3,400 W in total.
At 3,400 W the air needed to hold the room 5 K above outside is 3,400 / (1.2 x 1,005 x 5) = 0.56 m3/s, about 2,030 m3/h, which two 1,000 m3/h fans with a real cross flow can move. An all glass roof on the same footprint is 20 x 1,000 x 0.60 = 12,000 W and needs 7,160 m3/h, which no fan in a domestic room will shift. That is the whole summer argument for a four season sunroom, and it is a roof-area decision rather than a glazing one; the fully glazed version is compared in modern glass sunroom terms.
Where does condensation appear first in a sunroom?
On the frame, always, and the arithmetic says why. The inner surface temperature of a component is set by the ratio of its internal surface resistance to its total resistance, so at 20 C inside and minus 5 C outside a frame at 5.5 W/m2K sits at 20 - (0.13 / 0.182) x 25 = 2.1 C, while a broken frame at 2.3 W/m2K sits at 20 - (0.13 / 0.435) x 25 = 12.5 C. Air at 20 C and 50 percent relative humidity has a dew point of 9.3 C, and that line falls between the two.
Put the same numbers on the EN ISO 13788 scale and the design rule appears: the temperature factor is 0.28 for the plain frame and 0.70 for the broken one, and 0.70 is exactly the threshold below which surface mould is expected. A thermally broken frame does not clear that threshold by luck; the 2.3 W/m2K figure comes from it. Which is why upgrading the glass on an unbroken frame fixes nothing, and why the frame is the part of a four season sunroom worth arguing about at quotation stage. Insulated panels and their junctions are covered in insulated rooms sunrooms.
One more surface deserves the same check and rarely gets it: the aluminium beam that carries the roof where it lands on the host wall. That junction is a linear thermal bridge, and a 6 m run of unbroken beam at 1.5 W/(m K) adds 9 W/K to the envelope, which on the four season build is a fifth of the total. Breaking that beam costs less than the glass upgrade that buyers usually reach for first.
What frame and roof specification delivers that figure?
| Parameter | Typical value | Note |
|---|---|---|
| Product | four season enhanced aluminum sunroom | lean-to, gable or freestanding, made to plan |
| Structure | 6063-T5 aluminium, thermally broken | PA66 GF25 break, 24 to 34 mm |
| Roof | insulated sandwich panel plus glazed bays | 35 to 40 percent glazed is the usual balance |
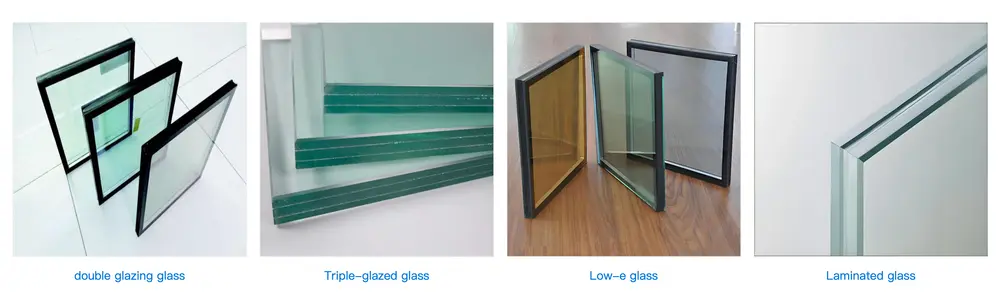
| Roof glazing | 4-16-4 double or 8 mm laminated | laminated overhead where people walk below |
| Wall glazing | 4-16-4 double, 28 mm units | low-e and argon on a heated room |
| U-value, roof | 0.35 W/m2K on the panel | 1.4 to 1.6 on a glazed bay |
| U-value, wall | 1.4 to 1.6 W/m2K whole assembly | frame Uf 2.0 to 2.7 on a broken section |
| Temperature factor | 0.70 or better, EN ISO 13788 | the number that decides mould on the reveal |
| Solar heat gain | 0.30 to 0.40 on roof glazing | shading device separate and retractable |
| Air permeability | EN 12207 Class 4 on opening panels | 3 m3/(h m2) at 100 Pa or better |
| Wind resistance | EN 12210, class by height | checked on the roof beams, not only the walls |
Usual ranges for this family. The glazed fraction, the shading device and the frame break are project decisions and are fixed on the drawing rather than taken from this table.
What should a supplier comparison settle before an order is released?
Four numbers and four details. The numbers: UA of the envelope, the glazed fraction of the roof, the frame U-value and the temperature factor. The details: how the roof beam is broken where it meets the house, whether the shading is outside the glass and can retract, where the roof drains, and how the crates reach the site. A quotation that gives the glass brand and the frame colour but none of the four numbers cannot be compared with another one, however tidy it looks.
Send the plan, the orientation and the wall the roof abuts to kristin@haolvbuilding.com and the UA, the roof glazed fraction and the temperature factor come back calculated for that plan, alongside the heating load the room will present to the house.
One comparison habit is worth keeping: ask two suppliers for the UA of the envelope and the temperature factor before either of them quotes a price. The supplier who can produce both within a day is quoting a building assembly; the one who answers with a glass specification is quoting a window. Whether the room is closer to an extension or to a conservatory after that answer is the subject of sunroom vs conservatory, which is the same question asked from the other end.
Frequently asked questions
What is the minimum order for a custom four season sunroom? Minimum order is 10-20 units and lead time is 25-30 days from drawing approval. A sunroom counts as one unit whatever its floor area, so a distributor order of three or four plan sizes reaches the minimum.
Is a four season sunroom worth the extra over a normal sunroom? It depends on which column of the heat loss table the cheaper option sits in. At 158 W/m2 the room needs its own appliance and frames that run wet; at 53 W/m2 it hangs off the house heating and stays dry. Between those two figures the extra buys usable floor area in winter.
Does triple glazing make a four season sunroom? No. Triple glazing moves the wall U-value by about 0.3 and the frame surface temperature by very little, because the frame is the coldest part. Spend the difference on breaking the roof beam and on a retractable external blind first; the glass can follow.
Can the room be added to the house heating circuit? Below about 60 W/m2 of floor area yes, normally as an extra radiator on the existing circuit. Above that the room needs its own appliance and a door that closes, and the supplier should be asked which of the two it is before the order, not after the first winter.
Ordering from Haolv
Haolv Building Materials Co., Ltd. has been making doors and windows for 19 years, four season sunrooms among them, and builds to the plan rather than to a standard module, so the roof glazed fraction, the frame break and the shading detail are set per project. Certification for the profiles and the glazing is available on request with the quotation. Minimum order is 10-20 units and lead time is 25-30 days.
Send the plan and the orientation to kristin@haolvbuilding.com, or start from Haolv Building Materials Co., Ltd. and the UA, the roof glazed fraction and the heating load come back with the quotation.
What this guide does and does not claim: the heat losses, surface temperatures and air volumes are calculated from published U-values, the standard surface resistance and the standard ventilation relation. They are not measurements from a built room. The U-values of a delivered assembly, the glazed fraction and the exposure are confirmed per project before the order is released.

References
- EN 14351-1:2006+A2:2016 — Windows and doors. Product standard, characteristics and performance.
- EN ISO 10077-1:2017 — Thermal performance of windows, doors and shutters. Calculation of thermal transmittance.
- EN ISO 13788:2012 — Hygrothermal performance of building components. Internal surface temperature to avoid critical surface humidity and interstitial condensation.
- EN 673:2011 — Glass in building. Determination of thermal transmittance. Calculation method.
- EN 410:2011 — Glass in building. Determination of luminous and solar characteristics of glazing.
- EN 12210:2016 — Windows and doors. Resistance to wind load, classification.
Heat losses, surface temperatures and air volumes in this guide are calculated from published U-values and standard relations. They are arithmetic, not measurements from a built sunroom, and the delivered U-value of each assembly is confirmed against its own test report.
Fast simple channel to send demands lock favorable price for building window door bulk purchases.