- English
- French
- German
- Portuguese
- Spanish
- Russian
- Japanese
- Korean
- Arabic
- Greek
- German
- Turkish
- Italian
- Danish
- Romanian
- Indonesian
- Czech
- Afrikaans
- Swedish
- Polish
- Basque
- Catalan
- Esperanto
- Hindi
- Lao
- Albanian
- Amharic
- Armenian
- Azerbaijani
- Belarusian
- Bengali
- Bosnian
- Bulgarian
- Cebuano
- Chichewa
- Corsican
- Croatian
- Dutch
- Estonian
- Filipino
- Finnish
- Frisian
- Galician
- Georgian
- Gujarati
- Haitian
- Hausa
- Hawaiian
- Hebrew
- Hmong
- Hungarian
- Icelandic
- Igbo
- Javanese
- Kannada
- Kazakh
- Khmer
- Kurdish
- Kyrgyz
- Latin
- Latvian
- Lithuanian
- Luxembou..
- Macedonian
- Malagasy
- Malay
- Malayalam
- Maltese
- Maori
- Marathi
- Mongolian
- Burmese
- Nepali
- Norwegian
- Pashto
- Persian
- Punjabi
- Serbian
- Sesotho
- Sinhala
- Slovak
- Slovenian
- Somali
- Samoan
- Scots Gaelic
- Shona
- Sindhi
- Sundanese
- Swahili
- Tajik
- Tamil
- Telugu
- Thai
- Ukrainian
- Urdu
- Uzbek
- Vietnamese
- Welsh
- Xhosa
- Yiddish
- Yoruba
- Zulu
Bulk Commercial Architectural Aluminum Windows What Importers Verify Before Ordering
Commercial architectural aluminum windows return 1.58 W/m2K on a 1,200 by 3,600 module once the frame is thermally broken, against 2.02 without the break, and the frame is only 15.1 per cent of the area. That small share sets the whole unit value, not the glass.
Fifteen per cent, in three lines
Frame area = 2 x sightline x (width + height) - 4 x sightline squared. At 70 mm on 1,200 x 3,600: 2 x 0.07 x 4.8 - 0.0196 = 0.652 m2 of 4.32, so glass is 3.668 m2. Then Uw = (0.652 x 2.6 + 3.668 x 1.4) / 4.32 = 1.58 W/m2K. Change either input and the answer moves with it.
In this guide:
What share of a commercial architectural aluminum window is frame rather than glass?
On the same 1,200 by 3,600 module the frame takes 10.9 per cent at a 50 mm sightline, 15.1 per cent at 70 mm and 19.3 per cent at 90 mm. Those three numbers are the whole thermal argument, because frame conductivity and glass conductivity are not close: a broken frame runs near 2.6 W/m2K, double glazing near 1.4, plain aluminium near 5.5. Every millimetre of sightline taken out of a commercial architectural aluminum window hands glass area back at 1.4 instead of frame area at 2.6, and that is the only reason a slim system measures better.
Translate that to a building. One thousand square metres of elevation at 0.44 W/m2K better, over a 15 K mean winter difference and 4,000 heating hours, is 26 MWh a year. The same elevation bought 40 mm of extra sightline back for 6 MWh. On a commercial job the break is worth about four times what the sightline is worth, and the break is the cheaper of the two to specify.
Does a slimmer sightline really lower the whole window U-value?
Yes, but by less than the sales sheet implies. Going from 90 mm to 50 mm moves the whole unit from 1.63 to 1.53 W/m2K, which is 0.10. Fitting the break instead moves the same unit from 2.02 to 1.58, which is 0.44. Both are real; only one of them is usually priced as an option.
| Sightline | Frame share | Uw, frame broken | Uw, frame plain | Extra glass per unit |
|---|---|---|---|---|
| 50 mm | 10.9 % | 1.53 | 1.85 | 3.85 m2 |
| 70 mm | 15.1 % | 1.58 | 2.02 | 3.67 m2 |
| 90 mm | 19.3 % | 1.63 | 2.19 | 3.49 m2 |
Area weighted on a 1,200 x 3,600 module, Uf 2.6 broken and 5.5 plain, Ug 1.4. The spacer linear term is left out, so the absolute values sit slightly high; the differences between rows are the part that holds. Calculated, not measured.
Two limits keep this honest. The arithmetic only works while the frame is worse than the glass; on a passive house frame at 0.8 W/m2K, adding glass area raises the whole unit instead of lowering it. And the spacer term at the glass edge is outside this sum entirely, which is why the same frame can measure better or worse depending on the bar inside the unit. Buyers comparing window selection by building type usually stop at the glass, which is the one input that moves least.

What happens to glass thickness and pane mass when the module grows by 300 mm?
Bending stress in a rectangular pane scales with the short span squared over thickness squared. Take a module from 1,200 to 1,500: the stress rises 56 per cent at the same thickness, so the glass has to go up by 25 per cent to hold it, from 6 mm to 7.5 mm, which in practice means 8 mm.
Then weigh it. One pane at 1.2 by 3.6 in 6 mm is 4.32 m2 at 15 kg/m2, so 65 kg. The wider module in 8 mm is 5.40 m2 at 20 kg/m2, so 108 kg. That is the point where two people with cups stop being a plan: a 108 kg pane needs a vacuum lifter or three hands on a scaffold, and that cost lands on the installer, not on the glass price. Modules that carry an opening bay price differently again, which is why tilt and turn sashes are quoted per unit and not per square metre.

Where does a curved or angled head change how the unit is made?
At the radius itself. A 1,200 mm chord on a 1,500 mm radius rises 125 mm at mid span, and that rise is a different number for every arc on the elevation. Curved glass is bent over a form built to that one radius, the frame members are cut to the arc, and the head is where the water seal has to follow a curve rather than a straight gasket line.
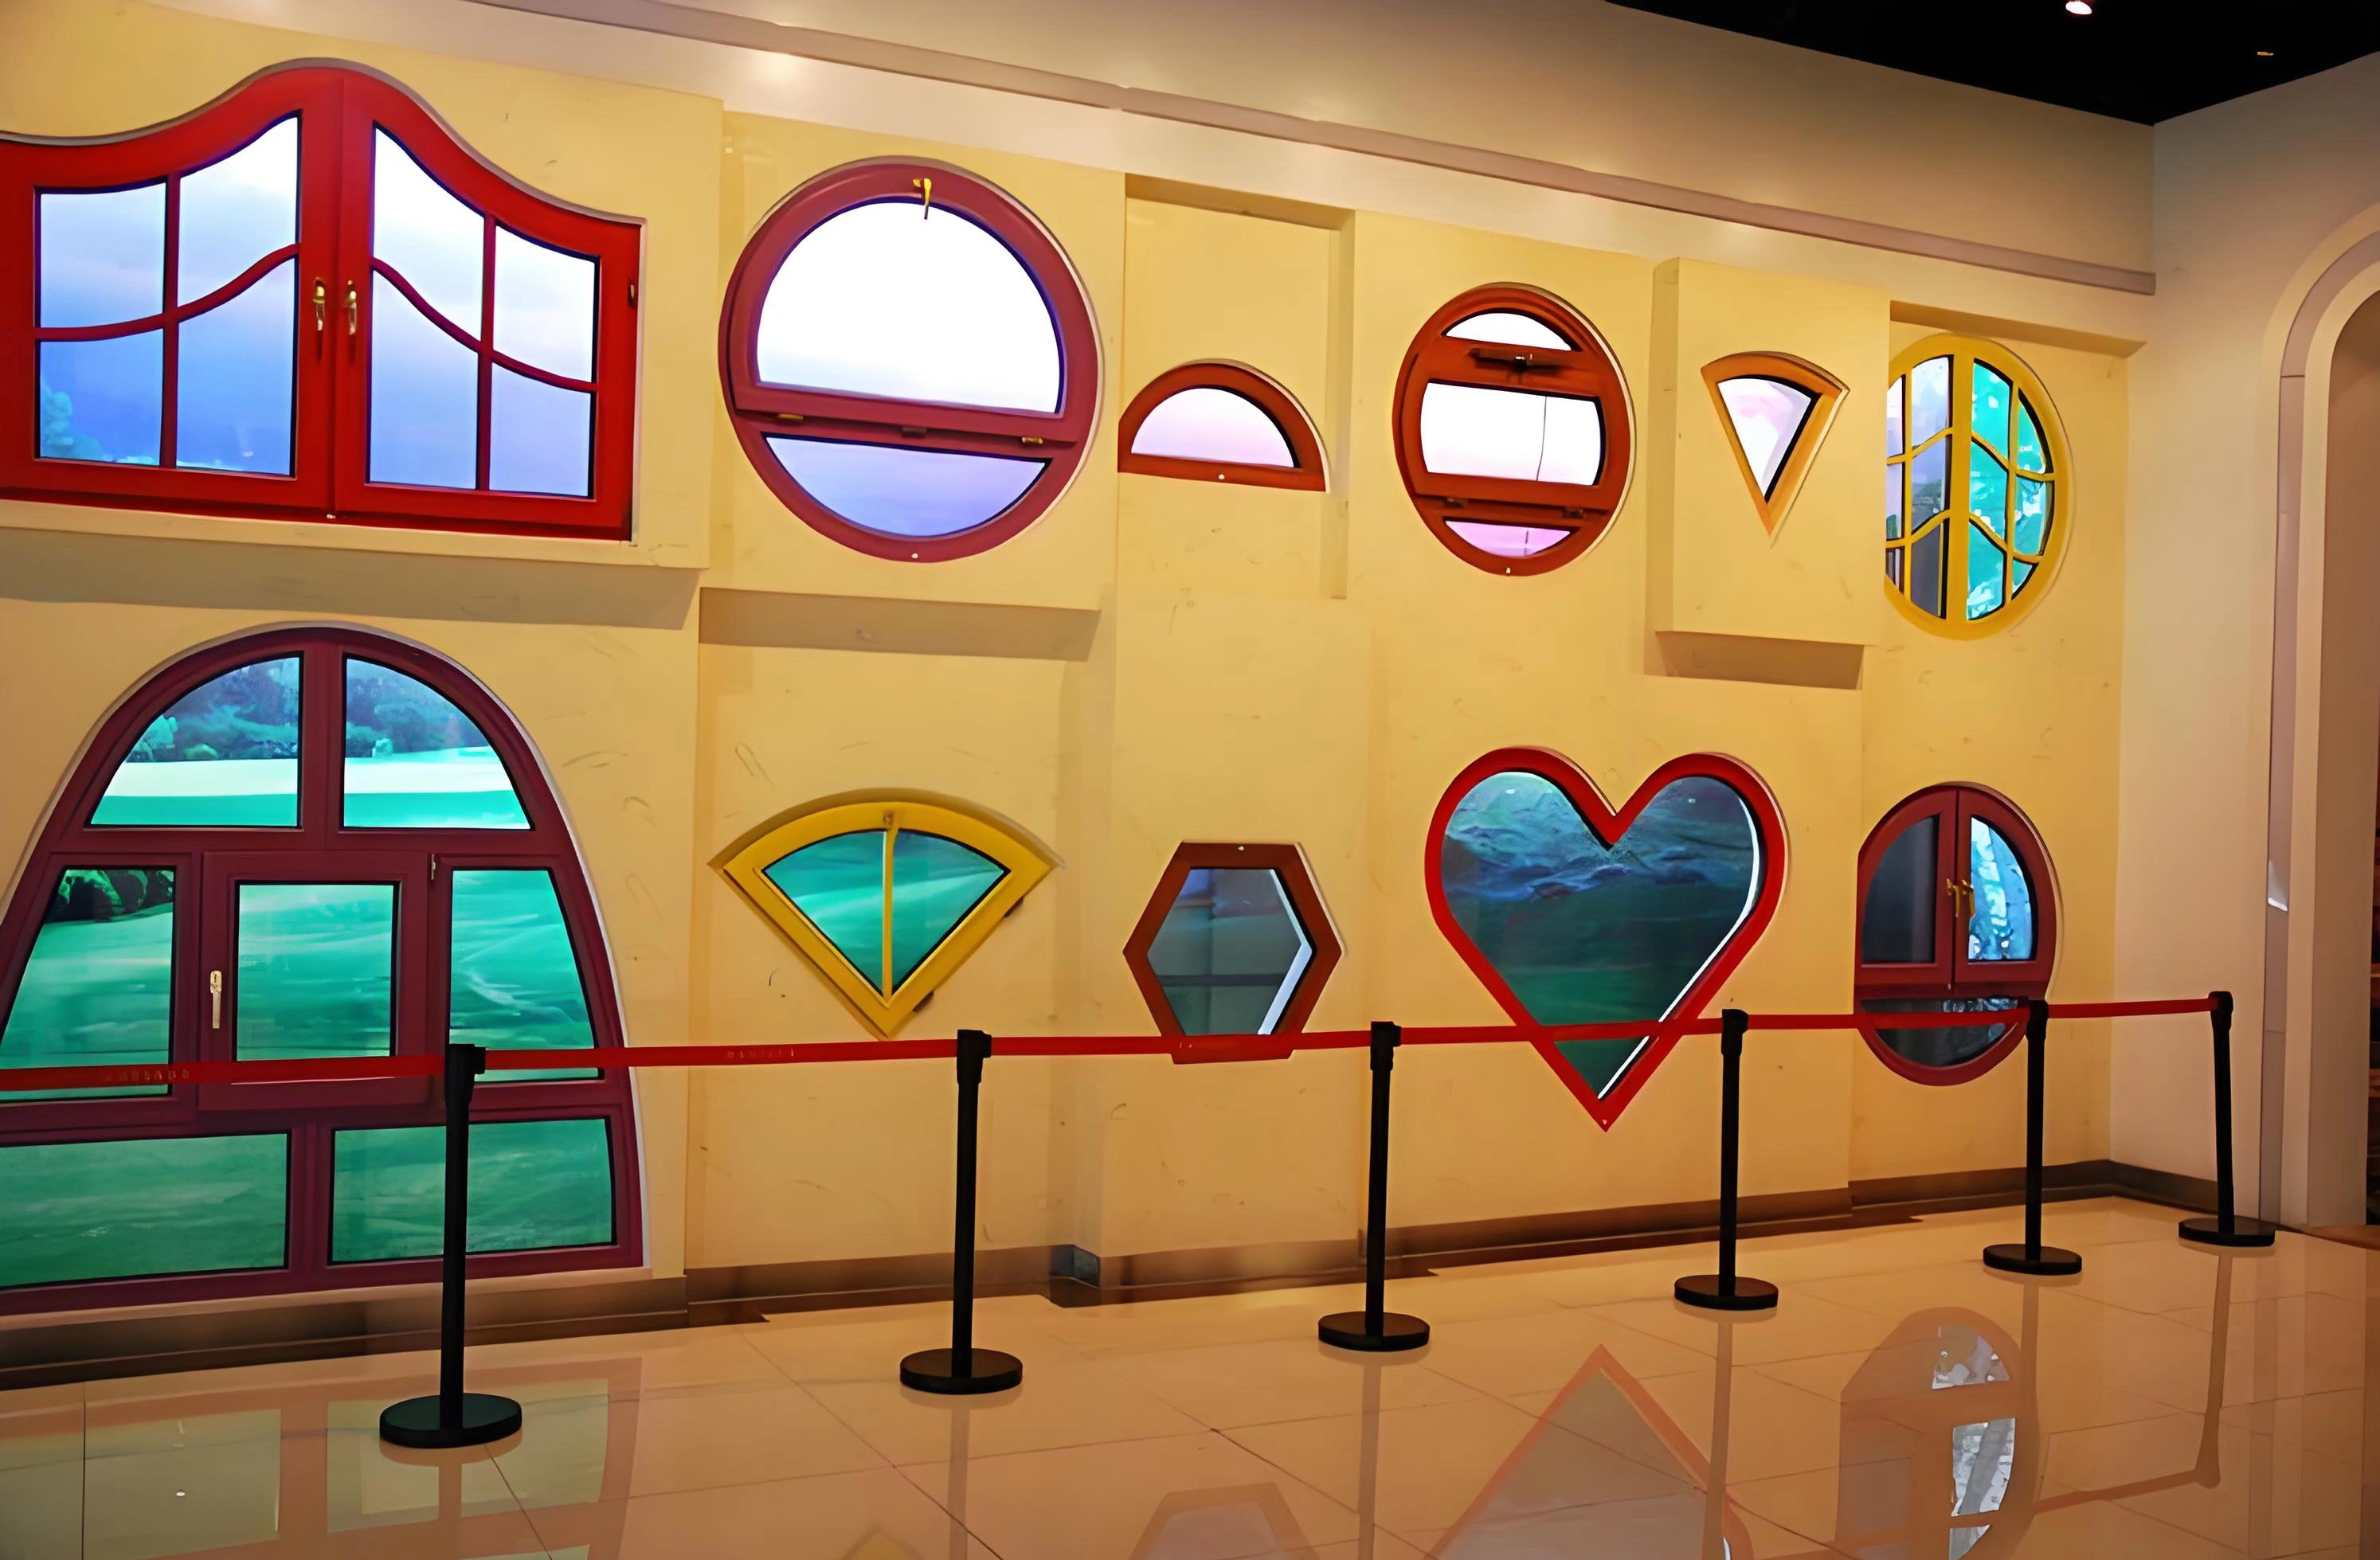
So the cheap-looking move is to keep the arcs to one radius across the whole job, and the expensive one is a facade with six radii on it. If the design needs a mix, ask early whether the head can be a straight chord instead: a faceted head with two straight runs and one mitre keeps standard glass and standard gaskets, and from the pavement the difference is a few millimetres of shadow line. The same frame family turns up on commercial glazed doors, where the head is usually straight and the cost sits in the hardware instead.
Which numbers should a purchase order fix before the first panel is cut?
Six. Sightline in millimetres, frame Uf with the test report behind it, glass build per orientation rather than one build for the whole elevation, module grid with the number of bays, the tolerance allowed per unit, and the name of the party who signs the setting-out drawing. A supplier who cannot answer the last one will still ship, and the site will still be arguing about it in month three.
If the elevation is already drawn, send the drawing and the actual opening sizes to kristin@haolvbuilding.com and the six numbers can be read back against the drawing instead of against a typical module, including which bays should carry the opening sashes.
What can be checked on a commercial window sample in twenty minutes?
Measure the two diagonals first; a difference over 2 mm on a 3 m frame shows up as a fight at the last fixing point. Then caliper the sightline at four places, because a 70 mm nominal that measures 62 mm changes the frame share and the U-value you were quoted. Then look at the corner joint: a polyamide corner block keeps the break continuous, an aluminium one does not.
Then the parts nobody photographs. Count the drainage slots and check they are not blocked by the gasket, press a fingernail into the gasket at the corner and see whether it recovers, and read the spacer bar: aluminium, warm edge or a folded profile decides the edge term. Buyers checking commercial building windows tend to open and close the sash and stop there, which tests the one thing that rarely fails first.
Why do twelve units made to one grid not fit twelve openings?
Because tolerances add up in one direction and not the other. Twelve bays at 1,200 nominal, each opening off by up to 3 mm, drift up to 36 mm across a 14.4 m run. Units made to the grid are right on average and wrong at both ends. Glass cannot be cut on site and the frame cannot be stretched, so the only workable order is one drawing per opening.
That is also why a measured survey costs less than it looks. Twelve openings, one sheet each, with the diagonal of each opening recorded, removes the entire class of claim that ends with a site Visit and a remake. A commercial architectural aluminum window cut to a grid cannot be adjusted on site at all, so ask for the survey sheet with the order confirmation, not after the first unit does not fit.
| Parameter | Typical value | Note |
|---|---|---|
| Product | commercial architectural aluminum window, made to drawing | fixed, operable or mixed per bay |
| Profile alloy | 6063-T5 | thermal break PA66 GF25 optional per project |
| Wall thickness | 1.4 to 2.0 mm residential, 2.5 to 3.0 mm commercial | set by the elevation, not by the catalogue |
| Sightline | 50 to 90 mm | drives frame share and the whole unit U-value |
| Glass | 6 to 8 mm single, 4-16-4 double, triple on cold elevations | curved and shaped glass to drawing |
| U-value, whole unit | 1.2 to 1.6 W/m2K double glazed broken | 2.0 to 2.7 unbroken |
| Air permeability | EN 12207 Class 4 | 3 m3/(h m2) at 100 Pa or better |
| Watertightness | EN 12208, class set by site exposure | sill and head details decide the achievable class |
| Wind load | EN 12210, class set by the elevation height | checked on the mullion, not on the glass |
| Squareness | plus or minus 0.5 mm per metre | measured on the diagonal |
Standard values and usual export ranges for this product family. The class figures for water and wind are fixed per project from the site load, not picked from a list.
Frequently asked questions
What is the minimum order for bulk commercial architectural aluminum windows? Minimum order is 10-20 units and lead time is 25-30 days from drawing approval. Commercial units are made to the opening, so the drawing approval is what the lead time runs from, not the deposit.
Does a 50 mm sightline cost more than a 70 mm one? It usually does, because the same wind load has to leave through a shallower member, so the profile carries more steel or a thicker wall. Ask for the two prices on the same elevation and the same glass, otherwise the difference cannot be read.
Can the frame be plain aluminium if the glass is good? The arithmetic says no on any cold elevation. Plain aluminium at 5.5 W/m2K against glass at 1.4 means every millimetre of frame you add makes the unit worse, and a 70 mm frame is 15 per cent of the area. Good glass inside a plain frame is the most common way to overpay.
How are curved or shaped units packed for export? Frame and glass travel separately, frames crated on edge with the arcs braced, glass in a separate crate on an A-frame. Curved glass is the part that breaks in transit, so the crate is built around the radius rather than around the rectangle.
Ordering from Haolv
Haolv Building Materials Co., Ltd. has been making doors and windows for 19 years, commercial architectural aluminum windows among them, and works from drawings rather than from a catalogue, so the sightline, the module grid and the corner detail are set per project. Certification for the profiles and the glazing is available on request with the quotation. Minimum order is 10-20 units and lead time is 25-30 days.
Send the elevation, the opening schedule and the wind load for the site to kristin@haolvbuilding.com, or start from the product page at Haolv Building Materials Co., Ltd. and the six numbers above will be answered against your drawing.
What this guide does and does not claim: the areas, the U-values and the masses are calculated from nominal geometry and published material values. They are not measurements from a tested unit. Frame U-values are typical ranges for broken and plain aluminium, and the spacer term is treated separately because it is set by the bar inside the unit, not by the frame. A project is confirmed against its own thermal calculation before the order is released.

References
- EN 14351-1:2006+A2:2016 — Windows and doors. Product standard, characteristics and performance.
- EN 12207:2017 — Windows and doors. Air permeability. Classification.
- EN 12208:2000 — Windows and doors. Watertightness. Classification.
- EN 12210:2016 — Windows and doors. Resistance to wind load. Classification.
- EN ISO 10077-1:2017 — Thermal performance of windows, doors and shutters. Calculation of thermal transmittance.
- EN ISO 10077-2:2017 — Thermal performance of windows, doors and shutters. Numerical method for frames.
All areas, U-values and masses in this guide are calculated from nominal geometry and published material values. They are arithmetic, not measurements from a specific shipment, and packed dimensions and freight figures change per order.
Fast simple channel to send demands lock favorable price for building window door bulk purchases.