- English
- French
- German
- Portuguese
- Spanish
- Russian
- Japanese
- Korean
- Arabic
- Greek
- German
- Turkish
- Italian
- Danish
- Romanian
- Indonesian
- Czech
- Afrikaans
- Swedish
- Polish
- Basque
- Catalan
- Esperanto
- Hindi
- Lao
- Albanian
- Amharic
- Armenian
- Azerbaijani
- Belarusian
- Bengali
- Bosnian
- Bulgarian
- Cebuano
- Chichewa
- Corsican
- Croatian
- Dutch
- Estonian
- Filipino
- Finnish
- Frisian
- Galician
- Georgian
- Gujarati
- Haitian
- Hausa
- Hawaiian
- Hebrew
- Hmong
- Hungarian
- Icelandic
- Igbo
- Javanese
- Kannada
- Kazakh
- Khmer
- Kurdish
- Kyrgyz
- Latin
- Latvian
- Lithuanian
- Luxembou..
- Macedonian
- Malagasy
- Malay
- Malayalam
- Maltese
- Maori
- Marathi
- Mongolian
- Burmese
- Nepali
- Norwegian
- Pashto
- Persian
- Punjabi
- Serbian
- Sesotho
- Sinhala
- Slovak
- Slovenian
- Somali
- Samoan
- Scots Gaelic
- Shona
- Sindhi
- Sundanese
- Swahili
- Tajik
- Tamil
- Telugu
- Thai
- Ukrainian
- Urdu
- Uzbek
- Vietnamese
- Welsh
- Xhosa
- Yiddish
- Yoruba
- Zulu
Four Season Sunroom Design & Installation
It's important to understand how a Four Season Enhanced Aluminum Sunroom works when looking at year-round glass structures for business or high-end home projects. This architectural solution combines thermal break technology with high-performance glazing systems to create a climate-controlled room that can be used as a permanent building addition no matter what the weather is like outside. Unlike basic three-season structures that can't be used when temperatures drop or rise, enhanced aluminum sunrooms keep their temperature, hold up under heavy loads, and follow strict building codes. This makes them the best choice for developers, general contractors, and building material distributors who want reliable, long-term installations.
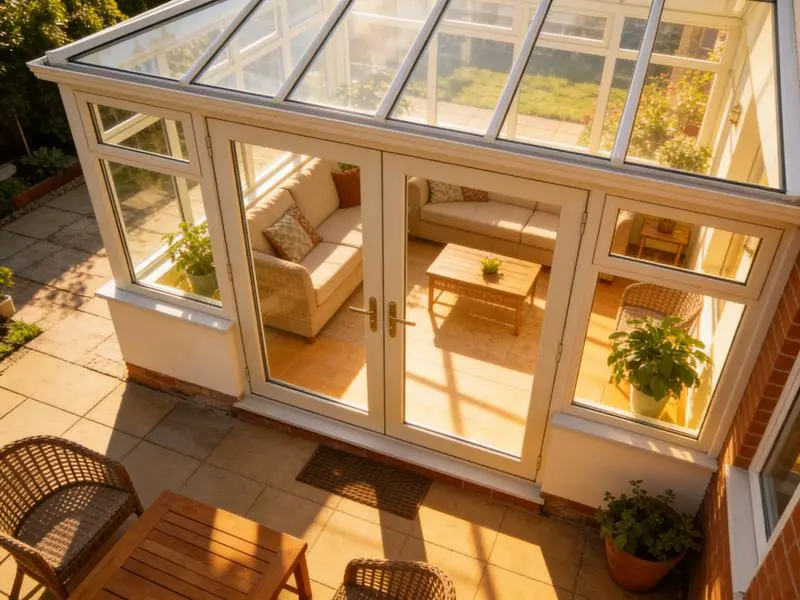
Comprehending Four Season Enhanced Aluminum Sunrooms
What Makes Enhanced Aluminum Different from Standard Framing?
The main difference is that heat bridging is not allowed. Standard metal shapes quickly move heat around, which leads to condensation and energy loss. Better methods put polyamide resin strips between the inside and outside metal parts, which breaks the thermal flow. This engineering method keeps the surface temperatures inside above the dew point, which gets rid of the moisture issues that come up with other designs.
Strict industry standards are used to choose the materials. We use an architectural-grade aluminum metal called 6063-T5, which has great tensile strength and doesn't rust in coastal or high-humidity areas. Depending on the structure, the wall thickness is usually between 1.4 mm and 2.0 mm. In places where snow loads are more than 40 pounds per square foot, strengthened steel plates are added to the rafter systems.
Key Insulation and Glazing Technologies
Triple-pane Low-E toughened glass is the standard for energy efficiency right now. With argon gas filling and warm-edge gaps, the glass units have U-factors of 0.25 to 0.30. This means that the costs of heating and cooling are about the same as with standard stick-built adds. The glazing requirements have a direct effect on the project's viability in areas with harsh weather. Before finishing orders, procurement teams must check these requirements against local energy codes.
Multi-layer EPDM seals and structural silicone are used in sealing systems. These have been proven to keep water out at pressures higher than 12 PSF. The drainage design includes hidden ducts in the metal profiles that move water away from joints that are more likely to damage. When judging a supplier's skills, these technical details are very important because most guarantee claims in the first five years are caused by poor seals.
Thermal Performance in Extreme Climates
When it's -15°F outside, field tests in northern areas show that properly designed sunrooms keep their interior temperatures within 5 degrees of neighboring conditioned spaces. The building's thermal breaks, windows, and how well they work with the HVAC system must all be specified correctly for this performance to happen. The building has to be able to hold heating and cooling pipes or radiant floor systems without putting the metal frame's strength at risk.
In dry areas, reflective Low-E coverings and built-in shading systems keep the sun from heating up buildings too much. When paired with thermal breaks, aluminum's natural ability to conduct heat is used to its advantage: heat that is taken by the outside surfaces quickly escapes without moving to the inside. In order to achieve this balance, engineers must be involved in the planning process. This is especially important for business installations where operational costs have a direct effect on return on investment (ROI).
Design Principles and Ideas for Four Season Sunrooms
Structural Advantages of Enhanced Aluminum Framing
Aluminum's high strength-to-weight ratio makes it possible for large glass screens with little noticeable framing. Without middle supports, spans longer than 12 feet are possible, allowing for clear views that let in the most natural light. This feature comes in handy in business dining settings where the atmosphere affects how customers feel. A Four Season Enhanced Aluminum Sunroom takes full advantage of this design, offering expansive glass walls that maximize natural light and provide unobstructed views.
Surface processes follow the AAMA 2604 or 2605 standards for powder painting, which ensures that the color stays true and the material doesn't rust over time. Custom RAL color matching helps keep the brand's look consistent across multiple buildings in a development. Wood-grain finishes give projects that need a traditional look a lot of options for how they look without the upkeep that comes with real wood building.
Popular Styles and Layout Strategies
Gable roofs work well for home additions that need to fit the original building. The pitch makes sure that water drains properly and gives ceiling fans and light fixtures enough height. Cathedral ceilings make rooms look bigger, but you need to pay extra attention to thermal stratification because warm air naturally rises, causing temperature differences that affect comfort and energy use.
Lean-to designs are good for garden areas that are next to other buildings. The single-slope roof makes it easier to connect to building surfaces and lowers the overall cost of the project compared to designs that stand alone. Connections for drainage go straight into gutter systems that are already there, so there is less damage to the site during installation.
Customization for Commercial and Residential Projects
Customization for a specific project goes beyond changes in size. For automated door systems to work with sliding, folding, or pivoting sunrooms, the sunroom maker and hardware providers need to work together. We often work with builders to make openings that aren't standard sizes and special glass requirements, like bullet-proof or hurricane-rated panels for high-security or coastal uses.
Skylights, casement windows, and door panels that can be opened and closed are all part of ventilation systems. They are placed to create natural convection currents. Based on data from temperature monitors and weather stations, automated controls sync up the HVAC, ventilation, and shade systems. With these additions, the sunroom goes from being an inactive structure to an actively controlled building part that can adapt to changing conditions without any help from a person.
Comparing Four Season Aluminum Sunrooms to Alternatives
Performance Metrics Across Material Types
While vinyl frame is less expensive at first, it isn't strong enough to support long spans. The thermal expansion rates of the material make it hard to line up over time, especially in places where temperatures change a lot. Vinyl also breaks down over time when exposed to UV light for a long time. After 10 to 15 years, it becomes weak and can't seal against the weather as well.
Wood has a classic look, but it needs to be maintained all the time when used outside. When moisture gets in, it causes rot, bending, and paint to fail. Even manufactured and pressure-treated wood needs to be refinished several times, which adds to the cost over its lifetime. Because the material doesn't keep heat in well, the curves have to be wider, which cuts down on the glass area and natural light flow.
Enhanced Aluminum vs. Standard Aluminum: The Upgrade Value
In mild areas with short heating and cooling seasons, standard metal sunrooms work fine. The thermal bridging only becomes a problem when the temperature outside is very different from what is comfortable. Four Season Enhanced Aluminum Sunroom systems are usually 30% to 40% more expensive than normal metal, but they are worth it because they save energy and can be used for longer periods of time.
A study that looked at the costs over 25 years found that improved metal systems pay for themselves through lower energy use, given that utility rates rise at the same rate as in the past. The estimate includes the cost of upkeep, which is still very low for both types of aluminum compared to wood or vinyl options. When the total cost of ownership is more important than the initial capital spending, these financial forecasts help with procurement choices.
Installation and Maintenance of Aluminum Sunrooms
Commercial Installation Workflow and Timelines
Checking the base is the first step in getting a site ready. The construction of the sunroom moves wind forces and vertical loads into the house or into a separate footing system. Structural engineers look over load lines and make sealed plans that are needed for building permits. This part usually takes two to three weeks, but it depends on how fast the review process works in your area.
Frames are made in a controlled factory environment away from the building site. For accurate CNC cutting, the right fit is guaranteed, and field changes that weaken weather seals are kept to a minimum. Our factory keeps standard profiles in stock and can do custom extrusions for big orders. From the time an order is confirmed until it is shipped, the wait time is 25 to 30 days.
Maintenance Protocols for Extended Service Life
As part of routine upkeep, glass surfaces are mostly cleaned and seals are checked for damage. We suggest that you check your drainage channels once a year because buildup of waste can stop water from flowing, which can cause overflow and damage from water. The metal features don't need any care other than being washed every so often with mild detergents.
Coastal systems should be rinsed every three months to get rid of salt buildup that can speed up the rusting of hardware. Aluminum doesn't rust because it's anodized or powder coated, but stainless steel screws and doors get stained if they aren't cleaned regularly. These simple practices make hardware last a lot longer than setups that aren't taken care of.
Warranty Coverage and After-Sales Support
Standard warranties cover flaws in the structure and wear and tear on the finish for 10 years for metal profiles and 5 years for glass seal failures. For projects that meet certain construction standards and use approved contractors, longer warranties become available. These agreements protect against early breakdowns that could be caused by flaws in the manufacturing process or differences in the materials. For a Four Season Enhanced Aluminum Sunroom, these warranties provide peace of mind, ensuring that both the structural integrity and the performance of the glass and frame are covered for an extended period.
When problems happen, after-sales help is very important. If manufacturers keep enough parts in stock, they can send out new seals, hardware, or even whole frame pieces in just a few days. This quick response cuts down on downtime in business settings where lost income during repairs is higher than the cost of fast shipping parts. Before choosing a seller, procurement managers should make sure that suppliers can keep their promises about parts supply.
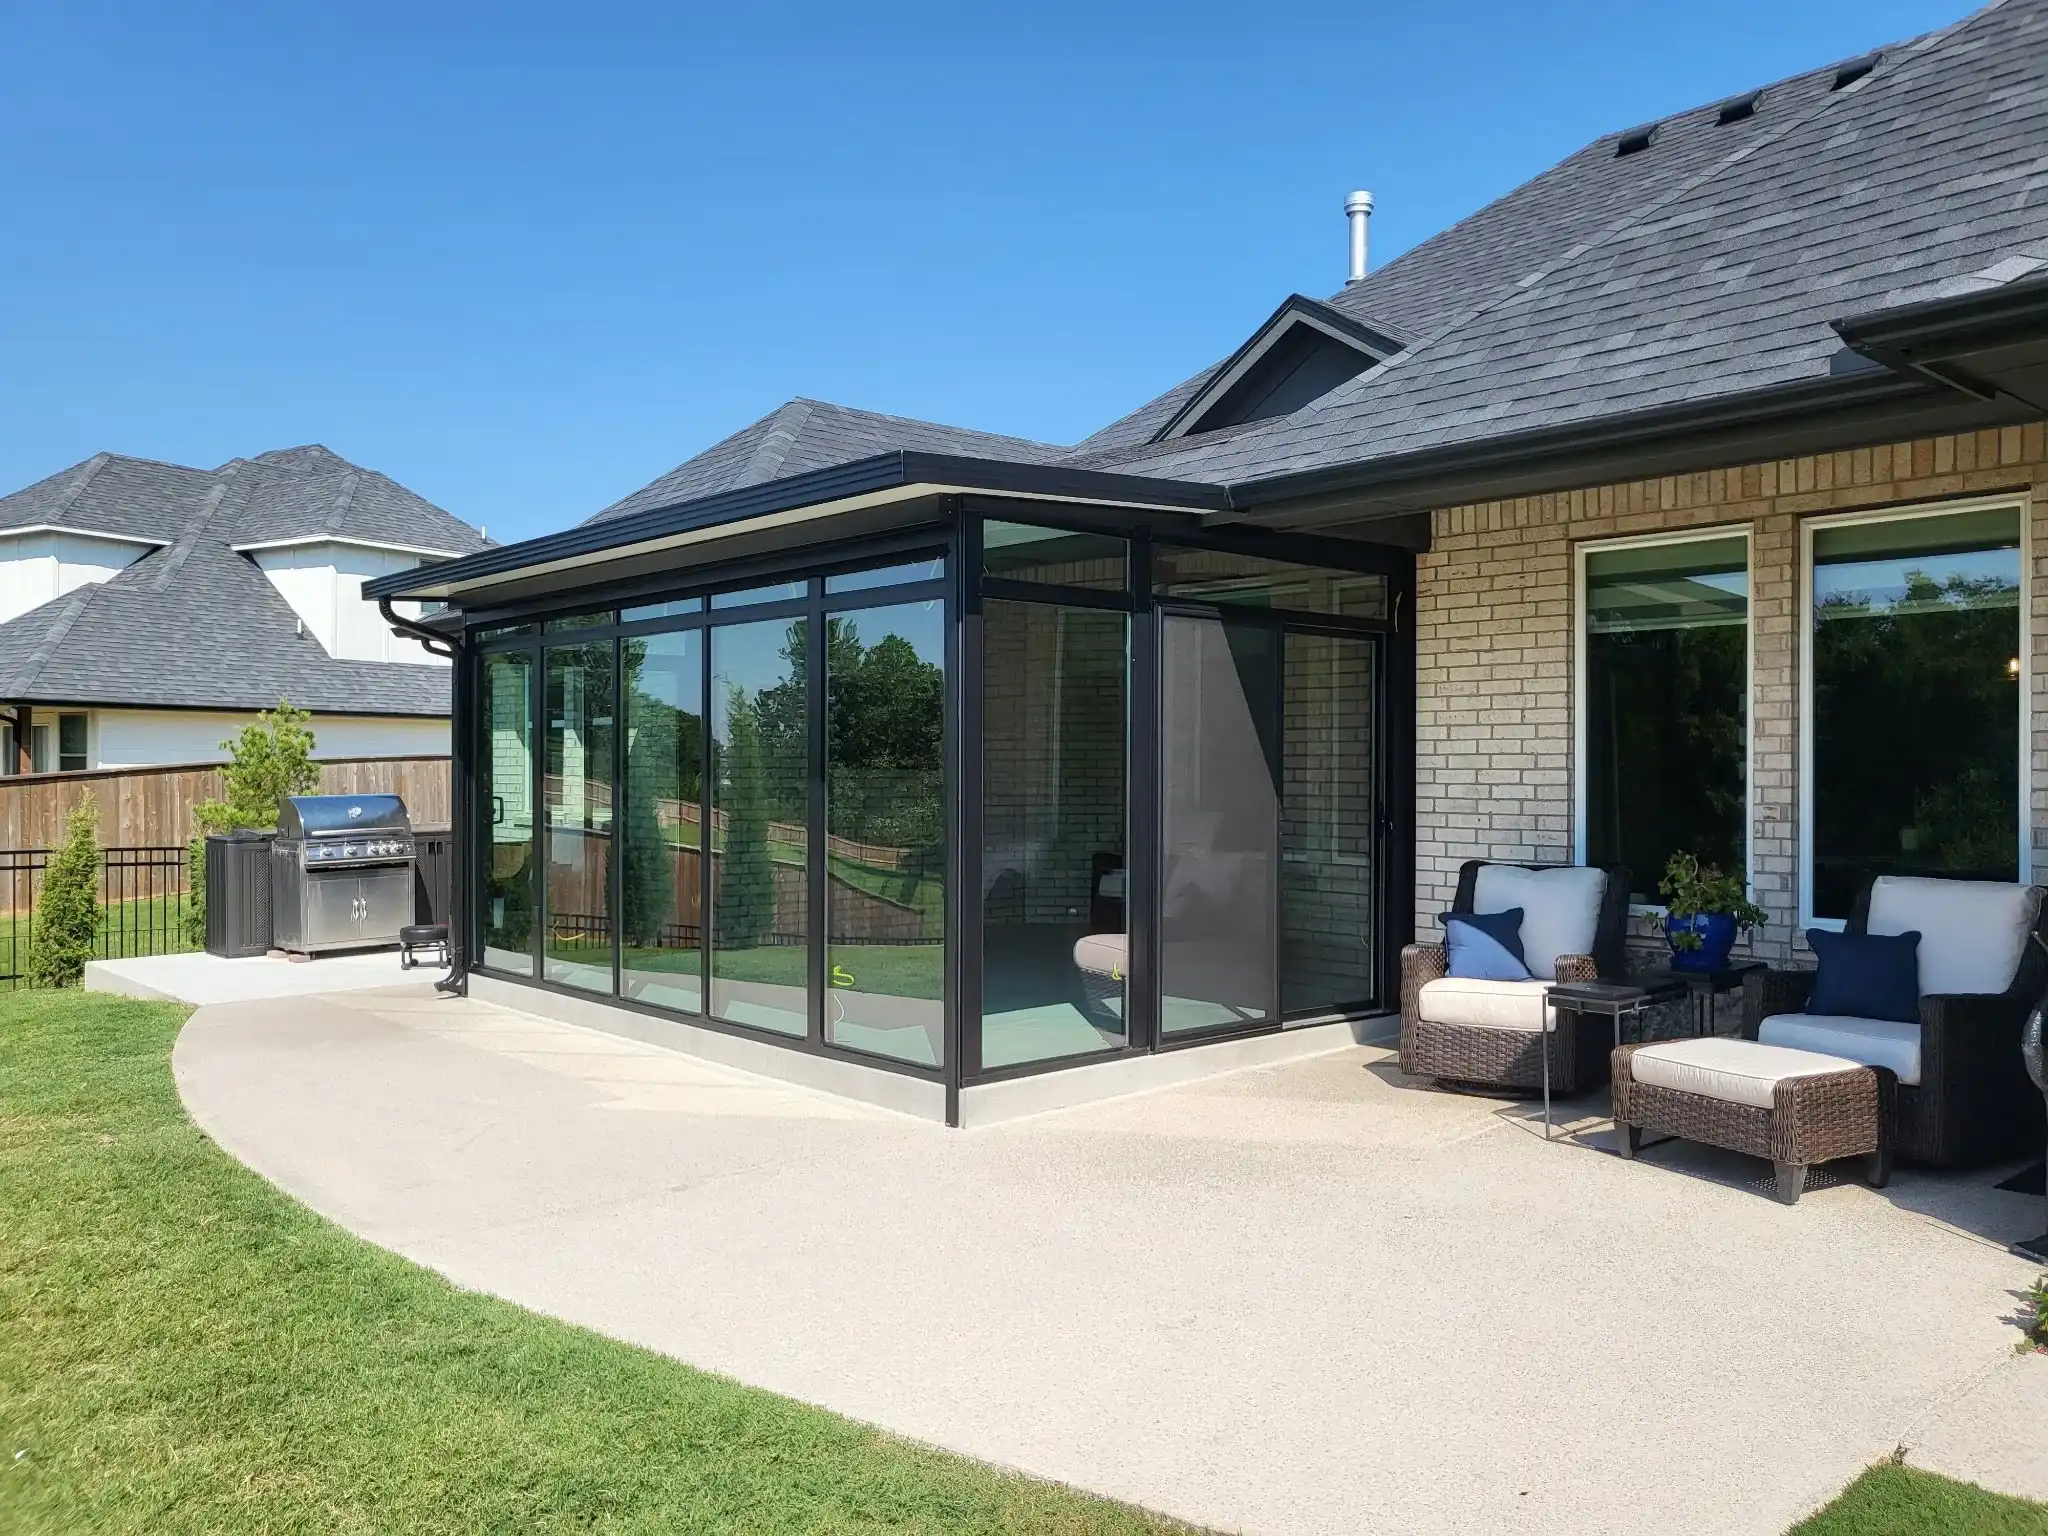
Procurement Insights: Buying and Financing Your Four Season Aluminum Sunroom
Pricing Drivers and Cost Considerations
Through economies of scale in sending and making the project, the size of the project has a direct effect on the unit costs. Residential orders for a single unit cost more per square foot than business orders for multiple buildings. Customization costs more. For example, non-standard colors, custom glass, and built-in automation systems all raise the base price by measured amounts.
Logistics costs are greatly affected by where they are stored. Asian makers need to optimize containers and wait longer for lead times when shipping overseas. Domestic providers can turn things around faster, but they usually charge more. Cost vs. speed of delivery is a smart procurement choice that needs to be made, especially for tasks with set due dates.
Supply Chain Considerations and Lead Times
Delivery times are affected by limited manufacturing capacity, especially during busy building seasons. We keep our production options open by working with CONCH and other top-notch material providers. This way, we can always get the raw materials we need, even when the industry as a whole is experiencing shortfalls. Our stocking plan makes sure that we always have standard shapes on hand, and we can also do custom extrusion runs for unique projects.
Shipping logistics require coordination between plant plans, freight forwarders, and on-site preparation all need to be coordinated. When sending containers from Asia, the ocean journey and customs processing can take up to six weeks. Within North America, trucking is faster, but it costs more per unit for smaller sales. These things must be weighed against project timelines and the amount of storage space available on job sites by procurement managers.
Financing and Warranty Terms for B2B Clients
For business projects, payments usually happen in stages: a deposit is required when the order is confirmed, advance payments are made when the manufacturing is finished and the goods are shipped, and the final payment is due when the installation is accepted. Net-30 or net-60 terms are fine for known distributors and contractors whose credit records have been checked.
Performance bonds and lien releases are required for all projects that cost more than a certain amount. These financial tools protect building owners and general contractors from failures by suppliers or installers. During the first talks, it should be made clear what kind of documentation is needed so that there are no delays during important parts of the project.
Disclaimer: Specific performance characteristics referenced in this guide represent typical values based on standard configurations. Actual thermal performance, structural capacity, and durability depend on final design specifications, local climate conditions, and proper installation practices. All performance claims should be verified against manufacturer test reports and engineering certifications relevant to your specific project requirements before finalizing procurement decisions.
Conclusion
To choose the best four-season porch system, you have to weigh the needs for technical performance against the project's price and schedule. An enhanced metal frame is better at keeping heat in, keeping the structure strong, and lasting longer than other materials, especially in situations where the building needs to be usable all year. The extra cost at the start is worth it because the building will last longer, need less upkeep, and cost less to run over its lifetime.
For buying to go well, detailed specifications must be made, the abilities of suppliers must be checked, and the design, engineering, and installation teams must work together. For example, a Four Season Enhanced Aluminum Sunroom offers long-term durability and energy efficiency, making it an excellent choice for year-round use. When installed correctly, these ornamental glass walls last for decades and add value to properties, enhancing the user experience.
FAQ
Q1: Can enhanced aluminum sunrooms function effectively in sub-zero winter temperatures?
A: When combined with the right heating systems, properly designed systems can keep the inside of a building warm down to -15°F. Triple-pane glass and thermal break technology stop heat loss and keep objects inside from getting condensation. Performance depends on making sure that the insulation values are right and that the fitting is properly sealed.
Q2: What maintenance schedule ensures maximum lifespan for commercial installations?
A: In most places, once-a-year checks that focus on draining clearance and seal state are enough. Cleaning coastal areas every three months is a good way to get rid of salt buildup. Moving parts need to be oiled once a year with silicone-based solutions. These simple practices make systems last a lot longer than systems that aren't taken care of.
Q3: How do I select between insulated panel roofs and laminated glass roofing?
A: Insulated walls keep heat in better and cost less than glass options, so they can be used in places where temperatures are very high or very low. Laminated glass lets in more natural light and makes rooms look more dramatic. It is often used in high-end residential and restaurant settings where the atmosphere is worth the extra cost. Which one to use relies on the project's goals for energy economy vs. light transmission.
Q4: What certifications should I verify when evaluating suppliers?
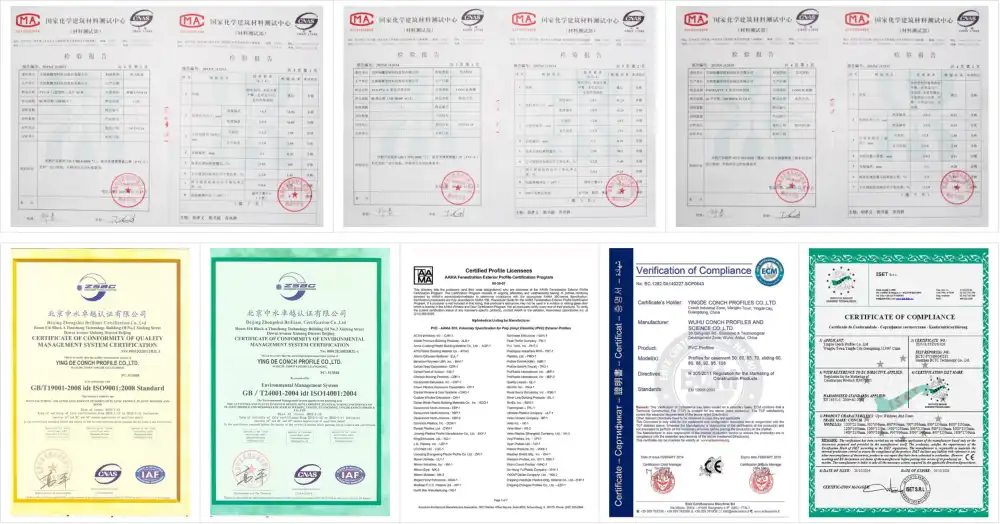
A: Certifications like CE and ISO show that a product meets foreign quality standards. The NFRC grades give accurate information about thermal efficiency for areas in North America. AAMA guidelines cover how long a surface finish should last. Also, make sure that the maker has the engineering skills to provide the sealed structural plans that your area needs for permit approval.
Partner with Haolv Building Materials for Your Four Season Enhanced Aluminum Sunroom Supplier Needs
Haolv Building Materials brings 18 years of experience in specialized manufacturing to every project. They can combine advanced production skills with full expert support. Our cutting-edge factory uses extrusion, CNC precise cutting, and automated assembly systems to make sure that the quality of all of our orders, whether they are standard or special, is always the same. We have long-term relationships with top material sources like CONCH, which gives us stable access to architectural-grade aluminum even when the industry as a whole is experiencing shortages.
Our engineering team offers free design advice and makes sealed structure plans that make the process of getting a permit faster. From the first idea to helping with installation, we work as an extension of your project team, not just a supplier of products. Our quality control systems are backed by ISO and CE standards, and we keep enough stock on hand to keep your projects on schedule with deliveries every 25 to 30 days.
Whether you're a general builder in charge of multiple projects, a distributor building your product line, or an architect choosing high-performance building systems, we invite you to experience the Haolv difference. Contact our procurement team at kristin@haolvwindows.com to discuss your Four Season Enhanced Aluminum Sunroom requirements and receive a detailed quotation tailored to your project specifications.
References
1. American Architectural Manufacturers Association. Specification and Testing Standards for Architectural Aluminum Systems. AAMA Publication Series, 2021.
2. International Building Code Council. Structural Requirements for Glass Enclosures and Sunroom Additions. IBC Chapter 24 Standards, 2022 Edition.
3. National Fenestration Rating Council. Thermal Performance Ratings for Residential Fenestration Products. NFRC Technical Documentation, 2023.
4. Building Science Corporation. Thermal Bridging in Commercial and Residential Construction: Analysis and Solutions. Journal of Building Physics, Vol. 45, 2022.
5. Aluminum Extruders Council. Design Guide for Thermally Broken Aluminum Systems in Extreme Climates. Technical Bulletin AEC-108, 2021.
6. Society of Building Science Educators. Lifecycle Cost Analysis Methods for Commercial Building Envelope Systems. SBSE Research Proceedings, 2023.
Fast simple channel to send demands lock favorable price for building window door bulk purchases.
