- English
- French
- German
- Portuguese
- Spanish
- Russian
- Japanese
- Korean
- Arabic
- Greek
- German
- Turkish
- Italian
- Danish
- Romanian
- Indonesian
- Czech
- Afrikaans
- Swedish
- Polish
- Basque
- Catalan
- Esperanto
- Hindi
- Lao
- Albanian
- Amharic
- Armenian
- Azerbaijani
- Belarusian
- Bengali
- Bosnian
- Bulgarian
- Cebuano
- Chichewa
- Corsican
- Croatian
- Dutch
- Estonian
- Filipino
- Finnish
- Frisian
- Galician
- Georgian
- Gujarati
- Haitian
- Hausa
- Hawaiian
- Hebrew
- Hmong
- Hungarian
- Icelandic
- Igbo
- Javanese
- Kannada
- Kazakh
- Khmer
- Kurdish
- Kyrgyz
- Latin
- Latvian
- Lithuanian
- Luxembou..
- Macedonian
- Malagasy
- Malay
- Malayalam
- Maltese
- Maori
- Marathi
- Mongolian
- Burmese
- Nepali
- Norwegian
- Pashto
- Persian
- Punjabi
- Serbian
- Sesotho
- Sinhala
- Slovak
- Slovenian
- Somali
- Samoan
- Scots Gaelic
- Shona
- Sindhi
- Sundanese
- Swahili
- Tajik
- Tamil
- Telugu
- Thai
- Ukrainian
- Urdu
- Uzbek
- Vietnamese
- Welsh
- Xhosa
- Yiddish
- Yoruba
- Zulu
How Are Aluminum Arch Window Designs Customized for Projects?
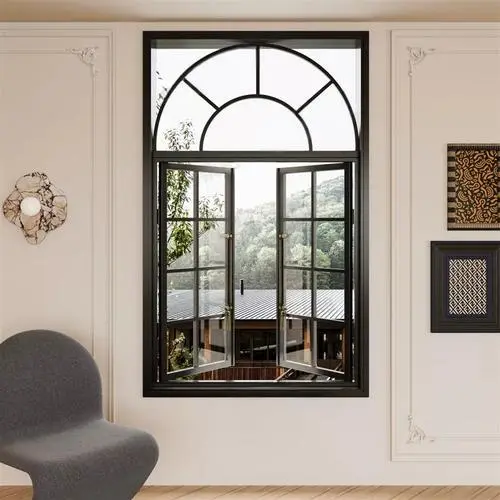
Customizing an Aluminum Arch Window for your project involves translating architectural drawings into precise fabrication specifications through close collaboration between designers and manufacturers. The process encompasses profile selection based on 6063-T5 aluminum alloy standards, CNC-controlled bending to achieve exact curvature tolerances (typically ≤2mm deviation), coordinated curved glass fabrication using hot-bending techniques, and integration of thermal break technology and multi-layer EPDM sealing systems. This ensures each unit meets structural, aesthetic, and performance requirements specific to churches, heritage restorations, luxury villas, and contemporary commercial buildings.
Introduction
Architects and custom window installers in Europe, North America, and the Middle East all have to deal with the same problem: local producers don't always have the technical know-how or the right pricing to make highly customized curved metal fenestration. When churches are being restored, they need arch designs that are true to the originals. For high-end home projects, special geometric shapes are needed that can't be found in regular catalogs. Commercial buildings need curved glazing that is both aesthetically pleasing and meets building code requirements.
The trend around the world toward custom architectural expression has increased the need for makers who can read complicated design plans and make custom Aluminum Arch Windows with great accuracy. This guide connects the technical aspects of customizing Aluminum Arch Windows with useful buying tips. It focuses on the needs of small to medium-sized design studios and installation professionals who need dependable partners for low to medium-sized orders.
Understanding Aluminum Arch Window Design Customization
What Customization Really Means in Arch Window Fabrication
Customization is more than just picking out a color for the finish. It includes changing all the size and function details, like the span width, curvature radius, glazing type, thermal performance, hardware operation modes, and surface treatments, to fit the needs of the specific project. Custom Aluminum Arch Windows are not like off-the-shelf goods; they need special molds to make for non-standard profiles, special bending equipment for curved metal extrusions, and communication with glass suppliers who can perfectly match the curve of the frame.
Key Benefits Driving Customization Decisions
With design freedom, unique fenestration can show off an architect's style. Customization is the key to balancing historical accuracy with modern performance when a heritage building needs arched windows that are the same size as the originals but meet modern shielding standards. When thermal break strips and Low-E insulated glass units are made to fit the climate zone, they use less energy and make heating and cooling easier. Durability makes products last longer in coastal or industrial settings by using corrosion-resistant finishes like PVDF coatings that are more than 60μm thick and go through strict salt-spray testing according to ISO 9227 standards.
Core Components and Principles of Aluminum Arch Window Customization
Material Advantages: Why Aluminum Dominates Custom Arch Applications
The 6063-T5 aluminum alloy is the best combination of strength, formability, and resistance to corrosion. Its high strength-to-weight ratio lets more glass in without needing big frames, which keeps sightlines clear. Aluminum doesn't bend or rot like wood does when it comes in contact with water. This is an important thing to keep in mind for arched windows in wet areas or near bodies of water. Unlike vinyl, aluminum can be finished with powder coating and anodizing methods that produce architectural-grade finishes that won't fade in the sun for decades.
Profile thicknesses between 1.4 mm and 2.0 mm provide structural stability for spans that are often found in arched shapes, where load distribution is different from that in rectangular frames. Using PA66GF25 polyamide strips, thermal break technology stops heat transfer paths. This lets products meet strict energy standards in places like California and Germany.
Architectural Considerations Influencing Custom Designs
Wind pressure, earthquakes, and the weight of the glass are all taken into account when figuring out the load-bearing ability. Arched profiles don't spread horizontal forces the same way as straight frames do, so finite element analysis is needed to make sure the design is correct. The efficiency of thermal insulation varies on the type of glazing used. Insulated glass units (IGU) with argon filling lower U-values by a large amount compared to single-pane configurations. Soundproofing changes include layers of toughened glass and better sealing systems, which can reach STC ratings of 38 to 42dB in places near airports or busy streets.
Window providers, curtain wall builders, and waterproofing experts need to work together to make sure that building facades are integrated. Arched openings are often found in complicated shapes where flashing features and structural support need custom engineering instead of standard installation methods.
Design Dimensions: Arch Profiles, Glazing, and Hardware Options
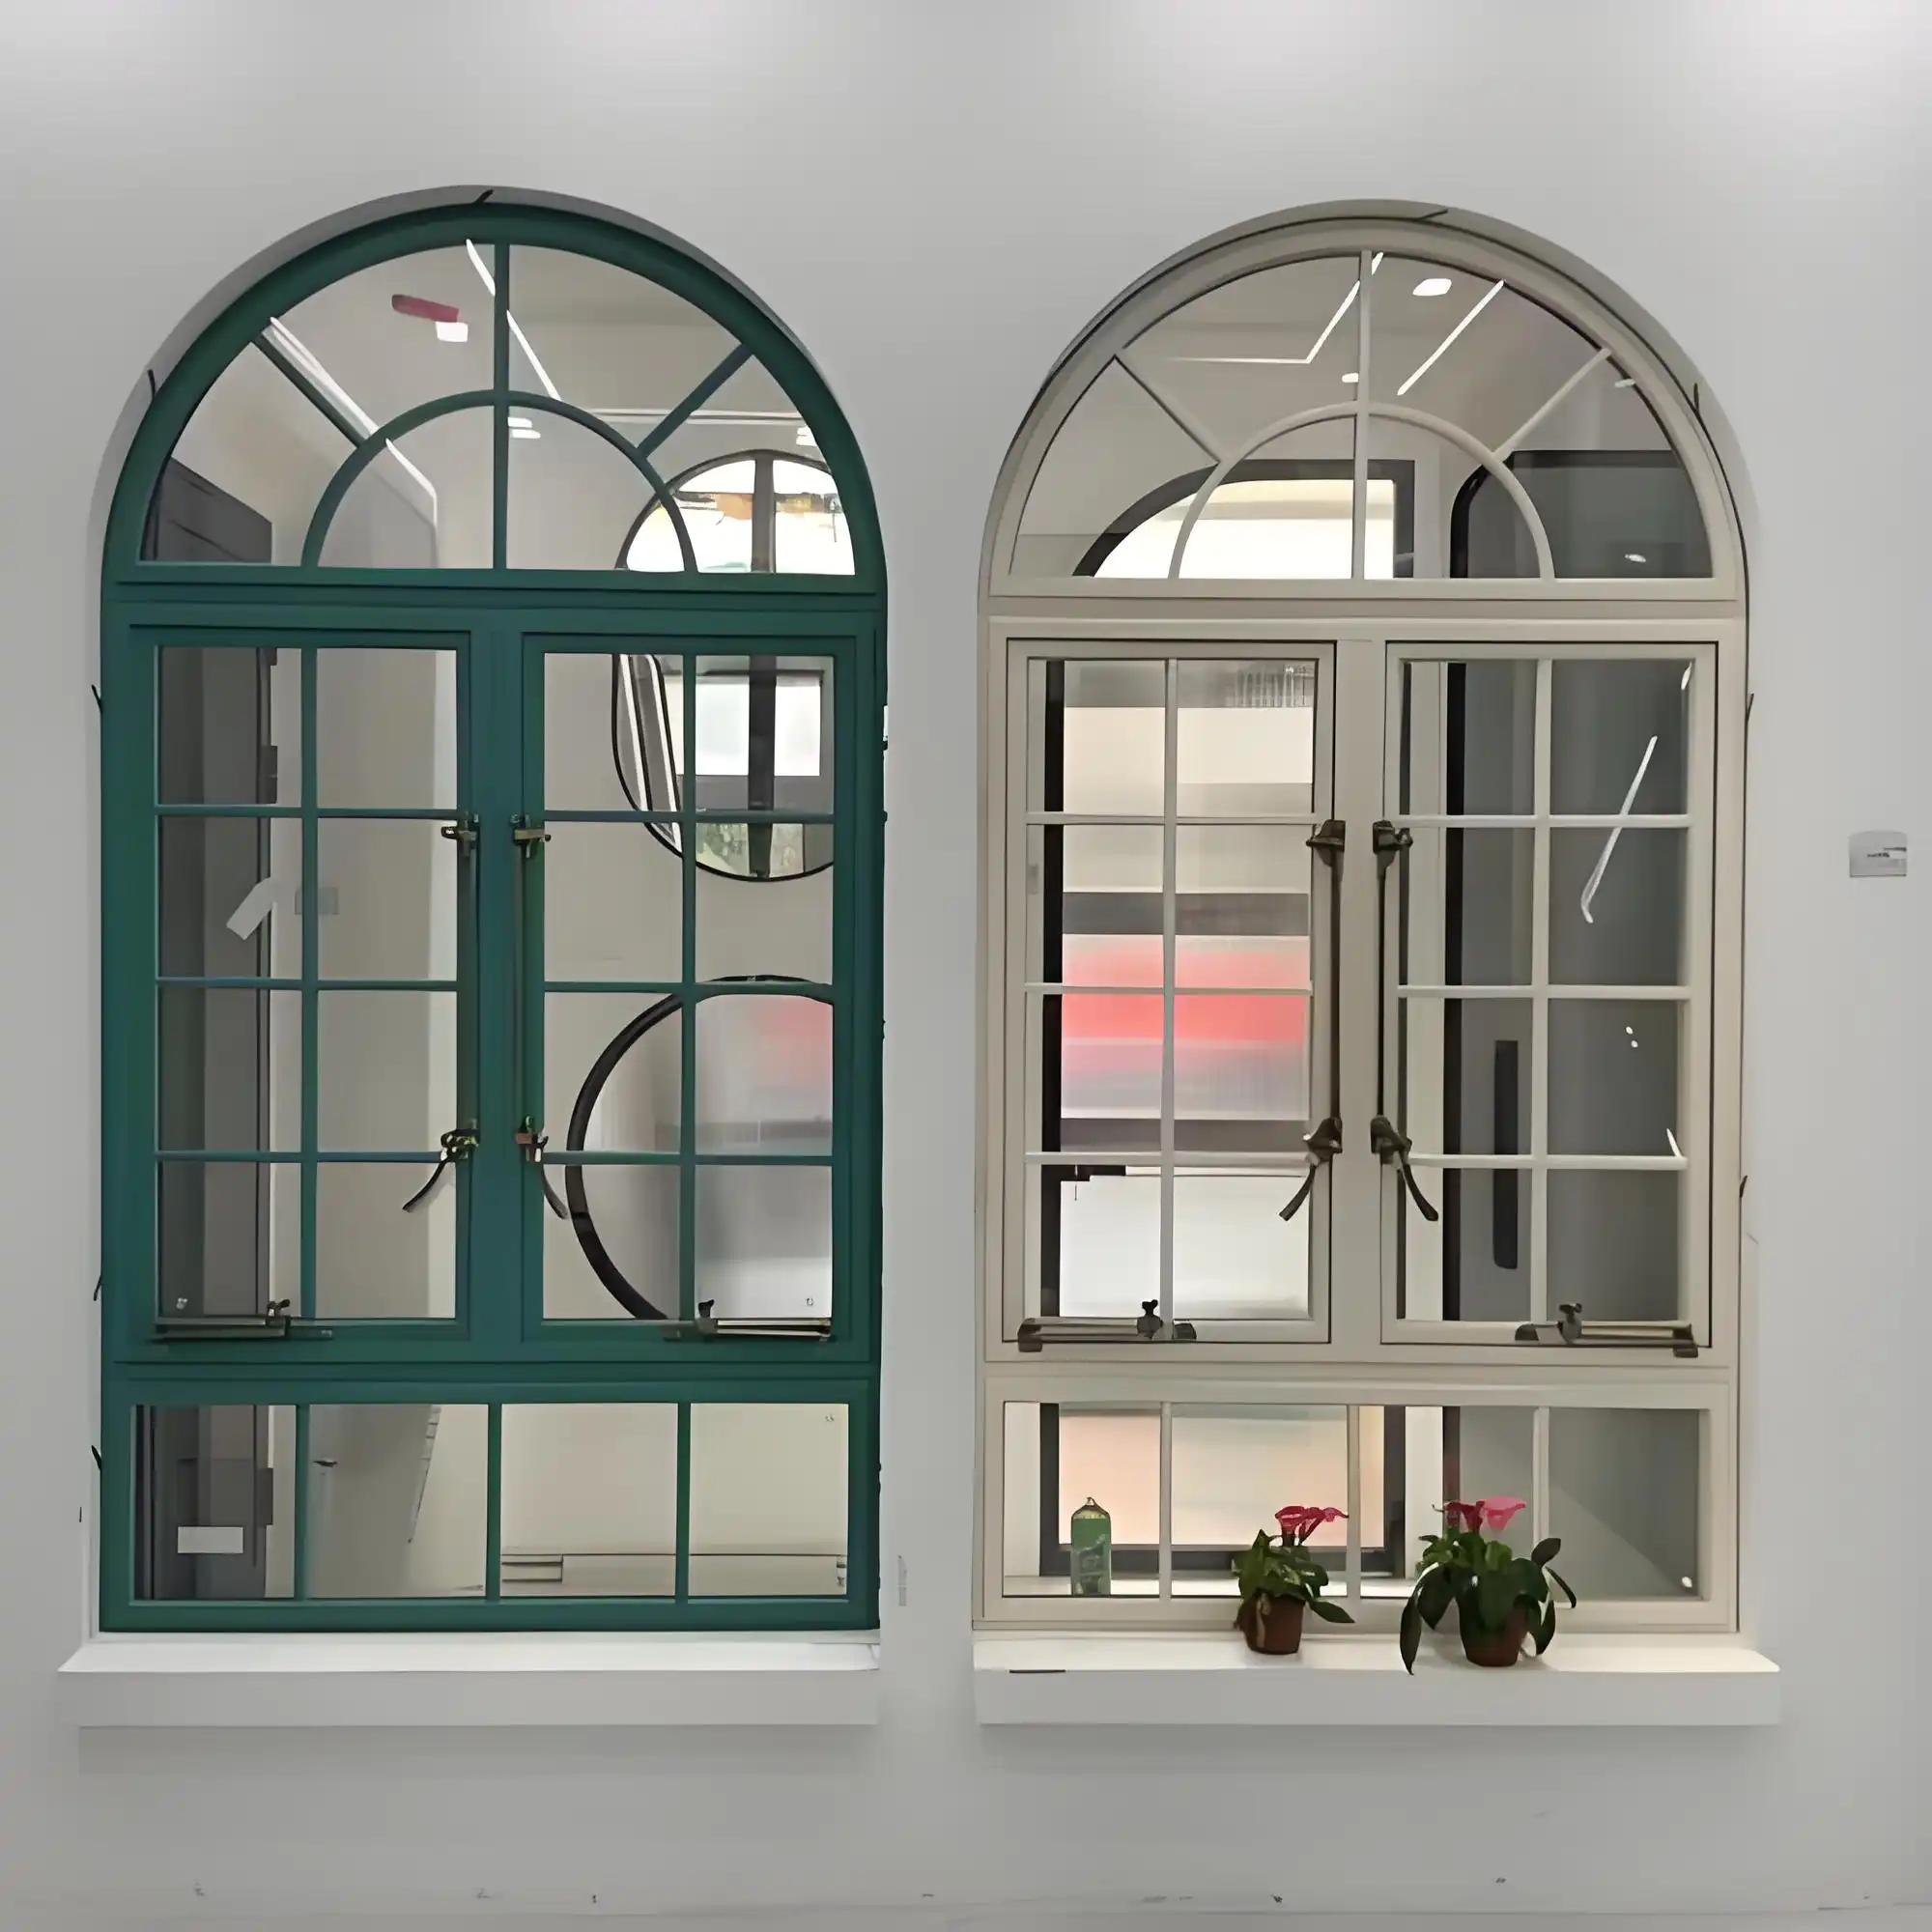
Arch shapes aren't just the basic half-circle shape. Segmental arches, circular curves, gothic points, eyebrow arches, and full-radius circles are all different shapes that are hard to make. To make unique fenestration, you can mix shapes like triangles, trapezoids, and polygons with curved parts.
Some types of glazing are tempered safety glass, which is resistant to impact, laminated glass, which is safer and better at blocking sound, and curved hot-bent glass, which is made in special kilns that match the curve of the frame very closely. Low-E coatings and warm-edge spacers are used in double and triple IGU configurations to improve thermal performance.
Hardware choices depend on the needs of the operation. Fixed units don't have any moving parts, so they are cheaper and easier to maintain. Using stainless steel friction stays and multi-point locking systems, casement configurations let air flow by swinging outward or inward. Tilt-turn mechanisms can do two things: tilt for safe air flow and turn for full opening. This makes them perfect for high-rise buildings where safety and cleaning access are important. For any Aluminum Arch Window, selecting hardware that matches the architectural load is vital.
Step-by-Step Guide to Customizing Aluminum Arch Windows for Your Project
Project Analysis: Defining Requirements and Constraints
First, put together the building plans, elevation details, and performance requirements. Find out about environmental factors like salt exposure at the coast, extreme temperature changes, wind load zones, and sound requirements. To follow the rules, you have to follow your local building codes, energy standards like ASHRAE 90.1 or Passive House criteria, and, if necessary, fire-rated glazing requirements. Mold development costs should be included in the budget. These costs can be high at first for low-volume projects, but they pay for themselves quickly when the number of pieces produced goes above 15-20.
Precise Measurement Techniques for Arched Openings
Accurate field measures keep pricey mistakes in fabrication from happening. Use laser measuring tools to get the radius, chord length, and rise measurements. Use flexible materials to make real models, or use 3D scans for curves that are more complicated. Keep track of the wall conditions around the arch—its thickness, where the structural framing is located, and any anchoring points that are available—as arched systems often need special mounting clips instead of standard fixing methods.
Collaboration with Design and Manufacturing Teams
Send in CAD files that can be used with CNC machinery, like DWG or DXF files with clear measurement lines. Instead of waiting until the building papers are complete, involve manufacturers early on in the planning process. Technical consultations make it clear if something is possible—some curvature radii may be too big for bending equipment or need molds that are too expensive to buy. Manufacturers can suggest other profiles that will give the same visual effect while being more cost-effective.
Quality Assurance During Fabrication
Reputable makers do checks that take more than one step. Verification of the raw materials shows that the aluminum alloy's composition and the thickness of the extrusion wall meet the requirements. Coordinate measuring tools (CMM) are used during CNC bending processes to make sure that the curvature is accurate within ±2mm. As part of quality checks for glass manufacturing, optical distortion tests and IGU seal stability checks are done.
Before full production starts, pre-assembly mock-ups show any possible fitting problems. During final checks, operation cycles are tested. Casement gear goes through more than 10,000 open-close cycles, and tilt-turn mechanisms are loaded. As part of validating weatherproofing, water spray tests according to ASTM E331 and air infiltration tests according to ASTM E283 are done to make sure ratings meet or go beyond certain limits. For an Aluminum Arch Window to meet these standards, strict oversight is required.
Performance Disclaimer: To get an accurate picture of a product's thermal, acoustic, and structural performance, you should look at its test reports and any third-party certifications that are important to the site of the project and the rules that need to be followed.
Procurement and Supply Chain Strategies for Custom Aluminum Arch Windows
Supplier Evaluation Criteria: What to Look For
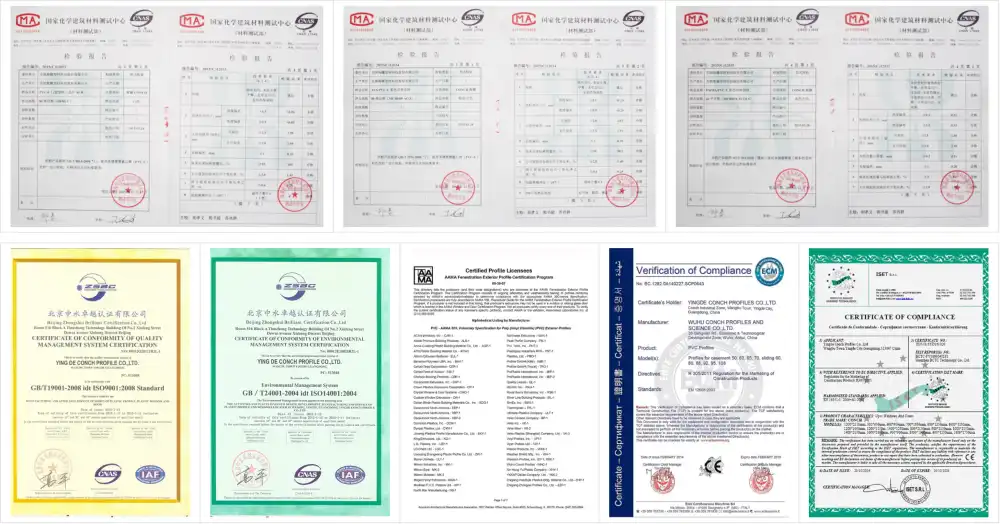
Certifications give you peace of mind. For example, ISO 9001 quality management, CE marking for European markets, and AAMA approval for North American projects all show that you follow well-known rules. When deadlines are short, production capacity is important. Companies that have dedicated CNC bending lines and do their own glass processing avoid the delays that come with outsourcing important steps.
Service quality includes how quickly technology issues are fixed and how well people can communicate. Suppliers who can quickly read design plans and come up with good choices show that they know a lot about engineering. Ask for examples from projects that were finished that were similar in size and difficulty. Check to see if the maker will take small orders. Many large-scale producers have minimum order amounts that keep projects that only need 5–20 units from working with them.
Cost Components Influencing Pricing
Custom mold development has a fixed cost that is spread out over the number of orders. For a segmental arch shape, a mold could cost between $800 and $2,000. This doesn't matter much per unit when ordering 50 or more windows, but it does matter a lot when ordering 10 units. Hot-bending curved glass costs an extra $40 to $120 per square meter compared to flat glass, depending on how complicated the curve is and how thick the glass is.
Adding a powder coating in standard colors can add 8–12% to the base cost of extrusion, while adding a PVDF (Kynar) finish for better weather resistance can add 15–20% to the cost. When thermal breaks are added to patterns that don't have them, they add 18–25%. There is a wide range of hardware to choose from. For example, basic stainless steel friction stays cost $15 to $25 per set, while premium concealed hinge systems that work with motorization cost $150 to $200 per window.
Logistics Considerations for International Shipments
When it comes to transit damage, arched aluminum frames are more likely to bend than rectangular profiles. Custom crates with internal bracing that supports curved sections at multiple points are used for proper packaging. This keeps stress from building up in one place. To keep the edges from breaking, curved glass needs to be stored vertically and protected from shock.
Cost and danger are balanced by shipping choices. For big orders, sea freight is the most cost-effective option, but it takes 4 to 6 weeks longer for shipments across the Pacific and 2 to 3 weeks longer for shipments across the Atlantic. Air freight cuts travel time to 7–10 days, but it costs a lot more. It's only worth it for urgent projects or high-value, high-luxury installations where delays cost a lot of money.
Many companies now offer knock-down (KD) packaging, in which the frames and glass are sent separately so that they can be put together on-site. This method cuts the amount of shipping by 30 to 40 percent, which greatly lowers the cost of freight. Installation teams get clear directions, video lessons, and parts that are already labeled to make putting the system together easier while still meeting quality standards. This is particularly useful for international orders of Aluminum Arch Windows.
Optimizing Lead Times with Technical Support
On-site workflows are sped up when manufacturers provide detailed technical documentation like assembly guides, installation videos, and parameter specification sheets. Having access to three-dimensional models that show waterproofing features and anchoring points stops people from winging it in the field, which hurts performance. Videoconferencing for technical support lets installers fix problems in real time, which is especially helpful for installers who aren't used to working with curved window systems.
Case Studies: Successful Custom Aluminum Arch Window Projects
Energy-Efficient Commercial Office Complex in Frankfurt
To match the neoclassical style of the outside of a six-story office building, 80 handmade arched windows with segmental curves were made. To meet Germany's EnEV energy standards, the builder asked for U-values below 1.1 W/m²K. The answer had a 2.0 mm profile thickness, triple-glazed IGUs with argon fill, and two Low-E coats. It was tested and found to have a U-value of 0.9 W/m²K.
The copper PVDF exterior finishes matched the tones of the original stonework. Factory pre-glazing got rid of the risks of handling glass on-site. Meeting tight construction schedules, the project was finished in just 12 weeks, from when the design was approved to when it was delivered. The total cost of purchase was 18% less than what local German makers would have charged, and performance standards were exceeded.
Heritage Church Restoration in New Orleans
In order to restore a church from the 1800s, 12 gothic-arch windows had to be copied and given authentic profiles while also being made to work with modern insulation and soundproofing. The first windows only had one pane of glass and weren't very weatherproof, so energy was wasted and noise from outside got in during services. Custom fabrication used CNC-controlled bending from digital models of the leftover original frames to fit the shape of the historical arch. External noise was cut by 38dB when IGUs were laminated and had acoustic interlayers added.
Class 4 airtightness was reached with multi-layer EPDM sealing systems, which got rid of leaks. A powder treatment in a historically correct dark bronze finish finished off the look. The worker used thorough assembly videos and parameter sheets to do the job, so the maker didn't have to come to the site to do the installation. This project represents a landmark use of the Aluminum Arch Window in historical settings.
Large-Scale Residential Development in Dubai
A high-end villa community asked for 200 arched windows with elliptical and eyebrow arch shapes to be installed in 25 homes. High temperatures and direct sunlight meant that finishes had to be better at resisting heat and UV light. Cost efficiency through standard designs across multiple units was a top priority for the creator. Three basic arch profiles with different widths met 90% of the needs for fenestration, which successfully spread the cost of mold.
The need for 35% fewer containers was cut by knock-down packaging, which greatly reduced the cost of shipping from China to the UAE. Local installation teams got training through videoconferencing and on-site help during the first setups, which helped them get ready for the next stages. Delivery happened in three shipments that lined up with different stages of building, with 28-day lead times between each batch. The project saved 22% on costs compared to European suppliers and met performance standards set by the Dubai Municipality.
Conclusion
For customized architectural projects that need Aluminum Arch Windows, the design intent, the fabrication capabilities, and the procurement strategy must all work together carefully. The process includes more than just looking good. It also includes structural engineering, optimizing thermal performance, and planning for logistics. Small design companies and custom installers can work together with makers who offer flexible batch sizes, clear communication, and full technical support.
Procurement workers make choices that balance quality, budget, and time limits by learning about the qualities of materials, how to choose a seller, and how costs change in the real world. The case studies show that when custom Aluminum Arch Window projects are done right, they can preserve heritage, save energy, and make a building stand out while still making money in a variety of market conditions.
FAQ
What is the typical lead time for customized aluminum arch windows from design to delivery?
Different projects and order volumes have different lead times. It usually takes 25 to 30 days from the time an order is confirmed until it is shipped for simple arch profiles with standard finishes and glass. It could take 35 to 40 days longer if there are complex multi-radius curves or if they need special heat processes.
Making a mold for a completely new profile takes an extra 10 to 15 days, but this step is not needed for return orders that use existing models. To avoid delays, it's important to communicate clearly during the design phase and get shop drawings approved quickly. When compared to sellers who outsource parts, manufacturers with efficient one-stop supply chains that include frame fabrication, glass processing, and hardware assembly have shorter coordination delays.
How do custom aluminum arch windows compare to standard rectangular windows in energy efficiency?
When the right parts are chosen, custom curved windows can perform as well as or better than regular windows in terms of energy efficiency. More than the shape of the frame, thermal break technology and high-performance glazing are what matter. A properly built arched window with PA66GF25 thermal breaks and triple-glazed Low-E IGUs works better than a regular rectangular window that doesn't have these features.
Curved curves may slightly raise the perimeter-to-area ratio, which could have a small effect on thermal bridging. However, modern sealing systems and good manufacturing work together to keep this effect to a minimum. In reality, a custom Aluminum Arch Window can be successfully added to projects that meet Passive House standards or LEED certification as long as the specifications are clear.
What maintenance practices extend the lifespan of aluminum arch windows?
Cleaning the drainage weep holes once a year keeps water from building up and damaging the seals. To clean frames, use mild soap and soft cloths. Do not use rough cleaners that can scratch powder-coated or PVDF finishes. Check EPDM seals for cracks or compression set, especially in harsh areas. Replacement every 15 to 20 years keeps them weatherproof.
Every six months, use dry silicone spray to lubricate hardware moving parts like hinges, friction stays, and locking mechanisms. This will keep them from rusting and make sure they work smoothly. Check the glass seal around the IGUs for signs of wetness getting in, which means the seal is broken and the glass unit needs to be replaced. Aluminum Arch Windows that are well taken care of will keep their structural and visual integrity for 40 years or more in most settings.
Partner with Haolv Building Materials for Your Custom Aluminum Arch Window Projects
Custom Aluminum Arch Window procurement is hard to understand, so you need a manufacturer with accurate technical knowledge, adaptable production options, and reliable supply chain performance. Haolv Building Materials has been in the business of architectural fenestration for 19 years and works with design firms and custom installers in Europe, North America, and the Middle East. Our CNC-controlled manufacturing lets us keep curvature errors to within ±2mm, and our relationship with CONCH makes sure that the quality of our 6063-T5 aluminum alloy always meets ISO, CE, and AAMA standards.
We don't have unreasonable minimum order sizes for small to medium-sized orders, often as few as 5–20 units. This makes us a great partner for small projects and heritage repairs. Our one-stop supply chain includes making the frame, processing the curved glass, putting in the thermal break, and putting together the tools. In 25 to 30 days, we send fully assembled units. Your shipping costs will go down by 30 to 40 percent with our knock-down packaging options, and our detailed assembly videos, installation manuals, and technical parameter sheets will give your installation teams clear instructions.
Our engineering team works together closely from the first review of the plan through final delivery, no matter if we're restoring an old church, creating a luxury villa, or selecting windows for a business development. Get in touch with us at kristin@haolvwindows.com to talk about your project needs with a reputable Aluminum Arch Window maker dedicated to accuracy, dependability, and the success of your project.
References
1. American Architectural Manufacturers Association (AAMA). "Performance Standards for Aluminum Windows and Doors: AAMA 101-17." 2017.
2. Carmody, John, et al. "Residential Windows: A Guide to New Technologies and Energy Performance." W.W. Norton & Company, 2007.
3. Herzog, Thomas, et al. "Facade Construction Manual." Birkhauser Architecture, 2004.
4. International Organization for Standardization. "ISO 9227:2017 Corrosion Tests in Artificial Atmospheres—Salt Spray Tests." 2017.
5. Patterson, Mark. "Structural Glass Facades and Enclosures." John Wiley & Sons, 2011.
6. Wigginton, Michael, and Jude Harris. "Intelligent Skins." Architectural Press, 2002.
Fast simple channel to send demands lock favorable price for building window door bulk purchases.
