- English
- French
- German
- Portuguese
- Spanish
- Russian
- Japanese
- Korean
- Arabic
- Greek
- German
- Turkish
- Italian
- Danish
- Romanian
- Indonesian
- Czech
- Afrikaans
- Swedish
- Polish
- Basque
- Catalan
- Esperanto
- Hindi
- Lao
- Albanian
- Amharic
- Armenian
- Azerbaijani
- Belarusian
- Bengali
- Bosnian
- Bulgarian
- Cebuano
- Chichewa
- Corsican
- Croatian
- Dutch
- Estonian
- Filipino
- Finnish
- Frisian
- Galician
- Georgian
- Gujarati
- Haitian
- Hausa
- Hawaiian
- Hebrew
- Hmong
- Hungarian
- Icelandic
- Igbo
- Javanese
- Kannada
- Kazakh
- Khmer
- Kurdish
- Kyrgyz
- Latin
- Latvian
- Lithuanian
- Luxembou..
- Macedonian
- Malagasy
- Malay
- Malayalam
- Maltese
- Maori
- Marathi
- Mongolian
- Burmese
- Nepali
- Norwegian
- Pashto
- Persian
- Punjabi
- Serbian
- Sesotho
- Sinhala
- Slovak
- Slovenian
- Somali
- Samoan
- Scots Gaelic
- Shona
- Sindhi
- Sundanese
- Swahili
- Tajik
- Tamil
- Telugu
- Thai
- Ukrainian
- Urdu
- Uzbek
- Vietnamese
- Welsh
- Xhosa
- Yiddish
- Yoruba
- Zulu
How to Choose Aluminum Accordion Patio Doors for Space Saving Openings
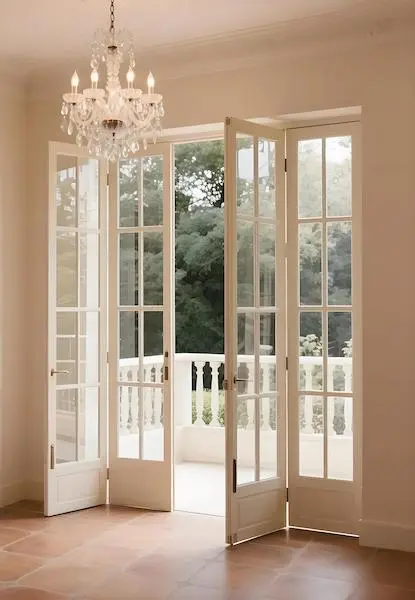
Choosing the right Aluminum Accordion Patio Doors comes down to matching panel engineering with the width of the opening, the climate and the budget of the market you serve. Aluminum Accordion Patio Doors hinge a series of panels to one another so the whole leaf folds aside and the entire wall opening is recovered, but the performance and service life you deliver depend on four variables: the panel configuration, the profile wall thickness, the glazing specification, and the track and sealing system. For trade buyers sourcing for residential patios, hospitality projects and coastal sites, understanding how those four interact is what separates a repeatable order from a warranty claim.
Understanding Aluminum Accordion Patio Doors: Key Features and Benefits
How Does an Accordion Door Differ from a Sliding or Bifold Door?
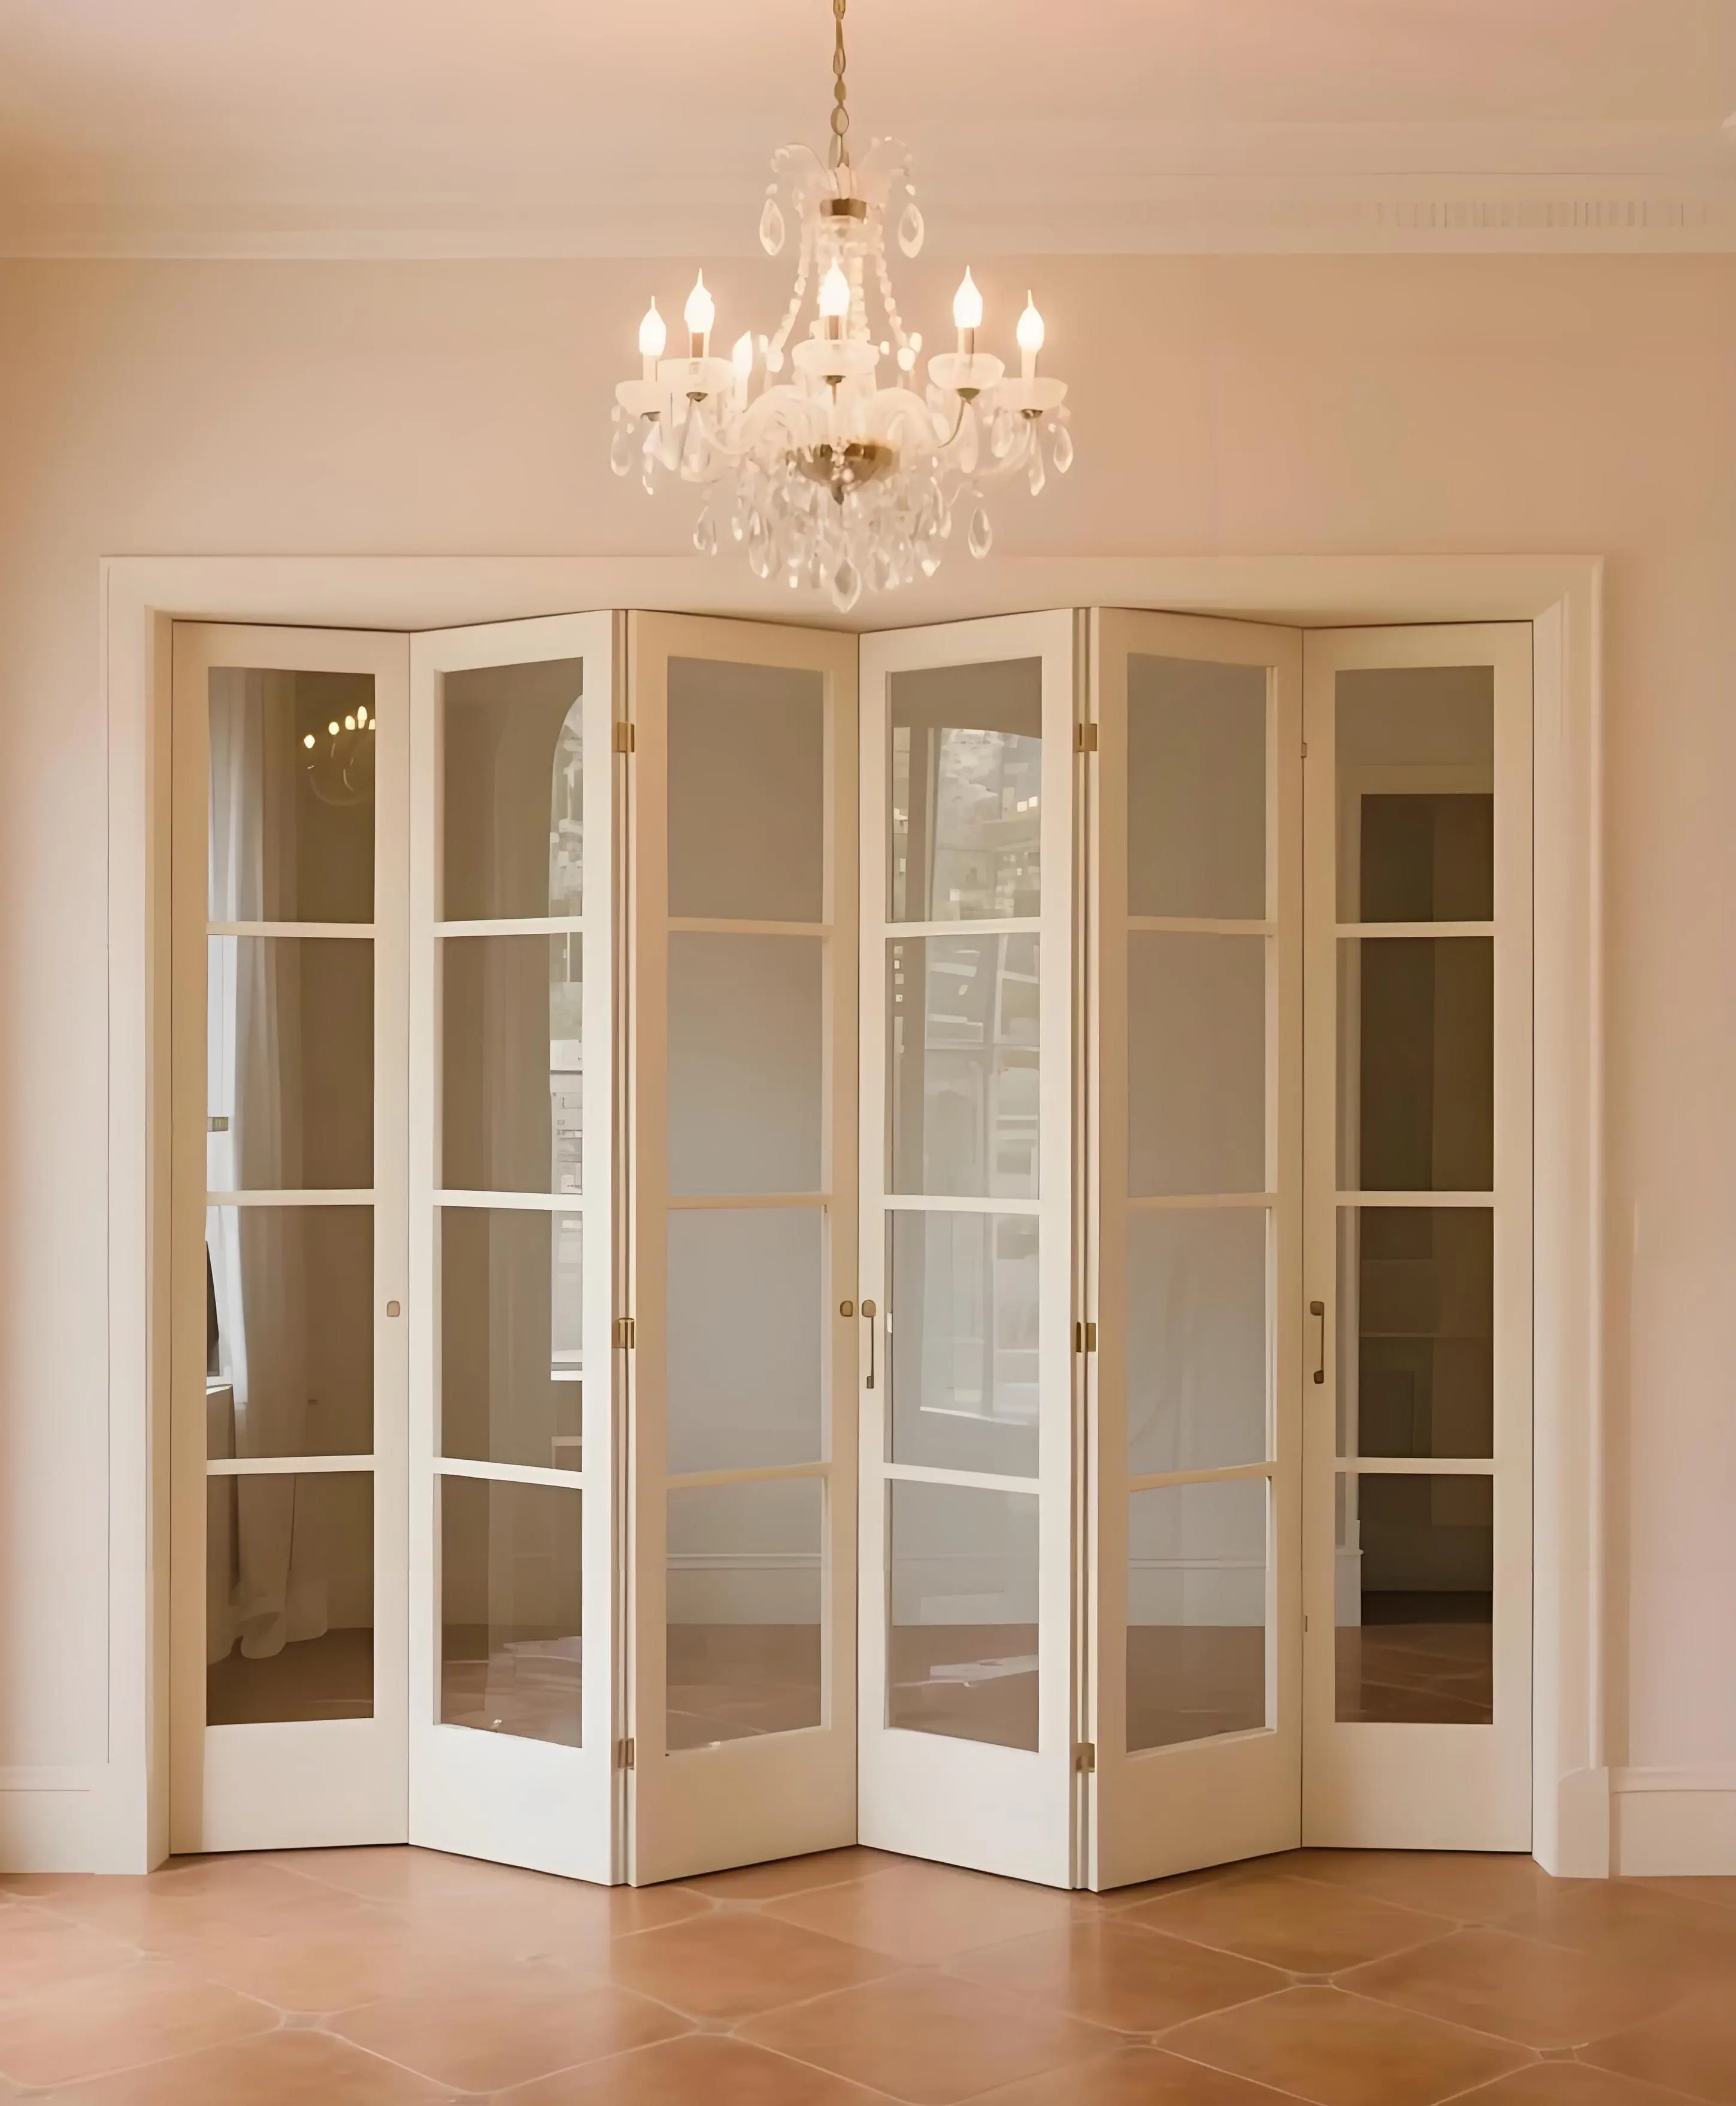
A sliding patio door uses fixed tracks and overlapping leaves, and only one leaf moves at a time, so the opening can never be fully cleared. An accordion patio door works on a different principle: the panels are hinged to each other and fold to one side or to both sides, so the full width of the opening is recovered when the door is stacked. Panels are available in configurations of 2 to 6, and each panel typically runs from 600 mm to 1200 mm wide, which lets the system be sized to the structural opening rather than to a fixed module.
The choice between top-hung and bottom-rolling operation decides the threshold detail. A top-hung system suspends the panels from an overhead track, which keeps the floor line clear and makes a flush threshold possible for accessible design. Bottom-rolling systems carry the weight on a reinforced floor track, which suits heavier glass configurations. Adjustable rollers compensate for minor floor variation in both cases, and security comes from multi-point locking with anti-lift blocks rather than from the track alone.
Frame Construction and Hardware That Determine Service Life
The frame is extruded from 6063-T5 aluminium alloy in a multi-chamber design, with profile wall thickness in the 2.0 to 3.0 mm range, which is heavier than a typical residential window profile because a folding door carries the panel load across a much longer span. Hardware is where folding doors are won or lost: heavy-duty hinges and precision rollers, normally in stainless steel, carry the cycling load, and the system has to stay smooth after thousands of opening and closing cycles. Extrusion precision is measured against EN 12020-2 tolerances, and coating thickness in the 60 to 80 micron range is what gives the finish its service life.
Sealing and threshold design decide whether the door is usable in a heated or air-conditioned space. Continuous weather seals compress when the panels close, which forms a barrier against water infiltration and air leakage, and drainage channels in the threshold evacuate any moisture that gets past the outer seal. A low-profile or flush threshold can be specified, and sound insulation of 30 to 40 dB is achievable with the right glass, which matters on projects where the opening faces a road or a shared courtyard.
Bulk Procurement Considerations for Trade Buyers
Volume planning starts with the minimum order. A supplier who accepts a starter order of 10 to 20 units lets you test specification, installation practice and market response without locking up working capital in a full container. From there, capacity and lead time decide how quickly you can scale. When a manufacturer runs an integrated supply chain with component stock on hand, standard delivery sits in the 25 to 30 day range from order confirmation.
Packing and loading drive landed cost as much as the unit price does. Neutral carton packing with applied labels supports your own branding, and knock-down configurations, where frames, panel assemblies and glass ship as separate modules, use 40 to 50 percent less container space than fully assembled units. The trade-off is that someone on site has to assemble them correctly, so the quality of the supplier documentation becomes part of the product.
Climate Considerations: How Weather Conditions Affect Aluminum Accordion Patio Door Performance
Cold Climate Requirements and Thermal Engineering
A folding door is normally the weakest thermal element in a facade, because it combines a large glass area with several hinge lines that each have to seal. In a cold climate the design objective is to reduce that penalty as far as the opening allows. That means multi-chamber aluminium profiles with a thermal break, double or triple glazing with a low-E coating and argon or krypton fill, and a warm-edge spacer at the edge of the unit. A flush or low-profile threshold with a thermal barrier underneath prevents the cold bridge that a bare aluminium sill would create across the doorway.
Installation detailing decides whether the numbers survive on site. The head track has to be insulated and sealed to the structure, and the jambs need the same attention as the head, because a folding door leaks first at the ends of the track where the seal line changes direction. EPDM gaskets keep their flexibility below zero, which is why they are used on the panel joints rather than rigid vinyl. Where the door is the main route in and out of a heated room, a double seal line and a drained threshold keep wind-driven snow and rain out of the track.
Hot and Humid Climate Adaptations
In tropical and subtropical markets the failure modes change. The priority shifts from insulation to solar control: a low solar heat gain coefficient glass reduces the cooling load from a wall of glass, which is exactly what a folding door is. Frame finishes have to resist chalking and colour loss under sustained UV, and that is what powder coating, anodising and PVDF are for, with PVDF the most colour-stable under extreme exposure. A light colour also keeps the profile surface cooler, which reduces thermal movement in the panels.
Humidity control is about drainage and hardware. A threshold with built-in drainage channels sheds water before it reaches the interior, and stainless steel rollers and fasteners avoid the rust that attacks standard steel components within months in humid air. Weather seals matter more here than in dry climates, because the seal is what keeps humid air out of the multi-chamber profile cavity where it would otherwise condense as the air cools overnight.
Coastal and High-Wind Zone Specifications
Salt air corrodes metal, and a large folding opening catches more wind than a fixed window, so coastal projects need the specification tightened on both counts. Hardware should be marine-grade stainless steel or powder-coated aluminium alloy, glazing pockets should use neutral-cure silicone sealant, and the finish should be selected for corrosion resistance rather than appearance alone. Anodised and PVDF finishes hold up better than a thin decorative coating in a salt-laden atmosphere.
Wind load classification tells you how much reinforcement the assembly needs. A wide folding opening presents a large sail area, so a high wind class demands greater profile wall thickness, stiffer reinforcement and heavier rollers than a sheltered residential specification. Watertightness classification works the same way. The higher the pressure class, the more the track, gasket and drainage detail have to be engineered as one system, and the more important it is that the panels are adjusted so that every hinge line compresses evenly.
Comparing Aluminum Accordion Patio Doors to Other Door Types
Performance Analysis Against Sliding and Swing Doors
A sliding door is simpler and usually cheaper, because it has fewer moving parts and a single seal line rather than several panel joints. Its limitation is the opening it leaves: with overlapping leaves, a two-panel slider clears roughly half the width, and a three-panel slider rather more. A folding door clears the full opening and stacks the panels into a compact bundle, which is why it is chosen when the design intent is to merge an indoor room with a terrace, a garden or a courtyard.
A swing door is the tightest sealing type, but it needs clear floor area for the leaf to travel and it can only be as wide as a single panel. A folding door trades a small amount of sealing performance for the ability to open a wall. The trade is worth making when the specification is right: multi-point locking with anti-lift blocks brings security close to that of a swing door, and continuous weather seals with a drained threshold close most of the gap on weather performance.
Glazing Options and Energy Performance
Glass specification usually moves the final performance number more than the frame does, and on a folding door the glass area is unusually large. Single glazing is adequate only in mild climates. Low-E coatings reflect long-wave infrared radiation back into the room in winter and reduce solar gain in summer, argon or krypton fill slows convection inside the cavity, and a warm-edge spacer reduces heat flow at the edge of the unit. Double glazing with all three is the standard specification where the door separates a heated interior from the outside.
Tempered and laminated glass serve different purposes and are often combined. Tempered glass is specified for the safety of large panels, and laminated glass adds impact resistance and sound reduction, which is why it is common on doors facing roads, railways or shared courtyards and in cyclone zones. Glazing thickness ranges from 5 to 28 mm depending on the panel span and the specification, and the choice interacts with the hardware: heavier glass means heavier panels, which have to be carried by the rollers and hinges without the track deflecting.
Procurement Factors: Making Informed Purchase Decisions
Technical Verification and Compliance Standards
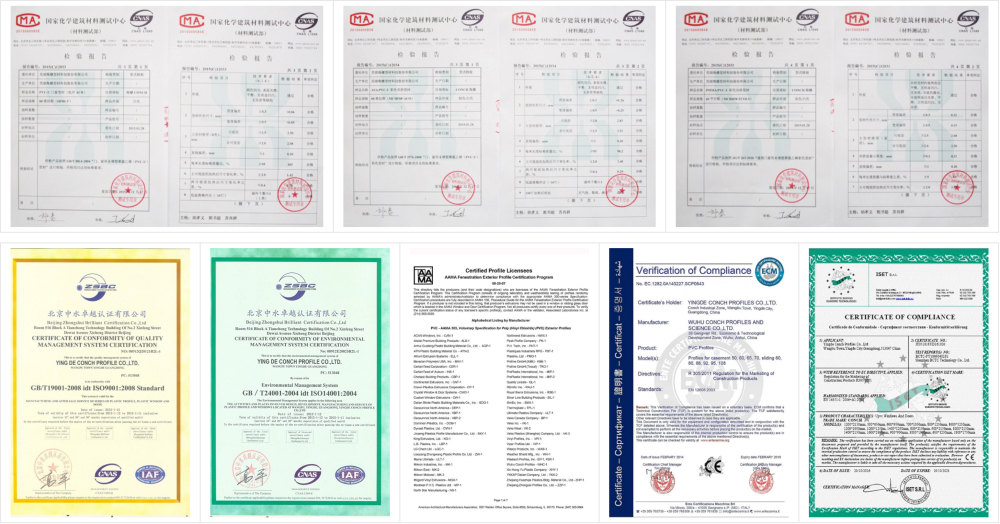
Certification paperwork is what allows you to defend a specification to a client. ISO quality management certification shows that production is controlled, CE marking demonstrates conformity with European requirements, and AAMA standards define performance criteria for air infiltration, water penetration and structural loading in North American projects. For a folding door specifically, ask for the profile wall thickness, the allowable panel span and weight per configuration, the sound insulation figure and the test data behind it, and the cycle test result for the hardware. EN 14351-1 is the product standard that ties the performance claims together, EN 12020-2 covers the dimensional tolerances of the extruded profiles, and EN 12208 and EN 12210 give the watertightness and wind load classifications a specifier will ask you to quote.
Customization Capabilities and Order Flexibility
Standard sizes rarely fit every opening, and folding doors are almost always made to measure because the panel count has to follow the structural width. Manufacturers who can adjust width and height within normal production tolerances, typically around 2 mm, and who can set the panel count from 2 to 6, reduce on-site modification and the callbacks that follow. Colour matching across a project keeps the elevation consistent, and dual-colour options allow a dark exterior with a light interior. Hardware selection matters as well, since the rollers have to carry the panel weight over thousands of cycles while keeping every hinge line evenly compressed.
Logistics and Installation Support
Container planning affects cost per unit more than most buyers expect, and on folding doors the panel assemblies are long and fragile. Knock-down packing, where frames, panel assemblies and glass ship in separate modules, cuts the volume required and lowers freight per unit, and it requires assembly documentation good enough for another crew to follow. Verify that documentation before you order. Technical parameter sheets, track installation drawings, assembly instructions and installation video tools shorten installer training and reduce the field errors that turn into warranty claims.
On the customs side, a supplier who has exported before will provide commercial invoices, packing lists and certificates of origin formatted for the destination country, plus correct Harmonised System code classification so the shipment is not penalised for misclassification. It is also worth confirming how the panels will be braced and how the track sections will be protected for the specific container type you are booking, because a long, thin extrusion is the item most likely to be damaged by movement in transit.
Maintenance and Longevity: Protecting Your Investment Value
Climate-Specific Maintenance Protocols
A folding door needs regular attention in one place above all others: the track and the rollers. Clean the top and bottom tracks quarterly to remove grit and debris, use pH-neutral products safe for both the coating and the glazing, and avoid abrasive cleaners and solvents, which attack the finish and the gaskets. Lubricate hinges and rollers every twelve months with a silicone-based lubricant, and check the weather seals at least annually, replacing them when they are worn. In coastal locations, wash the frames more often with fresh water to remove salt before it attacks the finish, and inspect the hardware at the same time.
Early Warning Signs and Component Replacement
A panel that starts to drag or jump is the first warning that the track is dirty or a roller is worn, and dealing with it early prevents the track itself from being damaged by a heavy panel running out of alignment. Surface chalking or colour loss on a powder-coated or anodised profile indicates that the finish is degrading and should be assessed before the aluminium beneath is exposed. Fogging between the panes means the desiccant is saturated or the edge seal has failed, and the sealed unit has to be replaced rather than repaired.
A stiff or partially engaging lock points to internal wear or dirt in the mechanism, and water standing in the threshold points to blocked drainage channels rather than to a failed seal. Both should be dealt with before the damage spreads. How quickly a fault gets resolved depends on parts availability, which is why a supplier carrying rollers, hinges, gaskets and lock parts in stock is worth more than a slightly lower unit price.
Performance Enhancement Options
Where UV exposure is extreme, an additional protective coating on the profile surface helps the colour hold and makes routine cleaning easier. Replacing a worn gasket set is a low-cost way to recover airtightness on an otherwise sound door, and upgrading to a higher-performance glazing unit is possible on many systems without changing the frame. Adding an intermediate support post allows a wider opening to be divided into more, narrower panels, which reduces panel weight and makes operation easier on very large installations.
Disclaimer: Actual performance depends on the test reports for each specific product and on the quality of installation. Results in different climates depend on correct specification and on following the manufacturer instructions.
Conclusion
Choosing the right Aluminum Accordion Patio Doors comes down to balancing the opening width you want to recover, the climate and the cost. A multi-chamber aluminium profile with adequate wall thickness, heavy-duty stainless steel hardware and an appropriate glazing specification deliver the opening the design calls for while keeping the unit price competitive. What separates a dependable supplier from a commodity vendor is verifiable certification, real customisation capability, and logistics support. Buyers who check those three things, and who keep their supplier technical documentation on file, give their installers a better chance of delivering the performance the data sheet promises.
FAQ
Q1: How many panels can an accordion patio door have, and how wide is each one?
A: Systems are configurable from 2 to 6 panels depending on the opening width, and each panel typically runs from 600 mm to 1200 mm wide. Wider openings may need an intermediate support post to divide the run into more, narrower panels, which also reduces the weight each roller has to carry.
Q2: Is a top-hung or a bottom-rolling system better?
A: It depends on the threshold and the glass weight. A top-hung system suspends the panels from an overhead track, which keeps the floor line clear and allows a flush threshold for accessible design. A bottom-rolling system carries the load on a reinforced floor track, which handles heavier glass configurations more comfortably. Both use adjustable rollers to compensate for minor floor variation.
Q3: What are typical lead times and minimum order quantities?
A: With component stock on hand and integrated supply chain management, standard delivery is usually 25 to 30 days from order confirmation. Initial orders of 10 to 20 units are accepted so that a new market can be tested without committing to a full container.
Q4: Is knock-down shipping available to reduce logistics cost?
A: Yes. Shipping frames, panel assemblies and glass separately in modular packaging reduces container space by 40 to 50 percent, which lowers freight per unit significantly. These shipments include assembly documentation, technical guides and installation video tools so the units are put together correctly on site.
Partner with Haolv Building Materials for Aluminum Accordion Patio Doors
Haolv Building Materials Co., Ltd. has been manufacturing windows and doors for 19 years, and supplies procurement teams who need a dependable aluminum accordion patio door supplier. Our ISO, CE and AAMA certified factory in Hunan Province works with CONCH to keep raw material quality consistent, and our 25 to 30 day delivery schedule is supported by integrated supply chain management.
We accept initial orders of 10 to 20 units with neutral packaging or OEM branding, which makes it practical for building material sellers in Africa, South Asia and Eastern Europe to enter the market without committing to a full container. Our engineering team supports your installers with technical parameter sheets, track installation drawings, installation video tools and assembly guidance, while multi-chamber profiles and customisable glazing cover a wide range of climates. Email us at kristin@haolvwindows.com to discuss your market requirements and request quotes matched to your container plan.
References
1. European Committee for Standardization. (2016). EN 14351-1: Windows and doors — Product standard, performance characteristics.
2. European Committee for Standardization. (2001). EN 12020-2: Aluminium and aluminium alloys — Extruded precision profiles in alloys EN AW-6060 and EN AW-6063 — Part 2: Tolerances on dimensions and form.
3. European Committee for Standardization. (2003). EN 12208: Windows and doors — Watertightness — Classification.
4. European Committee for Standardization. (2003). EN 12210: Windows and doors — Resistance to wind load — Classification.
5. American Architectural Manufacturers Association. (2022). AAMA 101: Voluntary Standard for Aluminum, Vinyl (PVC) and Wood Windows and Glass Doors.
6. International Organization for Standardization. (2015). ISO 9001: Quality management systems — Requirements.
Fast simple channel to send demands lock favorable price for building window door bulk purchases.
