- English
- French
- German
- Portuguese
- Spanish
- Russian
- Japanese
- Korean
- Arabic
- Greek
- German
- Turkish
- Italian
- Danish
- Romanian
- Indonesian
- Czech
- Afrikaans
- Swedish
- Polish
- Basque
- Catalan
- Esperanto
- Hindi
- Lao
- Albanian
- Amharic
- Armenian
- Azerbaijani
- Belarusian
- Bengali
- Bosnian
- Bulgarian
- Cebuano
- Chichewa
- Corsican
- Croatian
- Dutch
- Estonian
- Filipino
- Finnish
- Frisian
- Galician
- Georgian
- Gujarati
- Haitian
- Hausa
- Hawaiian
- Hebrew
- Hmong
- Hungarian
- Icelandic
- Igbo
- Javanese
- Kannada
- Kazakh
- Khmer
- Kurdish
- Kyrgyz
- Latin
- Latvian
- Lithuanian
- Luxembou..
- Macedonian
- Malagasy
- Malay
- Malayalam
- Maltese
- Maori
- Marathi
- Mongolian
- Burmese
- Nepali
- Norwegian
- Pashto
- Persian
- Punjabi
- Serbian
- Sesotho
- Sinhala
- Slovak
- Slovenian
- Somali
- Samoan
- Scots Gaelic
- Shona
- Sindhi
- Sundanese
- Swahili
- Tajik
- Tamil
- Telugu
- Thai
- Ukrainian
- Urdu
- Uzbek
- Vietnamese
- Welsh
- Xhosa
- Yiddish
- Yoruba
- Zulu
How to Choose Thermal Break Casement Windows for Cold Climate Projects
Choosing the right Thermal Break Casement Windows comes down to matching profile engineering with the climate, the energy targets and the budget of the market you serve. Thermal Break Casement Windows separate the inner and outer aluminium sections with a reinforced polyamide barrier so the frame stops acting as a thermal bridge, but the performance you actually deliver depends on four variables: the width of the thermal barrier, the profile wall thickness, the glazing specification, and the sealing system. For trade buyers sourcing for cold, hot-humid and coastal projects, understanding how those four interact is what separates a repeatable order from a warranty claim.

Understanding Thermal Break Casement Windows: Key Features and Benefits
What Does a Thermal Break Actually Do in a Casement Window?
Aluminium conducts heat extremely quickly, in the range of 160 to 200 W/(m·K), which is why a plain aluminium frame acts as a thermal bridge between the two faces of a wall. A thermal break interrupts that path. A glass-fibre reinforced polyamide strip, typically PA66 GF25, is set between the interior and exterior profile sections and conducts heat at roughly 0.3 W/(m·K), several hundred times less than the aluminium it separates. The result is a frame U-value low enough that a thermal break aluminium window reaches a whole-window U-value of about 2.0 to 2.7 W/m²K with double glazing, against roughly 5.5 to 7.0 W/m²K for the frame section of a non-thermal-break system.
Barrier width is where most of the engineering difference sits. Early thermal break systems used a 14 mm polyamide strip; high-performance residential systems now use 35 mm or more, and passive-house grade profiles go beyond 44 mm. A wider barrier lowers the frame U-value and improves condensation resistance, because it keeps the interior surface of the frame warmer. It also costs sightline and money, so the correct specification is the one that matches the climate zone and the energy target rather than the widest barrier available.
Why Is Casement the Most Common Opening Type for Thermal Break Systems?
Casement windows seal by compression. When the handle is turned, the multi-point locking gear pulls the sash against the frame and compresses the gaskets, which is inherently tighter than the sliding contact used by a slider. That is why casement is the default opening type when airtightness and watertightness classifications matter, and why multi-layer EPDM sealing appears on almost every serious thermal break casement. The same compression action is what makes the window resistant to wind-driven rain once the drainage and gasket geometry are designed as one system.
The frame is normally extruded from 6063-T5 aluminium alloy, with profile wall thickness in the 1.4 to 2.0 mm range for residential work. Sashes are available side-hung or in a tilt-and-turn configuration, where the same sash tilts at the top for ventilation and swings fully open for cleaning. Tilt-and-turn hardware is heavier and costs more, but it is often specified on upper floors because it allows safe limited ventilation without leaving an openable gap that a child could pass through.
Bulk Procurement Considerations for Trade Buyers
Volume planning starts with the minimum order. A supplier who accepts a starter order of 10 to 20 units lets you test specification, installation practice and market response without locking up working capital in a full container. From there, capacity and lead time decide how quickly you can scale. When a manufacturer runs an integrated supply chain with component stock on hand, standard delivery sits in the 25 to 30 day range from order confirmation.
Packing and loading drive landed cost as much as the unit price does. Neutral carton packing with applied labels supports your own branding, and knock-down configurations, where frame sections, sash assemblies and glass ship as separate modules, use 40 to 50 percent less container space than fully assembled units. The trade-off is that someone on site has to assemble them correctly, so the quality of the supplier documentation becomes part of the product.
Climate Considerations: How Weather Conditions Affect Thermal Break Casement Performance
Cold Climate Requirements and Thermal Engineering
In markets that stay below freezing for months, the design objective is keeping the interior frame surface above the dew point. A wide polyamide barrier with adequate profile wall thickness does most of that work, and a warm-edge spacer in the glazing unit cuts the heat path at the edge of the glass, which is otherwise the coldest part of the assembly. Double glazing with a 16 to 20 mm cavity filled with argon or krypton delivers the insulation value; triple glazing pushes the whole-window U-value lower again where the energy target demands it.
Installation detailing decides whether test data survives on site. Flashing and low-expansion foam around the rough opening prevent the thermal bridging that turns a good window into a cold spot and a mould risk. Weather-stripping has to stay flexible below zero, which is where EPDM gaskets outperform rigid vinyl. On accessible thresholds, a thermally broken low-profile sill prevents ice dams from forming across the opening.
Hot and Humid Climate Adaptations
In tropical and subtropical markets the failure modes change. A thermal break profile keeps the interior surface cooler than a plain aluminium frame, which reduces condensation on the room side of an air-conditioned building. Solar control becomes the priority instead of pure insulation: a low solar heat gain coefficient glass reduces the cooling load, and the frame finish has to resist chalking and colour loss under sustained UV. Powder coating, anodising and PVDF finishes all serve that purpose, with PVDF the most colour-stable under extreme exposure.
Humidity control is about drainage and hardware. Sill profiles with built-in drainage channels shed water before it reaches the interior, and stainless steel hardware avoids the rust that attacks standard steel fasteners within months in humid air. Multi-layer EPDM seals also matter more here than in dry climates, because the gasket is what stops humid air from reaching the cold barrier and condensing inside the profile cavity.
Coastal and High-Wind Zone Specifications
Salt air corrodes metal, and wind-driven rain tests the seal line beyond normal service conditions. Coastal projects should specify marine-grade stainless steel or powder-coated aluminium alloy hardware, and glazing pockets should use neutral-cure silicone sealant, which resists salt exposure longer than standard sealants. Corrosion-resistant finishes are not optional near the coast; they are what determines whether the window still closes properly after five years.
Wind load classification tells you how much reinforcement the assembly needs. A high wind class combined with a tight permitted deflection band demands greater profile wall thickness and stiffer reinforcement than a light residential specification, and the hardware has to hold the sash against that pressure. Watertightness classification works the same way. The higher the pressure class, the more the frame, gasket and drainage detail must be engineered as one system rather than assembled from catalogue parts.
Comparing Thermal Break Casement Windows to Other Frame Materials
Performance Analysis Against Traditional Frame Materials
Unbroken aluminium is strong, dimensionally stable and takes up little sightline, but it conducts heat several hundred times faster than the polyamide strip used in a thermal break. Standard aluminium frames reach frame U-values of roughly 5.5 to 7.0 W/m²K and readily form condensation in cold weather. Adding the thermal break brings the frame into the range where a double-glazed unit delivers a whole-window U-value of about 2.0 to 2.7 W/m²K, which is what makes aluminium viable in heating-dominated markets rather than a decorative choice.
PVC-U is the other mainstream option. A multi-chambered PVC-U profile does not need a thermal break at all, because the polymer itself conducts slowly, and a double-glazed PVC-U window typically reaches 1.2 to 1.6 W/m²K. Aluminium closes part of that gap with a wide barrier and wins on strength, thinner sightlines and the ability to carry much larger glass panels. Timber performs well when maintained but absorbs moisture, so in wet climates an unmaintained timber sash swells, warps and eventually rots, while the seals fail long before that.
Glazing Options and Energy Performance
Glass specification usually moves the final performance number more than the frame does. Single glazing is adequate only in mild climates. Low-E coatings reflect long-wave infrared radiation back into the room in winter and reduce solar gain in summer, argon or krypton fill slows convection inside the cavity, and a warm-edge spacer reduces heat flow at the edge of the unit. A double-glazed unit with all three is the standard specification for a thermal break casement in a heating market.
Triple glazing adds a third pane and a second cavity for the coldest climates and the most demanding energy targets. The cost is weight and sightline: a triple-glazed sash is heavy enough that hinge selection and frame reinforcement have to be reviewed together, and the wider unit takes more of the glazing depth inside the profile. Laminated glass is the alternative direction, adding impact safety and sound reduction instead of extra insulation, and it is often the deciding factor on projects near roads, rail lines, airports and in cyclone zones.
Procurement Factors: Making Informed Purchase Decisions
Technical Verification and Compliance Standards
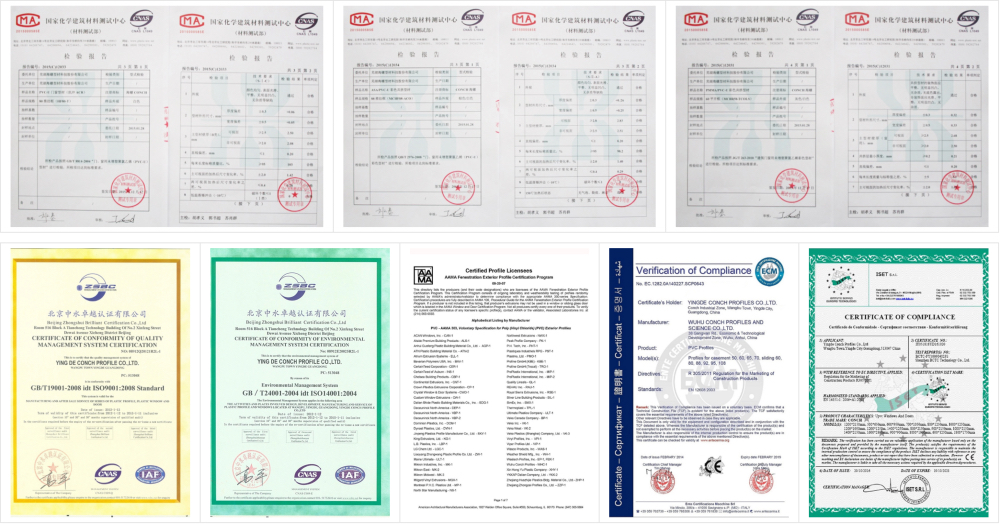
Certification paperwork is what allows you to defend a specification to a client. ISO quality management certification shows that production is controlled, CE marking demonstrates conformity with European requirements, and AAMA standards define performance criteria for air infiltration, water penetration and structural loading in North American projects. For the technical claims that matter most on thermal break systems, ask for the frame U-value from an accredited laboratory, the whole-window U-value of the complete assembly, and a Solar Heat Gain Coefficient rating. EN 14351-1 is the product standard that ties those together, while EN 12207, EN 12208 and EN 12210 give the air permeability, watertightness and wind load classifications a specifier will ask you to quote.
Customization Capabilities and Order Flexibility
Standard sizes rarely fit every opening. Manufacturers who can adjust width and height within normal production tolerances, typically around 2 mm, reduce on-site modification and the callbacks that follow, and adjusting the frame depth lets the same window suit different wall thicknesses on renovation projects where the existing reveal varies from floor to floor. Colour matching across a project keeps the elevation consistent, and dual-colour options allow a dark exterior with a light interior. Hardware selection matters as well, since the hinge system has to carry the sash weight over thousands of cycles while keeping the gaskets evenly compressed around the perimeter.
Logistics and Installation Support
Container planning affects cost per unit more than most buyers expect. Knock-down packing, where frame sections, sashes and glass ship in separate modules, cuts the volume required and lowers freight per unit, and it requires assembly documentation good enough for another crew to follow. Verify that documentation before you order. Technical parameter sheets, assembly instructions and installation video tools shorten installer training and reduce the field errors that turn into warranty claims.
On the customs side, a supplier who has exported before will provide commercial invoices, packing lists and certificates of origin formatted for the destination country, plus correct Harmonised System code classification so the shipment is not penalised for misclassification. It is also worth confirming how the shipment will be braced for the specific container type you are booking, because a mixed load of frames and separate glass packs needs a packing plan that protects both.
Maintenance and Longevity: Protecting Your Investment Value
Climate-Specific Maintenance Protocols
A thermal break casement needs very little attention, but the little it needs is climate specific. In dusty or coastal locations, wash the frames every three months with a mild detergent solution and rinse, using pH-neutral products safe for both the coating and the glazing. Avoid abrasive cleaners and solvents, which attack the finish and the gaskets. Once a year, apply silicone-based lubricant to hinge pins, locking points and the multi-point drive system, and inspect the weather-strip for tears or loss of compression before air leakage shows up on an energy bill.
Early Warning Signs and Component Replacement
Surface chalking or colour loss on a powder-coated or anodised profile indicates that the finish is degrading and should be assessed before the aluminium beneath is exposed. Fogging between the panes means the desiccant is saturated or the edge seal has failed, allowing moisture into the cavity, and the sealed unit has to be replaced rather than repaired. Condensation forming on the interior face of the frame in cold weather, when the room air is not unusually humid, points to a barrier or gasket problem rather than a glass problem.
A stiff or partially engaging lock points to internal wear or dirt in the mechanism, and dealing with it early prevents both a security weakness and premature hardware replacement. How quickly a fault gets resolved depends on parts availability, which is why a supplier carrying full spare parts inventory is worth more than a slightly lower unit price.
Performance Enhancement Options
Where UV exposure is extreme, an additional protective coating on the profile surface helps the colour hold and makes routine cleaning easier. Replacing a failed gasket set is a low-cost way to recover airtightness on an otherwise sound window, and upgrading the glazing unit to a higher-performance specification is possible on many systems without changing the frame. Both options extend service life at a fraction of replacement cost.
Disclaimer: Actual performance depends on the test reports for each specific product and on the quality of installation. Results in different climates depend on correct specification and on following the manufacturer instructions.
Conclusion
Choosing the right Thermal Break Casement Windows comes down to balancing climate, market expectation and cost. A wide polyamide barrier, adequate profile wall thickness and an appropriate glazing specification deliver a whole-window U-value in the range modern building regulations expect, while keeping the unit price competitive against PVC-U and timber. What separates a dependable supplier from a commodity vendor is verifiable certification, real customisation capability, and logistics support. Buyers who check those three things, and who keep their supplier technical documentation on file, give their installers a better chance of delivering the performance the data sheet promises.
FAQ
Q1: What U-value can a thermal break casement window achieve?
A: With double glazing, a thermal break aluminium frame typically produces a whole-window U-value of about 2.0 to 2.7 W/m²K, and triple glazing lowers that further. The exact figure depends on the width of the polyamide barrier, the profile wall thickness, the glass specification and the spacer type, so ask for the whole-window value rather than the frame value alone.
Q2: Is thermal break aluminium or PVC-U better for cold climates?
A: PVC-U generally reaches a lower whole-window U-value with the same glazing, typically 1.2 to 1.6 W/m²K with double glazing, because the polymer conducts heat slowly and needs no barrier insert. Thermal break aluminium wins on strength, thinner sightlines and the ability to carry much larger glass panels. The right choice depends on span, glass size and the architectural requirement rather than on insulation alone.
Q3: What are typical lead times and minimum order quantities?
A: With component stock on hand and integrated supply chain management, standard delivery is usually 25 to 30 days from order confirmation. Initial orders of 10 to 20 units are accepted so that a new market can be tested without committing to a full container.
Q4: Is knock-down shipping available to reduce logistics cost?
A: Yes. Shipping frame sections, sash assemblies and glass separately in modular packaging reduces container space by 40 to 50 percent, which lowers freight per unit significantly. These shipments include assembly documentation, technical guides and installation video tools so the units are put together correctly on site.
Partner with Haolv Building Materials for Thermal Break Casement Windows
Haolv Building Materials Co., Ltd. has been manufacturing windows and doors for 19 years, and supplies procurement teams who need a dependable thermal break casement window supplier. Our ISO, CE and AAMA certified factory in Hunan Province works with CONCH to keep raw material quality consistent, and our 25 to 30 day delivery schedule is supported by integrated supply chain management.
We accept initial orders of 10 to 20 units with neutral packaging or OEM branding, which makes it practical for building material sellers in Africa, South Asia and Eastern Europe to enter the market without committing to a full container. Our engineering team supports your installers with technical parameter sheets, installation video tools and assembly guidance, while reinforced polyamide barriers and customisable glazing cover a wide range of climates. Email us at kristin@haolvwindows.com to discuss your market requirements and request quotes matched to your container plan.
References
1. European Committee for Standardization. (2016). EN 14351-1: Windows and doors — Product standard, performance characteristics.
2. European Committee for Standardization. (2000). EN 12207: Windows and doors — Air permeability — Classification.
3. European Committee for Standardization. (2003). EN 12208: Windows and doors — Watertightness — Classification.
4. European Committee for Standardization. (2003). EN 12210: Windows and doors — Resistance to wind load — Classification.
5. American Architectural Manufacturers Association. (2022). AAMA 101: Voluntary Standard for Aluminum, Vinyl (PVC) and Wood Windows and Glass Doors.
6. National Fenestration Rating Council. (2021). Certified Products Directory: Energy Performance Ratings.
Fast simple channel to send demands lock favorable price for building window door bulk purchases.
