- English
- French
- German
- Portuguese
- Spanish
- Russian
- Japanese
- Korean
- Arabic
- Greek
- German
- Turkish
- Italian
- Danish
- Romanian
- Indonesian
- Czech
- Afrikaans
- Swedish
- Polish
- Basque
- Catalan
- Esperanto
- Hindi
- Lao
- Albanian
- Amharic
- Armenian
- Azerbaijani
- Belarusian
- Bengali
- Bosnian
- Bulgarian
- Cebuano
- Chichewa
- Corsican
- Croatian
- Dutch
- Estonian
- Filipino
- Finnish
- Frisian
- Galician
- Georgian
- Gujarati
- Haitian
- Hausa
- Hawaiian
- Hebrew
- Hmong
- Hungarian
- Icelandic
- Igbo
- Javanese
- Kannada
- Kazakh
- Khmer
- Kurdish
- Kyrgyz
- Latin
- Latvian
- Lithuanian
- Luxembou..
- Macedonian
- Malagasy
- Malay
- Malayalam
- Maltese
- Maori
- Marathi
- Mongolian
- Burmese
- Nepali
- Norwegian
- Pashto
- Persian
- Punjabi
- Serbian
- Sesotho
- Sinhala
- Slovak
- Slovenian
- Somali
- Samoan
- Scots Gaelic
- Shona
- Sindhi
- Sundanese
- Swahili
- Tajik
- Tamil
- Telugu
- Thai
- Ukrainian
- Urdu
- Uzbek
- Vietnamese
- Welsh
- Xhosa
- Yiddish
- Yoruba
- Zulu
What Are Benefits of Aluminium Lean to Glass Roof Designs?
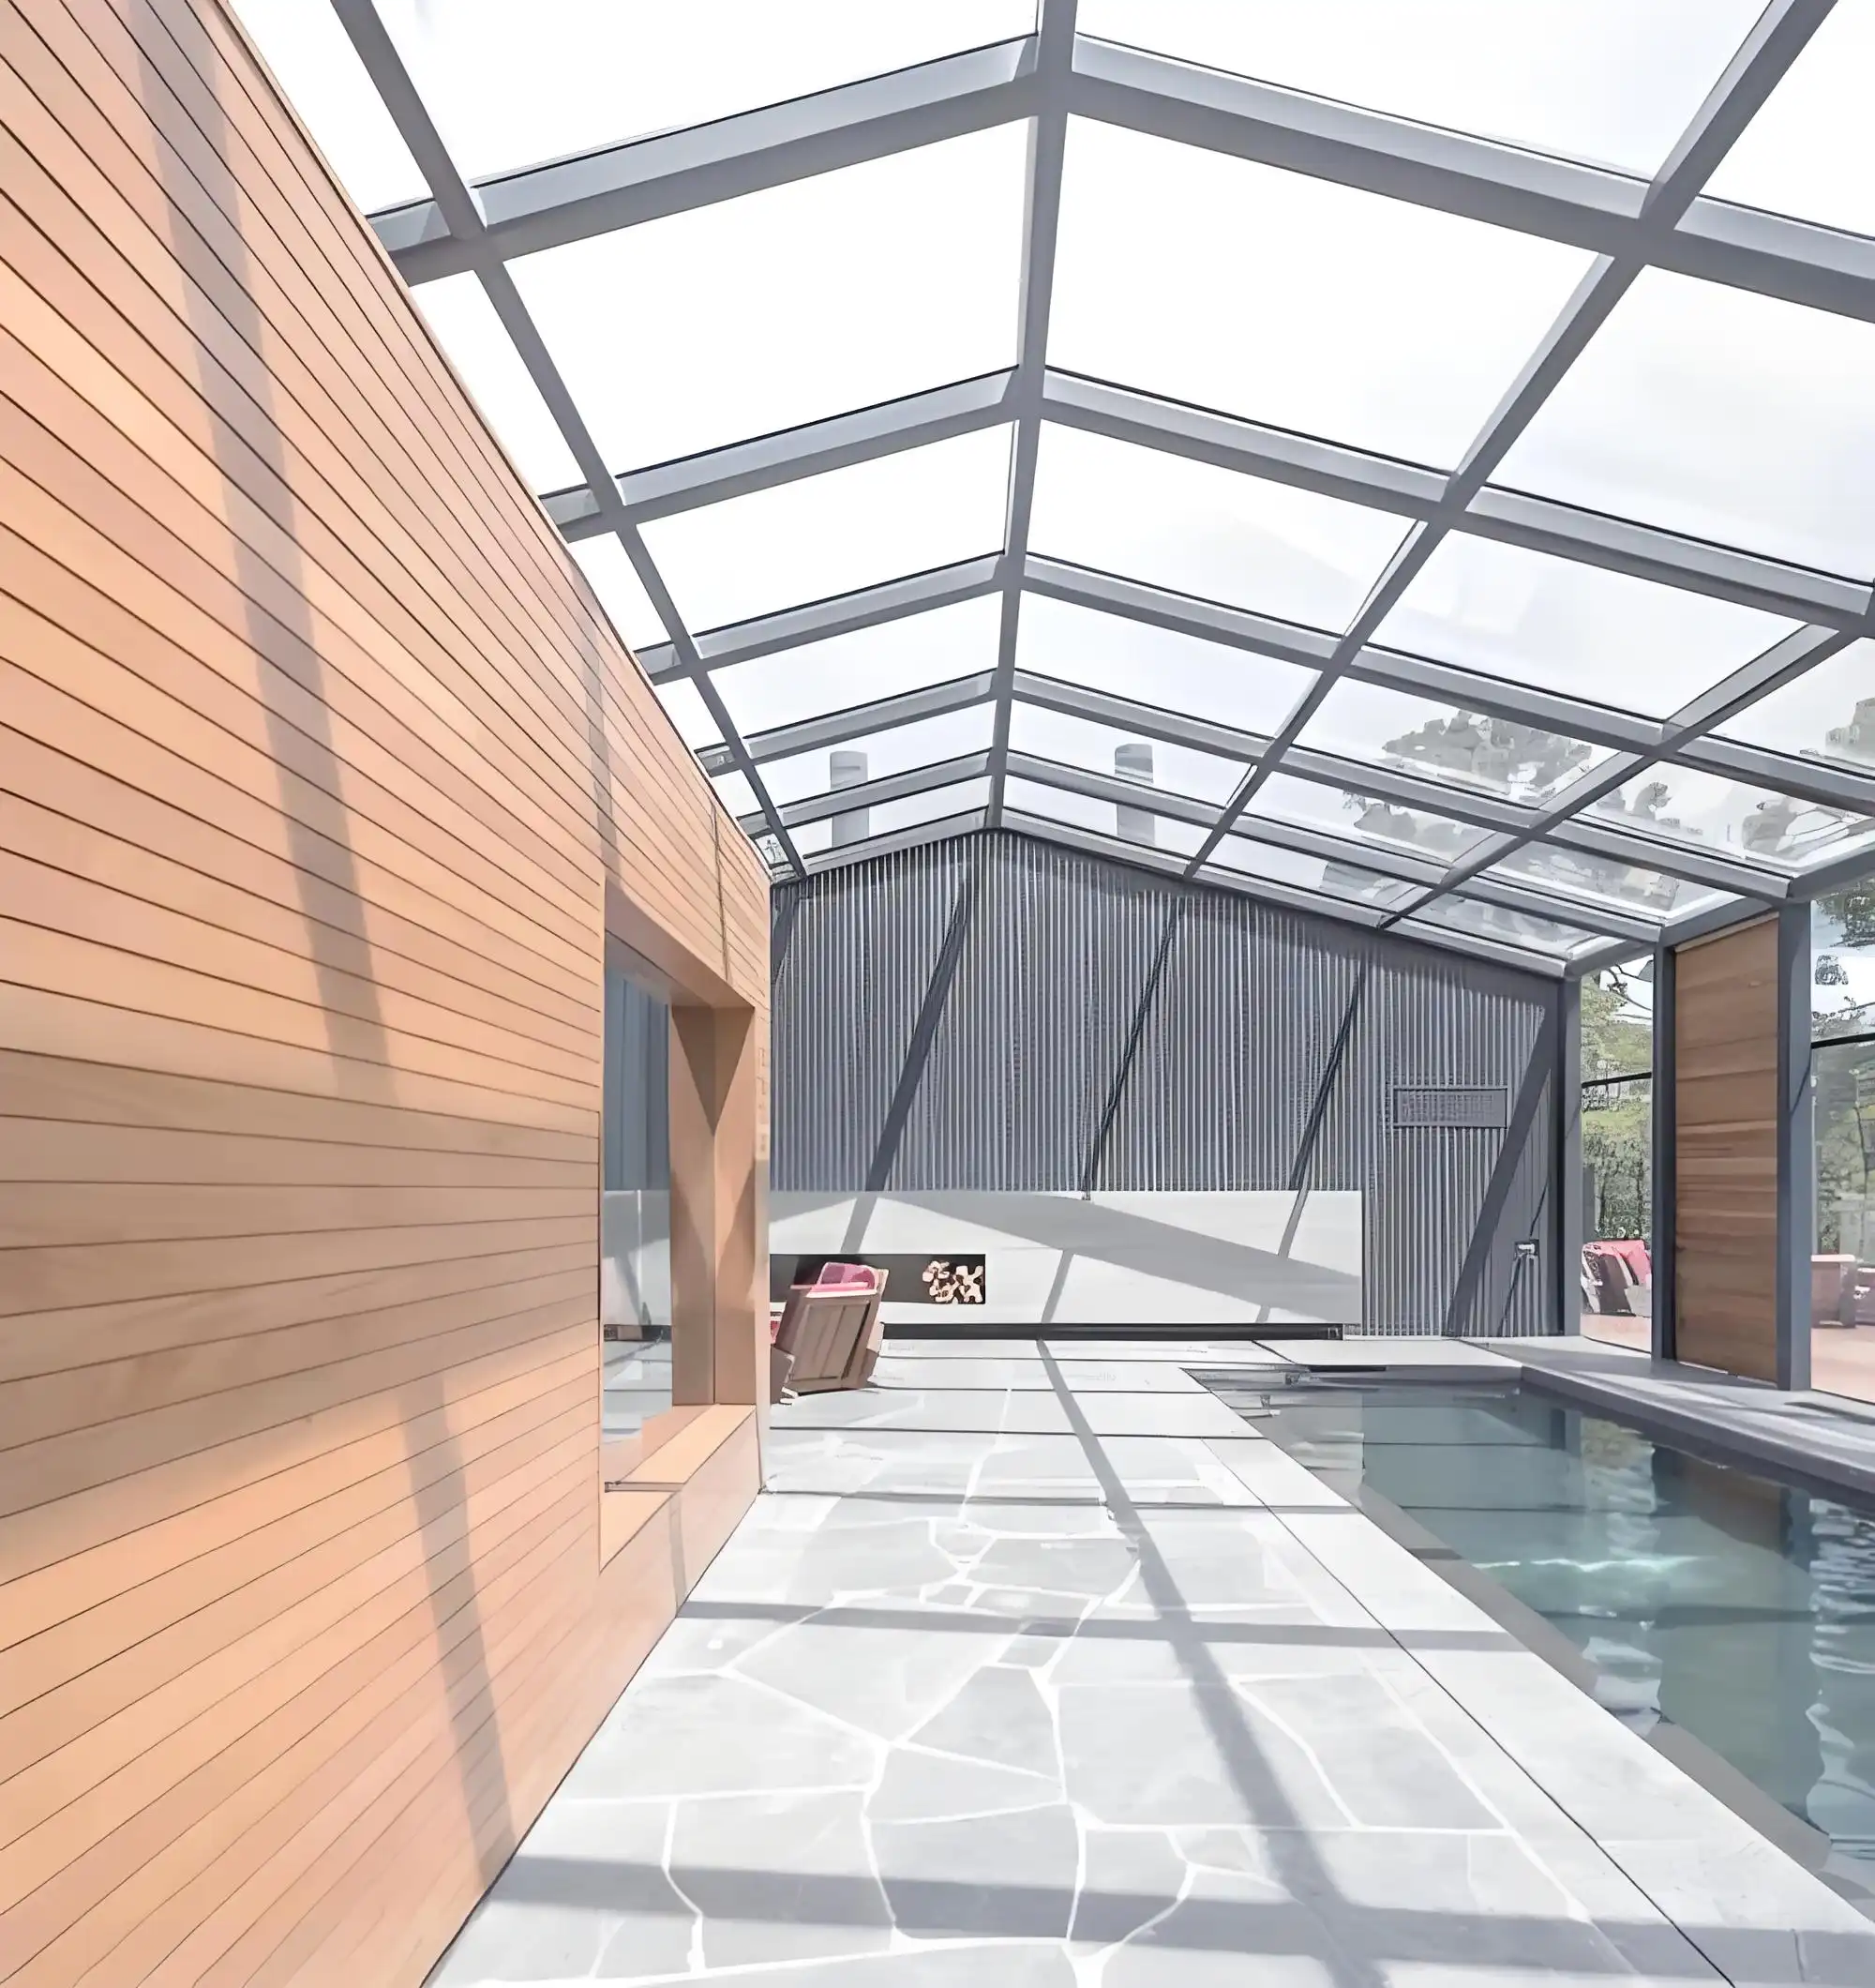
When considering lean-to conservatory solutions for residential or commercial projects, aluminium lean to glass roof systems deliver unmatched structural reliability, energy performance, and aesthetic adaptability. These wall-attached roofing configurations combine high-strength thermal break aluminium profiles with laminated or tempered glass panels, creating outdoor living spaces that balance transparency with weatherproofing.
Aluminium lean to glass roof designs also excel in integrating slim-frame glazing and optional solar-control coatings, which further enhance thermal regulation and glare reduction without compromising natural light. The design addresses critical installer concerns—from sealing integrity and drainage management to wind load capacity and customization flexibility—making them a dependable choice for garden room extensions, patio enclosures, and terrace covers across temperate climates.
Introduction
For professional conservatory fitters and garden design companies looking for affordable yet long-lasting outdoor enclosure systems, Aluminium lean to glass roof structures have become the go-to option. Unlike polycarbonate alternatives or traditional tile roofing, these designs use the natural strength-to-weight advantage of aluminium alloy frameworks along with large glazing, which provides both structural integrity and a lot of light.
This guide is for procurement managers and project engineers who are working on private house gardens, business terraces for recreation, and architectural additions that need to meet strict standards for low upkeep, good thermal efficiency, and clear views. Knowing the technical benefits and practical issues of these roofing systems helps you make smart sourcing choices that meet client needs, follow regulations, and make the project profitable in the long run.
Understanding Aluminium Lean to Glass Roofs
Aluminium lean to glass roofs are made up of high-performance glazing units attached to extruded aluminium alloy frames that usually have thermal break technology. The roof has a single pitch and is attached to an existing building wall. Heavy-duty profiles between 2.0 mm and 3.5 mm thick are used in the construction method. These profiles are designed to hold glass weights while also resisting wind forces and snow buildup. The hidden integrated drainage system sends water runoff through internal channels, so there are no exposed gutters to look bad and make maintenance more difficult.
Why Aluminium Outperforms Alternative Materials
The reason people choose aluminium over uPVC, wood, or plastic is because it performs better. The tensile strength of aluminium alloy is more than 150 N/mm², which makes the structure solid without the thermal warping that happens in plastic-based systems after being exposed to UV light for a long time.
Unlike wood, which needs to be treated every so often to keep it from rotting and absorbing water, powder-coated or anodized aluminium surfaces stay the same size and color for decades. Glass infills are better at optical clarity, scratch resistance, and sound insulation than polycarbonate panels. These are all important things to consider when planning high-end outdoor living spaces for picky homes.
Core Components and Construction Methodology
Most assemblies are made up of load-bearing rafter beams that go from the wall plate to the front beam and hold up glazing bars that can hold tempered, laminated, or triple-glazed units. Multi-layer EPDM covers seal the edges where glass meets frame, solving the biggest problem in the industry: water getting in at the panel joints.
The thermal break insert, which is a polyamide strip built into the aluminium profile, stops heat from moving through conductive channels. This results in U-values that meet the standards for energy approval in the European and North American markets. This type of modular construction lets you set up the modules in different ways, depending on the needs of the site, without affecting the strength of the structure.
Key Benefits of Aluminium Lean to Glass Roof Designs
When choosing the right roofing system for a greenhouse, you have to balance what the client wants with what is technically possible and what fits your budget. Aluminium lean to glass roof designs have real benefits that directly address problems that installation experts and their customers often have.
Superior Structural Durability and Weather Resistance
Frames made of high-strength aluminium alloy with reinforced corner joints and continuous weatherseals can handle wind gusts and snow accumulation over time. Systems made for high wind load capacity stop frame deflection that leads to seal failure and leaking, which is what greenhouse owners are most upset about. Optional snow load strengthening lets installations happen in places that get a lot of snow in the winter, which expands the market beyond mild coastal areas. Aluminium doesn't rust naturally, especially when it's handled with PVDF or anodized finishes. This means that salt spray, acidic rain, or contact to water won't damage the structure.
Enhanced Thermal Insulation and Energy Efficiency
The thermal break technology built into the aluminium shapes stops heat from escaping through conductivity. This lowers the greenhouse effect in the summer and lowers the need for warmth in the winter. When combined with low-emissivity coatings on double or triple glazing, the roof system gets thermal performance levels similar to solid insulated panels while still being clear. This balance answers clients' worries about overheating in installations that face the sun and the risk of condensation when the temperature changes. This means that climate-controlled conservatories will have lower operating costs and people will be more comfortable during all four seasons.
Abundant Natural Light Integration
Large glass panels installed across the roof allow a lot of natural light to come in, making the spaces bright and inviting and extending the useable living areas into the gardens. The thin shape of aluminium glazing bars—which usually measure between 50mm and 80mm in width—reduces visual obstruction, keeping sky views that make enclosed patios and porches feel bigger than they really are. This design goal is very important to both residential clients who want to seamlessly move from indoors to outdoors and business venues that want to create relaxing spaces without using artificial lighting during the day.
Comprehensive Customization Flexibility
Wall-attached lean-to structures can be easily adjusted to fit uneven building facades, sloped terrains, and non-standard sizes by changing the size and pitch angles. Frames with thicknesses between 2 mm and 3 mm can hold glass with thicknesses ranging from 6 mm tempered single panes to 32 mm triple-glazed units. This meets both structural needs and goals for thermal and noise performance.
Surface finish choices, such as powder-coated RAL colors, wood grain textures, and anodized silver tones, let the product look good with different types of architecture. Integration options for sliding doors, folding panels, and tilt-turn windows make it possible to create a range of access configurations that can be used for a range of purposes, from garden rooms that are closed off to patio covers that are partly open.
Reduced Maintenance and Lifecycle Costs
Unlike plastic panels that tend to crack and yellow and wooden frames that need to be painted every two years, aluminium profiles keep their mechanical properties and look with little maintenance. For routine cleaning, you should wipe down the glass surfaces and clear out the hidden drainage channels, which can be done during regular property care rounds. When systems are put correctly, they last longer—often more than 25 years with the right specifications—which lowers the total cost of ownership and makes the value proposition stronger when pitching to clients or business property managers who are on a tight budget.
Aluminium Lean to Glass Roofs vs. Alternative Solutions
When making a purchase decision, it helps to compare different types of roofing materials and weigh the trade-offs in performance against the needs of the project and the client's priorities. Aluminium lean to glass roofs offer distinct advantages when compared to traditional framing and infill options.
Aluminium vs. uPVC Framework Systems
uPVC is cheaper to buy at first, but it isn't rigid enough for large-span roof assemblies without extra steel reinforcement, which makes the profile bulkier and reduces the amount of glass area. PVC has six times higher thermal expansion rates than aluminium. This means that expansion joints have to be more complicated and add more leak paths.
Because the material is easily damaged by UV light, the color fades and the structure weakens within 10 to 15 years, while treated aluminium can last for 25 years or more. Aluminium is stronger than steel, so it can be used for longer cantilever projections and closer spaced rafters. This saves material and improves client happiness on projects where a wide open roof is important.
Glass vs. Polycarbonate Infill Panels
Polycarbonate multi-wall sheets are pretty good at resisting impacts and are lighter, but they lose some of their clarity over time because they have ribs inside them and turn yellow from UV light. The lower hardness grade of the material means that the surface will always get scratched when it is cleaned. This will reduce the material's ability to transmit light and its physical appeal over time. The optical clarity of tempered and laminated glass options lasts forever.
They also provide better acoustic dampening, which lowers the noise of raindrops hitting surfaces by 8 to 12 decibels, and they stop the buildup of static electricity that sticks dust to polycarbonate surfaces. The glass specification also helps the premium market place by handling how customers see quality and durability, which leads to higher project values.
Load-Bearing Capacity Comparisons
For the same lengths, timber beams need bigger cross-sectional sizes than aluminium profiles. This adds to the dead load and visual mass. Because wood is hygroscopic, its dimensions become unstable when the amount of moisture in the wood changes. This causes joints to move, which breaks the seal's consistency.
Although steel frameworks are strong, they conduct heat quickly without any thermal breaks and need protective coatings to keep them from rusting. Aluminium assemblies don't have these problems. As a result of its high strength, low thermal transfer (when thermally broken), and resistance to rust, aluminium is the best material for lean-to roofs that need to last for decades.
Practical Considerations for Procurement and Installation
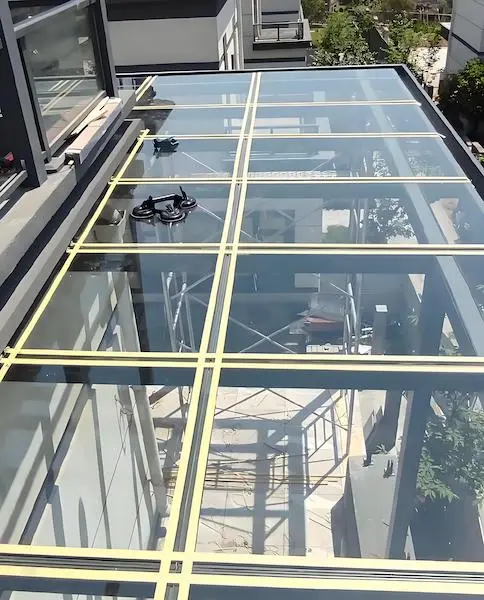
A carefully chosen supplier, clear specifications, and following best practices for installation that reduce common failure modes are all important for a project to go smoothly. Utilizing a modular Aluminium lean to glass roof system can significantly improve installation efficiency.
Streamlined Installation Processes
Modern aluminium lean-to roof systems come as pre-cut kit assemblies with numbered parts and thorough installation instructions. This makes the work easier and faster on-site. The modular method lets two-person installation crews finish most home projects in two to three days, which keeps clients from having to wait and speeds up the project turnaround.
Mistakes in field manufacturing that affect structural alignment and seal performance can't happen because mounting points are pre-drilled and corner joints are built at the factory. Standardization is especially helpful for small installation companies that don't have a lot of equipment for making things. It lets them offer competitive prices without lowering the quality of their work.
Technical Support and Documentation
Reliable suppliers offer a wide range of technical resources, not just basic product catalogs. For different types of wall substrates, like brick, block, wooden frame, or steel cladding, detailed CAD models show how the rafters should be spaced, how they should be fixed, and how the flashing should be done.
Installation videos show important steps like how to handle glass, place the EPDM gasket, and place the drainage outlet, which lowers the chances of confusion that come with text-only instructions. Being able to get engineering help during the pricing process lets you get a good idea of how much wind and snow the site needs. This makes sure that the specifications follow local building rules and stops you from spending too much on engineering or not having enough on safety.
Cost Structures and Value Positioning
The cost of materials for aluminium lean-to glass roof kits can be modest to high, based on the type of glass, finish, and need for structural reinforcement. When installers make proposals to clients, they should focus on the long-term value rather than just the initial cost.
They should be able to quantify things like lower maintenance costs, energy savings from better thermal efficiency, and longer replacement cycles compared to other materials. Being able to buy directly from manufacturers who offer all-in-one material packages that include aluminium profiles, glass units, EPDM seals, fixings, and flashings makes logistics easier and combines warranty coverage, which reduces supply chain fragmentation that makes troubleshooting and after-sales service harder.
Supplier Evaluation Criteria
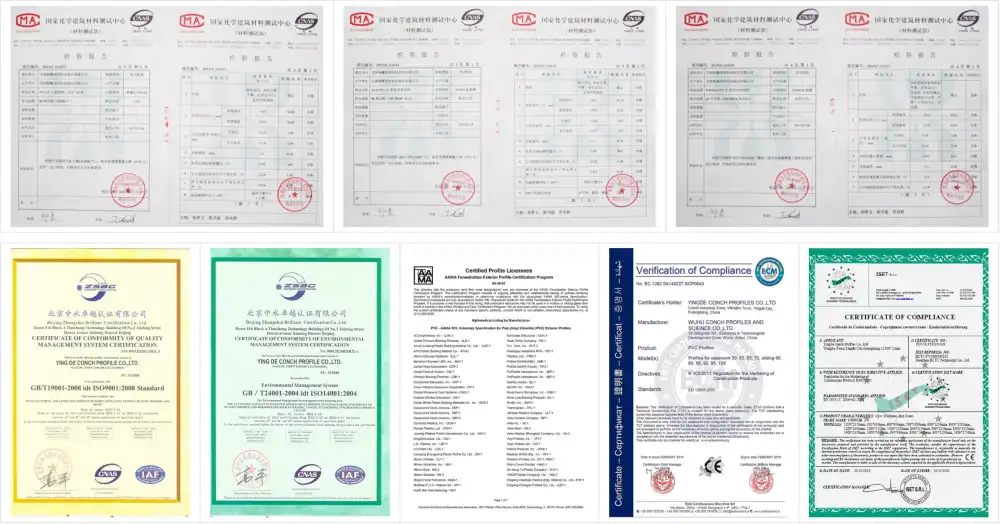
When choosing a supplier, due diligence focuses on credentials that can be checked and performance guarantees. Certifications like ISO 9001, CE marking, and AAMA approval show that the product meets accepted standards for testing and making. Frame finish, seal integrity, and broken glass should all be covered by warranties that last at least 10 years and spell out how to fix any problems that arise.
Referrals from current customers in similar markets can tell you a lot about how reliable delivery is, how quickly technical help responds, and how consistent the product is across orders. Smaller installation businesses don't have to keep as much inventory on hand when they can order in small batches—one to three units per project. This makes procurement more flexible and in line with changes in demand.
Maximizing the Value of Your Aluminium Lean to Glass Roof
Optimizing return on investment includes more than just the original installation. It also includes upkeep plans, design improvements, and plans for the future for your Aluminium lean to glass roof installation.
Maintenance Best Practices
Once a year, you should check the drainage channels to make sure they are clear of leaf debris that blocks water flow and causes ponding. Seal state tests find early signs of EPDM compression set or adhesive failure, which lets the seal be replaced before leaks happen.
When you clean glass with soft cloths and non-abrasive detergents, the optical clarity stays the same and any low-emissivity or self-cleaning coatings last longer. Frame surfaces should be washed every so often to get rid of air pollutants that, if left alone, can cause localized rust on finishes that aren't very good. However, good powder coats and anodized treatments are very good at stopping this kind of damage.
Design Optimization Strategies
Using advanced glass technologies with aluminium frames improves functionality beyond what is required by default. Low-emissivity coatings cut infrared radiation by as much as 70%, which keeps things from getting too hot in the summer without blocking visible light. Self-cleaning hydrophilic glass surfaces break down organic deposits through photocatalytic processes.
This keeps the glass clear with less need for physical cleaning. Adding automatic ventilation systems, like motorized roof vents or louvered openings, helps control the temperature, which is important for south-facing sites that worry about thermal comfort. These improvements make projects look like premium options, which helps them make more money.
Modular Delivery and Assembly Advantages
Receiving roof systems as disassembled parts instead of fully completed units cuts down on shipping by about 30%, which makes foreign orders much cheaper for freight. The flat-pack method makes it easier to move through normal doors and gates, so you don't have to hire a crane for setups in small gardens or properties that are hard to get to. On-site assembly from numbered parts is similar to how modern furniture is put together. With the help of detailed instructions and video lessons, less experienced installers can get professional results. When fighting on price while keeping quality standards high, this transportation efficiency is key.
Future-Proofing Considerations
Material specs should take into account how energy laws and customer views about sustainability will change over time. Choosing frames made from recycled aluminium content—often more than 90 percent in high-quality products—meets the requirements for green building certification and appeals to customers who care about the environment.
Passive House-compliant thermal break profiles get installations ready for tighter energy saving rules in the future. Modular design compatibility lets you add photovoltaic glazing panels or smart glass technologies as they become more affordable. This keeps clients' investments from becoming outdated too soon.
Performance Disclaimer: The actual load-bearing capacity, thermal performance, and service life depend on the conditions at the site, the quality of the installation, and how well the manufacturer's instructions are followed. When making important design decisions, you should always look at certified test records and engineering estimates.
Conclusion
For garden builders and conservatory fitters looking to create high-value outdoor living areas with little long-term risk, Aluminium lean to glass roof designs are an established, dependable option. The combination of structural strength, energy efficiency, customization options, and low maintenance needs meets the needs of all stakeholders, from homeowners' concerns about comfort and looks to installers' need to make money and follow the rules.
Careful choice of suppliers, close attention to installation details, and careful upkeep plans make sure that these systems work as planned for their many decades of use. Offering factory-direct sourcing, delivery of kits that are already put together, and full expert support makes it easier for smaller installation businesses to get started while still meeting the high quality standards needed by high-end home and commercial clients.
FAQ
How long can I expect an aluminium glass roof system to last in coastal environments?
Service life depends on how much it is exposed to damage and how well it is maintained. In moderate coastal settings, aluminium profiles that have been finished with marine-grade powder coating or anodizing usually keep their shape and look for 25 to 30 years. Systems that are within 500 meters of saltwater should be rinsed with freshwater every three months to get rid of salt buildup and make the finish last longer. Glass units don't break down much when they're close to marine environments, but the performance of the seals needs to be checked on a regular basis.
Do these roof systems meet energy efficiency standards for building extensions?
If you choose the right Aluminium lean to glass roofs with thermal break shapes and double or triple windows, you can get U-values of 1.2 to 1.8 W/m²K. This meets Part L Building Regulations in the UK and similar energy codes in Europe and North America. Low-emissivity glass coatings improve performance even more, helping business projects meet BREEAM and LEED approval goals. During the design phase, you should always compare specific performance data to local regulatory requirements.
What criteria should guide supplier selection for my installation business?
Give more weight to manufacturers with CE, ISO, and AAMA certifications, which show they meet well-known quality and safety standards. Check the length of the guarantee (at least 10 years for profiles and seals) and how easy it is to make a claim. Ask installation companies in similar markets for client references to find out how reliable their service is and how quickly they respond to technical support requests. Check to see if small orders are accepted to avoid having too much inventory, and make sure that detailed installation documentation, such as CAD drawings, assembly videos, and bill of materials (BOM) lists, are available so that you can accurately estimate the cost of the project.
Partner with Haolv Building Materials for Your Next Conservatory Project
Aluminium lean to glass roof supplier ties are strengthened by Hunan Haolv Building Materials Co., Ltd.'s 19 years of manufacturing experience, which results in enterprise-grade systems designed for landscape builders and professional fitters. Our thermal break aluminium profiles are available in thicknesses from 2 mm to 3 mm and can support tempered, laminated, and triple-glazed designs from 6 mm to 32 mm.
They can meet a wide range of structural and thermal performance needs. Each system has multiple layers of EPDM sealing and hidden draining technology that prevent water from getting in, which is important for long-term customer happiness. We offer complete material packages that include profiles, glass, gaskets, fixings, and flashings. This makes it easier to buy things and makes it easier to get warranty coverage from a single source.
With smart relationships for raw materials and our one-stop buying model, we can make things quickly—in just 25 to 30 days—even for small orders of one to three units per project. All of the systems are certified by ISO, CE, and AAMA, and extra support can be added for areas with a lot of wind and snow. We give you a lot of technical information, like installation videos, detailed assembly guides, and full bill of materials (BOM) lists, so your teams can do installs quickly and correctly.
When compared to pre-built units, disassembled kit delivery cuts freight costs by about 30%. This helps your project's earnings while keeping quality standards high. Powder-coating, anodizing, PVDF, and wood grain treatments in standard and unique RAL colors make it easy to match the look of any building style.
Haolv Building Materials can be reached at kristin@haolvwindows.com to talk about your upcoming lean-to conservatory projects. Our engineering team is ready to give you competitive quotes, customized specifications, and technical parameter sheets that match the needs of your clients and the capabilities of your installation team.
References
1. Anderson, P. & Thompson, R. (2021). Thermal Performance of Metal-Framed Glazed Structures in Temperate Climates. Journal of Building Engineering, 44(3), 215-228.
2. British Standards Institution (2019). Aluminium Alloy Structures: Code of Practice for Design and Construction. BS 8118-1:2019. London: BSI Standards Limited.
3. German Institute for Building Technology (2020). Drainage Systems for Lean-to Conservatory Roofs: Technical Guidelines. DIBt Report 17-2020. Berlin: Deutsches Institut für Bautechnik.
4. Mitchell, K. (2022). Comparative Life Cycle Assessment of Conservatory Roofing Materials. Building and Environment, 208, 108-122.
5. National Association of Architectural Metal Manufacturers (2018). AAMA 2605-18: Voluntary Specification for High Performance Organic Coatings on Architectural Extrusions. Chicago: NAAMM Publications.
6. Williams, D., Chen, L. & Foster, J. (2023). Structural Design of Glass Roof Systems: Load Distribution and Safety Factors. Structural Engineering International, 33(1), 89-104.
Fast simple channel to send demands lock favorable price for building window door bulk purchases.
