- English
- French
- German
- Portuguese
- Spanish
- Russian
- Japanese
- Korean
- Arabic
- Greek
- German
- Turkish
- Italian
- Danish
- Romanian
- Indonesian
- Czech
- Afrikaans
- Swedish
- Polish
- Basque
- Catalan
- Esperanto
- Hindi
- Lao
- Albanian
- Amharic
- Armenian
- Azerbaijani
- Belarusian
- Bengali
- Bosnian
- Bulgarian
- Cebuano
- Chichewa
- Corsican
- Croatian
- Dutch
- Estonian
- Filipino
- Finnish
- Frisian
- Galician
- Georgian
- Gujarati
- Haitian
- Hausa
- Hawaiian
- Hebrew
- Hmong
- Hungarian
- Icelandic
- Igbo
- Javanese
- Kannada
- Kazakh
- Khmer
- Kurdish
- Kyrgyz
- Latin
- Latvian
- Lithuanian
- Luxembou..
- Macedonian
- Malagasy
- Malay
- Malayalam
- Maltese
- Maori
- Marathi
- Mongolian
- Burmese
- Nepali
- Norwegian
- Pashto
- Persian
- Punjabi
- Serbian
- Sesotho
- Sinhala
- Slovak
- Slovenian
- Somali
- Samoan
- Scots Gaelic
- Shona
- Sindhi
- Sundanese
- Swahili
- Tajik
- Tamil
- Telugu
- Thai
- Ukrainian
- Urdu
- Uzbek
- Vietnamese
- Welsh
- Xhosa
- Yiddish
- Yoruba
- Zulu
How to Choose Aluminum Folding Sliding Door Track Systems for Large Openings
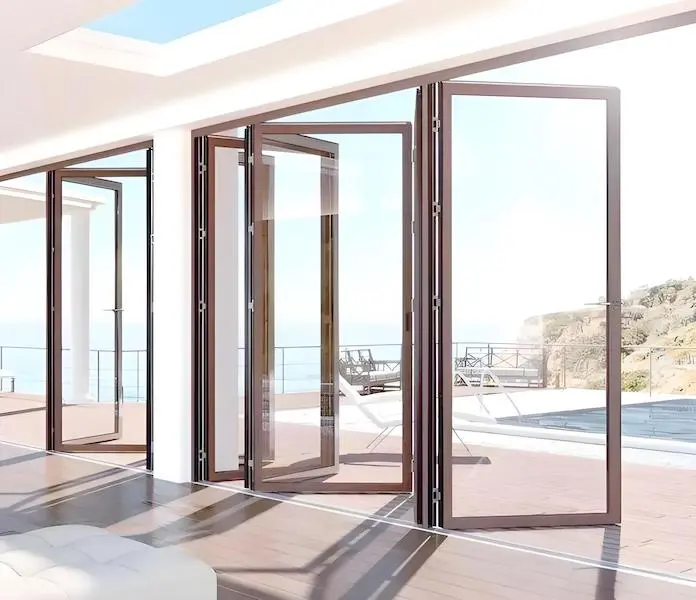
Choosing the right Aluminum Folding Sliding Door for a large opening comes down to the track system, because in a concertina door the hardware carries every panel rather than guiding a light sash across a rail. The frame is built from 6063 T5 aluminium alloy with a multi chamber reinforced core, and the system accommodates panel weights of up to 150 kg per sash with a maximum sash size of 1200 mm wide by 3500 mm high, across configurations from 2 to 6 panels. Four variables decide whether it works on site: whether the load is top hung or bottom rolling, how the panels stack, the glazing specification, and the sealing system. For trade buyers supplying hotel, retail, restaurant and residential projects, those four also decide whether a wide opening can be installed as designed.
Understanding Aluminum Folding Sliding Door Track Systems: Key Features and Benefits
What Decides Whether a Folding Door Uses a Top Hung or Bottom Rolling System?
The decision is structural, not aesthetic. A top hung system hangs the panel weight from the head track, so the load has to be carried by a reinforced lintel with adequate structural capacity. In exchange, there is no floor track to collect dirt, and operation stays quiet because the rollers run on a continuous overhead rail. A bottom rolling system puts the weight on rollers at the threshold instead.
The practical rule for a specifier is simple: check the lintel first. Where overhead support is restricted, or where the opening is being cut into an existing masonry facade that cannot take a new point load, bottom rolling is the answer, because it suits lighter overhead structures and simplifies installation in existing openings. The product page for this system lists both hardware routes as available, so the choice belongs in the enquiry rather than in a later site argument.
How Far Can a Folding Sliding Door Open and What Panel Sizes Are Available?
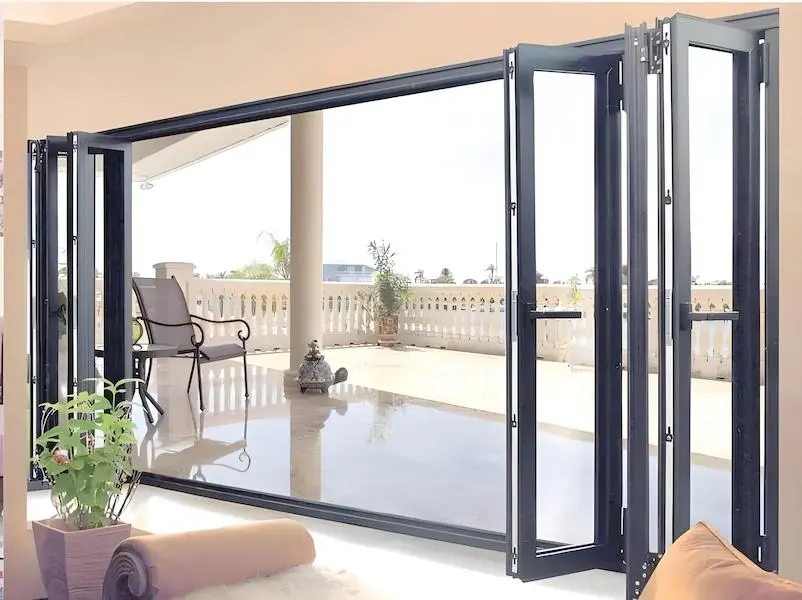
The concertina design gives up to 90 percent clear opening width, which is the reason the product exists. A sliding door of the same overall width leaves roughly half the opening clear because the panels have to park somewhere, and that parked stack also occupies wall or floor space. Folding panels, by contrast, stack into a compact bundle at the jamb, so a restaurant or shopfront can be opened to almost the full width of the elevation.
Panel count follows the opening. The system covers 2 to 6 panels, with a maximum sash of 1200 mm wide by 3500 mm high and up to 150 kg per sash carried on heavy duty hinges rated for more than 100,000 operation cycles. Where the plan is unusual, opening direction and stacking can be arranged inward or outward, on a single side or split across both sides, and the threshold can be specified as a conventional profile, a low barrier or a flush detail for accessible projects.
Bulk Procurement Considerations for Trade Buyers
Volume planning starts with the minimum order. A supplier who accepts a starter order of 10 to 20 units lets a distributor test specification, installation practice and market response without locking working capital into a full container of one configuration. From there, capacity and lead time set how fast you can scale: with component stock on hand and an integrated supply chain, standard delivery sits in the 25 to 30 day range from order confirmation.
Folding doors are heavy and dimensionally long, so packing is a cost line rather than an afterthought. Panels, frame sections, glass and hardware shipped as separate modules use less container volume than assembled units, and they also reduce the risk of a long panel being damaged in transit. That makes the supplier documentation part of the product, so ask for assembly instructions and technical parameter sheets before the order is confirmed.
Climate Considerations: How Weather Conditions Affect Aluminum Folding Sliding Door Performance
Cold Climate Requirements and Thermal Engineering
The system is built with polyamide PA66 thermal breaks and lists a whole system U value of less than 1.8 W/m²K, which is the number a cold climate project should be checked against rather than the frame value alone. That is a mid range figure: it suits insulated residential and light commercial work in a heating dominated climate, but a project chasing a passive house style envelope needs triple glazing and the wider thermal break that goes with it.
The threshold is where a folding door loses performance, and it is a design detail rather than a product defect. A wide opening of this type needs a continuous bottom seal, and where a bottom rolling system is used, the floor track itself becomes a thermal path and a place where wind driven rain can pool. Flush thresholds look best and leak most easily, so the drainage detail outside the threshold has to be resolved before the frame is ordered.
Hot and Humid Climate Adaptations
In hot and humid markets the fold door is mostly a solar control and water management problem. Low E or solar control glazing limits the heat that crosses a large glass area, which is a bigger lever here than insulation because the elevation is nearly all glass. Multi layer EPDM gaskets around the perimeter and each panel joint then keep driven rain out, and the product page lists Class 8A water tightness even under prolonged pressure.
Hardware specification is what separates a door that still works after three humid seasons from one that does not. Stainless steel rollers or heavy duty nylon rollers, stainless locking components and a coating system suited to the exposure all matter more on a folding door than on a fixed window, because every panel joint is a moving seal. The listed finishes cover 60 to 80 micrometre powder coating, anodising, and PVDF fluorocarbon for the more aggressive exposures.
Coastal and High Wind Zone Specifications
Large folding openings on a coastal site are the demanding case, because a wide elevation catches more wind and salt spray attacks every moving part. The system lists wind resistance up to 4500 Pa and Class 4 air permeability, which covers a substantial range of exposed sites, and the marine grade hardware option is the item to specify rather than assume. On the finish side, a fluorocarbon coating holds colour and corrosion resistance longer than standard powder coating under combined UV and salt load.
Wind load also has a structural consequence that buyers sometimes miss: on a top hung system the head track transfers the whole panel load plus wind load into the lintel at each fixing point. Fixing spacing, anchor type and the capacity of the lintel therefore have to be confirmed as part of the door engineering, not left to the installer on the day. The supplier should be able to issue load calculations for the specific configuration.
Comparing Aluminum Folding Sliding Door to Other Systems
Performance Analysis Against Sliding and Fixed Glazing Systems
The comparison against sliding doors is about opening width against sealing. A slider seals by sliding contact between the sash and the frame, which is inherently less tight than compression, and it surrenders about half the opening to the parking stack. A folding door gives up to 90 percent clear opening and seals each panel joint with a gasket, at the cost of more hinges and more joints to maintain. Choose sliding for a moderate opening on a tight budget; choose folding when the opening width itself is the point of the project.
Against fixed glazing the trade off is airflow against thermal performance. A fixed screen has no moving parts, no joints and the best U value, because there is nothing to open. A folding wall buys usable airflow and a genuine indoor outdoor transition, which is why hospitality and retail projects specify it even though it is a more demanding assembly to install and maintain. The two are often combined on one elevation, with fixed units flanking an operable folding bay.
Glazing Options and Energy Performance
The glass range runs from 5 mm tempered single glazing to 28 mm triple glazed units with argon fill, taking in laminated and double glazed options along the way. On a folding wall the glass is the largest surface area in the assembly, so its specification drives the energy result more than any other single decision, and safety glass is not optional in an operable floor level panel.
Sound insulation is listed at 30 to 40 dB, which is enough to make an indoor outdoor transition comfortable on an urban site, and it is the figure that matters for restaurants and showrooms near traffic. Where the project needs more, laminated glass is the lever rather than a wider cavity, because the interlayer damps the panes and shifts the resonant frequency of the unit. Colour matching across panels is handled through custom RAL finishes so a wide elevation reads as one surface.
Procurement Factors: Making Informed Purchase Decisions
Technical Verification and Compliance Standards
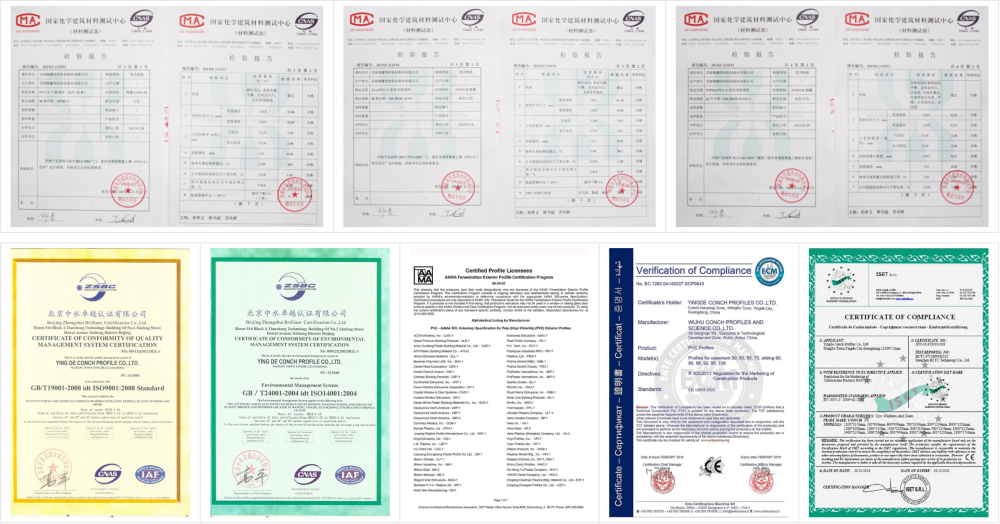
Certification paperwork is what lets you defend a specification to a client. The product page lists ISO, CE and AAMA certification, which covers quality management, European market conformity and the North American criteria for air infiltration, water penetration and structural loading. Two performance figures are quoted for this system and both are worth verifying on the test report: Class 8A water tightness and Class 4 air permeability. EN 14351-1 is the product standard that ties those to the classifications a specifier will ask you to quote, with EN 12207, EN 12208 and EN 12210 defining air permeability, watertightness and wind load resistance.
Customization Capabilities and Order Flexibility
On a wide opening, customisation is not a cosmetic upgrade, it is how the door fits the structure. Opening orientation inward or outward, single side or double side stacking, and the threshold detail all have to be selected together, and panel count is driven by the opening width the architect has drawn. With full OEM and ODM support the practical question for a buyer is how far the factory will go on drawings and load calculations, because on a large opening that is the difference between a routine order and a negotiation.
Logistics and Installation Support
Container planning changes cost per unit more than most buyers expect on a product this dimensionally long. Knock down packing, where panels, frame sections, glass and hardware ship in separate modules, cuts the volume required and lowers freight per unit, and it also reduces transit damage on long panels. Technical parameter sheets, assembly instructions and installation video material shorten installer training and reduce field errors that turn into warranty claims.
On the customs side, an experienced exporter provides commercial invoices, packing lists and certificates of origin formatted for the destination country, together with correct Harmonised System code classification so the shipment is not penalised for misclassification. It is also worth confirming how the load will be braced for the container type you are booking, because long panel bundles and separate glass packs need a packing plan that protects both.
Maintenance and Longevity: Protecting Your Investment Value
Climate-Specific Maintenance Protocols
The product page sets out the routine clearly: clean bottom tracks monthly to remove debris, apply a silicone based lubricant to rollers and hinges every six months, and inspect weather seals annually for compression damage. In coastal environments shorten all three intervals and pay particular attention to the hinge and locking hardware, because salt accelerates the wear that makes an operable panel hard to close. Where a bottom rolling system is installed, keeping the floor track clear is the single most cost effective maintenance task on the door.
Early Warning Signs and Component Replacement
A folding door announces its problems through operation before anything looks wrong. Panels that no longer align at the jamb, a hinge that squeals, or a stack that needs force to fold are all earlier and cheaper to fix than a dropped panel. Heavy duty hinges in this system are rated for more than 100,000 cycles, so a hinge reaching the end of its life on a busy shopfront is a maintenance event, not a manufacturing fault.
Weather seals are the second consumable. Compression damage on the perimeter gasket shows up as a draught at the jamb or water at the threshold during driving rain, and replacing the seal is a low cost way to recover watertightness on a door that is otherwise sound. On the glass side, fogging between the panes means the desiccant is saturated or the edge seal has failed and moisture has entered the cavity, so the sealed unit has to be replaced rather than repaired.
Performance Enhancement Options
Because the track and the glazing set the ceiling, the upgrades worth offering an existing customer restore or raise those two rather than decorate them. Replacing worn rollers and gaskets returns the door to its original operation and sealing at a fraction of replacement cost, and upgrading to laminated or Low E glass raises safety or solar control without touching the frame or the track. Both are easy retrofit conversations and both protect the value of an installation already in place.
Disclaimer: Actual performance depends on the test reports for each specific product and on the quality of installation. Results in different climates depend on correct specification and on following the manufacturer instructions.
Conclusion
Choosing an aluminum folding sliding door for a large opening comes down to the track system carrying the load, the panel count matching the opening width, the glazing specification setting the energy result, and the sealing system handling driven rain and the threshold. With up to 90 percent clear opening width, panels up to 3500 mm high, wind resistance up to 4500 Pa and Class 8A water tightness, a correctly specified system turns a wall into a usable opening without giving up weather performance. The buyers who get it right are the ones who check lintel capacity and the threshold drainage before the order is confirmed, and who deal with the hardware before it fails.
FAQ
Q1: Should I choose a top hung or a bottom rolling folding door?
A: It depends on the structure above the opening. Top hung systems carry the panel weight on a reinforced head track and need a lintel with adequate structural capacity, and they eliminate the floor track so there is nothing to collect debris. Bottom rolling systems suit lighter overhead structures and simplify installation in existing openings, but the floor track needs regular cleaning.
Q2: How much clear opening does a folding door give compared with a sliding door?
A: The folding design gives up to 90 percent clear opening width, because the panels stack into a compact bundle at the jamb rather than parking across the opening. A sliding door of the same overall width leaves roughly half the opening clear, and the parked panels also occupy wall or floor space alongside the opening.
Q3: What wind resistance and water tightness does the system offer?
A: The product page lists wind resistance up to 4500 Pa and Class 8A water tightness, with Class 4 air permeability, and sound insulation of 30 to 40 dB. Those ratings should be confirmed against the test report for the specific configuration you order, because panel count, sash height and threshold detail all affect the result.
Q4: What are typical lead times and minimum order quantities?
A: With component stock on hand and integrated supply chain management, standard delivery is usually 25 to 30 days from order confirmation. Initial orders of 10 to 20 units are accepted, and both neutral packaging and OEM branding are available so a new market can be tested without committing to a full container.
Partner with Haolv Building Materials for Aluminum Folding Sliding Doors
Haolv Building Materials Co., Ltd. has been manufacturing windows and doors for 19 years, and supplies procurement teams who need a dependable aluminum folding sliding door supplier. Our ISO, CE and AAMA certified factory in Hunan Province works with CONCH to keep raw material quality consistent, and our 25 to 30 day delivery schedule is supported by integrated supply chain management.
We accept initial orders of 10 to 20 units with neutral packaging or OEM branding, which makes it practical for building material sellers in Africa, South Asia and Eastern Europe to enter the market without committing to a full container. Our engineering team produces technical drawings and load calculations for approval before manufacturing, and configures panel count, stacking arrangement, threshold detail and glass specification to your elevation. Email us at kristin@haolvwindows.com to discuss your project requirements and request quotes matched to your container plan.
1. European Committee for Standardization. (2016). EN 14351-1: Windows and doors — Product standard, performance characteristics.
2. European Committee for Standardization. (2000). EN 12207: Windows and doors — Air permeability — Classification.
3. European Committee for Standardization. (2003). EN 12208: Windows and doors — Watertightness — Classification.
4. European Committee for Standardization. (2003). EN 12210: Windows and doors — Resistance to wind load — Classification.
5. American Architectural Manufacturers Association. (2022). AAMA 101: Voluntary Standard for Aluminum, Vinyl (PVC) and Wood Windows and Glass Doors.
6. International Organization for Standardization. (2015). ISO 9001: Quality management systems — Requirements.
Fast simple channel to send demands lock favorable price for building window door bulk purchases.
