- English
- French
- German
- Portuguese
- Spanish
- Russian
- Japanese
- Korean
- Arabic
- Greek
- German
- Turkish
- Italian
- Danish
- Romanian
- Indonesian
- Czech
- Afrikaans
- Swedish
- Polish
- Basque
- Catalan
- Esperanto
- Hindi
- Lao
- Albanian
- Amharic
- Armenian
- Azerbaijani
- Belarusian
- Bengali
- Bosnian
- Bulgarian
- Cebuano
- Chichewa
- Corsican
- Croatian
- Dutch
- Estonian
- Filipino
- Finnish
- Frisian
- Galician
- Georgian
- Gujarati
- Haitian
- Hausa
- Hawaiian
- Hebrew
- Hmong
- Hungarian
- Icelandic
- Igbo
- Javanese
- Kannada
- Kazakh
- Khmer
- Kurdish
- Kyrgyz
- Latin
- Latvian
- Lithuanian
- Luxembou..
- Macedonian
- Malagasy
- Malay
- Malayalam
- Maltese
- Maori
- Marathi
- Mongolian
- Burmese
- Nepali
- Norwegian
- Pashto
- Persian
- Punjabi
- Serbian
- Sesotho
- Sinhala
- Slovak
- Slovenian
- Somali
- Samoan
- Scots Gaelic
- Shona
- Sindhi
- Sundanese
- Swahili
- Tajik
- Tamil
- Telugu
- Thai
- Ukrainian
- Urdu
- Uzbek
- Vietnamese
- Welsh
- Xhosa
- Yiddish
- Yoruba
- Zulu
How to Choose Aluminum Tilt Turn Windows for Modern Buildings?
Choosing the right fenestration system for passive house and high-performance buildings demands more than aesthetic appeal—it requires rigorous attention to thermal performance, structural integrity, and certification compliance. Aluminum tilt turn windows combine European-engineered dual-action mechanics with high-strength aluminum alloy profiles to meet stringent energy standards like Passive House Institute (PHI) certification.
Their versatile tilt-for-ventilation and turn-for-access functionality addresses critical needs in modern construction: secure airflow without compromising building envelope integrity, ease of exterior glass cleaning from interior spaces, and compatibility with advanced glazing systems. The key lies in understanding how profile depth, thermal break width, glazing configuration, and hardware quality converge to deliver Uw values at or below 0.8 W/m²K—the threshold for passive house compliance in most climate zones.
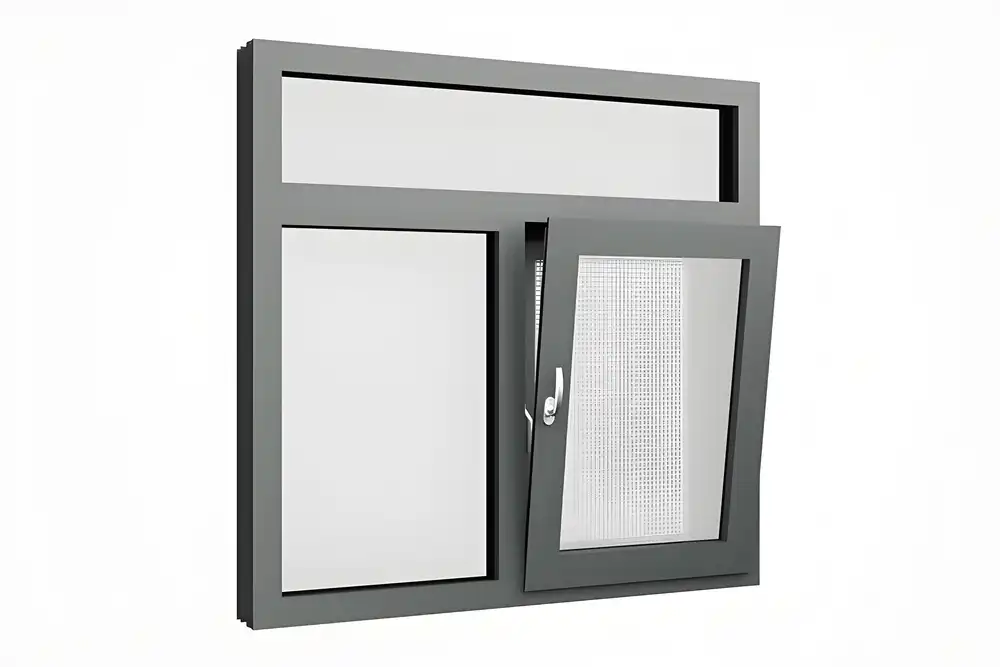
Understanding Aluminum Tilt Turn Windows: Features and Benefits
These systems are different from regular casement or sliding units because they have a mechanism that can do two things at once. One handle can open the door in two different ways: turning it 90 degrees engages the side hinges for full inward swing, and turning it 180 degrees engages the top hinges for safe tilt venting. This design gets rid of the upkeep problems that come with outward-opening windows and makes sure that there is always air flow in high-rise buildings or cities where security worries make it hard to use regular windows.
Structural Excellence Through Material Science
Profile widths for modern Aluminum Tilt Turn Windows range from 1.4 mm to 2.0 mm and are made of 6063-T5 aluminum metal. This tempered alloy has a great strength-to-weight ratio, which lets bigger sashes fit—up to 1200 mm × 2400 mm in some cases—without putting too much dead weight on building frames. The natural resistance to corrosion makes the material good for seaside or industrial settings where chemicals and wetness break down other frame materials over time. Because aluminum is dimensionally stable across a wide range of temperatures, it doesn't warp or move during use, so the air seal stays intact even after decades of thermal cycling.
Thermal break technology solves the problem of aluminum's poor transmission. Polyamide insulating strips, which are usually 40 mm or bigger in passive house-rated profiles, separate the inside of metal rooms from the outside. This blocks thermal pathways, which lowers frame Uf values from more than 5 W/m²K in non-thermally-broken profiles to less than 1 W/m²K in premium systems. This makes aluminum competitive with multi-chamber uPVC while keeping its better structural properties for thin sightlines and large glazing areas.
Multi-Point Locking and Security Integration
The European multi-point locking system built into high-quality tilt-turn hardware catches the edge of the sash at four to eight places at the same time. This even compression puts equal pressure on three EPDM gasket seals, achieving Class 4 airtightness ratings, which is the highest level according to EN 12207 standards. In addition to saving energy, this locking system is much safer than others because breaking in requires overcoming multiple reinforced strike plates instead of a single latch point. This meets insurance standards for business and high-value home uses.
Glazing Flexibility for Performance Optimization
These systems can work with different types of insulating glass units (IGUs) depending on the temperature and sound needs:
- Triple Glazing (32-40 mm overall thickness): Triple glazing is made up of two Low-E coatings and argon or krypton gas fills to get Ug values below 0.6 W/m²K. The overall thickness is between 32 and 40 mm. A hard-coat Low-E is usually on the outer lite to block the sun, and a soft-coat Low-E is on the inner lite to reflect heat back into rooms that are already occupied. In areas where heating is the main source of energy, this arrangement is necessary for passive house approval.
- Double Glazing (18-24 mm): This type of glazing strikes a balance between thermal performance (Ug = 1.0 W/m²K with Low-E and argon) and weight, making it a good choice for renovation projects that can't carry too much weight. Fits areas with mild climates where cooling needs are higher than heating ones.
- Laminated Safety Glass: It has 0.76–1.52 mm PVB layers between the glass layers to meet standards for impact protection in storm zones or anti-intrusion requirements. Laminated glass also blocks out sound better than other materials, which is important for urban areas next to transportation corridors.
Designers can fine-tune envelope performance without affecting architectural purpose or operational usefulness when they can choose IGU makeup separately from frame selection.
Core Criteria for Choosing Aluminum Tilt Turn Windows
When making choices about procurement, technical specs must be in line with performance requirements and regulatory frameworks that are specific to the project. Passive house builders have to follow special rules. During energy modeling, every part of the building shell is carefully looked at, and the choices made for windows have a direct effect on the PHPP (Passive House Planning Package) calculations that decide if the house is certified.
Thermal Performance Benchmarks
The whole-window U-value (Uw) is the average of the heat transmission rates of the frame (Uf), the glazing (Ug), and the edge of the glass (Ψg). In order to get Uw < 0.8 W/m²K, all three parts must be optimized:
- Frame depth: Profiles that are less than 80 mm deep have trouble fitting thermal breaks that are wide enough for a passive house to work. Frame depths of 100 to 120 mm are used for premium systems to hold expanded polyamide barriers and many air chambers.
- Installation details: If the insulation is not properly wrapped or flashed, the linear thermal bridge coefficient (Ψinstall) at the frame-to-wall junction can raise the Uw value by 0.03 to 0.05 W/m²K. For PHI certification, installation node drawings are needed to show that the insulation layer goes all the way around the window.
- Spacer bars: Warm-edge spacers made of thermally-broken stainless steel or hybrid materials lower Ψg values by up to 40% compared to regular aluminum spacers, which directly improves the performance of the whole window.
Airtightness and Weatherproofing Standards
Uncontrolled air infiltration hurts the energy efficiency calculations and puts passive house certification at risk. Less than 3 m³/(h·m²) of air can pass through EN 12207 Class 4 windows at 600 Pa test pressure, which is the same as hurricane-force winds. This can be done with triple EPDM seal systems because:
- A main seal between the window and frame that gets tight when the door is locked
- A layer of weatherstripping in the middle that lets water out before it gets to the main seal
- An interior condensation gasket that stops any moisture from escaping
Watertightness is rated according to EN 12208, and grades of Class 9A (600 Pa) or E1050 (1050 Pa) are good for exposed walls in harsh weather areas. If you design the drainage channels in the frame profile correctly, the water that gets trapped will escape through the weep holes instead of getting into the spaces inside.
Acoustic Insulation Metrics
Sound attenuation is needed in urban and industrial areas for reasons other than temperature. Rw numbers (weighted sound reduction index) of 40 to 50 dB are reached by Aluminum Tilt Turn Windows by:
- Having asymmetric glass (for example, an 8-mm outer lite and a 12-mm inner lite) that changes the harmonic frequencies
- Layered glass with PVB interlayers that are flexible and stop vibrations from traveling
- Wider air gaps in triple glazing (16–18 mm gaps work better than 12 mm gaps in sound tests)
Specialized acoustic IGU designs with Rw values above 50 dB may be needed for high-traffic areas or places next to airports. These requirements mean that suppliers need to be involved early on to make sure their products can meet the requirements.
Material Longevity in Harsh Environments
Coastal sites subject fenestration to air that is high in salt and UV light, which speeds up the breakdown of materials. Aluminum naturally resists corrosion better than wood and keeps its shape better than uPVC when exposed to UV light for a long time. Anodized or powder-coated finishes add extra protective layers. Powder coatings let you choose the color and are better at resisting impact. For business uses, AAMA 2604 approvals ensure minimum coating performance levels. For building projects that need 10+ year contracts without finish deterioration that can be seen, AAMA 2605 standards apply.
When looking at lifecycle costs, the fact that metal doesn't break down biologically (like rot or insect damage) and can be recycled at the end of its useful life are strong reasons for projects to put environmental metrics ahead of practical performance metrics.
Evaluating Suppliers and Brands: Ensuring Quality & Reliability
When choosing a supplier, it's not just about the product specs; it's also about the stability of the manufacturing, the technical support, and the infrastructure for service after delivery. Passive house projects have long lead times—often 14 to 20 weeks from design to installation—so they need suppliers who are good at keeping track of their supplies and communicating clearly.
Certification Verification and Documentation
Manufacturers with a good reputation offer complete expert documentation sets that:
- PHI certification certificates: Verify tested Uw numbers and installation information that is unique to each product line. Check the validity of license numbers by comparing them to the PHI Component Database.
- CE Declarations of Performance (DoP): These documents, called CE Declarations of Performance (DoP), are needed to get goods on the European market. They say that the product meets the EN 14351-1 standards for airtightness, watertightness, structural load resistance, and thermal transmittance.
- NFRC ratings (North America): The National Fenestration Rating Council tests and approves U-factor, Solar Heat Gain Coefficient (SHGC), and Visible Transmittance (VT) values on its own. NFRC stickers let you compare products from different brands in a way that is fair.
The buying teams should ask for installation node sketches that show how to avoid thermal bridges at the jamb, sill, and head connections. These drawings help with energy modeling and show assembly teams how to keep the shell continuous.
Production Capacity and Lead Time Management
For passive house projects with 50 to 200 units, delivery schedules need to be coordinated so that there aren't storage problems on-site and risks of being exposed to the weather. Tighter tolerances and shorter production cycles are maintained by companies that have automated extrusion lines, CNC machining centers, and climate-controlled assembly areas. Partnerships with providers of raw materials, like long-term partnerships with large metal mills, help keep the supply chain from breaking down, which can cause project delays.
Lead times usually range from 25 to 30 days from when an order is confirmed to when it is ready to be shipped. Aluminum Tilt Turn Windows follow this same baseline schedule, but custom powder coat colors, non-standard sizes, or built-in shading systems can add two to three weeks to project timelines, so early planning for procurement must be in line with schedules for the construction phase.
Quality Assurance Protocols
Even though ISO 9001 certification shows that quality management is being done in a systematic way, actual proof gives you even more confidence. Audits of factories should look at:
- Profile extrusion consistency: Dimensional limits of within ±0.2 mm make sure that the hardware fits correctly and the seal compresses properly.
- Thermal break integrity: When polyamide strips are crimped to keep them in place, they must not be compressed in a way that creates conductive paths.
- Hardware calibration: For multi-point locking systems to evenly distribute compression loads, the strike plates must be placed precisely.
Samples sent to accredited labs (like ift Rosenheim or Intertek) for independent testing confirm the performance numbers given by the maker and find any possible problems before bulk orders are placed.

Installation and Maintenance Considerations for Long-Term Performance
Even windows that meet all the requirements won't work as promised if the way they are installed damages the envelope or the hardware isn't lined up correctly. Installing a passive house requires a crew that knows about airtightness principles and the specific tolerances that each window manufacturer sets.
Critical Installation Checkpoints
The first step in getting a site ready is to check the rough opening. Openings need to have enough space around them—usually 10 to 15 mm on all sides—to allow for shimming, packing insulation, and movement caused by the structure settling. When installations are too tightly held together, frame distortion happens because the building moves, which makes it hard for hardware to work and puts stress on glazing seals.
To stop thermal bridges, continuous insulation must be wrapped around the frame's edges. Spray foam by itself makes electrical paths through frame supports. For best results, use spray foam along with pre-compressed expanding foam tapes (EPDM or polyurethane) that cover both the frame and the rough hole and allow for different levels of movement. Exterior flashing is attached to weather-resistant barriers using sealants that are compatible with them. Materials that are not compatible cause adhesion problems that let water get in.
Acrylic or polyurethane sealants that can withstand joint movement without losing their stickiness are often used for interior air seals. Blower door testing done after installation finds places where water is leaking and needs to be fixed before the interior finishes can be put on top of them. In addition to measuring how airtight a building is as a whole, EN 12153 standards include test procedures that are special to installing windows.
Hardware Adjustment and Long-Term Care
Multi-point locking systems need to be calibrated at first so that all of the contact points are compressed in the same way. Installers use feeler gauges to make sure that the gasket is compressed evenly (usually by 2 to 3 mm) around the edge of the sash. Uneven compression leads to air leaks in certain areas and early seal wear.
At least once a year, maintenance should include:
- Using non-acidic oils to grease hinge pivots and locking drive mechanisms
- Checking EPDM seals for surface cracks or compression set
- Checking to make sure that the drainage channel weep holes are still clear
- Putting hardware mounting screws back together the way the manufacturer says to to
These steps keep things running smoothly and stop small problems from getting worse and costing a lot to fix or affecting speed. Long-term value is increased when manufacturers offer maintenance training for building management staff or give repair kits.
Note: The actual performance characteristics rely on test results that have been checked and were done in a controlled laboratory environment. In the real world, results are affected by things like the quality of the installation, the amount of contact, and how often the system is maintained.
Cost Analysis and Return on Investment in Commercial Procurement
When planning a budget for passive house fenestration, you need to look at the whole lifecycle cost, not just the initial purchase price. This includes energy savings, maintenance costs, and possible incentives. Aluminum Tilt Turn Windows at the higher end of the market are worth the extra money because they work better and cost less in the long run.
Purchase Price Drivers
Several specification variables affect the price per unit:
- Frame depth and thermal break width: Systems that meet passive house standards usually cost 30–50% more than standard thermally-broken profiles because the polyamide inserts need to be expanded and there needs to be more aluminum extrusion volume.
- Glazing upgrades: Triple glazing with krypton fill costs more than argon-filled double glazing, by about $80 to $150 per square meter, depending on the size of the project and the terms of the purchase.
- Hardware quality: Multi-point locking systems designed in Europe and made by well-known companies add 15 to 20 percent to the total cost of a window, but they last longer and are safer than cheap options.
- Finish customization: Standard anodized or powder coat colors match stock production runs, but setup fees and longer lead times are needed for custom RAL color matches.
Bulk purchase contracts for multi-unit projects often get 15–25% discounts compared to small-lot prices. Early commitment, which lets makers make the best use of production schedules, can save even more money.
Energy Performance ROI Calculations
Passive house modeling figures out how much less heating and cooling is needed each year because of high-performance windows. Upgrading from code-minimum windows (Uw = 1.8 W/m²K) to passive house-rated units (Uw = 0.8 W/m²K) with 25 m² of opening area saves about 2,500 kWh of heating energy each year in a cold setting with 6000 heating degree days. At $0.12/kWh electricity rates, this saves $300 a year, which covers the $5,000 cost of upgrading the windows within 17 years, not counting the time it takes to downsize the HVAC equipment.
When you choose Low-E coatings with the right SHGC values, you get extra value in areas that cool down a lot because they lower solar heat gain. Being able to reduce the size of HVAC equipment—often by 20–30% in passive house designs—affects direct capital costs in a way that improves the net project economics beyond just operational saves.
Incentive Programs and Tax Considerations
Getting certified as a passive house opens up a world of cash benefits, including:
- Utility rebates: Many utilities in North America give $1,000 to $5,000 per home for a verified passive house or comparable performance.
- Green building tax credits: The U.S. federal 179D deduction and different state and provincial programs offer tax breaks for businesses that go above and beyond the energy code by certain amounts.
- Accelerated permitting: Some places move quickly to approve certified passive house projects, cutting down on the soft costs that come with longer review times.
Early on, developers should hire energy experts to help them find programs that will work with their plans and set up the paperwork needed to meet incentive verification standards.
Streamlining Logistics Through Knock-Down Shipping Solutions
When buying aluminum fenestration from other countries, the cost of freight is a big problem, especially for fully assembled units with lots of glass. Modern manufacturers now offer knock-down (KD) shipping configurations that cut logistics costs by 25–35% while keeping the quality of assembly on-site thanks to connection systems that are carefully designed.
KD shipments separate frame profiles, sash assemblies, glazing units, and hardware into the best way to package them so that the most space is used in each container. For on-site installation, trained installers must follow the manufacturer's thorough written and video directions. This method works well for projects with good site supervision and lowers the chance of glass breaking during shipping, which happens a lot with fully assembled units that have to go across continents.
Technical Documentation and Support Resources
Professional suppliers are different from commodity vendors because they offer full support packages. Important outputs are:
- Installation manuals with step-by-step photos show how to prepare the rough hole, install the frame, hang the sashes, set the hardware, and seal the window against the weather.
- Video tutorials that show the right way to place a seal, keep the thermal break intact, and calibrate a multi-point lock.
- Technical specification sheets with Uw values, structural load capacities, acoustic rates, and related test certifications for the building department and the design team to use as guides.
When suppliers offer remote technical consultation during the installation phase, they can troubleshoot problems in the field through video calls instead of expensive site visits that slow down construction schedules.
Customization Capabilities for Architectural Integration
Passive house building allows for a wide range of designs, from restoring an old house while respecting its original style to incorporating a very modern curtain wall. This range is covered by manufacturers that offer deep customization by:
- non-standard sizes that work with rough holes that are already there in retrofit uses
- Powder coat colors can be custom matched to architectural color schemes
- Shade-blocking devices like outdoor roller shades and Venetian blinds are built in at the factory to make sure they work with everything.
- Hardware hand reversibility for specific site-specific egress needs or to improve the layout of furniture
Efficient suppliers have their own engineering teams that can look at architectural plans and come up with fenestration solutions that meet performance requirements and design purpose. Often, these solutions can be provided within 48 to 72 hours, which helps keep fast-track projects on schedule.
Conclusion
To choose the right Aluminum Tilt Turn Windows for a passive house or a high-performance building, you need to carefully look at their thermal performance, structural properties, supplier reliability, and cost over time. The two-in-one feature takes into account practical concerns about maintenance access and safe ventilation, and the advanced thermal break technology and triple glazing configurations meet the strict Uw values needed for PHI certification.
Teams in charge of buying things should give more weight to sellers who can show that they have test certifications that can be checked, a full technical support infrastructure, and factory quality processes that make sure that specifications are met across all production levels. Proper installation and regular repair of these systems will ensure years of reliable service while helping to meet goals for occupant comfort and practical energy savings.
FAQ
What maximum dimensions can aluminum tilt turn windows achieve while maintaining passive house performance?
Premium systems can handle sash sizes of up to about 1200 mm wide and 2400 mm high as long as they are made of 6063-T5 aluminum alloy with a profile thickness of at least 1.8 mm and multi-point hardware that is reinforced and rated for higher dead loads. For bigger sizes, there is a chance that the hardware will strain and the seal will contract unevenly, which will make the airtightness worse. For projects that need a lot of glass, fixed lites combined with Aluminum Tilt Turn Windows that can be opened and closed are a good way to balance daylighting goals with performance maintenance.
How does thermal break width specifically impact whole-window U-values?
By making the electrical path between the inside and outside metal surfaces longer, the thermal break width directly affects the frame Uf values. Uf for standard 24 mm polyamide strips is about 1.8 W/m³K. In improved patterns, Uf drops to less than 1.0 W/m²K when 40+ mm thermal breaks are used. This Uf improvement means a whole-window Uw reduction of 0.15-0.25 W/m²K, which is often the difference between meeting or missing passive house thresholds. This is because frame area makes up 20–30% of the total window area.
Can aluminum tilt turn windows integrate with automated building management systems?
Yes, electric motors that work with BACnet or KNX building automation protocols can motorize tilt-turn operations so that they can be used for planned ventilation or to respond automatically to sensors that measure the quality of the air inside a building. When an actuator is added after the fact, the frame needs to be strengthened to support the loads of the motor mounting and the electrical conduit pathways that are hidden in mullions or adjacent wall cavities. These connections work well for business buildings that want to get LEED or WELL Building certification points for using automatic natural ventilation systems.
Partner with Haolv Building Materials for PHI-Ready Aluminum Window Systems
Haolv Building Materials has been making windows for passive houses for 19 years and makes Aluminum Tilt Turn Windows that are designed to work with high-performance building envelopes. Our systems use 6063-T5 aluminum alloy profiles that are very strong and have walls that are 1.4 to 2.0 mm thick. They also have available thermal break technology that is designed to keep Uw values at or below 0.8 W/m²K. Each unit has three EPDM gasket seals and multi-point European locking gear that achieves Class 4 airtightness. These are the basic requirements for PHI approval success.
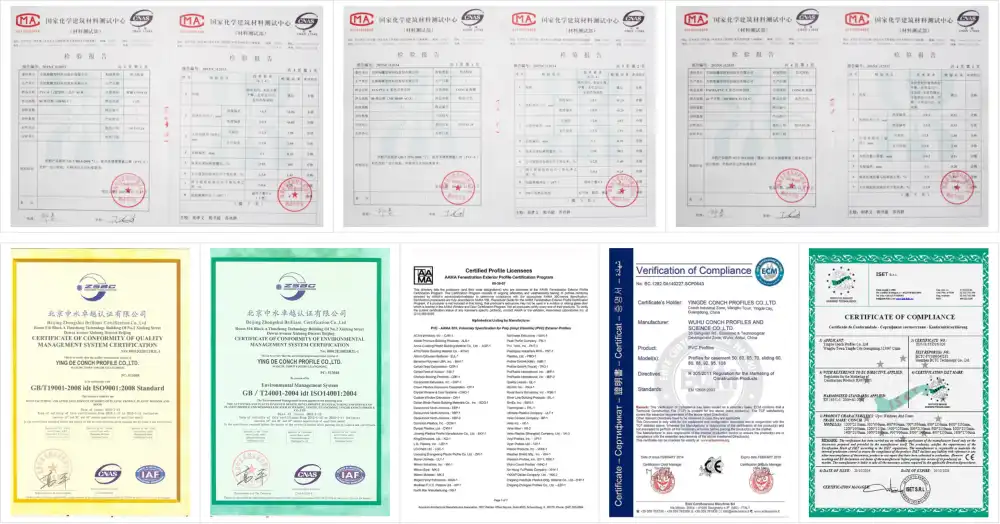
We are a certified supplier of Aluminum Tilt Turn Windows, and our ISO, CE, and AAMA certifications back up our quality management standards and claims about how well our products work. Our relationship with CONCH guarantees consistent quality of raw materials across all production runs. This gets rid of the batch-to-batch variation that makes it hard to meet the requirements of big projects. Deep customization options meet a wide range of architectural needs, from non-standard sizes to custom RAL powder coat finishes, while keeping shipping times between 25 and 30 days to keep up with the plans for the construction phase.
We help passive house builders by giving them detailed technical information, such as PHI-compliant installation node drawings, U-value calculation reports, and video installation guides that show how to avoid thermal bridges the right way. Knock-down shipping options can cut foreign freight costs by up to 30% without lowering the quality of assembly. This is a huge benefit for North American projects that need to get fenestration performance that meets European standards.
Email our technical specification team at kristin@haolvwindows.com to talk about your project needs and ask for full performance data that is specific to your climate zone and approval goals. You can look at all of our aluminum window systems made for passive house and net-zero energy construction at haolvbuilding.com.
References
1. Feist, Wolfgang. Passive House Planning Package: Technical Specifications for Fenestration Components. Passive House Institute, 2021.
2. ASHRAE. ASHRAE Handbook—Fundamentals: Chapter 15, Fenestration. American Society of Heating, Refrigerating and Air-Conditioning Engineers, 2021.
3. European Committee for Standardization. EN 14351-1:2006+A2:2016 Windows and Doors—Product Standard, Performance Characteristics. CEN, 2016.
4. International Passive House Association. Passive House Database: Certified Components Directory. iPHA Technical Publications, 2023.
5. National Fenestration Rating Council. NFRC 100-2020: Procedure for Determining Fenestration Product U-factors. NFRC Technical Document, 2020.
6. Lstiburek, Joseph. Building Science Principles Reference Guide: Envelope Thermal Control. Building Science Press, 2022.
Fast simple channel to send demands lock favorable price for building window door bulk purchases.
