- English
- French
- German
- Portuguese
- Spanish
- Russian
- Japanese
- Korean
- Arabic
- Greek
- German
- Turkish
- Italian
- Danish
- Romanian
- Indonesian
- Czech
- Afrikaans
- Swedish
- Polish
- Basque
- Catalan
- Esperanto
- Hindi
- Lao
- Albanian
- Amharic
- Armenian
- Azerbaijani
- Belarusian
- Bengali
- Bosnian
- Bulgarian
- Cebuano
- Chichewa
- Corsican
- Croatian
- Dutch
- Estonian
- Filipino
- Finnish
- Frisian
- Galician
- Georgian
- Gujarati
- Haitian
- Hausa
- Hawaiian
- Hebrew
- Hmong
- Hungarian
- Icelandic
- Igbo
- Javanese
- Kannada
- Kazakh
- Khmer
- Kurdish
- Kyrgyz
- Latin
- Latvian
- Lithuanian
- Luxembou..
- Macedonian
- Malagasy
- Malay
- Malayalam
- Maltese
- Maori
- Marathi
- Mongolian
- Burmese
- Nepali
- Norwegian
- Pashto
- Persian
- Punjabi
- Serbian
- Sesotho
- Sinhala
- Slovak
- Slovenian
- Somali
- Samoan
- Scots Gaelic
- Shona
- Sindhi
- Sundanese
- Swahili
- Tajik
- Tamil
- Telugu
- Thai
- Ukrainian
- Urdu
- Uzbek
- Vietnamese
- Welsh
- Xhosa
- Yiddish
- Yoruba
- Zulu
Sliding vs Folding Doors Which Option Saves More Space in Small Homes?
When builders and producers are limited on space for homes or businesses, the choice of door has a direct effect on the usable floor area. Multi-Panel Folding Doors are better at saving space than traditional sliding systems because the panels can be folded into small stacks that completely clear openings. This is in contrast to sliding tracks, which take up wall space and partly block paths.
They are great for making the most of usable space while meeting the high standards for thermal and noise performance needed in modern buildings because they can hold 4–10 customisable panels with heavy-duty bolts and strengthened aluminium profiles. This comparison takes into account important buying factors for professionals looking at door systems for limited space situations.
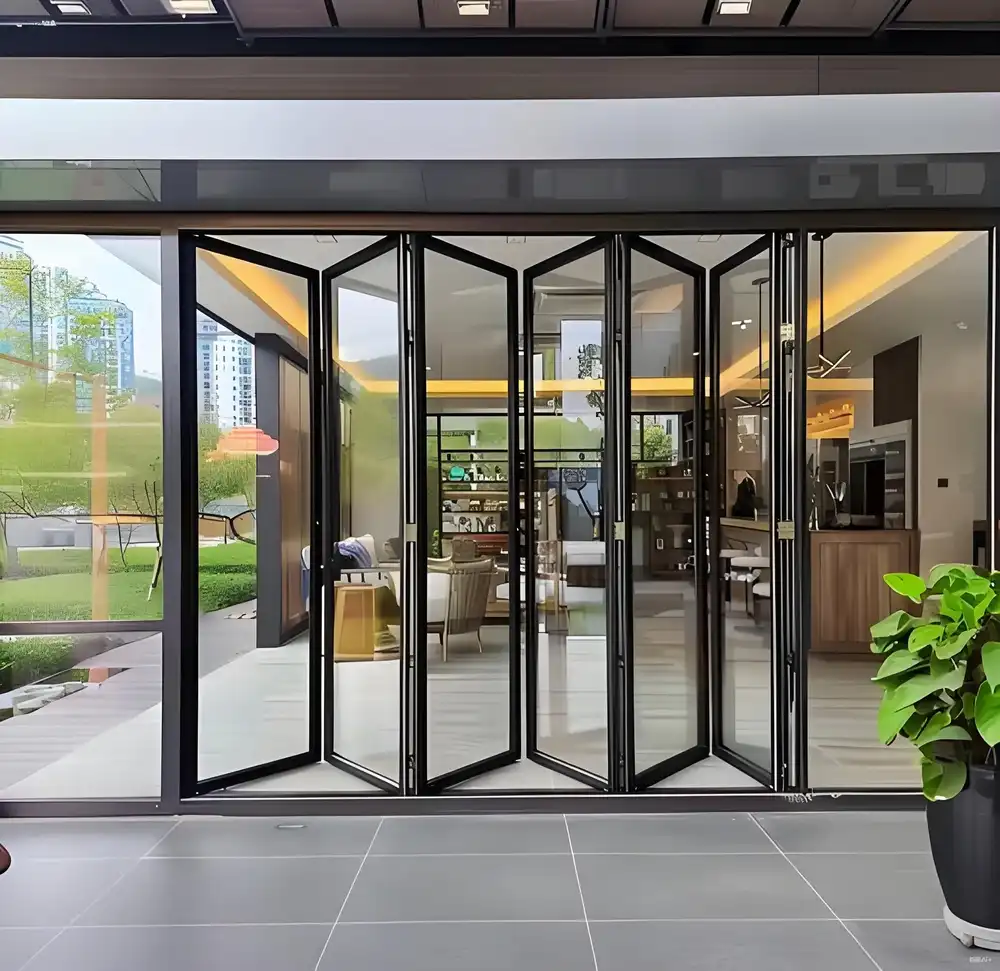
Understanding Sliding and Multi-Panel Folding Doors
Core Structural Differences
Sliding doors use horizontal track systems to move panels in a straight line along the walls, leaving space between them. Most systems can fit between 2 and 4 panels, either fixed or in a pocket-style arrangement. Panels are usually made of aluminium, wood composite, or full glass. Panels usually weigh between 40 and 80 kg, and are held up by bottom-rolling or top-hung track systems.
Multi-Panel Folding Door systems are different because they have groups of movable panels that fold out like accordions. Bi-fold designs can only have two panels, but multi-panel configurations can have anywhere from four to ten panels that are connected and held up by heavy-duty top-hung track systems.
Each panel is made to hold 120–150 kg of weight and has industrial-grade hinges and precision rollers that make it possible to operate smoothly over spans of more than 10 meters. Thickened aluminium alloy profiles with thermal breaks keep the structure strong for big openings and can fit double or triple glazing units that are 24 to 36 mm thick.
Material and Mechanical Considerations
The choice of material affects performance and durability metrics that are important for B2B procurement. Aluminium systems are most common in business settings because they don't rust, require little upkeep, and come with powder-coated or anodised treatments that let you change the way they look.
When it comes to large-span applications, Multi-Panel Folding Door profiles have the reinforced structures that are needed. EPDM and brush-combined sealing systems achieve 35–50 dB sound insulation and better thermal performance. These technical features are in line with what is needed for AAMA, CE, and ISO approval in North American and foreign markets.
Space-Saving Analysis: Sliding Doors vs Multi-Panel Folding Doors
Clearance Footprint Calculations
It takes the same amount of wall space as the door's panel width for sliding doors to open and close. A standard 3-meter hole needs a 3-meter wall piece next to it to store panels, which limits where furniture can go and how the room can be set up. Pocket sliders get around this problem, but they require structural changes and cost more to install.
By stacking panels perpendicular to openings, Multi-Panel Folding Doors get rid of the need for side clearance. When fully opened, a 10-panel design that takes up a 6-meter span shrinks to about 600 mm, which is 90% less space invasion than similar slide installations. Stacking options include single-side, double-side, or asymmetrical layouts that can be changed to fit architectural needs. This gives stacking options more flexibility than sliding options.
Real-World Application Scenarios
Case studies of projects show measurable benefits in environments where space is limited. In a 450-square-foot apartment renovation in the city, sliding balcony doors were replaced with an 8-panel Multi-Panel Folding Door system. This freed up 18 square feet of floor space that had been used to clear the panels. Commercial office renovations use folding walls to change conference rooms. The panels can be folded all the way apart to combine rooms, which is not possible with sliding walls that only keep some of the walls up.
Comparing numbers shows that Multi-Panel Folding Doors take up 60% to 85% less space than sliding methods for the same width of opening. This efficiency means that procurement teams that are in charge of high-density apartment buildings or small business spaces can make those spaces more marketable and make the best use of their useful square footage.
Advantages of Multi-Panel Folding Doors Beyond Space Saving
Versatile Configuration Capabilities
Openings that aren't straight or are too big for sliding mechanisms can be fixed with Multi-Panel Folding Door systems. Modular panel groups make it possible to place in corners, make L-shaped shapes, and make openings wider than 8 meters. This flexibility helps architects come up with new ideas for mixed-use buildings, hospitality places, and high-end home projects where design freedom justifies high standards.
Enhanced Energy and Acoustic Performance
Thermal efficiency comes from multi-chambered aluminium profiles that have polyamide thermal breaks built in. When ordered with triple glass, U-values drop below 1.8 W/m²K. The EPDM and brush sealing method makes overlapping compression zones at panel joints, which is better at sealing than sliding door weatherstripping. Independent testing shows that the air permeability ratings meet Class 4 standards and the water tightness ratings are good enough for wind-driven rain exposure up to 4500 Pa, which are important requirements for seaside and high-rise uses.
Depending on the type of glazing used, acoustic isolation can reach 35–50 dB, which meets the noise control needs of urban residential projects next to transport corridors. Some types of laminated glass are even better at blocking out noise and improving security by not breaking easily.
Installation and Maintenance Considerations
How hard an installation is depends on how big the project is. Top-hung track systems spread the weight of the panels across structural headers, so there is no chance of falling over the barrier, which can happen with bottom-rolling designs. Stronger low-threshold versions keep accessibility standards while handling large panel loads. Professional installation teams that know how to work with multi-panel systems can usually finish home setups in 6–8 hours. For business projects, however, engineering planning at the site is needed.
Industrial-grade hardware components keep the maintenance needs to a minimum. Standard maintenance includes lubricating the rollers and hinges every three months, inspecting the seals once a year, and cleaning the track of any debris. Manufacturers who offer hardware warranties that last 5 to 10 years do so because they are confident in the durability of the parts. This is an important lifecycle cost factor for procurement managers who are evaluating the long-term performance of assets.
Disclaimer: Certain performance measures depend on how the product is configured and should be checked against test reports from the maker and engineering assessments that are specific to the project.
Comparison Factors for B2B Procurement Decisions
Cost Structure and Customization Variables
The initial cost of Multi-Panel Folding Door systems is 30–50% higher than that of slide door systems. This is because the engineering is more complicated and the hardware is more expensive. Installing a normal 3-meter sliding door costs between $1,200 and $2,000. Comparable folding systems cost between $2,500 and $4,500, based on the number of panels and the type of glass used. Customisation options like finish colours, hardware upgrades, and sizes that aren't standard add 15–25% to the base price.
Bulk procurement opportunities exist for multi-unit projects, with volume discounts reaching 10–15% for orders of more than 50 units. Payment plans that allow for delayed deliveries work with building schedules, which lowers the cost of financing big projects. To make accurate budget comparisons, procurement teams should ask for detailed quotes that list panel configurations, hardware grades, and finish options.
Supplier Evaluation Criteria
Reliable suppliers have export experience that can be checked, quality systems that are ISO-certified, and the technical support that is needed for international buying. Lead times are usually 25 to 30 days from when an order is confirmed to when the crate leaves port. For extra fees, faster production can be arranged. The warranty should cover metal parts, the quality of the finish, and the structure's ability to hold up. There should also be clear rules for how to fix problems and get new parts to the customer.
Well-known companies keep technical files like CAD drawings, installation guides, and performance test reports that are in line with local building codes. Being able to use these tools lowers the risk of a project by allowing accurate blueprint development and better teamwork between contractors. Partnerships with suppliers that offer free technical advice and help with customisation are very helpful for procurement teams that are in charge of big or complicated projects.
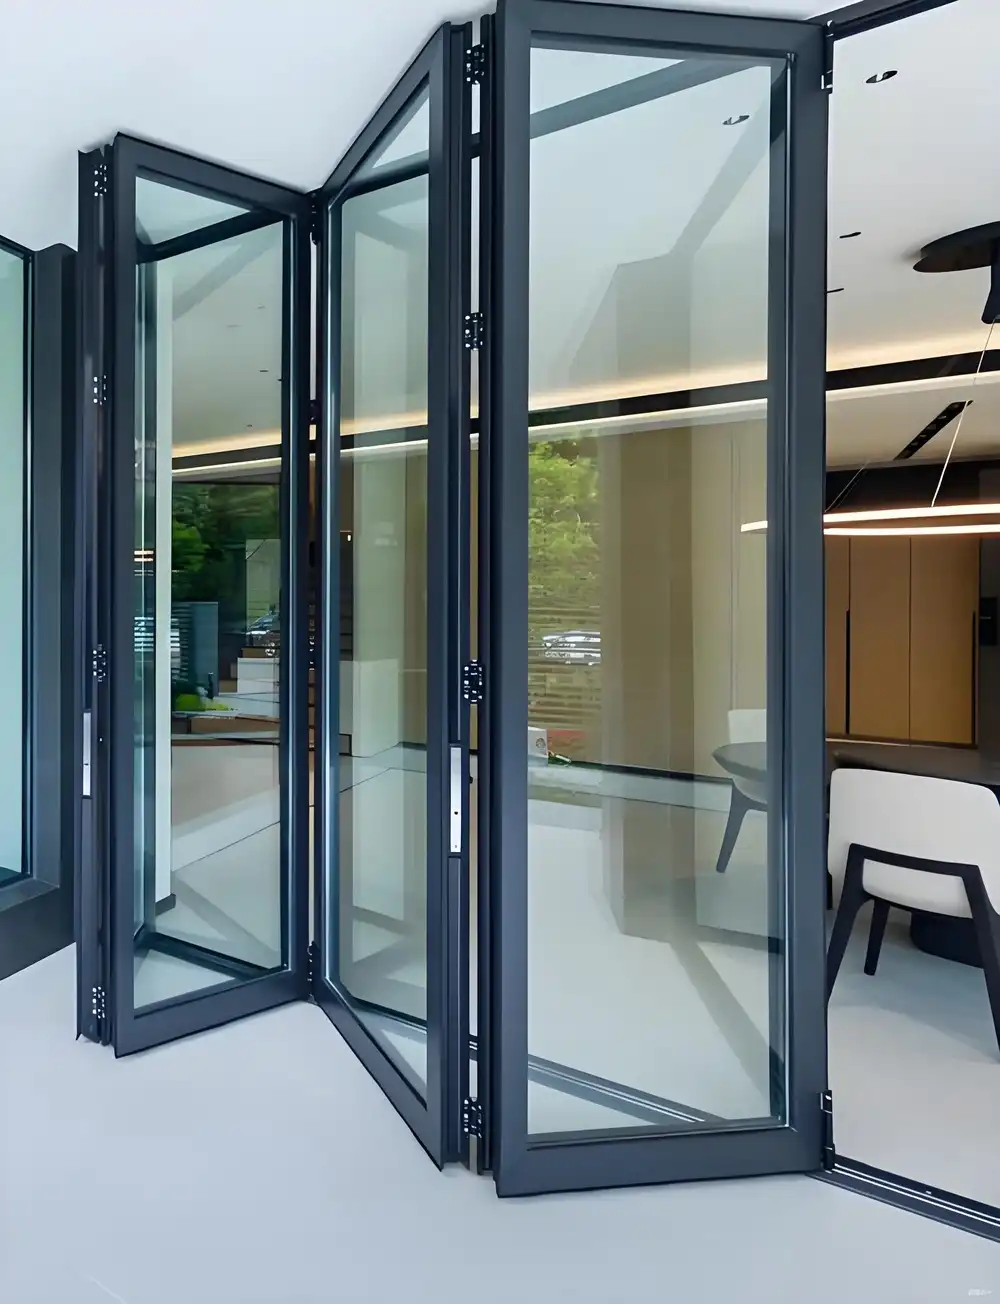
How to Choose the Right Door for Space-Saving Needs in Small Homes
Defining Project Parameters
Analysis of space is the first step in choosing the right door system. Figure out what combinations are possible by measuring the opening's size, the separation zones next to it, and the traffic flow patterns. Multi-Panel Folding Door systems are best for projects that want the widest opening possible. On the other hand, sliding systems may work for cost-conscious projects with enough wall clearance. The weather affects the requirements for glass. For example, projects in cold areas need thermal breaks and triple glazing to meet energy code requirements.
Architectural style preferences impact material and finish selections. Modern designs often call for narrow sightlines and large glass panels, which can be made possible by slim-profile folding systems. For a more traditional look, you can use divided lites or wood-grain finishes that can be customised with powder coating.
Application-Specific Recommendations
Residential Projects: Multi-Panel Folding Door systems work best in small apartments in cities, on balconies, and as room dividers. The homeowners get unrestricted access and more natural light, which isn't possible with sliding barriers.
Commercial Applications: Folding walls can be used to make conference rooms, restaurant walls, and shopfronts more movable. The panels can be fully opened and locked, which meets operational needs that sliding systems can't meet.
OEM and Distributor Channels: For wholesalers who serve a variety of markets, having a full product line is important. When suppliers offer both sliding and folding choices with high quality standards, wholesalers can meet the needs of a wide range of customers by buying from just one source.
Cost-Benefit Analysis Framework
Look at the lifetime costs that go beyond the buying price. Folding systems that cost 40% more deliver space efficiency worth 15–20% more rentable square footage in high-value markets, which more than covers the initial costs through higher property values. Maintenance costs are about the same for all quality systems, and the gear lasts longer based more on the grade of the parts than the type of mechanism it uses.
Better thermal performance saves energy and lowers HVAC costs in climate-controlled spaces by 5–8% per year. This adds up to a lot of value over 20 years. When procurement teams try to explain why premium specifications are important to stakeholders, they should figure out the net present value of these operational savings.
Technical Support Resources: Top manufacturers offer a wide range of support materials, such as detailed specification sheets, installation video tutorials, and step-by-step instructions for putting things together. Asking for these materials during the supplier evaluation process makes sure that the project team has access to resources that are necessary for it to run smoothly.
Focus on knock-down shipping choices that cut 30% off of handling costs by making good use of containers, which is a big plus for buying things from other countries. To make sure that the supplier's customisation options and technical support are compatible with the project's schedule, ask about lead times and technical support.
Conclusion
To make the most of limited space in homes and businesses, door systems need to be designed to be efficient and work well. There are clear benefits to Multi-Panel Folding Doors, including the ability to stack panels more compactly, spans that can be changed, and full opening clearance that isn't possible with sliding doors. Even though they cost more at first than slide systems, the benefits of reusing space, saving energy, and being able to adapt to different building styles make the extra money worth it for projects where functionality and design quality are important. When procurement workers work with experienced manufacturers, they can get the technical help, certification compliance, and reliable delivery that is needed for projects to go well.
FAQ
What are the primary spatial efficiency differences between folding and sliding doors?
When panels are stacked perpendicular to openings, Multi-Panel Folding Doors take up 85–90% less floor and wall space than sliding systems, which need the same amount of room on the sides as the width of the panel. This gives you full opening access and furniture placement options that you can't get with slide arrangements.
Are multi-panel folding doors suitable for commercial projects?
Heavy-duty folding systems with reinforced profiles, industrial-grade hardware, and panel load capacities of 120–150 kg meet the durability needs of businesses. Certifications like CE, ISO, and AAMA compliance make sure that it can be used on a big scale in retail, hotel, and educational settings.
How do maintenance requirements compare between the two systems?
Both systems need the same regular maintenance, like lubricating the hardware every three months and checking the seals once a year. When quality parts are used, the complexity of Multi-Panel Folding Door hardware doesn't make maintenance much more difficult, and the normal service intervals are the same as for sliding systems.
What customization options exist for folding door systems?
Manufacturers offer 4–10 panel setups, single or double-side stacks, different finish options like powder painting and anodising, different glazing options from double to triple units, and different barrier designs from flush to low-profile versions that are accessible.
Partner with Haolv Building Materials for Advanced Multi-Panel Folding Door Solutions
Haolv Building Materials has been making specialised products for 18 years and can help buying teams find trusted Multi-Panel Folding Door suppliers. Our production facilities are ISO-certified and use both automated assembly systems and precise CNC machining to make heavy-duty folding systems that can support configurations with 4 to 10 panels. Each system comes with all the technical information it needs, like specification sheets, installation videos, and assembly manuals. This makes it easy for contractors to work together.
We are experts at knock-down shipping arrangements that cut handling costs by up to 30% by making the best use of containers, which is a huge savings when buying things from other countries. Powder-coated and anodised finishes, thermal break profiles, and glazing options that meet NFRC and AAMA standards are all things that can be customised. Throughout the lifecycle of a project, our engineering team offers free technical consultations, helps with CAD drawing coordination, and helps with solution design.
Contact our procurement specialists at kristin@haolvwindows.com to request detailed quotations, product samples, and project-specific engineering support. Discover how our Multi-Panel Folding Door systems can change projects that are limited by area through proven performance and a trustworthy relationship.

References
1. American Architectural Manufacturers Association. (2021). AAMA 920-19: Structural Performance of Operable Wall Systems. Schaumburg: AAMA Publications.
2. Carmody, J., Selkowitz, S., & Heschong, L. (2004). Residential Windows: A Guide to New Technologies and Energy Performance (3rd ed.). New York: W.W. Norton & Company.
3. National Fenestration Rating Council. (2020). NFRC 100-2020: Procedure for Determining Fenestration Product U-factors. Greenbelt: NFRC Technical Publications.
4. Patterson, M. R. (2018). Structural Glazing Systems: Design and Performance Standards. Journal of Architectural Engineering, 24(3), 45-58.
5. Thompson, R. K., & Williams, D. A. (2019). Space Optimization in High-Density Residential Construction. Building Science Review, 41(2), 112-127.
6. Zhang, H., & Morrison, J. (2022). Thermal Performance Analysis of Multi-Panel Door Systems in Commercial Applications. Energy and Buildings, 256, 103-118.
Fast simple channel to send demands lock favorable price for building window door bulk purchases.
