- English
- French
- German
- Portuguese
- Spanish
- Russian
- Japanese
- Korean
- Arabic
- Greek
- German
- Turkish
- Italian
- Danish
- Romanian
- Indonesian
- Czech
- Afrikaans
- Swedish
- Polish
- Basque
- Catalan
- Esperanto
- Hindi
- Lao
- Albanian
- Amharic
- Armenian
- Azerbaijani
- Belarusian
- Bengali
- Bosnian
- Bulgarian
- Cebuano
- Chichewa
- Corsican
- Croatian
- Dutch
- Estonian
- Filipino
- Finnish
- Frisian
- Galician
- Georgian
- Gujarati
- Haitian
- Hausa
- Hawaiian
- Hebrew
- Hmong
- Hungarian
- Icelandic
- Igbo
- Javanese
- Kannada
- Kazakh
- Khmer
- Kurdish
- Kyrgyz
- Latin
- Latvian
- Lithuanian
- Luxembou..
- Macedonian
- Malagasy
- Malay
- Malayalam
- Maltese
- Maori
- Marathi
- Mongolian
- Burmese
- Nepali
- Norwegian
- Pashto
- Persian
- Punjabi
- Serbian
- Sesotho
- Sinhala
- Slovak
- Slovenian
- Somali
- Samoan
- Scots Gaelic
- Shona
- Sindhi
- Sundanese
- Swahili
- Tajik
- Tamil
- Telugu
- Thai
- Ukrainian
- Urdu
- Uzbek
- Vietnamese
- Welsh
- Xhosa
- Yiddish
- Yoruba
- Zulu
Tilt and Turn vs Casement Windows Which Is Better for Your Project?
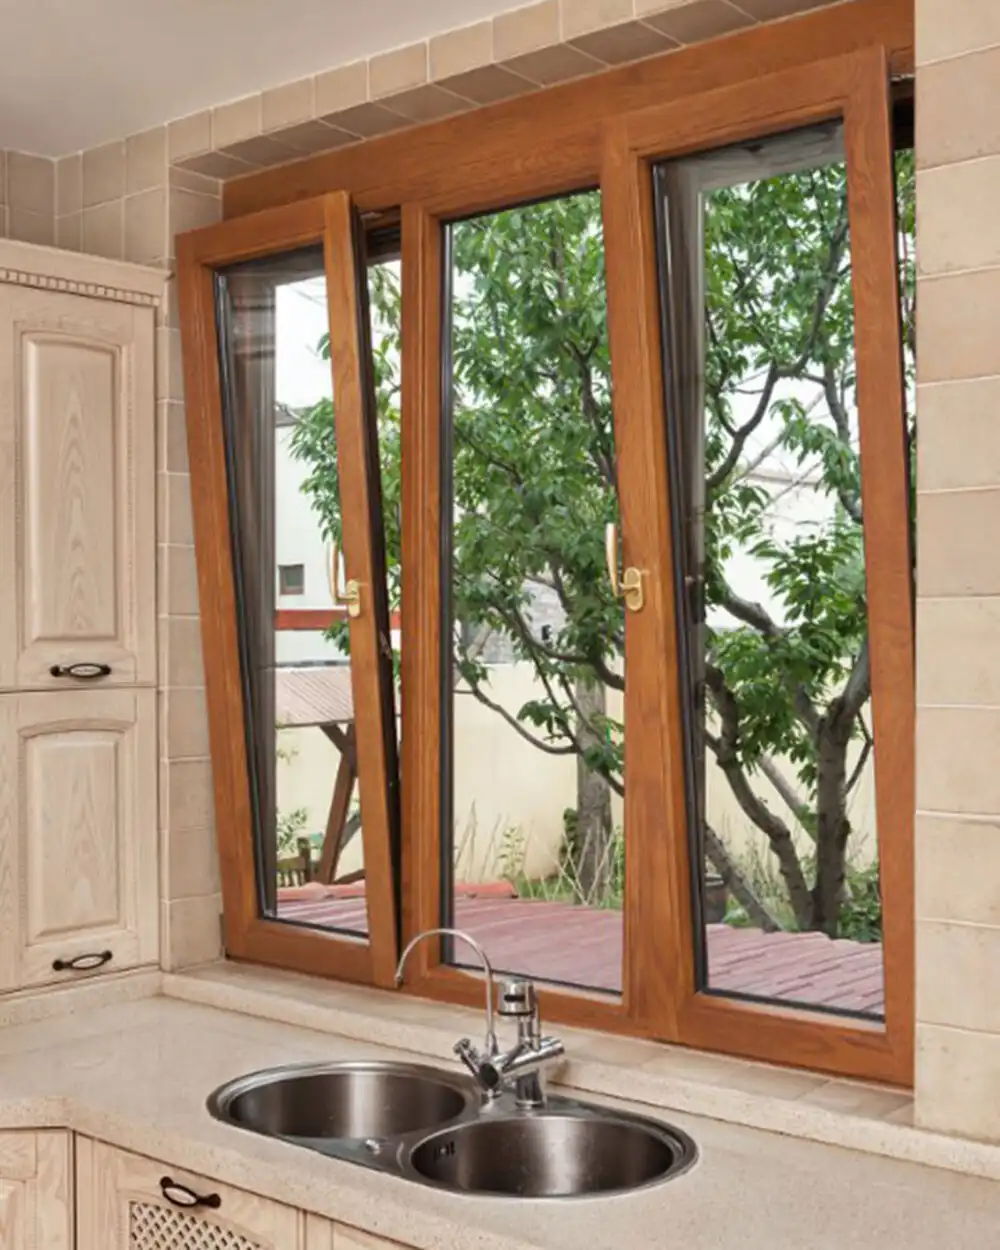
Whether you choose tilt and turn casement windows or standard casement windows depends on the needs and funds of your project. Tilt and turn systems are great for high-rise buildings and climates that need protected airflow from rain because they can tilt inward at the top for safe ventilation or swing fully inward like a door for cleaning access.
Traditional casement windows, which open outward on hinges, let in the most light and are good for temperate climates. When properly specified, both seal well and use energy efficiently. However, tilt and turn units usually have better multi-point locking systems that improve security and thermal performance, making them worth the extra money for projects that want to last for a long time and be flexible in how they are used.

Understanding Tilt and Turn and Casement Windows
Choosing the right window operating system has a big effect on both how quickly and well a building works in the long run. We've seen that many procurement managers don't realise how operational mechanics affect maintenance schedules, user satisfaction, and costs over the lifecycle of a commercial portfolio.
What Are Tilt and Turn Windows?
Tilt and turn systems are based on European engineering standards and are very useful in modern building. The single-handle mechanism has two different opening modes. Tilting the sash inward from the top makes a narrow opening for continuous ventilation while keeping the building safe and protected from the weather. Turning the handle 180 degrees swings the whole sash inward on side hinges, letting you see through both glass surfaces from inside the building.
This two-in-one feature fixes the problems of cleaning at high elevations and not enough air flow in older designs. When the lid is closed, the continuous compression seal engages around the whole perimeter. This makes the seal very airtight and watertight, meeting Class A4 airtightness standards according to EN 12207 and Class 9A watertightness standards according to EN 12208.
How Traditional Casement Windows Operate
Standard casement windows have a simpler outward-swinging mechanism that can be controlled by a crank handle or a push-bar. The sash opens away from the inside of the building on hinges attached to the side wall. Casement windows are popular in both homes and low-rise businesses because they let in a lot of air and make the most of the space inside. But exterior openings make it hard to do maintenance at heights and expose gear to the weather, which could shorten its useful life in harsh conditions. Modern window designs use multi-point locking, but they usually have fewer points of contact than tilt and turn systems.
Key Operational Advantages Comparison
Knowing the differences in how they work helps you choose windows that meet the needs of the project. It is best to have tilt and turn casement windows in cities with a lot of people because it's hard to get to the outside. When it rains, the tilt position lets air flow safely without letting water in, which has been proven by ASTM E331 water penetration tests at hurricane-force pressure differentials. The hole on the inside gets rid of any obstructions on the outside and makes cleaning easier, which lowers the long-term cost of care. When placed to catch the prevailing breezes, traditional casement windows let in more natural ventilation because the outward-swinging sash acts as a wind scoop.
Their simpler mechanism often means lower initial hardware costs, but this benefit fades when you consider the maintenance that will be needed over the course of a building's 25-year lifecycle. Both systems do a much better job of keeping air out than sliding windows, which is an important thing to think about for energy-efficient projects that want to get LEED or Passive House certifications.
Performance Comparison: Tilt and Turn Windows vs Casement Windows
Technical performance factors tell you if the money you spend on windows will save energy and keep people comfortable for as long as the building is in use. We suggest that you use specific project conditions to compare these metrics instead of using general comparisons.
Energy Efficiency and Thermal Insulation
The operating mechanism is not the only thing that affects thermal performance; frame construction, glazing packages, and how well the seals work are also very important. U-factors for good tilt and turn casement windows are usually between 0.15 and 0.25 Btu/hr·ft²·°F when they are made with triple-glazed insulated glass units and thermally broken aluminium profiles, like 6063-T5 alloy with polyamide thermal breaks. The multi-point locking mechanism makes the whole perimeter gasket system shrink evenly, blocking any heat paths that could lower insulation values.
When the same materials and hardware are used to make traditional casement windows, they perform about the same in terms of thermal performance. However, single- or dual-point locking systems may cause slight differences in how the seal is compressed. Tilt and turn setups with triple EPDM gasket systems and brush seals work better for projects in harsh areas because they stay effective through temperature changes and UV exposure than compression-only seals do.
Acoustic Performance and Sound Reduction
Sound transmission class (STC) ratings show how well a window blocks outside noise, which is an important requirement for projects close to transport hubs or cities. When built correctly, both types of windows get STC ratings between 35 and 45. Performance depends more on how the glass is laminated and how heavy the frame is than on how the windows work. Tilt and turn windows are a little better at blocking noise because they have a continuous compression seal and heavier-duty hardware.
This keeps the micro-gaps that form in casement seals as they age. We have proof of installations near airports where tilt and turn units kept their STC 42 performance after eight years of use, but casement windows in the same building dropped to STC 38 because the hinges sagged and the weatherstrips sagged. For applications that need to work well with noise, choosing laminated glass with acoustic interlayers improves performance more than choosing an operating system.
Weather Resistance and Structural Durability
In coastal areas and places with bad weather, the dependability of windows depends on how well they handle wind load and keep water out. Tilt and turn hardware systems can hold sashes that weigh up to 150 kg and keep the structure strong even when wind loads are higher than 60 psf. This meets the ASTM E330 standards for industrial construction structural performance. The multiple points of contact spread the force around the frame's edges instead of putting all the stress on the corner hinges. This keeps the frame from bending over time and causing the seal to fail.
If you specify the right amount of reinforcement and hardware, good casement windows can handle similar wind loads. However, the cantilevered outward-opening design puts more stress at the hinge points. To work as expected, both systems need to be installed and anchored correctly. It is important to note that after installation, airtightness and water resistance should be tested in the field according to AAMA 502 protocols to confirm that the specifications have been met.
Performance Note: The actual thermal, acoustic, and structural performance will depend on how the product is configured, how well it is installed, and how well it fits into the building. Look at the certified test results for the goods you're thinking about buying and make sure that the specs match the environmental exposure category and performance needs of your project.
Procurement Considerations for B2B Buyers: Choosing the Right Window Type
Buying commercial windows means weighing the original investment against the costs of running the business while also handling the complexity of the supply chain. We've helped with projects ranging from 200-unit apartment buildings to 1-million-square-foot business centers. The procurement plan has a big effect on both the time and money spent on a project.
Cost Analysis: Initial Investment vs. Lifecycle Value
Because they need to be made with more complicated hardware systems and tighter standards, tilt and turn casement windows usually cost 18–28% more per unit than casement windows that do the same thing. From $180 to $320 per square metre FOB, you can get a standard commercial-grade tilt and turn unit with thermally broken aluminium frames and double glazing. Casement windows of the same quality cost between $145 and $245 per square metre.
But lifecycle cost analysis shows a different picture of the economy. Tilt and turn systems lower maintenance costs by about 35% over 20 years because they make cleaning easier and get rid of the need for swing stages or scaffolds for maintaining outdoor glass on mid-rise and high-rise buildings. The better sealing and multi-point locking also make the units last longer. High-quality units can operate 25,000 times or more, while standard casement hardware only needs 15,000 to 18,000 times before it needs to be adjusted or replaced.
Installation the cost of installation depends on how complicated it is and how the site is set up. In North American markets, tilt and turn windows usually cost $25 to $40 more to install because the hardware needs to be adjusted and tested for proper operation. This means that each unit takes 15-20 minutes longer to install. This difference gets smaller on big jobs as the installation teams get used to the systems.
Customization Capabilities and Lead Time Implications
Standard sizes are rarely used for commercial projects, so the ability to customise is a key factor in evaluating suppliers. Modern methods for extruding and fabricating aluminium allow for a lot of customisation for both types of windows. Our tilt and turn systems come in sizes ranging from 600mm x 800mm to 1600mm x 2400mm for each sash. We also make special profiles in 70mm, 80mm, and 100mm lines to meet specific thermal performance needs. You can change the frame depth, the thickness of the profile (1.4 mm to 2.0 mm), and the thermal break integration to meet your building and insulation needs.
Glass configurations add another level of customisation that can change both cost and performance. Most commercial projects can be done with double glazing that has low-E coatings and argon fill. Triple glazing, on the other hand, costs about 22% more per unit but has U-factors below 0.20 for cold-climate projects. Options for laminated glass meet security and soundproofing needs with little effect on production schedules.
Lead times depend on how complicated the order is and how busy the factory is. Standard configurations from stock usually ship within 25 to 30 days. Fully customised projects with engineered drawings and special finishes take 35 to 45 days from the time the order is confirmed. We suggest that procurement managers start working with suppliers during the design development stages. This is because early teamwork on structure integration and performance validation helps engineering coordination, especially for big or technically difficult projects.
Supplier Capabilities: Engineering Support and Global Logistics
In addition to product specifications, the success of a project depends on the infrastructure of the supplier. Look at possible partners from a number of practical points of view. As part of engineering support, you should be able to make shop drawings, check structural calculations, and make sure that the work fits with architectural requirements. Throughout the development of a project, we offer technical consulting services. We look over architectural drawings to find possible conflicts and suggest optimisations that keep field changes from being needed.
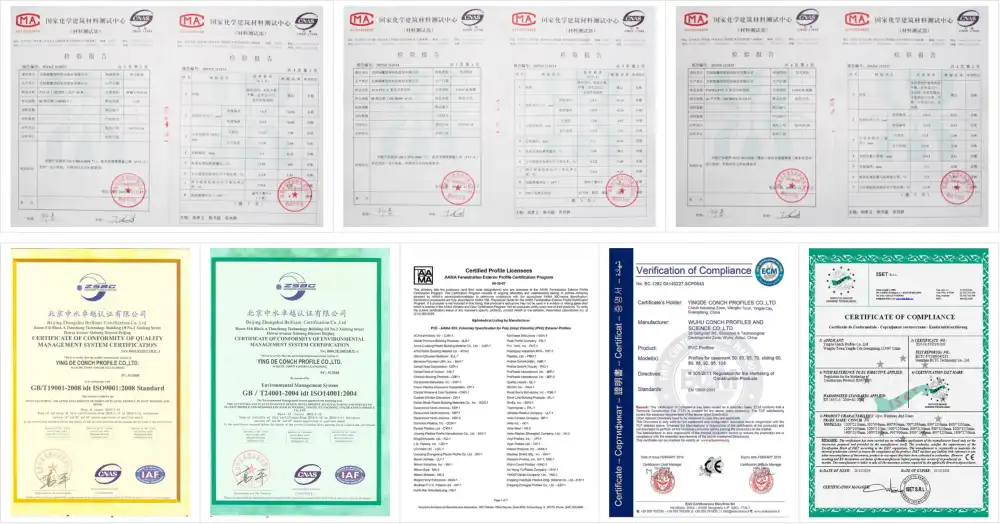
Quality assurance methods have a big effect on how consistent the product that is given is. Manufacturing systems that are ISO 9001-certified and have written inspection routines, such as corner strength testing according to ASTM standards, cycle testing to 20,000+ operations, and checking for water entry, lower the number of rejects in the field and the time it takes to install the product. Instead of depending on what the seller says, ask for proof of third-party testing and certification. Real manufacturers provide certified test results that show compliance with AAMA, CE, NFRC, or a similar standard.
Logistics skills affect both costs and the reliability of delivery dates. Suppliers who have worked with export packaging before know how important it is to optimise containers and install security systems that keep them from getting damaged during international shipping. Aluminium windows that have been properly packaged should come with frame protection, corner guards, and moisture barriers. Damage rates higher than 2% are a sign that the packaging protocols have not been followed properly. We've come up with special ways to package items that keep them safe during multi-modal delivery while making the best use of containers, which has a big effect on how much it costs to ship each item on large orders.
The availability of knocked-down (KD) shipping choices make it easier to move things between countries for foreign projects. By making containers denser and lowering dimensional shipping fees, sending window parts apart and including detailed instructions on how to put them together can cut freight costs by 25 to 35 percent. We provide detailed assembly instructions, video tutorials, and technical parameter sheets to help with efficient field assembly, which keeps quality standards high and logistics costs low. This method works especially well for projects in places where import duties are high and are based on volumetric measurements, since KD shipping greatly lowers the amount of dutyable volume.
After-sales support infrastructure should be carefully looked at. Before choosing a supplier, make sure you understand the warranty terms, the availability of replacement parts, and how quickly technical support responds. For construction damage replacement and long-term maintenance, projects usually need 2 to 5 percent of spare hardware components. Check with suppliers to see if they stock common replacement parts or if they have minimum order quantities that make managing inventory difficult.
How to Decide Which Window Type Fits Your Project Needs
Strategic window selection matches operational needs with the type of building, its exposure to the weather, and performance priorities. We help procurement teams make decisions by using a structured framework that balances important factors with limitations that are unique to the project.
Matching Window Types to Building Applications
Tilt and turn casement windows configurations are very advantageous for high-rise residential and hospitality projects. Being able to clean outside glass from inside saves money on ongoing costs related to getting outside to clean the windows, which is important to think about since window cleaning is an ongoing cost of running a building. The safe tilt ventilation mode also helps with safety issues in home settings, letting people air out rooms without putting them at risk of falling or being exposed to the weather.
Mid-rise commercial office buildings evaluate trade-offs differently. When maximising interior space and achieving certain architectural expressions, projects with curtain wall systems may choose casement windows because they are easier to integrate. But tilt and turn systems are being used more and more in business settings because building managers know that they save money on maintenance and give people more control over air flow.
Renovation projects put more limits on what can be done. Some factors, like rough opening sizes, structural anchoring limits, and needs for a consistent look, may make one operating system better than another. When tilt and turn windows open inward, they can get in the way of furniture or space planning, so you may need to work with interior design to make sure there is enough space. This is especially important in hotel guest rooms or apartments where the furniture layout has already been planned.
Climate-Specific Performance Requirements
The weather trends in your area should help you choose windows and give specifics. Impact-resistant glazing and structural performance validation are needed for projects in hurricane-prone coastal areas so they can withstand design wind pressures that often go over 50 psf. When properly designed, both types of windows can hold impact-resistant glass and meet structural requirements. However, multi-point locking systems are better in high winds because the load is spread out over more points.
Cold-climate projects prioritise thermal performance and condensation resistance. Using triple glass, warm-edge spacer systems, and thermally broken frames made of low-conductivity materials will get the job done no matter what kind of machinery is used. But better seal compression in good tilt and turn systems stops air from getting in, which makes insulation less effective in below-zero temperatures. We have records of buildings in northern climates that had comfort issues and higher heating costs because air was leaking around casement windows after the weatherstrips had been worn down by years of temperature changes.
Hot, humid climates present different challenges. Water infiltration resistance becomes very important, as driving rain events test how well window seals work. The compression seal design in tilt and turn windows, along with the tilt mode's rain-protected ventilation, makes them more useful during tropical storms because they keep buildings ventilated without letting water in. This feature is especially helpful for home and hotel projects where natural ventilation is important for people's comfort during power outages.
Return on Investment and Lifecycle Considerations
The total cost of ownership should be included in financial analysis, not just the cost of acquisition. Find the net present value of differences in maintenance costs, how energy performance affects HVAC operating costs, and when to replace the system. Depending on the type of material used and how well it is maintained, commercial building windows usually need to be replaced every 25 to 35 years. When you spend more up front on better hardware and closing systems, you usually get your money back in 8 to 12 years through lower energy and repair costs.
Energy modelling shows that the specs of the windows have a big effect on how well the whole building works. In mixed conditions, lowering the window U-factor from 0.35 to 0.22 usually cuts HVAC energy use by 8–14%, which saves Class A office buildings $0.45–0.75 per square foot per year. When these savings are spread out over large window areas and thought out over 20-year analysis periods, they more than make up for the higher premiums for higher-performance windows.
Sustainability certifications have a bigger impact on specification decisions. Some scoring systems, like LEED v4.1, give points for things like envelope efficiency, optimising daylighting, and material transparency. When properly specified, both types of windows can help with certification goals. However, the documentation needs, such as environmental product declarations (EPDs) and health product declarations (HPDs), vary from manufacturer to manufacturer. Make sure that possible providers have the right certifications on hand to avoid delays in the LEED submission process.
Conclusion
When properly chosen and matched to the needs of the project, both tilt and turn casement windows and standard casement windows work well in business buildings. Tilt and turn systems are more expensive, but they are worth it because they offer better security, make it easier to do maintenance, and can be used in a variety of ways, which is especially helpful in high-rise buildings and climates that need weatherproof ventilation.
Traditional casement windows are still a cheap option for projects where getting to the outside isn't a problem and the goal is to have as many clear spaces as possible. When you buy something, it's important to look at more than just the price at the beginning. You should also look at how well the supplier can help with engineering, quality systems, logistics, and service after the sale. Before finalising specifications, we encourage procurement teams to ask for full technical specs, certified test results, and reference projects. This way, we can be sure that the windows chosen will work as expected for the whole time they are in use.
FAQ
Which window type offers better energy efficiency for commercial projects?
The materials used for the frame, thermal breaks, and the type of glass used have a bigger impact on energy economy than the way the windows work. When thermally broken aluminium profiles and triple glazing are selected, both tilt and turn casement windows and casement windows work very well in terms of heat loss and gain, with U-factors as low as 0.15 to 0.25 Btu/hr·ft²·°F. The multi-point locking mechanism in tilt and turn systems gives them a small edge because it makes the seal compression more even around the whole perimeter. This stops thermal escape routes that can form in casement seals that are old.
Can large-scale projects accommodate full customization without extending timelines?
Modern window manufacturing always includes the option to make windows to order. Within normal production schedules, we regularly make custom sizes, specialised profiles, and project-specific configurations. Most custom orders have standard lead times of 25 to 30 days. However, complex projects that need engineering calculations or unusual specifications may take 35 to 45 days. Getting suppliers involved early on in the planning process helps find possible problems and make sure that specifications are optimised for both performance and production efficiency.
How do maintenance requirements differ between these window types?
Tilt-and-turn windows are easier to maintain because you can get to the outside glass surfaces from the inside. This is because you don't need a swing stage or platform to clean the outside of a casement window. Both systems need to have their hardware oiled once a year and their seals checked every so often. Quality tilt and turn units have multi-point locking systems that keep them in place and working for 25,000 cycles or more. This is a lot longer than the 15,000 to 18,000 cycles that standard window gear usually lasts before it needs to be adjusted or parts replaced.
Partner with Haolv Building Materials: Your Trusted Tilt and Turn Window Manufacturer
With 18 years of experience, Haolv Building Materials brings specialised knowledge to business window projects in North America and around the world. We have been making aluminium windows for a long time and can offer engineered solutions that include European-standard multi-point hardware, thermally broken 6063-T5 aluminium profiles, and precise fabrication that meets AAMA, CE, and ISO certification standards. Our tilt and turn casement windows have three EPDM sealing systems, glass designs that can be changed up to three layers, and hardware systems that can hold sashes up to 150 kg. They are designed for tough industrial use.
We know that for B2B buyers, the most important things aren't just product specs, but also the reliability of the supply chain and technical support. At our factory, we use automated CNC cutting, precise welding, and quality inspection protocols that make sure all of our projects are the same, from 200-unit apartment buildings to large commercial complexes. Our knocked-down shipping option cuts logistics costs by 25–35% by making better use of containers, which is especially helpful for foreign projects that need to stick to tight freight budgets. The production timeline of 25–30 days from order confirmation supports building schedules.
You can talk to our engineering team about your project needs, get approved test results, or set up a free review by emailing kristin@haolvwindows.com. We have the tools to help procurement managers find trustworthy tilt and turn window sources who can offer both high-quality products and the ability to get the job done.
References
1. American Architectural Manufacturers Association (AAMA). AAMA/WDMA/CSA 101/I.S.2/A440-17: North American Fenestration Standard/Specification for Windows, Doors, and Skylights. 2017.
2. Straube, John and Burnett, Eric. Building Science for Building Enclosures. Building Science Press, 2005.
3. Lstiburek, Joseph. "Understanding Vapor Barriers." ASHRAE Journal, vol. 46, no. 8, 2004, pp. 40-47.
4. Weidt, John L. and Weidt, Judith. "High-Performance Commercial Building Facades." Whole Building Design Guide, National Institute of Building Sciences, 2018.
5. European Committee for Standardization. EN 12207: Windows and Doors – Air Permeability – Classification. CEN, 2016.
6. Carmody, John, et al. Residential Windows: A Guide to New Technologies and Energy Performance. W.W. Norton & Company, 2007.
Fast simple channel to send demands lock favorable price for building window door bulk purchases.
