- English
- French
- German
- Portuguese
- Spanish
- Russian
- Japanese
- Korean
- Arabic
- Greek
- German
- Turkish
- Italian
- Danish
- Romanian
- Indonesian
- Czech
- Afrikaans
- Swedish
- Polish
- Basque
- Catalan
- Esperanto
- Hindi
- Lao
- Albanian
- Amharic
- Armenian
- Azerbaijani
- Belarusian
- Bengali
- Bosnian
- Bulgarian
- Cebuano
- Chichewa
- Corsican
- Croatian
- Dutch
- Estonian
- Filipino
- Finnish
- Frisian
- Galician
- Georgian
- Gujarati
- Haitian
- Hausa
- Hawaiian
- Hebrew
- Hmong
- Hungarian
- Icelandic
- Igbo
- Javanese
- Kannada
- Kazakh
- Khmer
- Kurdish
- Kyrgyz
- Latin
- Latvian
- Lithuanian
- Luxembou..
- Macedonian
- Malagasy
- Malay
- Malayalam
- Maltese
- Maori
- Marathi
- Mongolian
- Burmese
- Nepali
- Norwegian
- Pashto
- Persian
- Punjabi
- Serbian
- Sesotho
- Sinhala
- Slovak
- Slovenian
- Somali
- Samoan
- Scots Gaelic
- Shona
- Sindhi
- Sundanese
- Swahili
- Tajik
- Tamil
- Telugu
- Thai
- Ukrainian
- Urdu
- Uzbek
- Vietnamese
- Welsh
- Xhosa
- Yiddish
- Yoruba
- Zulu
What Are the Types of Aluminium Windows for Residential Projects?
The six main types of residential aluminum windows are fixed, casement, awning, and tilt-and-turn systems. These are horizontal sliding, vertical sliding, casement, and awning systems. Each configuration meets different performance needs in modern construction, such as controlling temperature, making the best use of space, and lasting a long time. Sliding mechanisms, like horizontal sliding aluminum windows, work best in small spaces, while casement types work best in places where ventilation is important.
Aluminum is better than wood and vinyl because it doesn't rust, expands and contracts very little, and works with new glazing technologies. Choosing the right window type relies on the climate zone, the size of the project, and whether it meets energy rules like NFRC guidelines in the US.
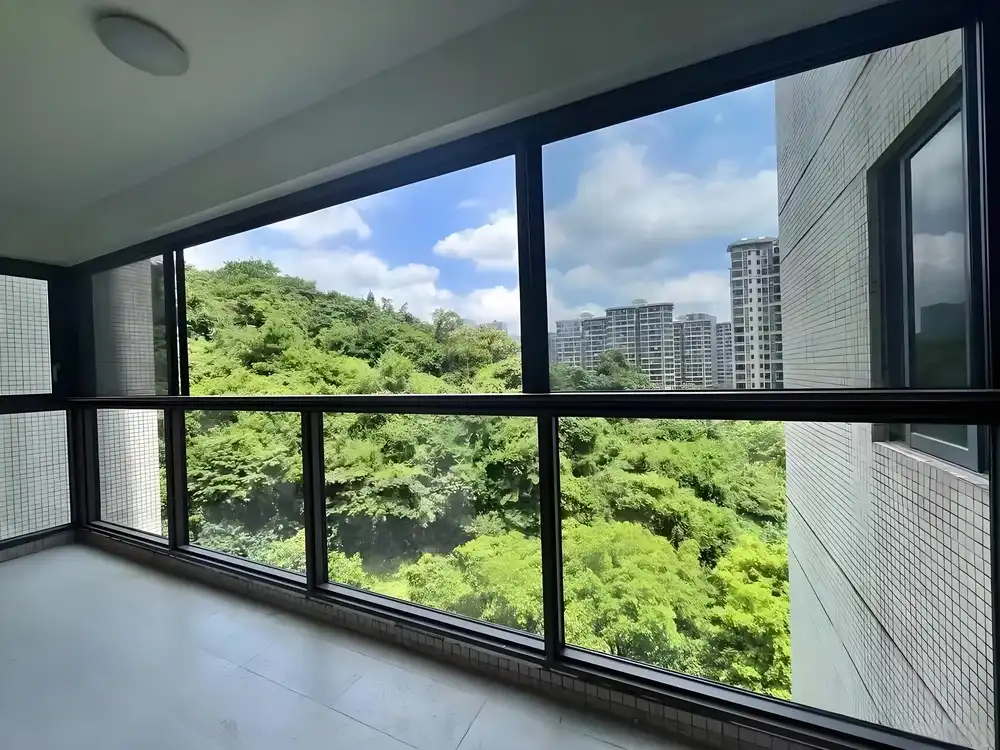
Overview of Aluminium Window Types for Residential Projects
Defining Core Window Categories
There are six engineering groups that make up residential aluminum fenestration systems. Horizontal sliding units move laterally on track assemblies, making clear openings that are perfect for high-rise buildings in cities with limited exterior clearance. Vertical sliding windows work like traditional sashes, but they have modern weather seals built in.
Casement styles move vertically to let the most air flow through, while awning styles turn outward from their top hinges to keep rain out while they ventilate. Fixed panels are used as non-functional glazing elements in curtain wall inserts, and tilt-and-turn systems allow for full swinging and turning inward for easy cleaning.
Material Advantages Over Alternatives
Aluminum profiles made from the 6063-T5 metal keep their shape better when the temperature changes than PVC profiles, which can bend after being exposed to UV light for a long time. Powder-coated or anodized aluminum doesn't need to be refinished like wood does. The surface stays intact through salt spray testing for more than 1,000 hours, as required by ASTM B117. Because the material is naturally strong for its weight, it allows for thinner sightlines, which are important for letting as much light into homes that are trying to get LEED approval or passive house standards.
Climate-Specific Application Logic
Marine-grade anodizing that doesn't let chloride ions through is good for coastal areas. On the other hand, high-altitude projects need strengthened glass compatibility to handle wind loads over 40 psf. In climates where heating is common, thermal break technology is a must. Polyamide insulation strips lower U-factors to below 0.35 Btu/h·ft²·°F. Local building codes must be checked by procurement teams. For example, California's Title 24 requires certain solar heat gain coefficients (SHGC) that affect the choice of window type for residential developments.
In-Depth Look at Horizontal Sliding Aluminium Windows
Engineering Fundamentals and Frame Construction
For home use, horizontal sliding aluminum windows have multi-chamber extruded frames with profile widths ranging from 1.4mm to 2.0mm that meet AAMA/WDMA/CSA 101/I.S.2/A440 standards. Two stainless steel wheels with precision ball bearings make up the sliding system. This allows for smooth moving side to side across track lengths of up to 3 meters without any problems. When tested according to ASTM E283 at 25 mph wind pressure, brush seals and EPDM gaskets work together to make a double barrier against air infiltration. Rates were below 0.30 cfm/ft².
Customization Parameters for Project Alignment
The 60, 70, 80, and 90 series numbers show the frame depth in millimeters, which is directly related to the ratings for structural performance. Deeper profiles allow triple-glazed insulated glass units (IGUs) with argon fills, which raises the thermal resistance values to levels that meet European PassivHaus standards. Powder coating (AAMA 2604 classification for 10-year warranties), 25-micron anodizing for ocean exposure, and wood grain finishes that make the metal look like real wood are all surface treatments. Custom RAL matches are available in color palettes that go beyond the standard white, black, and grey. This makes sure that they are in line with architectural branding guidelines in mixed-use developments.
Operational Benefits in Spatial Constraints
The lateral moving feature gets rid of outer projection issues with stairs, HVAC condenser units, or walking paths. This is a huge benefit in high-density residential towers where strict setback rules apply to building envelopes. Large glass panels that cover 2.5 square meters allow for clear views and keep the structure's strength through tempered or laminated window choices. With double-track setups, each sash can move independently, so people can control the air flow in different areas without affecting the security of panels next to them that have multi-point locking systems.
Performance and Maintenance of Horizontal Sliding Aluminium Windows
Thermal Efficiency Through Break Technology
Modern sliding aluminum systems have polyamide thermal breaks that stop heat from moving between the inside and outside frame segments. These breaks are usually 24 to 34 mm wide. This engineering change lowers the overall window U-factors by 40–50% compared to assemblies that aren't thermally broken. The composite system has U-values close to 0.30 Btu/h·ft²·°F when Low-E double glazing (ε = 0.04 on surface #3) is added.
This meets the Energy Star Most Efficient standards for Northern temperature zones. In the real world, condensation resistance factors (CRF) above 60 stop water from building up, even when the humidity inside reaches 40% and the temperature outside is -10°F.
Acoustic Performance in Urban Environments
When standard IGUs are used, the sound transmission class (STC) ratings for sliding aluminum windows are usually between 32 and 38, which is good for suburban settings. Laminated glass interlayers (PVB thickness 0.76mm) raise STC ratings to 42–45 and lower traffic noise by 8–10 decibels, which is good for projects next to major roads or business districts. The sealed track system cuts down on air leakage paths that damage sound quality. It works better than single-hung vinyl options in side-by-side tests following ASTM E90 guidelines.
Maintenance Protocols for Longevity
For operations that last longer than 30 years, the tracks need to be cleaned every three months with non-abrasive solutions to get rid of the buildup of debris that makes the rollers rub against each other more. Using silicone-based compounds to grease stainless steel rollers every six months keeps them from wearing out too quickly, and checking EPDM gaskets for compression set makes sure they stay waterproof.
Checking the weepholes when the seasons change keeps water from building up in the sill channels, which is a common mistake that causes corrosion in the fastener zones. When compared to restoring wood windows, these methods require much less work, which lowers the total cost of ownership by about 25–30% over the life of a building.
Performance Disclaimer: The exact thermal, acoustic, and structural performance measures will rely on how the finished product is configured, the glazing requirements, and the results of independent tests. Before finalizing big orders, procurement teams should follow NFRC 100/200 procedures and ask for approved test results.
Procurement Considerations for Horizontal Sliding Aluminium Windows
Supplier Evaluation Criteria
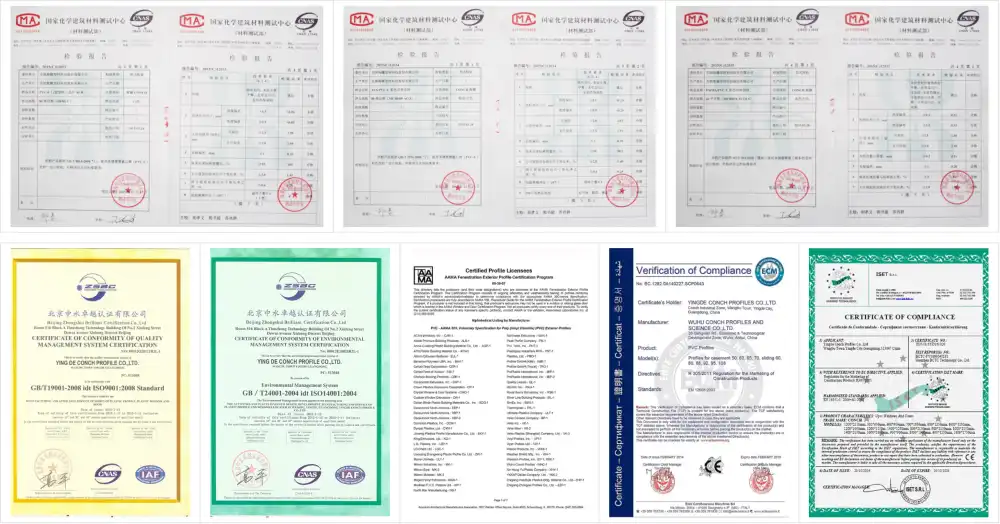
Bulk acquisition strategies should focus on manufacturers who can show ISO 9001:2015 certification along with product-specific validations, such as CE marking for export compatibility in Europe, AAMA Gold Label certification for projects in North America, and AS2047 compliance when supplying developments in Australia. Factory inspections should check that CNC cutting is accurate (within 0.1 mm), automatic corner crimping systems keep 90° angles within 0.5° deviation, and powder finishing lines achieve uniform 60–120 micron thickness.
Third-party verification of Haolv Building Materials' 18-year operational history shows that they can produce more than 50,000 square meters of material every month, which helps meet project deadlines for mid-rise apartment complexes that need deliveries spread out over time.
Customization Capabilities and Lead Time Management
Customization based on drawings tells the difference between competent providers and stock vendors. Technical teams have to read architectural CAD files and make shop plans within 5–7 business days. They have to make sure that there are no problems with the measures given and the load requirements for the structure.
Non-standard configurations, such as curved track assemblies, panels wider than 3 meters, or built-in blinds in IGU cavities, add 10 to 15 days to the production time but allow for differentiation in high-end residential markets. When compared to fully assembled units, knock-down (KD) kits from suppliers lower container utilization by 40–50%. This lowers freight costs for cross-continental shipments and makes on-site handling easier in buildings with limited lift access.
After-Sales Infrastructure
Frame stability (usually 10 to 15 years), hardware function (three to five years), and finish degradation (five to ten years, depending on the type of coating) should all be covered by separate warranties. Respondent technical support, such as offering installation videos, multilingual assembly manuals, and thermal performance calculation spreadsheets, helps keep contractor mistakes that void warranties to a minimum. Suppliers with North American distribution hubs can get new parts to you in 48 to 72 hours, which is very important when project plans require liquidated costs for late occupancy permits.
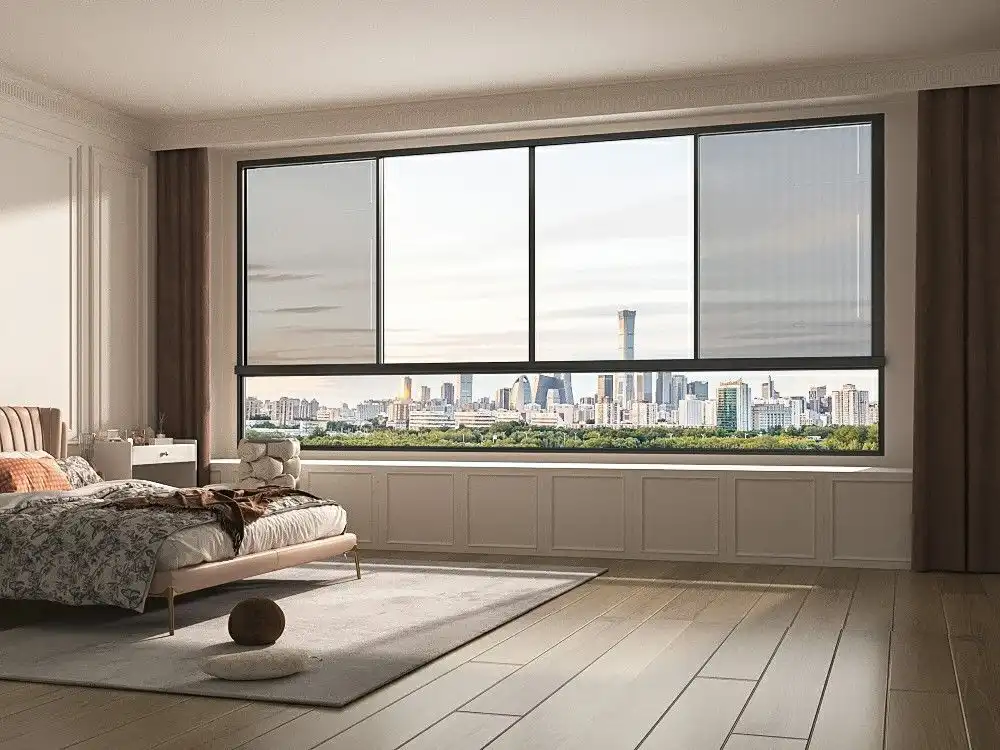
Installation Process and Customization Options
Site Preparation and Measurement Protocols
Checking the rough opening sizes against the shop drawings is the first step to a successful installation. Leave 10-15 mm of space around the edges for shims to be adjusted and sealant to be applied. To keep frames from swaying, which can damage weather seals, the substrate must be within 3 mm of being flat over 2 meters. ASTM E2112 rules are used for flashing integration.
Horizontal sliding aluminum windows are particularly sensitive to frame distortion, so self-adhesive materials are layered to make drainage planes that move water away from the sheathing layers. When contractors don't know how to work with aluminum, they often overtighten anchor fasteners, which distorts the frame. For residential applications, torque specifications should stay below 8 Nm.
Quality Assurance Checkpoints
As part of the validation process after installation, the sliding resistance must be less than 5 lbf according to ANSI/DASMA 105. There must also be a diagonal measurement comparison (a difference of less than 3 mm means the squareness is correct), and water penetration tests must be done using calibrated spray racks according to ASTM E1105 at 3.75 psf for 15 minutes. Thermal imaging surveys find ways that air is leaking around perimeter seals. This helps with applying the right backer rod and sealant before the finishing on the inside makes it hard to get to.
Architectural Customization Pathways
Finish coordination, such as matching window frames to cladding systems through custom powder coat formulations or adding decorative glazing patterns (acid-etched, ceramic fritted) that double as privacy screens, goes beyond just customizing the sizes of the parts. Built-in mosquito screen tracks keep bugs out without the need for extra frames, and roller shade pockets inside the head jambs make it possible to see clearly inside. Because aftermarket integration usually costs 20–30% more than factory-installed choices, these improvements need to be coordinated early on in the design development process.
Installation Support Package: This package comes with a lot of technical information, such as step-by-step video guides that show how to line the tracks, torque specification charts for different types of substrates, and debugging flowcharts that deal with common problems that happen in the field. This set of resources cuts down on installation mistakes and speeds up the learning process for contractors working on projects that are spread out over many sites.
Conclusion
To choose the right types of aluminum windows for home projects, you need to carefully consider how they work, how well they keep heat in, and how easy they are to get. Horizontal sliding aluminum windows are a practical option where space is limited and maintenance access needs to be quick, while casement and tilt-turn systems are better for places where ventilation is important. Due to its resistance to corrosion, stability in shape, and long-lasting finish, aluminum is the best material for seaside, high-rise, and energy-conscious projects.
The success of procurement depends on how well suppliers can respond to customization requests, offer a range of certifications, and set up support infrastructure after delivery. Cost-effective solutions are found by matching window specifications to performance standards for each climate and using modular assembly methods to improve logistics. This is done without sacrificing the design intent or the comfort of the people who will be living in the buildings.
FAQ
How do horizontal sliding windows compare to casement types for energy efficiency?
When thermal breaks and Low-E glazing are added to both configurations, the thermal performance is about the same. Some sliding units may leak a little more air than casement compression seals (0.25-0.30 cfm/ft³ vs. 0.10-0.15 cfm/ft²), but this difference can be closed with good roller systems and multi-stage weatherstripping. When it comes to natural ventilation in mild climates, casement windows are better than sliders because they let in more air (up to 100% of the open area vs. 50% for sliders).
Can large-scale residential developments order custom-sized sliding windows economically?
When you order more than 500 units, you can usually get custom extrusion dies, which get rid of the per-unit premiums after the initial tooling investment of about $3,000 to $5,000 per profile. Manufacturers like Haolv Building Materials cover the costs of making tools for projects that go over certain limits. This makes custom sizes possible for mixed-use developments that need standard but not catalogue measurements. Lead times go up by 4 to 6 weeks for first production runs, but they go back to normal for repeat orders.
What maintenance intervals prevent premature roller failure?
Tandem rollers made of stainless steel are rated for 50,000 operational cycles. They keep working well by being oiled every six months and having their tracks cleaned every three months. Coastal sites should have inspections done once a month instead of every two weeks because salt aerosols speed up corrosion on bolts and adjustment screws. If you replace the rollers every 15 years, before the operational force goes over 8 lbf, you can avoid damage to the track extrusions that would require more expensive frame replacements.
Partner with Haolv Building Materials for Your Next Residential Project
Haolv Building Materials is an engineering-focused company that has been making horizontal sliding aluminum windows for 18 years. They serve general builders, developers, and system designers all over North America. Our production system includes CNC cutting for accuracy, automated thermal break assembly, and multiple quality checks to make sure it meets AAMA, NFRC, and CE standards. We send you knock-down kits that are designed to fit into containers as efficiently as possible. This cuts your shipping costs by 30–40% compared to fully built options while keeping the structure strong with strengthened corner connections.
Technical support goes beyond just delivering products. Our team offers customized thermal modeling spreadsheets, installation video libraries in both English and Spanish, and quick engineering advice at kristin@haolvwindows.com. When you buy in bulk, you can make changes to any of our 60/70/80/90 series platforms, get faster wait times (usually 25 to 30 days from order confirmation), and get a guarantee with full coverage that is backed by ISO 9001:2015 certification. Get in touch with us to talk about the details of your project and get detailed technical parameter sheets that are made to fit your climate zone and design needs.
References
1. American Architectural Manufacturers Association. (2021). AAMA/WDMA/CSA 101/I.S.2/A440: North American Fenestration Standard/Specification for Windows, Doors, and Skylights. Schaumburg: AAMA Publications.
2. National Fenestration Rating Council. (2020). NFRC 100-2020: Procedure for Determining Fenestration Product U-factors. Greenbelt: NFRC Technical Standards.
3. Patterson, M. R., & Singh, H. (2019). Thermal Performance of Aluminum Window Systems with Polyamide Thermal Breaks. Journal of Building Physics, 43(2), 156-178.
4. ASTM International. (2022). ASTM E2112-22: Standard Practice for Installation of Exterior Windows, Doors and Skylights. West Conshohocken: ASTM Standards.
5. Lstiburek, J. W. (2018). Water Management Guide for Building Envelope Design. Building Science Press: Westford, Massachusetts.
6. Straube, J., & Burnett, E. (2021). Building Science for Building Enclosures: Aluminum Fenestration Systems in High-Performance Construction. Building Science Press: Westford, Massachusetts.
Fast simple channel to send demands lock favorable price for building window door bulk purchases.
