- English
- French
- German
- Portuguese
- Spanish
- Russian
- Japanese
- Korean
- Arabic
- Greek
- German
- Turkish
- Italian
- Danish
- Romanian
- Indonesian
- Czech
- Afrikaans
- Swedish
- Polish
- Basque
- Catalan
- Esperanto
- Hindi
- Lao
- Albanian
- Amharic
- Armenian
- Azerbaijani
- Belarusian
- Bengali
- Bosnian
- Bulgarian
- Cebuano
- Chichewa
- Corsican
- Croatian
- Dutch
- Estonian
- Filipino
- Finnish
- Frisian
- Galician
- Georgian
- Gujarati
- Haitian
- Hausa
- Hawaiian
- Hebrew
- Hmong
- Hungarian
- Icelandic
- Igbo
- Javanese
- Kannada
- Kazakh
- Khmer
- Kurdish
- Kyrgyz
- Latin
- Latvian
- Lithuanian
- Luxembou..
- Macedonian
- Malagasy
- Malay
- Malayalam
- Maltese
- Maori
- Marathi
- Mongolian
- Burmese
- Nepali
- Norwegian
- Pashto
- Persian
- Punjabi
- Serbian
- Sesotho
- Sinhala
- Slovak
- Slovenian
- Somali
- Samoan
- Scots Gaelic
- Shona
- Sindhi
- Sundanese
- Swahili
- Tajik
- Tamil
- Telugu
- Thai
- Ukrainian
- Urdu
- Uzbek
- Vietnamese
- Welsh
- Xhosa
- Yiddish
- Yoruba
- Zulu
Tilt Turn Window German Style: Complete Buyer Guide
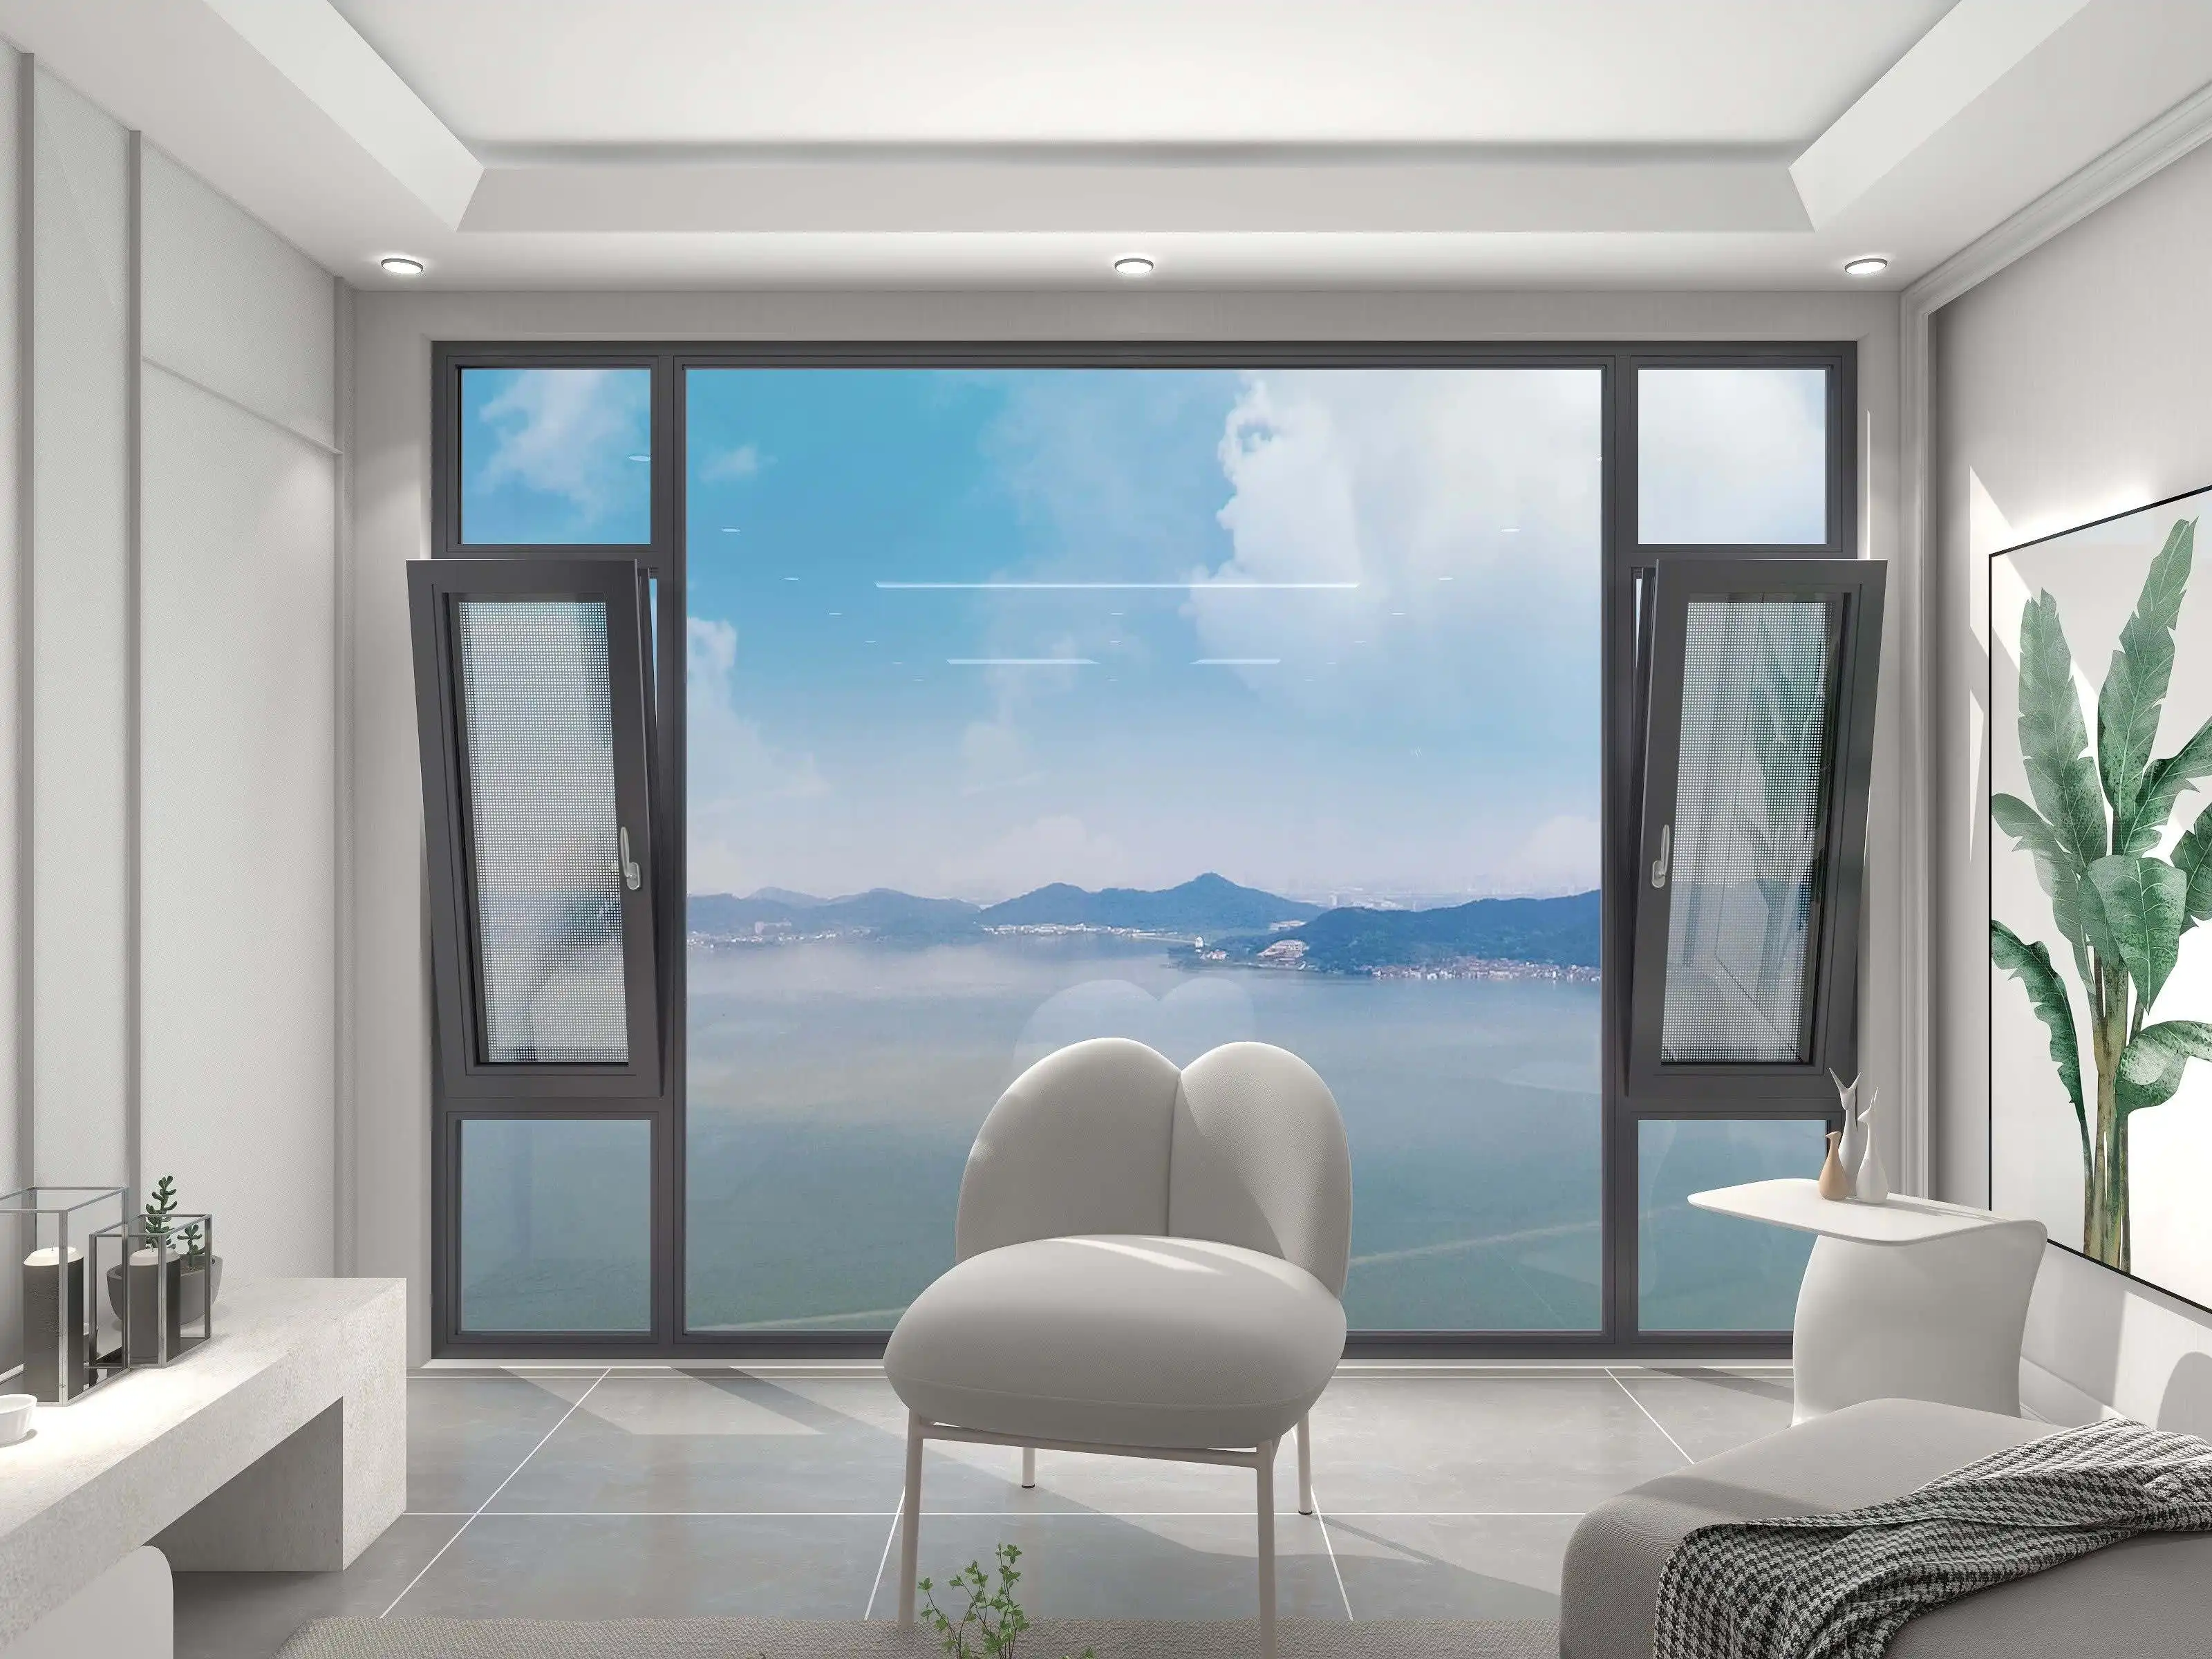
When specifying fenestration systems for commercial or residential projects, B2B buyers face a recurring challenge: balancing performance standards with total landed costs. With its carefully designed dual-action mechanism, a Tilt Turn Window German Style takes care of both issues. It tilts inward from the top for safe ventilation or swings fully open like a door for escape and maintenance access. This window system was created to fix important problems like thermal bridging, security holes during ventilation, and inefficient maintenance in multi-story buildings.
It uses multi-point locking hardware and triple-seal compression to make the building airtight, soundproof, and energy efficient. With knock-down shipping options that cut freight volumes by up to 30%, this solution meets the needs of procurement managers, general contractors, and real estate developers who need performance data that can be checked, compliance documentation, and easier logistics for large-scale projects.
Understanding German Style Tilt Turn Windows
Engineering Principles Behind the Dual-Action Mechanism
This window system is unique because it only has one lever that can be used to open the window in two different ways. When you turn the handle 90 degrees, the tilt feature is activated. This lets the top of the sash rotate inward about 15 degrees while the locked bottom edge keeps it safe. The turn mode is activated by turning the handle all the way around 180 degrees. This lets the whole sash swing inward for easy access. For this setup to work, multi-point locking gear that is hidden around the edges is used to evenly squeeze the EPDM and brush-strip gaskets. This makes them resistant to Class 4 air permeability (DIN EN 12207) and Class 9A water resistance (DIN EN 12208).
Material Specifications and Thermal Performance
Modern standards use 6063-T5 aluminum alloy profiles that have polyamide barriers built in that stop heat from moving from the inside to the outside of metal surfaces. Profile walls can be between 1.4 and 2.0 mm thick, which means they can hold double-glazed units (24 to 28 mm thick overall) or triple-glazed designs (up to 52 mm thick) with argon or krypton gas fills. This building has U-values between 0.8 and 1.2 W/m²K, which lowers HVAC loads in areas that are mostly hot or mostly cool. For projects that need better sound separation, laminated glass panels can be used. They have sound transmission class (STC) ratings of 40–45 dB, which is good enough for high-rise buildings in cities and leisure spaces near traffic routes.
Certification and Compliance for U.S. Markets
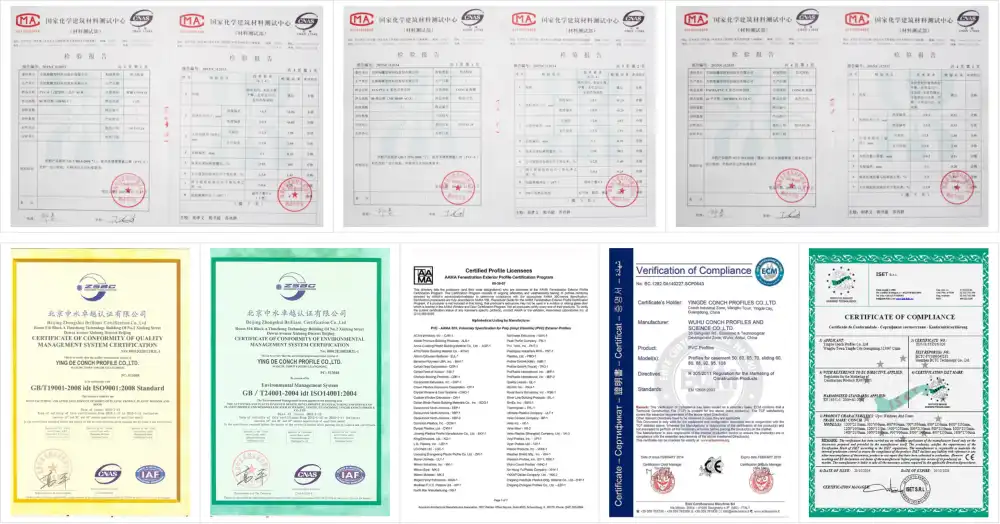
Teams looking to buy things for U.S. projects need to make sure that the products they are looking at are AAMA certified for structure performance, air entry, and water penetration. Labels from the National Fenestration Rating Council (NFRC) give standard U-factor, Solar Heat Gain Coefficient (SHGC), and Visible Transmittance (VT) data, which lets designers accurately model energy use during the planning process.
ISO 9001 quality management certification shows that the production process is controlled, which lowers difference from batch to batch. This is very important when buying hundreds of units for mixed-use or residential projects. Even though CE marking only applies to products that are made in the European Economic Area, it shows that they meet EN standards, which are often higher than the minimum requirements of the U.S. building code. This gives technical specifiers extra confidence.
Comparing German Tilt Turn Windows with Other Window Types
Operational Versatility versus Traditional Casement Designs
Standard casement windows hinge on one side and open outward. This makes it hard to control the flow of air and makes it hard to do maintenance when there are exterior screens or facades in the way. Because the sash features meet and there is only one point of locking, sliding windows are easy to use but less secure and better at keeping heat in.
The tilt-turn system has two functions: tilt mode lets fresh air flow continuously without full exposure, making it good for areas that need to be left alone or used overnight; and turn mode makes it easier to clean inside and get out in an emergency without needing tools to get to the outside. Tilt Turn Window German Style offers this dual functionality with precision engineering and robust sealing, ensuring reliable performance across various weather conditions. This operating flexibility lowers building upkeep costs and legal risks, especially in high-rise residential and business projects where expensive scaffolding or suspended platforms are needed to clean the outside.
Material Trade-Offs: Aluminum, uPVC, and Timber-Aluminum Hybrids
Depending on the needs of the project, each frame material has its own unique benefits. Aluminum profiles are stronger than other materials, so they can support bigger sashes (up to 1400 mm wide by 2400 mm high) without bowing or deflection. This is perfect for modern business building that uses floor-to-ceiling windows. uPVC has lower initial costs and better heat protection, but its color won't stay stable for long periods of time when exposed to UV light, and it's not as strong for its weight.
Luxury residential markets are interested in timber-aluminum composite systems because they mix the warm look of wood on the inside with the weather protection of aluminum on the outside. When buyers choose a material, they should think about how much it will cost over the life of the project, taking into account things like when to paint, when to replace gaskets, and how long the system is expected to last. Aluminum systems usually last 40 to 50 years with little maintenance.
Thermal and Security Performance Benchmarking
Test results from outside sources show that different window types have measured performance gaps. Double-hung and sliding windows have U-values of 1.8 to 2.4 W/m²K and air leakage rates of 0.30 cfm/ft² at 25 Pa pressure differential. Tilt-turn systems with thermal breaks and triple seals have U-values of 0.8 to 1.2 W/m²K and 0.06 cfm/ft², which means they lose about 40% less heat.
Multi-point locking spreads force across six to eight contact points, which stops attempts to force entry that would normally work on single-point locks. Insurance company data from European markets shows that buildings with multi-point locking fenestration have lower break-in rates. This means that business property insurance prices are lower, which is something that procurement managers should include in their total cost of ownership analyses.
Procurement Considerations for German Style Tilt Turn Windows
Defining Project Specifications and Performance Criteria
To make a good purchase, you need to start with clear specs that include things like size limits, the type of glass used, the grade of hardware, and the finish choices. Technical teams should give shop drawings that show the rough sizes of the openings, the kind of support that is needed, and how the openings will connect to covering or curtain wall systems. Local energy codes must be taken into account when specifying glass.
For example, IECC Climate Zones 1–3 usually need SHGC ≤ 0.25 to manage solar heat, while Zones 4–8 put a high value on low U-values to keep heat in. When choosing hardware, it's important to look at its corrosion protection ratings (at least 500 hours of salt spray tests for coastal installations according to ASTM B117) and cycle life ratings (at least 10,000 working cycles according to EN 1191).
Evaluating Supplier Capabilities and Risk Mitigation
Due diligence includes more than just checking that a product is certified. It also includes checking the factory's production capacity, quality control procedures, and the infrastructure for exporting. Site visits or checks by a third party can confirm the capabilities of the equipment. For example, CNC cutting centers, automatic welding stations, and glass processing lines show advanced production that can handle tight tolerances and high volumes. Tilt Turn Window German Style represents such advanced manufacturing standards, making it a relevant benchmark when evaluating whether a supplier's production line truly meets the precision and durability requirements for large-scale projects.
Ask for information about recent projects of the same size and level of difficulty, such as their delivery schedules and the number of problems that happened during installation. Payment terms should include releases based on inspection milestones: a 30% deposit when the order is confirmed, 50% of the progress payment when production is complete and the shipment is inspected, and 20% of the final balance when the container is released. This will protect cash flow and make sure the supplier is responsible.
Logistics Optimization through Knock-Down Shipping
Because the profiles aren't straight and the glass assemblies are fragile, assembled window units take up a lot of space in the cargo area. Knock-down (KD) shipping, in which frames, sash parts, glazing and hardware are sent separately so that they can be put together on-site, cuts the number of containers needed by about 60%. This means lower freight costs, a lower chance of damage and faster customs clearing. About 180 Tilt Turn Window German Style units that are assembled (average size: 600 mm x 1200 mm) or 420 units in KD format can fit in a standard 40-foot high-cube container.
For critical-path scheduling, knowing the lead time is very important because it takes 28–35 days for goods to get from Chinese production hubs to the continental U.S. by water and another 5–7 days to get to customers inside the country. Suppliers with consolidated warehouses at ports on the West Coast or Gulf Coast can make deliveries more reliable and provide just-in-time restocking for construction schedules that are broken up into stages.
Installation Process and Best Practices
Pre-Installation Site Assessment and Preparation
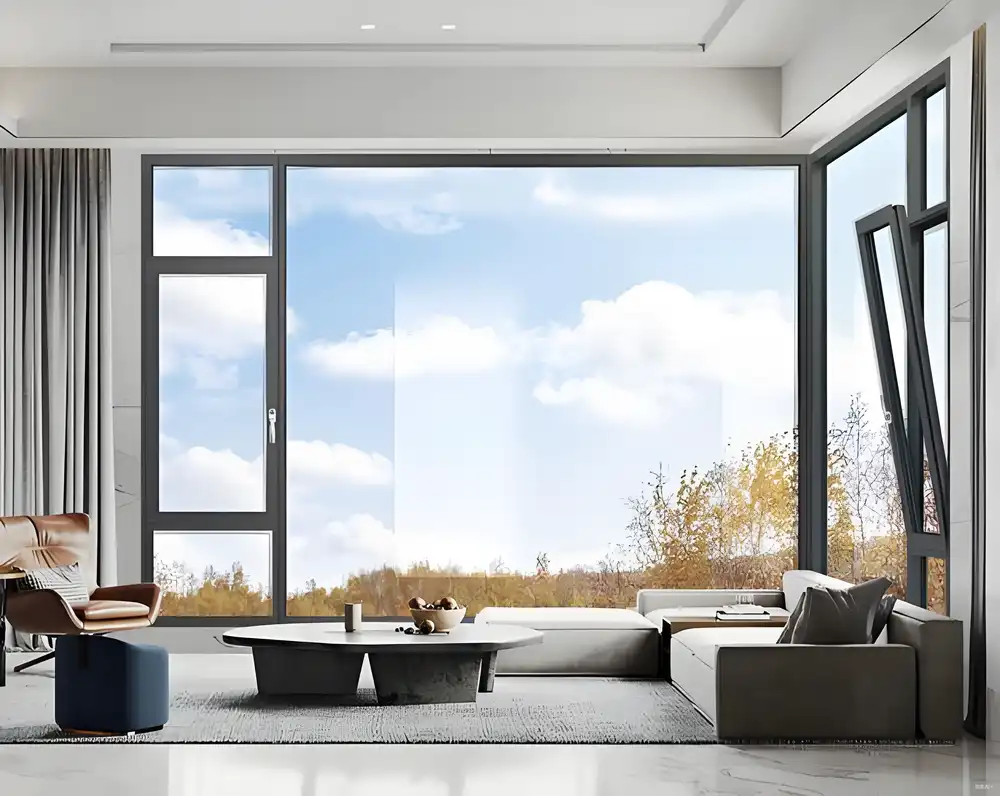
To get the performance that was asked for, the rough hole must be carefully prepared, the structure support must be checked, and waterproofing must be properly integrated. Measure rough holes several times to make sure they are all the same size within a 3 mm range. If they are more than 5 mm out of square, you need to follow the shimming instructions shown on the installation plans. Check the structural framing to make sure it can hold the weight of the windows.
Triple-glazed aluminum windows can weigh 35 to 50 kg per square meter, so wood-frame buildings need reinforced headers or anchors with the right rating for masonry or concrete. Self-adhered flashing membranes should be used where the sill and jamb meet, and materials should be lapped according to ASTM E2112 guidelines to direct any water that gets in to the outside.
Securing the Frame and Achieving Compression Seal
Mounting methods depend on the material. For example, through-frame anchoring with corrosion-resistant fasteners placed every 300–400 mm works for steel and wood frames, while plate anchors welded to embedded plates work for concrete. Shim the frame to keep the reveal dimensions the same and make sure it is plumb, level, and square before tightening the fasteners to the torque values recommended by the manufacturer, which for M6 fasteners are usually 8–10 Nm.
The triple-seal system, which includes two EPDM gaskets on the fixed frame and a center brush strip on the sash, needs to be properly compressed to keep air and water out. Low-expansion polyurethane foam should be used to fill in the gap around the frame and rough hole. Be careful not to use too much foam, as that can bend the frames and make it hard for the hardware to work.
Quality Assurance and Functional Testing
After installation, practical testing is done through 20 full rounds of both tilt and turn modes to make sure the movement is smooth and doesn't cause any binding or too much force. Multi-point locks should engage at all positions at the same time with a single turn of the handle. If they don't, it means that the frame is warped or the shimming isn't done right. Use blower door depressurization or handheld pressure meters to test for air leaks and make sure that the performance in the field matches the numbers from the lab.
If you can feel drafts around perimeter seals, they need to be adjusted or the sealant needs to be fixed. Tilt Turn Window German Style typically features multi-point locking mechanisms and high-performance gaskets that minimize such draft issues, but regular inspection remains essential. Keep a photographic record of any changes that aren't exactly what was asked for and fix any problems before the building shell is commissioned. This will help you avoid expensive callbacks and guarantee disagreements.
Why Choose German Style Tilt Turn Windows?
Quantifiable Energy Savings and Operational Cost Reduction
According to research done by the Passive House Institute, switching from standard double-hung windows (U-value 2.0 W/m³K) to tilt-turn systems with triple glazing (U-value 0.9 W/m³K) lowers yearly cooling loads by 15–19% in hot, dry areas and by 22–28% in mixed-humid climates. At average U.S. utility rates, a business building with 10,000 square feet and a 20% window-to-wall ratio can save $1,200 to $1,800 a year on HVAC costs. This means that premium tilt-turn systems pay for themselves in 7 to 9 years when compared to code-minimum options. Over the typical 40-year service life, these savings add up, giving lifecycle cost advantages that make up for higher initial capital costs.
Enhanced Security and Liability Protection
Multi-point locking systems make the whole perimeter harder to attack. They achieve resistance class RC2 according to EN 1627 burglar resistance standards, which means that tools and sustained force are needed, which is more than what is usually needed for an opportunistic break-in. Tilt mode ventilation with a locked bottom sash gets rid of the security risks that come with casement or sliding windows that are left open when the building is empty.
This cuts down on property insurance claims and tenant safety concerns in multifamily developments. As part of the ASTM F2090 building code for fall prevention, you can choose to use limited opening limiters and child safety locks. These will keep the natural ventilation capacity while lowering the runtime of motorized ventilation and the energy used by it.
Case Applications Across Commercial and Residential Sectors
High-rise residential projects in city centers take advantage of the ability to clean the inside, which keeps maintenance crews from having to go outside and around dangerous areas and lowers the building's annual running costs by $0.15 to $0.25 per square foot. These systems are used in guest rooms in hotels because they block out noise (which is important near airports or entertainment areas) and are easy to use, which cuts down on service calls. Institutional projects, like schools, hospitals, and government buildings, value the ability to egress and the longevity under high-frequency use. Hardware cycle testing has shown that it works reliably through more than 25,000 rounds of load.
Disclaimer: Performance characteristics referenced in this guide represent typical values from independent laboratory testing. Actual field performance depends on proper installation, site-specific environmental conditions, and adherence to manufacturer specifications. Buyers should request certified test reports for specific product configurations and consult structural and energy consultants during design phases.
Conclusion
When choosing a Tilt Turn Window German Style, you have to think about performance standards, price limits, and transportation issues that are unique to large-scale B2B purchases. Compared to regular window systems, the dual-action mechanism, thermal break technology, and multi-point security hardware make this system much more energy efficient, flexible, and long-lasting.
Through just-in-time delivery and easier handling, knock-down shipping options cut down on freight costs and speed up project timelines. To get the most out of these precision-engineered systems in commercial, institutional, and high-density residential settings, procurement success depends on carefully screening suppliers, providing detailed technical specifications, and closely monitoring the installation process.
FAQ
How does triple glazing impact energy performance in different climate zones?
When compared to regular double glass, triple-glazed units with low-E coatings and argon fills have U-values of 0.7–0.9 W/m²K, which means they lose about 45% less heat. This means that windows will lose 18–24% less heat in areas where heating is the main source of energy (IECC Zones 5–8). In cooling-dominant areas (Zones 1–3), choosing low-SHGC glass (≤0.23) that stops solar heat gain while keeping daylighting is helpful.
What lead times should procurement teams expect for custom orders?
Standard setups with common sizes and finishes usually need 25–30 days from the time the order is confirmed until the container is loaded. This gives you 60–75 days for both ocean freight and domestic delivery to project sites in the continental U.S. Custom specs, such as non-standard sizes, finishes, laminated glass, or built-in shading systems, can add 10 to 15 days to the making process. Critical path conflicts can be avoided by placing orders during the early stages of design development and making sure they are in sync with plans for base or structural steel.
Can these systems integrate with building automation platforms?
Motorized operators that work with tilt-turn hardware can connect to BACnet, Modbus, or KNX building management systems. This lets centralized control of natural ventilation strategies based on sensors that measure indoor air quality, the temperature outside, and when people are in the building. In swing-season months, automated night purge air in business buildings cuts cooling loads by 8–12%. Z-Wave or Zigbee wireless actuators are being used more and more in residential applications to connect to smart homes and allow voice control and mobile app operation.
Partner with Haolv Building Materials for Reliable Tilt Turn Window Supply
Haolv Building Materials has been making precision-engineered aluminum window systems for 19 years and sells them to general builders, real estate investors, and building material distributors all over North America. Our network of Tilt Turn Window German Style suppliers offers Series 80/90/100 profiles made of 6063-T5 alloy. These profiles have been tested for thermal break performance and come with triple EPDM sealing and German multi-point locking hardware that meets ISO, CE, and AAMA standards.
We help projects succeed by offering unique sizes, finishes, and knock-down shipping, which cuts shipping costs by up to 30% while keeping arrival times of 25 to 30 days. Technical teams get free technical help with things like CAD integration, making performance specifications, and finding tools for installation training. To get approved test results, technical parameter sheets, and assembly instructions that are specific to your project, email kristin@haolvwindows.com or go to haolvbuilding.com and ask for them.
References
1. Passive House Institute (2021). Component Database: Certified Windows and Glazing Systems – Thermal Performance Metrics. Darmstadt: PHI Publications.
2. American Architectural Manufacturers Association (2022). AAMA 101: Voluntary Specification for Aluminum, Vinyl, and Wood Windows and Glass Doors. Schaumburg: AAMA Standards.
3. Lawrence Berkeley National Laboratory (2020). WINDOW 7.8 Technical Documentation – Fenestration Thermal Analysis. Berkeley: Building Technologies Office.
4. National Fenestration Rating Council (2023). NFRC 100-2020: Procedure for Determining Fenestration Product U-factors. Greenbelt: NFRC Technical Manual.
5. German Institute for Standardization (2021). DIN EN 12207/12208: Windows and Doors – Air Permeability and Watertightness Classification. Berlin: DIN Standards Committee.
6. Whole Building Design Guide (2022). Fenestration Systems Selection Criteria for Commercial Buildings. National Institute of Building Sciences, Washington D.C.
Fast simple channel to send demands lock favorable price for building window door bulk purchases.
