- English
- French
- German
- Portuguese
- Spanish
- Russian
- Japanese
- Korean
- Arabic
- Greek
- German
- Turkish
- Italian
- Danish
- Romanian
- Indonesian
- Czech
- Afrikaans
- Swedish
- Polish
- Basque
- Catalan
- Esperanto
- Hindi
- Lao
- Albanian
- Amharic
- Armenian
- Azerbaijani
- Belarusian
- Bengali
- Bosnian
- Bulgarian
- Cebuano
- Chichewa
- Corsican
- Croatian
- Dutch
- Estonian
- Filipino
- Finnish
- Frisian
- Galician
- Georgian
- Gujarati
- Haitian
- Hausa
- Hawaiian
- Hebrew
- Hmong
- Hungarian
- Icelandic
- Igbo
- Javanese
- Kannada
- Kazakh
- Khmer
- Kurdish
- Kyrgyz
- Latin
- Latvian
- Lithuanian
- Luxembou..
- Macedonian
- Malagasy
- Malay
- Malayalam
- Maltese
- Maori
- Marathi
- Mongolian
- Burmese
- Nepali
- Norwegian
- Pashto
- Persian
- Punjabi
- Serbian
- Sesotho
- Sinhala
- Slovak
- Slovenian
- Somali
- Samoan
- Scots Gaelic
- Shona
- Sindhi
- Sundanese
- Swahili
- Tajik
- Tamil
- Telugu
- Thai
- Ukrainian
- Urdu
- Uzbek
- Vietnamese
- Welsh
- Xhosa
- Yiddish
- Yoruba
- Zulu
Top Aluminum French Casement Door Options for Courtyard and Garden Entrances
Choosing the right Aluminum French Casement Door comes down to how the two leaves meet, how far each leaf can carry its own weight, and how the sill behaves when a garden is wet. A French casement door is two fully operable leaves that close against each other at the centre, with no fixed mullion and no fixed panel, so the whole width clears when both leaves open. Four variables decide whether the order performs on a courtyard entrance: the profile series and the thermal break, the hinge capacity against leaf size, the threshold detail, and the glazing and locking package. For trade buyers and procurement teams supplying villa builders, hospitality projects and distributors, those four are also what decide whether the leaves still close true after a few seasons.
Understanding Aluminum French Casement Doors: Key Features and Benefits
What Separates A French Casement Door From A Standard Double Door?
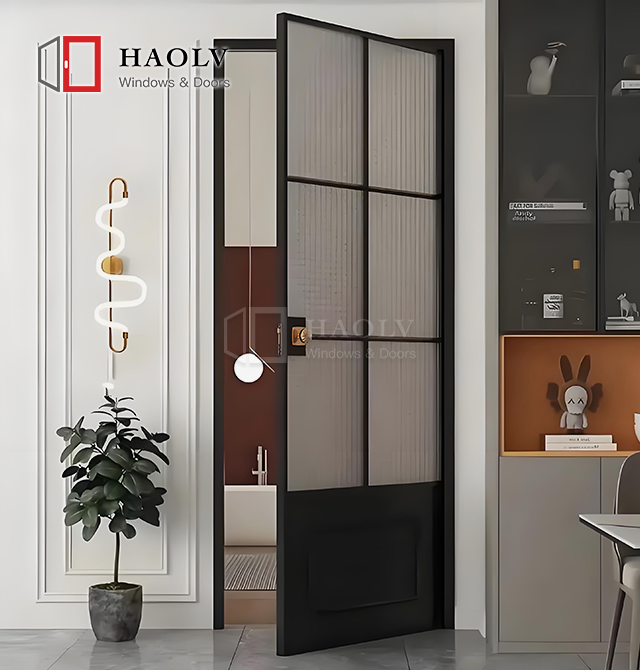
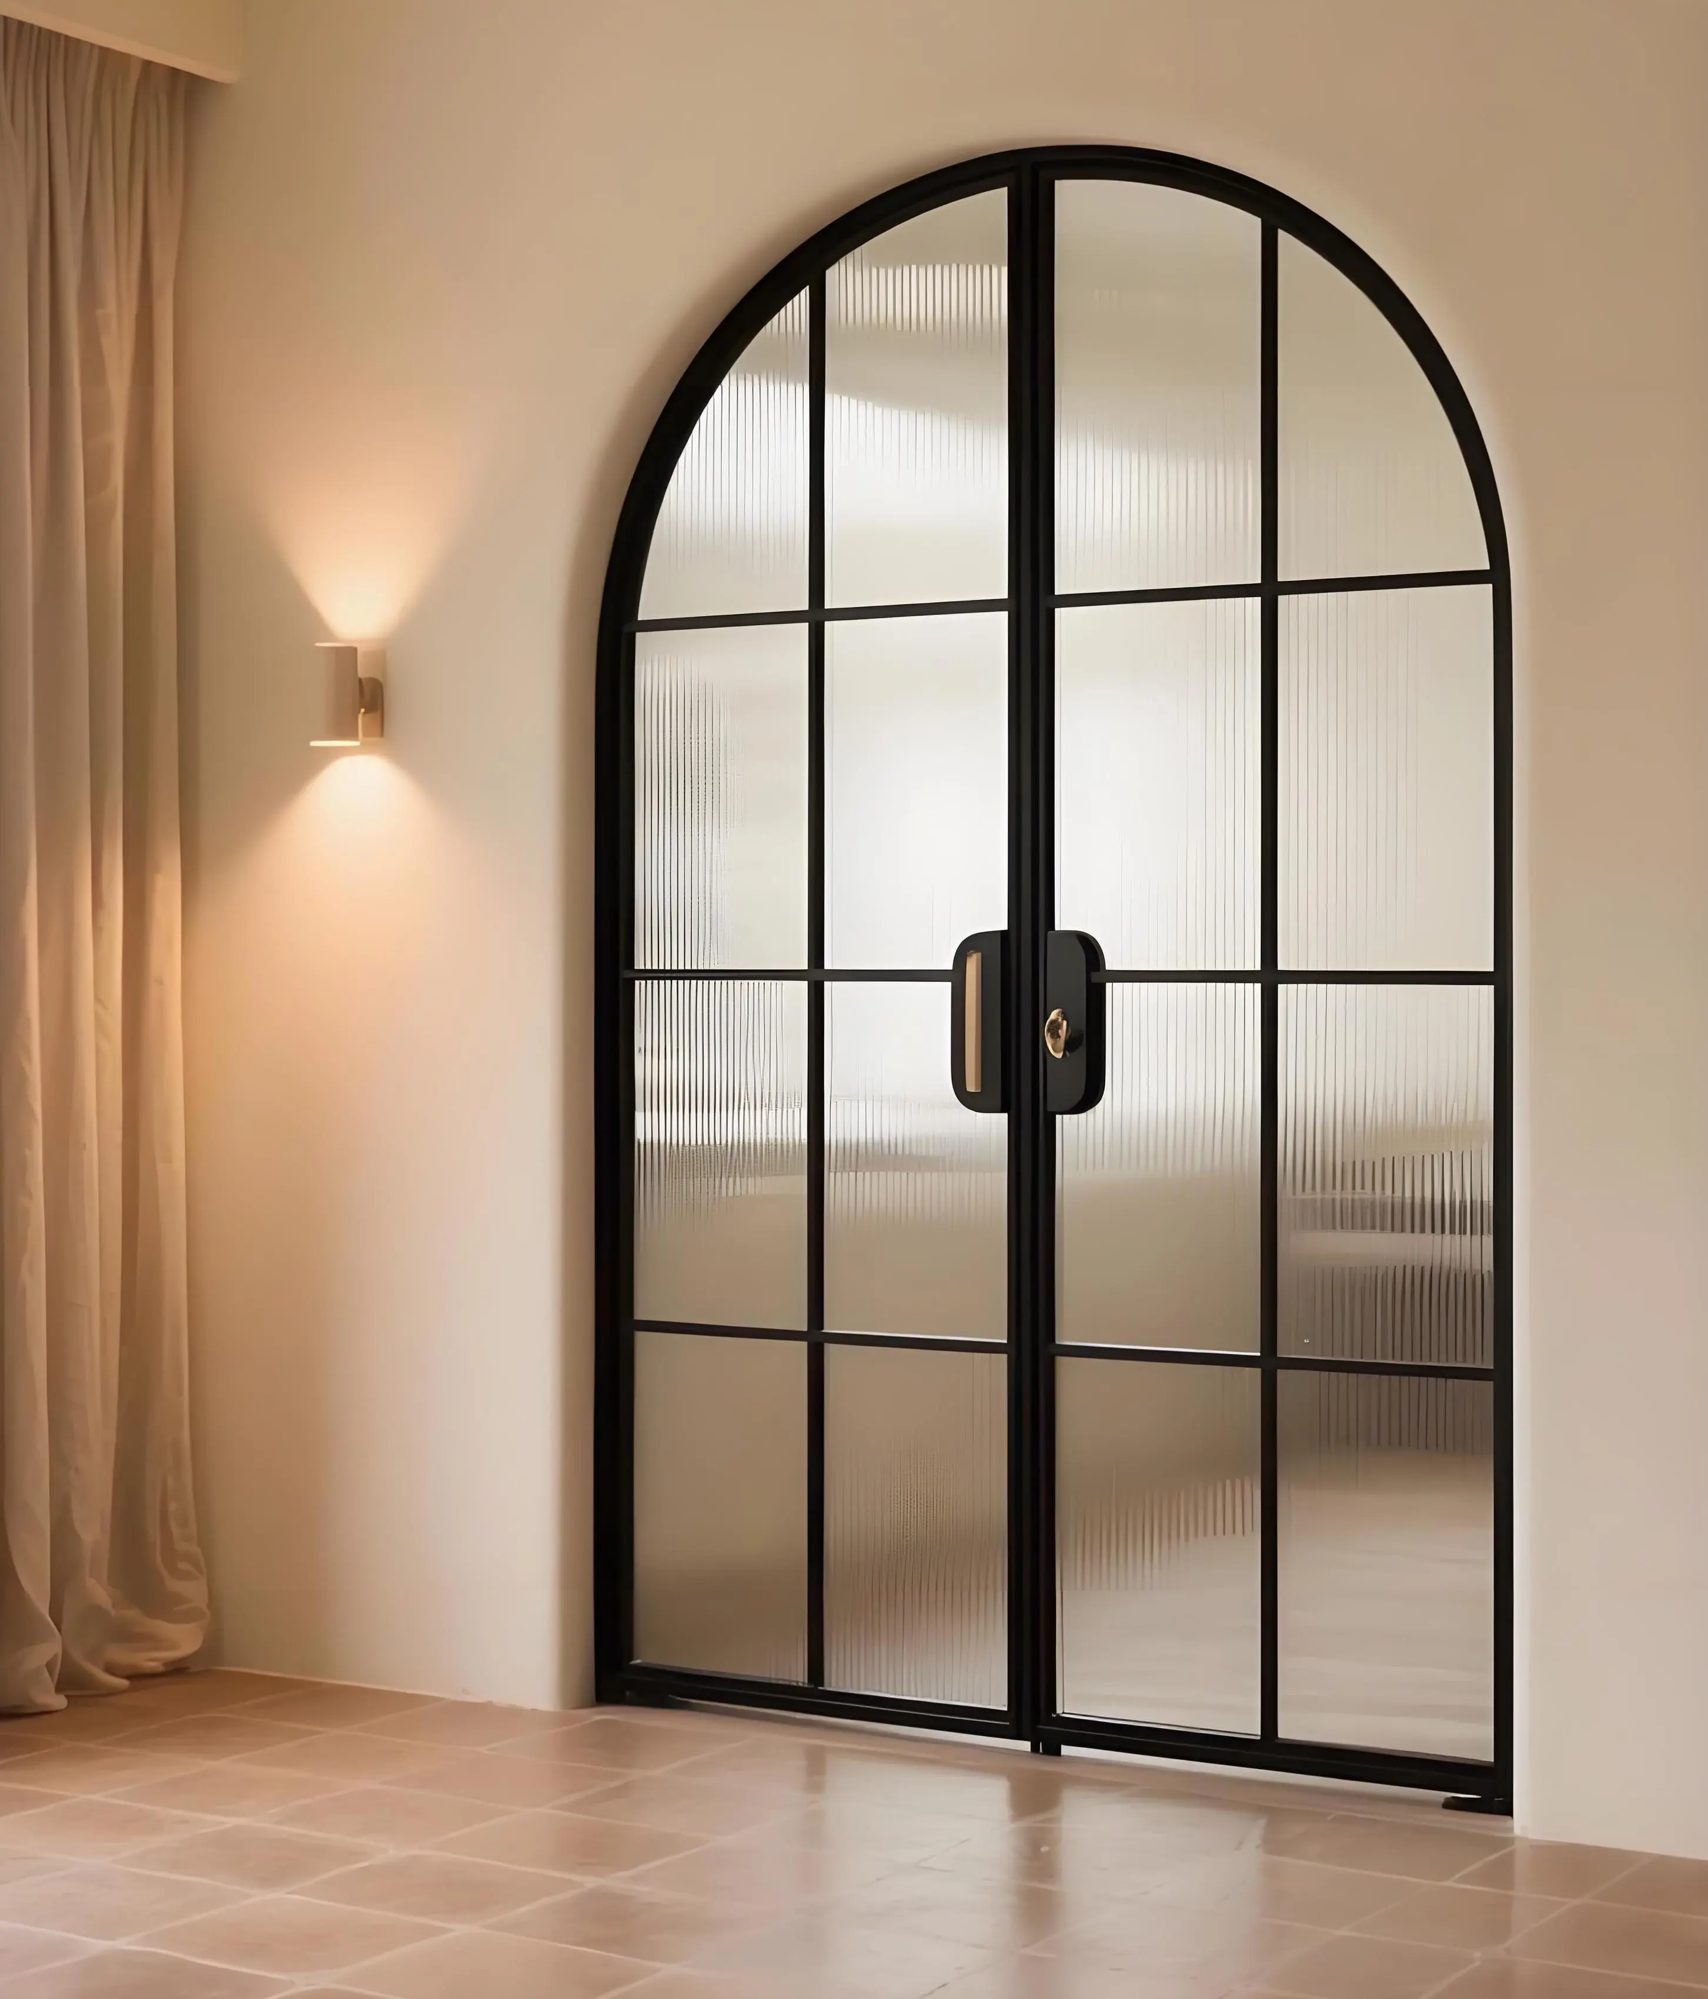
A standard double door often hides a fixed leaf, a central mullion or a panel that only opens for cleaning. A French casement door has two active leaves that meet on an astragal at the centre, both hung on hinges, both opening to the full width. The difference matters on a courtyard entrance because furniture, garden equipment and building materials have to pass through it, and because a pair of leaves reads as an entrance rather than as a service door.
The product page lists 6063-T5 thermal break aluminium in 70, 80 and 110 series, a PA66 nylon break from 14.8 mm to 34 mm, glass from 5 mm to 28 mm including 5+12A+5 and 5+15A+5 double units, multi point locking at five positions, stainless steel hinges rated for panels up to 100 kg, and a maximum panel size of 1200 mm by 2400 mm. A low threshold of 20 mm is offered as an option for barrier free access.
Which Leaf And Threshold Option Fits A Courtyard Entrance?
There are three practical configurations. Equal double leaves suit a symmetrical facade and give the widest clear opening when both are open. An unequal pair, with a wide active leaf and a narrow secondary leaf, suits an entrance where one leaf is used daily and the second only for moving furniture. A single leaf with a fixed side light suits a narrow courtyard where the entrance is more about light than about access.
The threshold is the option buyers most often leave to the builder, and it is the one that fails first. A standard threshold gives a reliable weather seal with a raised sill; the 20 mm low threshold option removes the trip hazard and lets a wheelchair or a trolley through, at the cost of needing a drained external landing rather than a flat slab. Decide the threshold with the landscape detail, not after the paving is laid.
Bulk Procurement Considerations for Trade Buyers
A French door order usually mixes handed pairs, so the risk is a shipment that arrives with the handing reversed on half the units. Specify the handing per opening against the plan, with the hinge side and the swing direction written out rather than implied by a photograph, and confirm whether the leaves are packed hung in the frame or separately.
Initial orders of 10 to 20 units are accepted with neutral packaging or OEM branding, and sample support lets a distributor check the hinge feel, the astragal engagement and the finish before committing to a container. Mixed containers work well because the same section serves a single entrance door, a pair and a taller opening, with only the leaf size changing.
Climate Considerations: How Weather Conditions Affect French Door Performance
Cold Climate Requirements and Thermal Engineering
Aluminium conducts heat at roughly 160 to 200 W/(m.K), so the break is what separates a warm inner face from a cold outer one. The product page quotes a PA66 nylon break from 14.8 mm to 34 mm, and the width is the point: a wider strip lengthens the heat path and keeps the inner surface above dew point in a hard winter, which is the difference between a dry reveal and a wet one on a north facing entrance.
With double or triple glazing and argon fill, the product page quotes U-values as low as 1.4 W/m2K for the assembly. A door is the weakest element on most elevations because it is the largest opening with the most hardware, so the break width, the gasket stack and the threshold seal have to be specified together rather than one at a time.
Hot and Humid Climate Adaptations
In a hot humid market the door has to drain and to resist ultraviolet, and a courtyard entrance takes more weather than a protected balcony door. Confirm that the threshold has a drainage path to the outside, that the frame has weep provision at the sill, and that the finish system suits the exposure; powder coating is the usual choice, with PVDF where colour retention over a long service life matters.
Solar gain through a full height glass leaf is significant. A low emissivity coating and a SHGC value chosen for the orientation reduce the cooling load more than a heavier profile, and on a west facing courtyard shading devices do more than glass alone. Dark RAL finishes also run hotter in direct sun, which affects both comfort and finish life.
Coastal and High-Wind Zone Specifications
A large leaf is a sail. The product page quotes wind load capacity to Grade 9 for high rise use, and coastal exposure adds salt to the load case. Specify stainless steel hinges and locking gear, and a finish system rated for the salt spray of the site; the extrusion will outlast the hardware by a wide margin if the hardware is chosen on price.
Hinge capacity is the limiting factor on a windy site, because a gust loads the hinge rather than the lock. With a 100 kg rating per panel, the leaf size has to be checked against the finished weight, including glass: double glazing at roughly 25 kg per square metre puts a full size leaf in the region of 70 kg of glass before the frame and hardware are counted.
Comparing Aluminum French Casement Doors to Other Materials
Performance Analysis Against UPVC And Timber French Doors
UPVC French doors cost less and insulate well without a break, but a wide leaf needs internal steel to stay straight, and the section is visually heavier. Aluminium carries a larger leaf on a slimmer face, which is why period style entrances with tall glass and narrow sightlines are usually aluminium. Timber gives the warmest interior face and suits heritage work, but it moves with humidity and needs a repainting cycle that a commercial buyer rarely budgets for.
The practical comparison is maintenance over twenty years rather than price on the quotation. The product page quotes a service life of 30 to 50 years for aluminium French doors with proper installation and minimal maintenance; a timber door reaching that age will have been repainted several times, and a PVC-U door will have had its reinforcement and hardware replaced.
Glazing Options and Energy Performance
Glass options run from 5 mm to 28 mm in tempered, laminated and double glazed builds, with 5+12A+5 and 5+15A+5 listed as the standard double units. Tempered glass is the baseline for safety glazing in a door, laminated glass adds the interlayer that holds a pane together after impact and improves acoustic performance, and a Low-E coating with argon fill is what lifts the thermal result.
The leaf is the constraint. A heavier glass build adds weight at the hinge edge, which is why the 100 kg hinge rating and the 1200 mm by 2400 mm maximum panel size have to be read together with the glass schedule. A triple unit on a full size leaf is possible, but it should be checked against the hinge and the frame rather than assumed.
Procurement Factors: Making Informed Purchase Decisions
Technical Verification and Compliance Standards
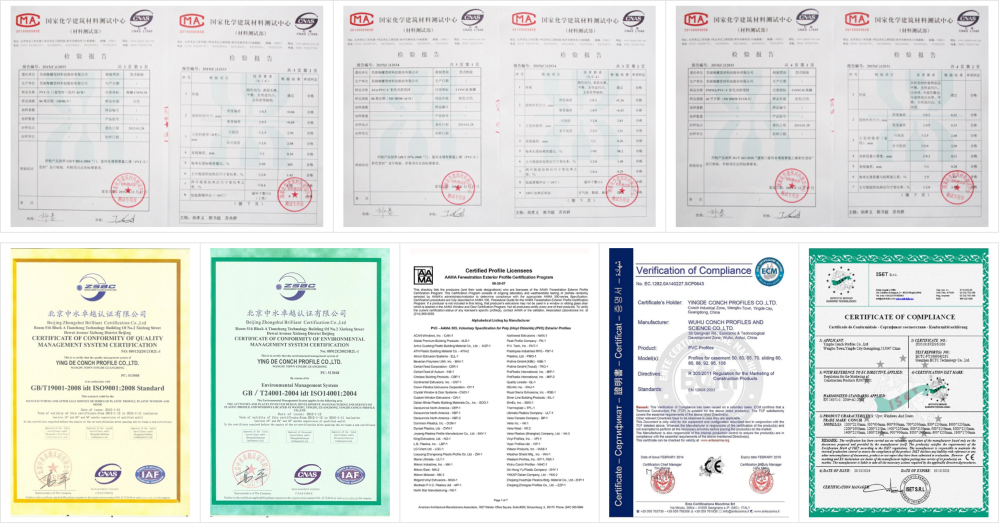
Ask for the certification documentation that covers the product family, for air, water and wind test reports to EN 12207, EN 12208 and EN 12210, and for the hinge and lock test data. Then check that the tested panel size and weight match what is being ordered, because a report for a 900 mm leaf does not cover a 1200 mm one, and the hinge rating is where that gap shows up.
Customization Capabilities and Order Flexibility
Customization covers size, handing, RAL colour, hardware finish and glass build, with OEM and ODM work accepted. The items that change cost are the ones that change tooling or testing: a panel beyond the quoted maximum, a threshold profile that is not standard, and a finish matched to a physical sample. Keep those on their own line so the quotation shows what is driving it.
Logistics and Installation Support
A French door pair is the most damage prone item in a window container: two hung leaves, projecting handles, a finished astragal and a threshold that must not be distorted. Confirm corner protection, bracing across the frame and whether the leaves travel hung or boxed, and confirm that the packing allows the unit to be lifted by the frame rather than by a leaf.
On site the frame has to be set plumb and square before the leaves are adjusted, and the threshold has to sit on a continuous bed rather than on packing points, or it will deflect and the leaves will drop out of alignment. Standard delivery is 25 to 30 days from order confirmation, which leaves time for a site measure and a handing confirmation before production.
Maintenance and Longevity: Protecting Your Investment Value
Climate-Specific Maintenance Protocols
The work is concentrated on the hinges and the threshold. Lubricate the hinges twice a year, clear the threshold drainage before the wet season, and wipe the gaskets with a neutral cleaner rather than a solvent. On a coastal site, rinse the hardware quarterly and check for pitting before it becomes stiffness in the hinge pin.
Early Warning Signs and Component Replacement
A leaf that catches at the bottom corner is usually a dropped hinge or a settled threshold, and both are adjustable before they are replaceable. A lock that needs lifting to engage means the leaves have moved relative to each other, which points at the hinges rather than at the lock. Water on the inner floor after driving rain points at the threshold seal.
Hinges, gaskets and the threshold seal are the three consumables, and all three are replaceable without changing the door. The frame and the leaves are the parts that last; the hardware is what sets the service interval, which is why the hardware schedule deserves the same attention as the glass.
Performance Enhancement Options
An installed door can be improved without replacement: a laminated inner pane for acoustic and security gain, a brush or blade seal at the threshold to cut draught, adjustable hinges to restore the leaf alignment, and a solar film where the original glass had no coating. On a courtyard entrance, a rain canopy above the door often does more for water performance than any change to the door itself.
Disclaimer: Actual performance depends on the test reports for each specific product and on the quality of installation. Results in different climates depend on correct specification and on following the manufacturer instructions.
Conclusion
A French casement door is chosen for the clear opening and judged on whether it still closes true. The series and the break width fix the thermal result, the hinge rating fixes the leaf size, the threshold fixes the water and the access, and the glazing and locking package fix security and comfort. A buyer who writes those four against the finished leaf weight, and who confirms handing per opening, gets an entrance that opens fully in year one and still latches with one hand in year ten.
FAQ
Q1: How large can each leaf be?
A: The product page quotes a maximum panel size of 1200 mm by 2400 mm, with stainless steel hinges rated for panels up to 100 kg. Because the glass carries most of that weight, a full size leaf with a heavy glass build should be checked against the hinge rating before the order is placed.
Q2: Should I choose a low threshold?
A: Choose it where access matters: a family entrance, a hospitality project, anywhere a wheelchair, a pram or a trolley has to pass. The 20 mm option removes the trip hazard, but it needs a drained external landing, so the decision belongs with the landscape detail rather than with the door schedule alone.
Q3: What thermal performance can the door reach?
A: The product page quotes U-values as low as 1.4 W/m2K with double or triple glazing and argon fill, using a PA66 break from 14.8 mm to 34 mm. The realised figure depends on the glazing build and on how the frame and threshold are sealed into the wall.
Q4: What are the lead time and the minimum order?
A: Standard delivery is 25 to 30 days from order confirmation, and initial orders of 10 to 20 units are accepted with neutral packaging or OEM branding. Samples are available so a buyer can check the hinge action and the finish before committing to a full container.
Partner with Haolv Building Materials for Aluminum French Casement Doors
Haolv Building Materials Co., Ltd. has been manufacturing windows and doors for 19 years, and supplies procurement teams who need a dependable aluminum French casement door supplier. Our factory in Hunan Province works from ISO, CE and AAMA certification documentation, works with CONCH to keep raw material quality consistent, and runs a 25 to 30 day delivery schedule supported by integrated supply chain management.
We accept initial orders of 10 to 20 units with neutral packaging or OEM branding, which makes it practical for building material sellers in Africa, South Asia and Eastern Europe to enter the market without committing to a full container. Our engineering team works from your drawings and specifications to configure the series, the break width, the leaf size, the handing, the threshold and the glazing, and provides application guidance and project based technical support. Email us at kristin@haolvwindows.com to discuss your market requirements and request quotes matched to your container plan.
References
1. European Committee for Standardization. (2016). EN 14351-1: Windows and doors - Product standard, performance characteristics.
2. European Committee for Standardization. (2000). EN 12207: Windows and doors - Air permeability - Classification.
3. European Committee for Standardization. (2003). EN 12208: Windows and doors - Watertightness - Classification.
4. European Committee for Standardization. (2003). EN 12210: Windows and doors - Resistance to wind load - Classification.
5. American Architectural Manufacturers Association. (2022). AAMA 101: Voluntary Standard for Aluminum, Vinyl (PVC) and Wood Windows and Glass Doors.
6. International Organization for Standardization. (2015). ISO 9001: Quality management systems - Requirements.
Fast simple channel to send demands lock favorable price for building window door bulk purchases.