- English
- French
- German
- Portuguese
- Spanish
- Russian
- Japanese
- Korean
- Arabic
- Greek
- German
- Turkish
- Italian
- Danish
- Romanian
- Indonesian
- Czech
- Afrikaans
- Swedish
- Polish
- Basque
- Catalan
- Esperanto
- Hindi
- Lao
- Albanian
- Amharic
- Armenian
- Azerbaijani
- Belarusian
- Bengali
- Bosnian
- Bulgarian
- Cebuano
- Chichewa
- Corsican
- Croatian
- Dutch
- Estonian
- Filipino
- Finnish
- Frisian
- Galician
- Georgian
- Gujarati
- Haitian
- Hausa
- Hawaiian
- Hebrew
- Hmong
- Hungarian
- Icelandic
- Igbo
- Javanese
- Kannada
- Kazakh
- Khmer
- Kurdish
- Kyrgyz
- Latin
- Latvian
- Lithuanian
- Luxembou..
- Macedonian
- Malagasy
- Malay
- Malayalam
- Maltese
- Maori
- Marathi
- Mongolian
- Burmese
- Nepali
- Norwegian
- Pashto
- Persian
- Punjabi
- Serbian
- Sesotho
- Sinhala
- Slovak
- Slovenian
- Somali
- Samoan
- Scots Gaelic
- Shona
- Sindhi
- Sundanese
- Swahili
- Tajik
- Tamil
- Telugu
- Thai
- Ukrainian
- Urdu
- Uzbek
- Vietnamese
- Welsh
- Xhosa
- Yiddish
- Yoruba
- Zulu
UPVC Flush Casement Windows Installation Guide
Whether your project provides long-lasting thermal performance and customer happiness depends on how well you install uPVC windows flush casement systems. With a flush sash design, the window sash lines up perfectly with the outside frame. This gives the window a sleek look and keeps out noise and weather. Working with contractors on both home renovations and new commercial buildings has taught us that the right way to install something has a direct effect on how energy efficient it is, how well it holds up, and how much it costs to maintain over time. This guide shows purchase managers, site directors, and installation teams the important steps they need to take before, during, and after installation to make sure every window works as planned.
Understanding UPVC Flush Casement Windows
What Defines Flush Casement Design
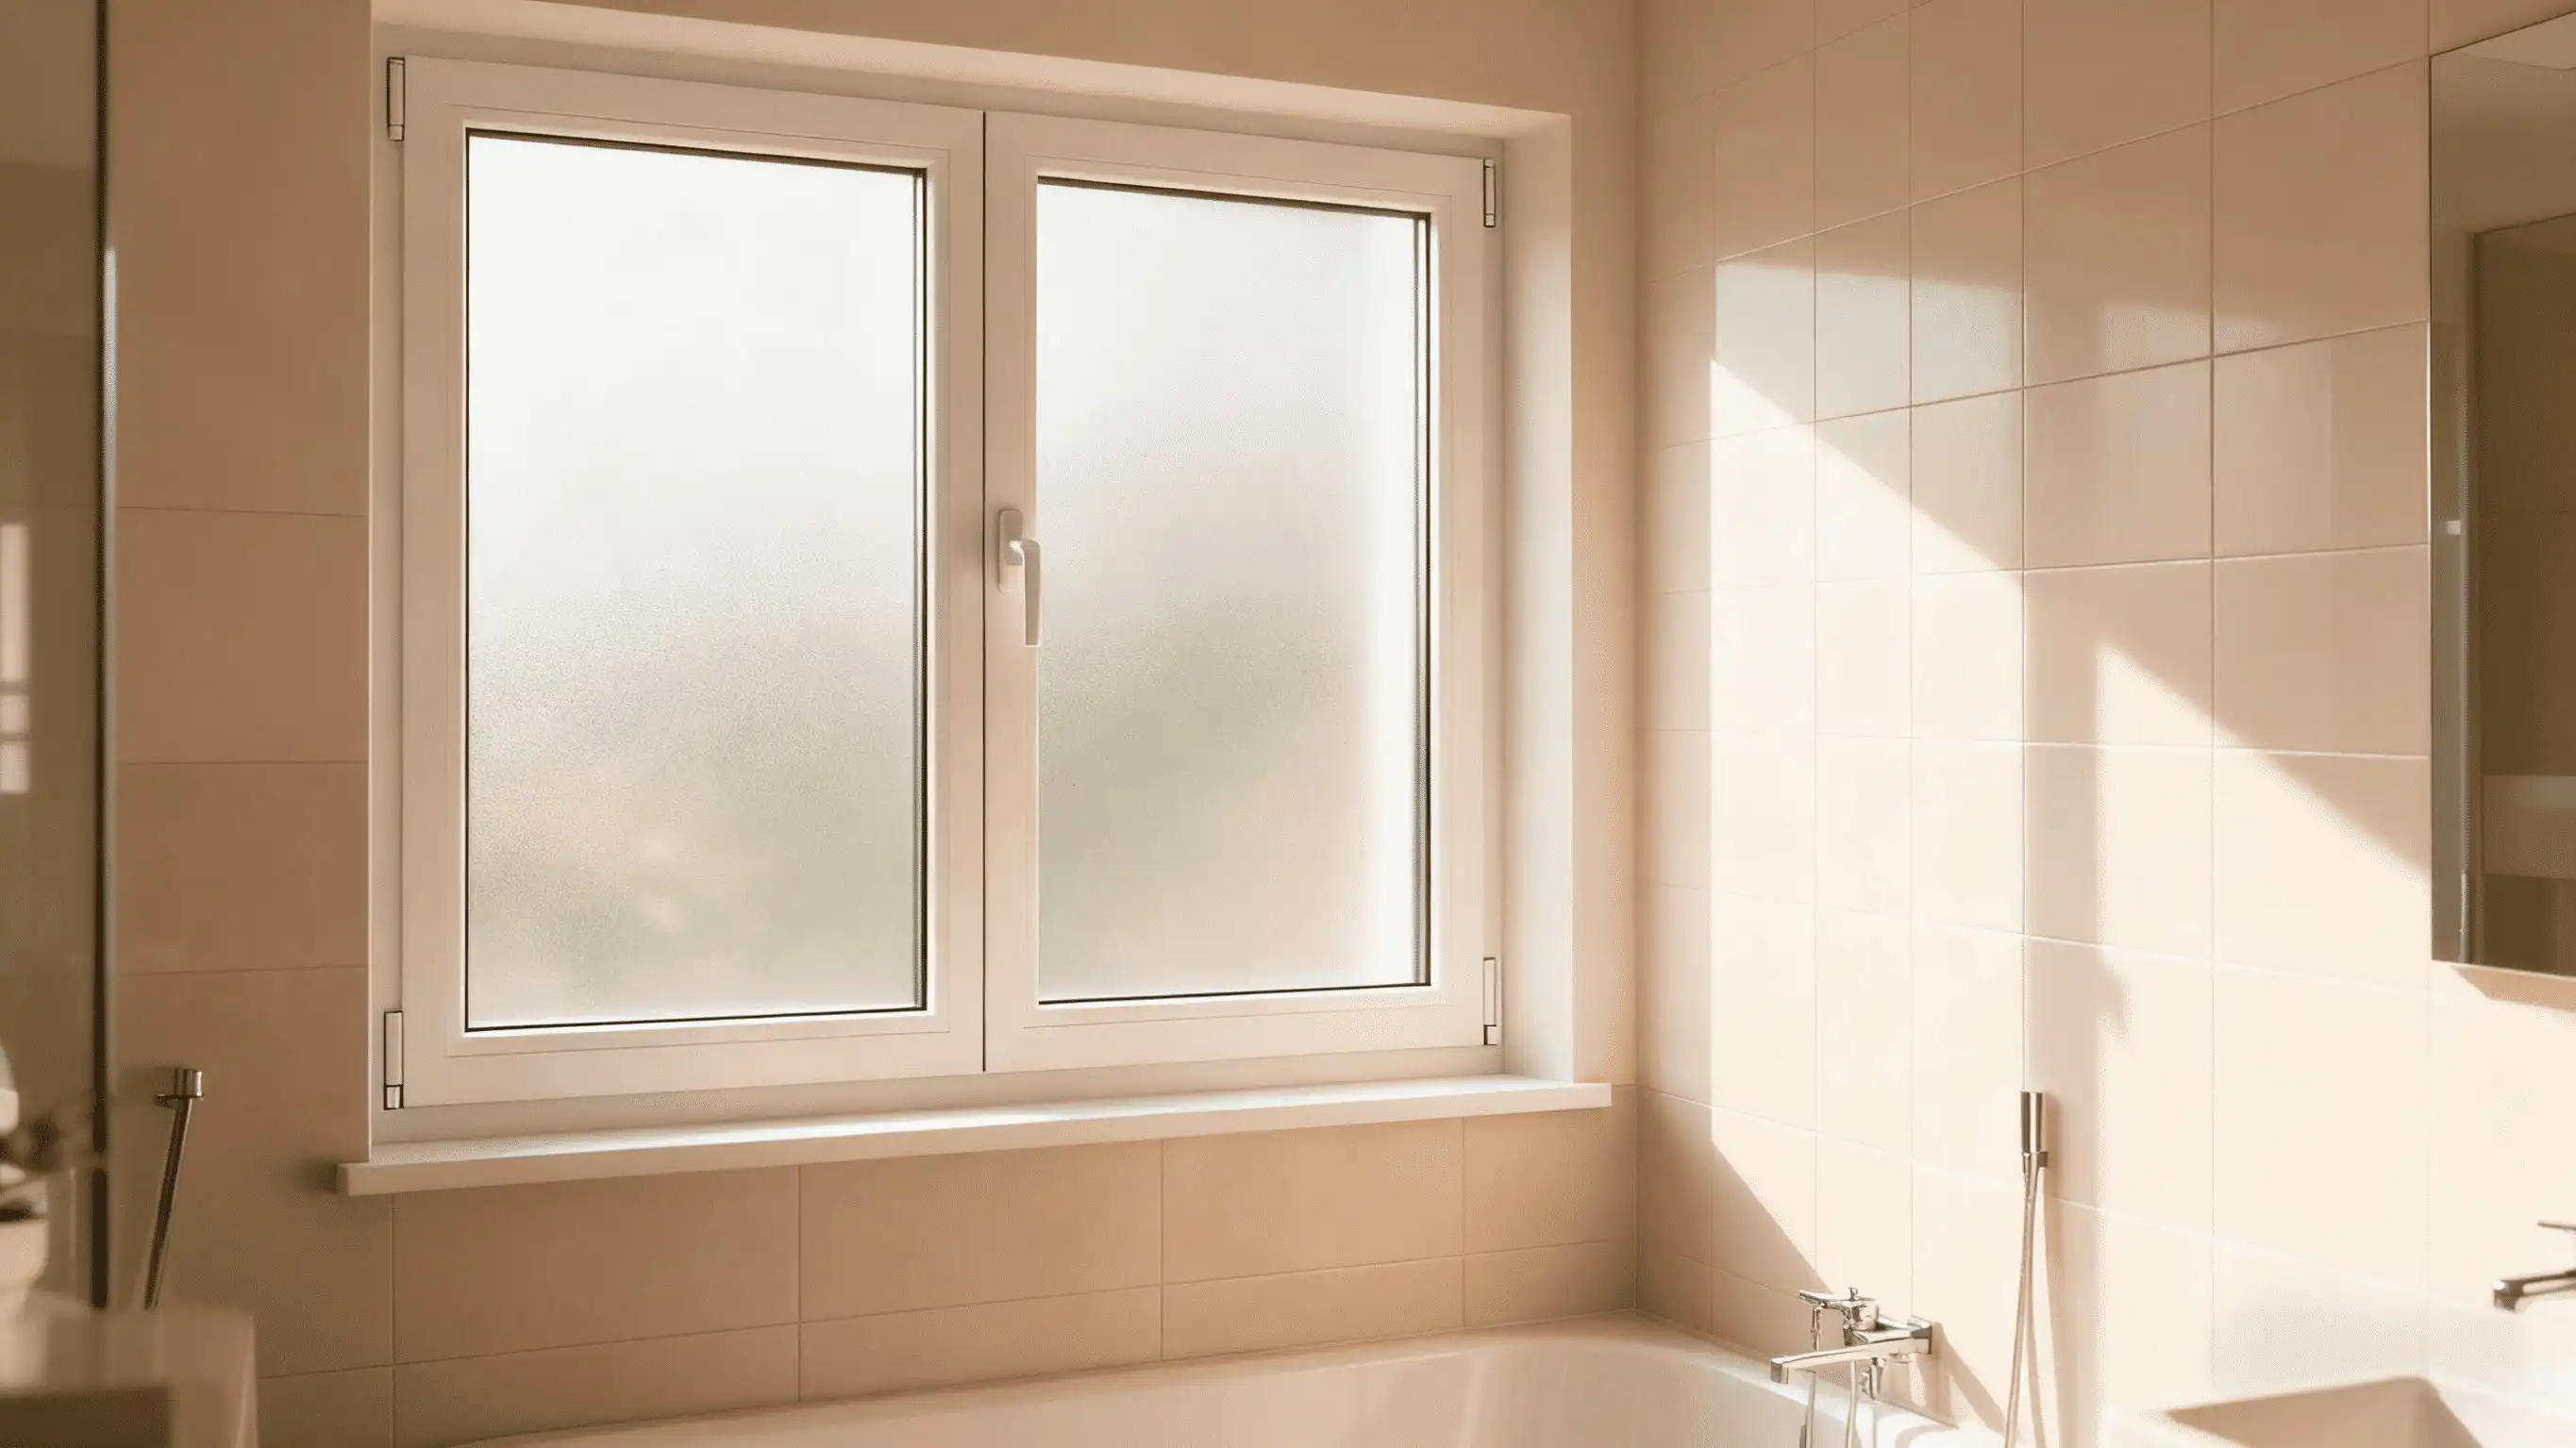
When the window is closed, the sash of a uPVC windows flush casement sits level with the outside of the frame. This makes clean lines and more glass area that can be seen. This is different from traditional casement styles where the sash sticks out past the frame.
The modern profile works well for both heritage repair projects that need to look like they did in the past and modern architecture standards that need to have clean lines. Our 60 and 70 series profiles are made of multi-chamber uPVC and can come with galvanised steel reinforcements ranging from 1.4 mm to 2.0 mm thick. This makes the structure stable across openings up to 900 mm wide without bowing.
Core Performance Characteristics That Matter to Buyers
When engineering clients look at window specs, thermal protection is the most important thing to them. The unplasticized polyvinyl chloride material naturally stops heat transfer, and the triple EPDM sealing systems make an airtight shield that lowers energy use by lowering the load on the HVAC system. Sound shielding performs at levels that are necessary for apartment towers in cities and hotels near transportation hubs. Resistance to weather is important in a lot of different climate zones. For example, the drainage channels built into our frame design keep water out during heavy rain, and the corrosion-free material stays strong in salty coastal areas.
Professionals in procurement like how customisable it is and how well it meets the needs of each project. Frame finishes include standard white, wood grain laminates, and custom RAL colours. This lets architects coordinate the look of the windows without slowing down delivery times. Hardware configurations can be changed to meet security needs. For example, multi-point locking systems meet the insurance needs for commercial properties. You can choose from tempered single-pane glass to triple-glazed units with low-emissivity coatings, which lets you meet different energy codes in different areas.
Available Configurations for Different Project Types
Standard side-hung types can open either inward or outward, based on the building code and the user's choice. Tilt-and-turn models give you more air options, which is especially useful in hotel and home settings where easy cleaning is important. Different thermal performance goals can be met with double and triple glazing. Triple glazing is best for projects that want to get passive house approval, while double glazing is more cost-effective for moderate temperature zones. The modular design works for both new construction and retrofitting, and the frame sizes can be changed to fit rough openings that are already there within certain tolerances.
Preparing for Installation: Key Considerations and Site Assessment
Conducting Thorough Site Surveys
Most of the installation problems we've seen on different projects could have been avoided with accurate measurements. To find any deviations from the square, measure the rough opening's width and height at three points: the top, the middle, and the bottom. The frame's projection and trim needs are based on the wall thickness and reveal depth. Write down the materials around the building. For example, anchoring brick, concrete block, wood frame, or curtain wall systems is done in a different way. Take pictures of the areas that need to be fixed before the uPVC windows flush casement installation proceeds. This could include damaged substrates, moisture stains, or structural cracks.
Environmental factors affect the choice of materials and the order in which they are installed. Depending on the direction of the main winds, opening direction choices change. For example, high-rise windows facing strong gusts don't work well when they open outward. The direction of the sun affects the glass's specs. In hot climates, south-facing windows should have low-solar-gain coverings, while in cold climates, north-facing windows should focus on insulation values. Check out nearby building parts that can affect how well the weather barrier fits, such as balconies, exterior cladding reveals, and interior trim profiles.
Ensuring Code Compliance and Certification Requirements
In the US, building rules use AAMA standards to determine how well windows and doors work, including how much air and water they can let in and how strong they need to be. Make sure that the performance grade ratings of the windows you choose match the project's wind zone and story height. More and more, energy codes require specific U-factor and Solar Heat Gain Coefficient values. During inspection, make sure that window specs meet or go beyond local requirements to avoid having to replace expensive windows.
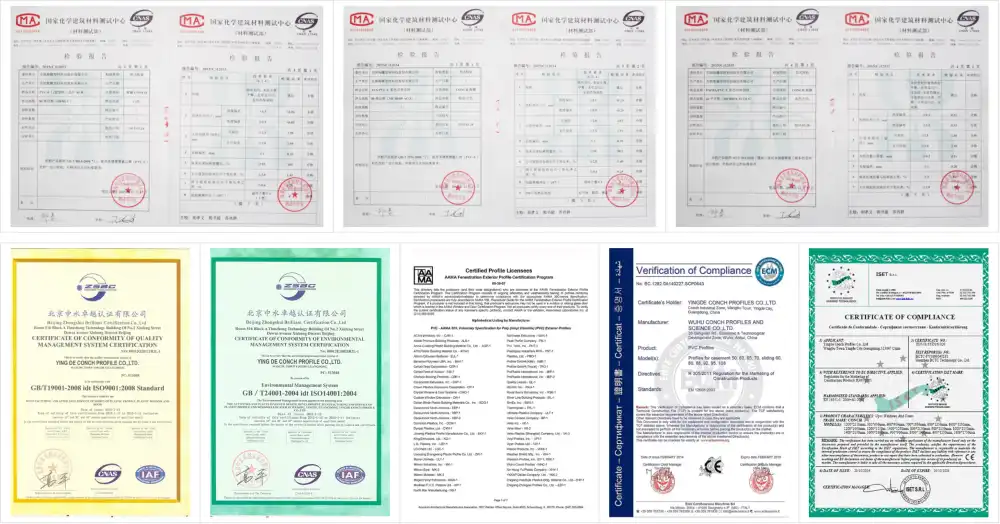
The CE mark shows that a product meets European standards, which is important for projects that use foreign materials. ISO certifications show that a manufacturer has quality management systems that lower the risk of buying something. Throughout the lifecycle of the project, keep records like test results, material certifications, and installation directions. Having the right paperwork protects the warranty and speeds up the approval process at the building department.
Selecting Reliable Suppliers and Confirming Specifications
Check to see if potential suppliers can meet project deadlines by looking at their production capacity, especially for large orders. Manufacturing wait times are usually 25 to 30 days from when an order is confirmed to when it is shipped, but sometimes faster plans can be made to meet pressing needs. Professional suppliers stand out because they offer technical support. For example, they can offer engineering advice for special applications and review services for drawings to avoid specification mistakes that cause delays in building schedules.
Request thorough specification sheets that list profile dimensions, reinforcement gauge, glass makeup, and hardware names to make sure that the goods being offered meet your performance needs. Before committing to full orders, sample units let you physically check the quality of the weld, the smoothness of the operation, and the consistency of the finish. Total project costs are affected by transportation logistics in a big way. Suppliers who offer knockdown frame kits reduce container volumes by 40–50%, which saves a lot of money on foreign shipping while keeping installation quality high thanks to careful factory preparation.
Step-by-Step Installation Process of UPVC Flush Casement Windows
Essential Tools and Safety Protocols
The right tools make sure that the installation goes smoothly and that workers are safe. Anchors that crack uPVC windows flush casement frames can't be over-tightened with pneumatic or electric drills that have torque settings that can be changed. Different-sized levels, from 24-inch torpedo models to 6-foot straightedges, make sure that frames are plumb and level.
Both fixed-thickness plastic and curved wood shifts make it possible to make accurate changes to where things are placed. The basic toolkit also has utility knives, measuring tapes, and sealant guns. During the whole process, safety gear like goggles, work gloves and fall protection for installations that are higher up keeps the crews safe.
Frame Preparation and Positioning
Take off the protection films from the frames right before you put them together so that the sun doesn't dry out the glue. Check frames for damage from shipping by looking for cracks in the corners and making sure the sashes work before placing them. Cover the rough sides of the hole with weatherproof barrier tape, making sure the edges overlap to push water away. Place the frame into the opening and add shims at the hinges and about 12 inches from the corners to support the weight while it is being anchored.
Use a level to check the plumb on both sides and adjust the shims as needed. Even a 1/8-inch difference can cause problems and speed up the wear and tear on the hardware. Make sure the sill and head are level and that the frame sits square. From corner to corner, the diagonal measures should be within 1/8 inch of each other. This shows that the frame hasn't moved while it was being placed.
Secure Fixing and Anchoring Methods
The type of anchor relies on the material around it. Substrates made of concrete and brickwork can hold sleeve bolts or concrete screws that are put in through holes that have already been drilled in the frame. When building with wood, structural screws are put straight through the frame and into the walls. Around the outside, anchors should be no more than 16 inches apart, and fasteners should be placed within 6 inches of corners. Do not over-tighten, as this warps the frame and makes it less weatherproof. The fasteners should hold the frame firmly without pulling it inward.
Openings in structures that are wider than 48 inches need extra support. Put mounting brackets in the middle of the spans to keep the frame from bowing out when wind blows. Steel-reinforced frames spread loads more evenly across large openings, but proper anchoring is still very important no matter what kind of reinforcement is used.
Sealing and Insulation Application
Low-expansion foam insulation fills in gaps between the frame and the rough opening without changing the shape of the assembly. Along the jambs and head, put foam in long beads, making sure there are no holes that could form thermal bridges. As directed by the manufacturer, let the material expand and cure before cutting off any extra that isn't flush with the frame. When exterior-grade sealant is put between the frame and the weather barrier, it makes a waterproof barrier. Tooling the joint right away after applying the sealant makes sure it sticks well and has the right shape.
Backer rod and paintable sealant or trim cover the holes inside, based on the finish requirements. The goal is to create continuous barriers against air and moisture that protect the building envelope and let the window work as it was meant to.
Final Inspection and Operation Verification
Check that the sash works by opening and closing it all the way and making sure it moves smoothly without any binding or too much force. When you moderately press on the handle, multi-point locks should connect positively at all places. Check the weather sealing by looking at how the gasket compresses around the outside of the closed sash. To water test the installation, run water along the head and look for leaks where the sill and jamb meet.
Misalignment that makes the system less flexible is a common installation problem that usually happens because of poor shimming or frame warping during anchoring. Water generally gets in because the sealer wasn't applied all the way or the flashing wasn't put together correctly. If condensation forms on the surface of glass, it means that the glazing wasn't made to the right specs for the weather, not that the fitting was done wrong. Handles often break when you try to force locks that aren't properly engaged because the sash isn't lined up right. Taking care of these problems during installation keeps project plans on track and avoids callbacks.
Comparing UPVC Flush Casement Windows with Other Window Types for Installation Decisions
Installation Complexity Across Window Systems
When compared to other options, installing uPVC windows flush casement isn't too hard. Sliding windows make rough opening tolerances easier because track systems can handle small differences in size. However, in high-performance applications, it can be hard to properly seal the weather around sliding panels.
Thin-wall extrusions in aluminium windows need to be handled carefully so they don't get dented, but uPVC's thicker profiles can handle standard handling on a building site. Fixed windows are easier to install, but they don't let as much air flow through. To balance airflow needs with installation labour costs, projects often choose operable casement units for bedrooms and living areas and fixed glazing for stairwells and decorative uses.
Durability and Maintenance Considerations
Choosing the right material has an effect on how well it works over time and in different types of environments. uPVC doesn't break down when it comes in contact with moisture like wood frames do, and it doesn't need to be painted as often as wooden installations do. Aluminium is stronger than uPVC, but only in business shopfronts with big glass areas. In domestic applications, loads rarely reach uPVC's structural capacity with the right reinforcement. The smooth uPVC surface is easy to clean with water and light soap; no special treatments are needed to keep it looking good. Hardware durability depends more on the quality grade than the frame material. However, mechanism wear can be reduced by installing the hardware correctly so that the frame doesn't warp.
Energy Performance and Cost Analysis
Triple-seal uPVC systems have thermal performance that is on par with quality aluminium thermal-break designs, but they use less expensive materials. This makes them a good choice for projects that need to meet energy code requirements but are limited on budget. The multi-chamber profile design traps air pockets that slow the transfer of heat, and the flush sash geometry reduces the number of ways air can get in compared to traditional projecting casements. When maintenance-free life and energy savings are taken into account, total ownership costs favour uPVC. However, the exact estimate relies on local utility rates and how bad the weather is.
Procurement strategies have a big effect on the economics of a project. If you buy more than 100 units, you can get a volume discount. There are different price levels with 8–15% discounts at different quantity levels. By negotiating transport times that work with the building process, you can avoid the costs and risks of storing things on-site.
When you choose knockdown assemblies over fully assembled units, you can save a lot on international shipping costs. A 40-foot container can hold about 70% more knockdown frames, which lowers the cost of logistics by 30% per unit while keeping installation quality high thanks to factory-prepared parts that only need to be put together on-site.
Post-Installation: Maintenance, Lifespan, and Warranty Insights
Maintenance Protocols for Commercial Applications
Regular maintenance keeps things working well and extends their useful life. Every three months, use non-abrasive cleaners to clean the frames and glass. Stay away from solvents that damage uPVC surfaces or break down seals. Light machine oil should be used once a year to grease hinges and locking mechanisms. Any extra oil should be wiped off to keep dust from building up. Check the drainage holes at the sill sites and clear out any debris that is blocking the water's way out. Check the state of the weatherstripping and make a note of any tears or tension sets that need to be fixed.
Expected Service Life and Performance Monitoring
uPVC windows flush casement usually last a long time if they are properly kept, but the exact length of time they last depends on how much they are used and how often they are maintained. Performance indicators that could mean problems include more work being done to operate the system, which could mean hardware wear, daylight visible around closed sashes, which could mean seal degradation, and condensation between glass panes, which could mean seal failure. By keeping an eye on these factors, you can replace parts before they completely break.
Disclaimer: The exact performance and expected lifespan will depend on the testing reports, the quality of the installation, the environment, and how well the product is maintained. For detailed specifications that apply to your project, look at the manufacturer's documentation.
Warranty Terms and Manufacturer Support
Standard guarantees in the industry cover flaws in the way the product was made for certain amounts of time. They usually cover a range of things, from metal parts to the frame and glass. To keep the warranty effective, the installation must be done by a professional who follows the manufacturer's instructions and does regular upkeep. If problems happen, warranty claims are stronger if there is proof of proper installation and regular maintenance.
Project danger can be lowered by working with manufacturers that offer full expert help. Professional sellers are different from commodity vendors because they offer installation movies that show the right way to do things, thorough technical parameter sheets that describe performance characteristics, and quick customer service that answers questions from the field. These resources are especially helpful for training installation crews or figuring out problems that come up on the job site.
Conclusion
To install a uPVC windows flush casement correctly, you need to find a balance between technical accuracy and the realities of building. The flush design gives clients the good looks and heat performance they want, and using the right fitting methods makes sure these benefits show up in real life. By preparing the site and making a list of structural limitations and code requirements, costly mistakes can be avoided during construction.
Systematic installation steps that include precise positioning, strong anchoring, and full sealing make weathertight assemblies that do what they're supposed to do. Maintenance done after installation keeps windows working well and extends their useful life, protecting the initial investment.
Procurement strategies have a big effect on the economics of a project. Because uPVC is thermally efficient, long-lasting, and affordable, it can be used in a wide range of situations, from home renovations to commercial developments. Costs can be kept low without sacrificing quality through strategic sourcing that uses volume discounts and new shipping methods like knockdown assemblies. Experienced manufacturers offer technical advice, the ability to make changes, and support services that make the specification and installation processes go more smoothly. This lets project teams deliver reliable window systems that meet the needs of all stakeholders.
FAQ
How do flush casement UPVC windows compare to aluminum for energy efficiency?
Because uPVC is a low-conductivity material and has a multi-chamber profile design, uPVC windows flush casement systems naturally provide better heat protection. To get the same efficiency, aluminium needs heat breaks, which raises the cost. The triple EPDM sealing system in good uPVC windows keeps air out better than regular aluminium glass seals, which lowers the heating and cooling needs of rooms that are being used.
What is the typical installation timeline for a commercial window replacement project?
How long an installation takes relies on the size of the job, the weather, and the experience of the team. In normal situations, a skilled team can install 8 to 12 residential-sized units every day. However, for commercial projects with bigger openings or hard access, the daily output may drop to 4 to 6 units. The lead time for making windows is usually 25 to 30 days from the time the order is confirmed. This lets the project scheduler easily organise the steps of demolition, rough opening preparation, and installation.
Can suppliers bundle bulk window orders with professional installation services?
A lot of well-known manufacturers and suppliers offer "turnkey" solutions that include both product delivery and installation supervision. This is especially helpful for big projects where coordinating between manufacturing and field work has a big effect on schedules. These agreements usually include technical site visits during the planning stages, training for the crew on how to install the product correctly, and quality checks to make sure the job was done right. These services lower the risk for the general contractor and speed up the project delivery process.
Partner with Haolv Building Materials for Your Next UPVC Flush Casement Windows Project
Haolv Building Materials has been making specialised products for 18 years and brings that experience to every uPVC windows flush casement source relationship we make. Our modern production facilities have precise CNC cutting, automated assembly systems, and strict ISO-certified quality control procedures that make sure all of our products meet standard and custom performance standards. We make flush casement systems in the 60 and 70 series. They have galvanised steel reinforcement, triple EPDM sealing, and multi-point locking devices that meet CE, ISO, and AAMA standards needed for foreign projects.
We know that procurement managers and project coordinators need more than just good products. They also need partners they can trust to help the project succeed. Before orders are finalised, our technical consultation services look over architectural drawings, suggest the best configurations for each application, and give clear parameter sheets that explain performance specifications. Installation support includes detailed video lessons that show the right way to do things, step-by-step guides in many languages, and quick technical help that answers questions from users as they come up.
Connect with our team to talk about your upcoming projects and get detailed quotes that are made just for you. You can contact kristin@haolvwindows.com or go to haolvbuilding.com to see our full range of products and learn how our manufacturing capabilities and customer support services can make the whole process of buying things easier, from the first specification to the final installation.
References
1. American Architectural Manufacturers Association. (2021). AAMA Installation Masters Training Manual for Windows and Doors. Des Plaines: AAMA Publications.
2. British Standards Institution. (2019). Windows and Doors: Product Standard, Performance Characteristics - Part 1: Windows and External Pedestrian Doorsets. London: BSI Group.
3. National Fenestration Rating Council. (2020). Technical Guidelines for Energy Performance Certification of Fenestration Products. Silver Spring: NFRC.
4. Straube, J. & Burnett, E. (2018). Building Science for Building Enclosures. Westford: Building Science Press.
5. U.S. Department of Energy. (2022). Energy-Efficient Window Coverings and Attachments: A Guide for Residential Applications. Washington: DOE Office of Energy Efficiency & Renewable Energy.
6. Window and Door Manufacturers Association. (2023). Installation and Performance Standards for Commercial Fenestration Systems. Chicago: WDMA Technical Publications.
Fast simple channel to send demands lock favorable price for building window door bulk purchases.
