- English
- French
- German
- Portuguese
- Spanish
- Russian
- Japanese
- Korean
- Arabic
- Greek
- German
- Turkish
- Italian
- Danish
- Romanian
- Indonesian
- Czech
- Afrikaans
- Swedish
- Polish
- Basque
- Catalan
- Esperanto
- Hindi
- Lao
- Albanian
- Amharic
- Armenian
- Azerbaijani
- Belarusian
- Bengali
- Bosnian
- Bulgarian
- Cebuano
- Chichewa
- Corsican
- Croatian
- Dutch
- Estonian
- Filipino
- Finnish
- Frisian
- Galician
- Georgian
- Gujarati
- Haitian
- Hausa
- Hawaiian
- Hebrew
- Hmong
- Hungarian
- Icelandic
- Igbo
- Javanese
- Kannada
- Kazakh
- Khmer
- Kurdish
- Kyrgyz
- Latin
- Latvian
- Lithuanian
- Luxembou..
- Macedonian
- Malagasy
- Malay
- Malayalam
- Maltese
- Maori
- Marathi
- Mongolian
- Burmese
- Nepali
- Norwegian
- Pashto
- Persian
- Punjabi
- Serbian
- Sesotho
- Sinhala
- Slovak
- Slovenian
- Somali
- Samoan
- Scots Gaelic
- Shona
- Sindhi
- Sundanese
- Swahili
- Tajik
- Tamil
- Telugu
- Thai
- Ukrainian
- Urdu
- Uzbek
- Vietnamese
- Welsh
- Xhosa
- Yiddish
- Yoruba
- Zulu
Aluminium Commercial Entrance Doors Supplier Comparison for Retail and Office Fitouts
Comparing suppliers of wholesale aluminium commercial entrance doors on a spreadsheet of unit prices tells you almost nothing, because the door that arrives on site is the sum of five choices the price line hides: the door system depth, the leaf type and operator, the glass build inside that leaf, the threshold detail, and the hardware schedule that has to survive a few hundred openings a day. An Aluminium Commercial Entrance Doors is a heavy duty aluminium entrance assembly built for traffic rather than for a house, offered as swing, pivot, automatic or sliding, in single, double or multi panel configurations. For fitout contractors, shopfitters and developers delivering retail units, office lobbies, hotels and hospitals, the comparison that matters is made on the door schedule, not on the quotation summary.
In this guide:
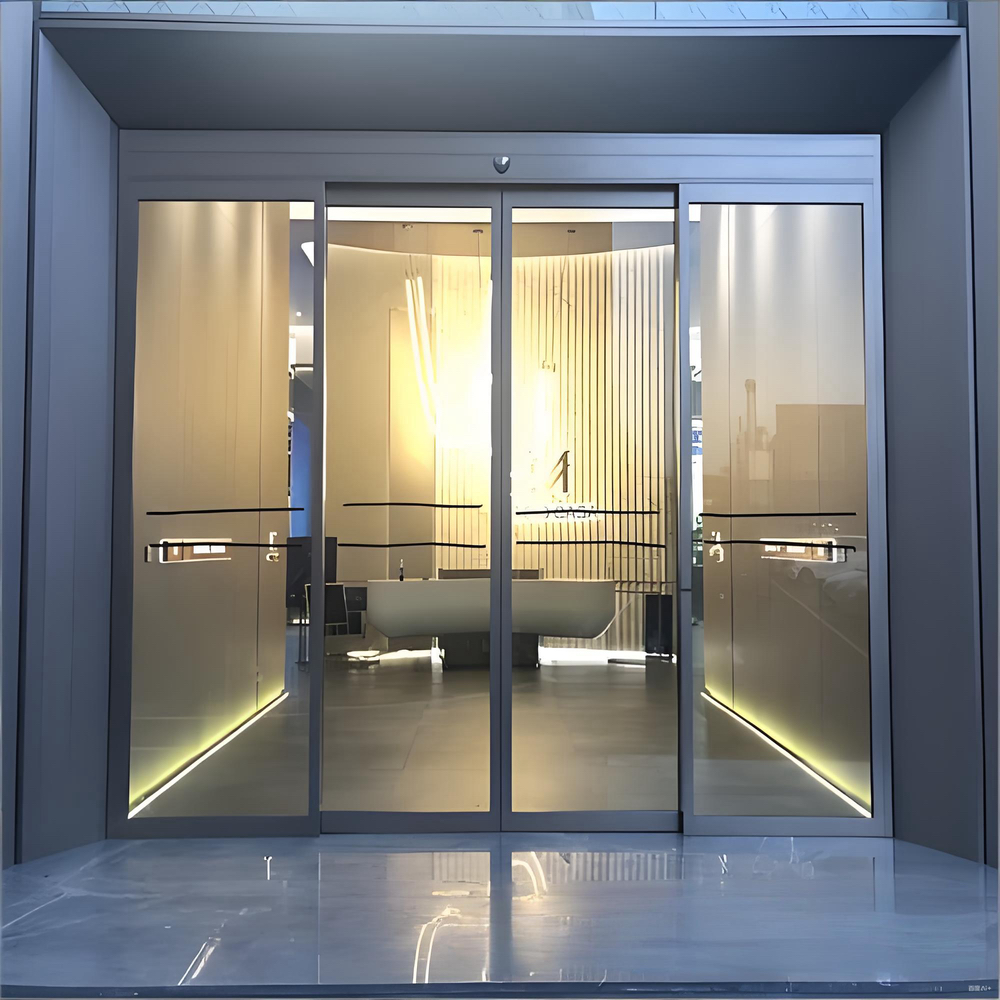
Short answer: compare aluminium commercial entrance door suppliers on five lines: door system depth from 120 to 160 mm, leaf type and operator, glass build between 8 and 32 mm, threshold type from standard to flush, and a hardware schedule with panic bar and access control compatibility written into the order.
| Parameter | Typical value | Note |
|---|---|---|
| Door system | 120 / 140 / 160 mm heavy duty frame | Depth follows leaf width, wind load and operator choice |
| Leaf and operator | Swing, pivot, automatic or sliding | Single, double and multi panel layouts available |
| Glazing | 8 to 32 mm tempered, laminated, double or triple | Thickness is set by the leaf and by the safety requirement |
| Threshold | Standard, low profile or flush | Flush thresholds are the accessible detail for public buildings |
| Sealing | EPDM gasket plus brush seal | Brush line at the threshold is what blocks driven rain |
| Hardware | Multi point lock, panic bar, access control ready | Anti pry and anti lift details on the leaf edge |
How to Read a Door Schedule for Series Depth Leaf Type and Threshold
Why Door System Depth Comes Before Anything Else
The system number on an aluminium commercial entrance door is the frame depth, and it is chosen from the leaf width and the wind load rather than from the architect preference. A 120 mm system covers most single and double leaf shopfront entrances, a 140 mm system is where wide leaves and automatic operators become comfortable, and a 160 mm system is specified for the large leaves and exposed lobbies where deflection would otherwise show as a dragging leaf. Getting this line wrong is expensive: a leaf that is too wide for its frame sags at the hinge and starts rubbing the threshold within months.
Depth also sets what hardware fits. An automatic operator needs a frame deep enough to house the drive and the safety sensors, and a pivot door needs a floor plate or a concealed floor spring with enough depth below the finished level. Ask for the section drawing at the head and at the floor, and check those two details against the builder work before the order is confirmed, because neither can be fixed at the factory once the frames are welded.
Leaf Type Operator and Traffic Volume
A swing entrance door with a floor spring is the default for retail and office because it is quiet, self closing and mechanically simple. A pivot door handles a very wide or very tall leaf better than hinges will, and is often chosen when the doors are the visual centre of the facade. An automatic sliding entrance door is the right answer where trolleys, luggage or wheelchairs pass continuously, and it needs a clear approach zone and a safe sensor pattern. Choosing on appearance alone is how a hotel lobby ends up with a leaf that cannot be opened by a guest with a suitcase.
Traffic volume decides the cycle rating, the closer class and the hardware grade. An entrance door on a shopping mall unit may see well over a thousand cycles a day, where an office reception door sees a few dozen. Same size, same glass, completely different hardware: state the expected daily cycles on the schedule and let the supplier size the closer, the hinges or the pivot from that number instead of from the price bracket.
Threshold Details That Decide Accessibility
The threshold is the line that fails an accessibility inspection and the line that leaks in a storm. A standard threshold gives the best seal and the highest upstand, a low profile threshold splits the difference, and a flush threshold is what a hospital or a public lobby needs for wheelchair and trolley access. Flush details demand more careful drainage design below the door, so confirm the floor build up can accommodate the drainage channel before the door is ordered.
A brush seal at the threshold is what stops wind driven rain from being pushed under the leaf, and it also stops the leaf from acting as a funnel for dust and leaves. Specify a replaceable brush cassette rather than a brush bonded into the frame: it is a wear item, and an entrance door that cannot have its brush replaced will be planed down by a maintenance team instead.
What Wind Rain and Salt Do to a Ground Floor Entrance
Wind Load and Deflection on a Wide Leaf
A ground floor entrance is the most exposed opening in most buildings, because it sits where wind accelerates around the corner and where rain is driven horizontally. The leaf has to resist that pressure without deflecting enough to break the seal at the lock side. On an exposed elevation, state the design pressure and check the EN 12210 class the supplier claims, then look at the reinforcement inside the leaf; a hollow stile with no internal reinforcement will pass a paper check and fail the first gale.
Deflection is also a hardware problem. A leaf that flexes under wind load moves the lock points out of alignment with their keeps, and the symptom is a door that locks easily on a calm day and will not lock in a storm. The anti lift and anti pry details on the leaf edge, together with a multi point lock rather than a single latch, are what hold a wide commercial entrance door straight under load.
Driven Rain Sealing and Drainage
Water reaches an entrance door in three ways: past the perimeter seal, under the leaf at the threshold, and through the drainage path if it is blocked. The EPDM gasket line handles the perimeter, the brush cassette handles the threshold, and the frame needs a drained chamber connected to outlets that are not buried in the floor screed. On a coastal site, add a projecting canopy or a recessed reveal where the architecture allows it; a door alone cannot hold back rain that is being driven at 45 degrees onto a flat facade.
Salt is the slow failure. A powder coated finish on a properly pretreated extrusion holds up well, an anodised finish holds up better against abrasion at the push plate, and a fluorocarbon finish is specified where colour retention over a decade is a contractual requirement. What fails is unspecified pretreatment: the coating blisters from the cut edge inward, and by then the door is out of warranty and into a repaint programme.
Thermal Comfort at the Entrance Line
A thermally broken entrance door frame matters more than most buyers expect, because the entrance is where the largest temperature difference meets the largest traffic. Without a break, the aluminium frame runs cold, the inner face condenses, and the floor in front of the door becomes a slip hazard in winter. The thermal break strip in the frame, plus a double glazed leaf where the specification allows it, is what keeps that line dry.
Air permeability at the entrance also drives energy use in a lobby. Every gap at the lock side and at the threshold is a permanent infiltration path, so the sealing schedule is worth more than the frame U-value. EN 12207 Class 4 sets the maximum at 3 m3/(h.m2) at 100 Pa; ask whether the tested assembly included the threshold and the hardware, because a frame tested as a window is not the same result as a complete door set.

How to Compare Entrance Door Suppliers Against the Same Schedule
Quote the Same Five Lines and the Comparison Becomes Real
Send every candidate the same schedule: leaf size, system depth, glass build, threshold type, finish and hardware schedule including panic bar and access control. Suppliers who cannot quote against a schedule will quote against a photograph, and the resulting prices are not comparable. The second product family worth pricing alongside is the range of commercial glazed doors for shopfront and lobby work, because some fitouts are better served by a glazed shopfront system than by a framed entrance door set.
Where an entrance door also has to meet a glazed screen beside it, the junction between the two systems is where most fitout defects start. The detailing notes in this guide to swing glass doors cover that junction and the tolerances that keep the two frames aligned over time.
When quotes come back, compare them line by line rather than in total. A supplier who is cheaper on the leaf is often more expensive on the hardware, the operator or the threshold, and a difference in the glass build alone can account for more than a difference in frame price. Mark up each quotation against the schedule and the gaps appear immediately.
What Separates a Factory From a Trading Desk
A factory answers with a section drawing, a hardware schedule and a reinforcement detail. A trading desk answers with a price and a delivery promise. The distinction matters most when something changes late: a leaf that has to grow by 100 mm, an operator that has to be added, or a finish that has to match a neighbouring shopfront. Only the party that builds the door can answer those questions in hours rather than weeks.
The same logic applies across the rest of a fitout, which is why buyers often compare a commercial entrance door against the window package from the same supplier. This overview of window and door options for villas apartments and commercial buildings shows how a single supplier can hold one finish and one hardware language across an entire elevation instead of two trades arguing about colour at handover.
The Procurement Sequence From Approved Sample to Handover
Approve a Sample Before the Batch
For a commercial entrance door the approved sample should be a full size leaf, not a corner cutting. Check the glass edge, the stile width, the finish on a welded corner, the brush cassette and the lock operation. Photograph it, sign it and keep it; the second phase of a fitout will be delivered months later, and the only defence against a colour drift is a physical reference everyone agreed on.
Sample approval is also the moment to test the operator, if there is one. A swing operator that opens too fast, or a sliding operator whose sensor pattern misses a child, cannot be fixed by adjustment after handover. Witness the setting on the sample and record the parameters on the handover file.
Packing Loading and Site Readiness
Entrance door sets are heavy and easily damaged at the corners, so crate them with corner protection and ship frames assembled wherever the container plan allows. Confirm whether the floor spring, the closer and the handles travel in a separate box, and get a packing list per crate; a fitout that receives three doors and one box of hardware has a scheduling problem that costs more than the freight.
Site readiness is the buyer responsibility that most often delays installation. The opening has to be square, the floor build up has to be at the right level for a flush threshold, and the power and data for an automatic operator has to be in place. Walk the openings before the container arrives, not after, and keep the lead time of 25 to 30 days in the programme rather than at the end of it. A starting order of 10 to 20 units is workable for a phased fitout and lets a contractor test one entrance before committing the whole building.

Floor Springs Closers and Hardware Cycles in Daily Service
The Components That Wear First
In an entrance door the wear order is predictable: the floor spring or closer, then the lock and the keeps, then the brush seal, then the finish at the push plate. A floor spring is a hydraulic device with a finite number of cycles, and a busy retail entrance will consume that budget faster than the door itself wears out. Keeping the model number on file means the spring can be replaced in an hour instead of a door being taken out of service for a week.
Lock alignment is the second wear item, and it is a symptom rather than a cause. A door whose lock stops engaging is usually a door whose hinges or pivot have settled, or whose frame has moved with the building. Adjust the leaf before replacing the lock, and check that the anti lift detail still engages; on a commercial entrance door that detail is doing security work as well as alignment work.
A Service Routine That Fits a Facilities Team
Three tasks, quarterly: clean and lubricate the pivot or the hinges, check the closer speed and the latch action, and replace the threshold brush when it stops touching the floor. Add an annual check of the gasket line and the drainage outlets, and the entrance will hold its performance for the life of the fitout. None of this needs a specialist, which is exactly why it gets done.
Disclaimer: Actual performance depends on the specified door system, glass build, operator, installation quality, site exposure and the maintenance routine followed after handover. Values quoted here describe typical systems and are not a substitute for project specific test reports.
Conclusion
A wholesale aluminium commercial entrance doors supplier is worth comparing on the schedule, not on the price list: system depth against leaf width, operator against traffic, glass build against safety requirement, threshold against accessibility, and hardware against daily cycles. Fix those five lines in writing, approve a full size sample, and the entrance will still close properly after the hundred thousandth person has walked through it.
FAQ
Q1: What is the MOQ for wholesale aluminium commercial entrance doors?
A: Orders start at 10 to 20 units, which suits a phased fitout or a first phase of a retail rollout. Because entrance door sets are heavy and crate inefficiently in small numbers, a buyer ordering below that threshold usually pays a disproportionate freight cost per unit rather than a lower product price.
Q2: Which price factors change a commercial entrance door quotation most?
A: The operator and the hardware schedule, then the glass build, then the system depth. An automatic operator can cost more than the door leaf it drives, and a panic bar with access control integration costs several times a basic lock set. Ask for the quotation split by leaf, frame, glass, hardware and operator so the comparison is honest.
Q3: Can a flush threshold be used on a retrofit?
A: Only if the floor build up allows a drainage channel below the door line. On a retrofit with a shallow screed, a low profile threshold is usually the practical answer, and the accessible route is then achieved with a ramped approach rather than a flush detail. Confirm this before the door is ordered, not during installation.
Q4: What is the lead time for a commercial entrance door order?
A: Standard production runs within 25 to 30 days of order confirmation, with the finish and hardware schedule fixed at the start. Orders that include an automatic operator or a non standard finish should confirm availability at quotation stage, because those two items govern the delivery date far more often than the door fabrication does.
Partner with Haolv Building Materials for Commercial Entrance Door Supply
Haolv Building Materials Co., Ltd. has been making windows and doors for 19 years, and supplies aluminium commercial entrance door packages to fitout contractors, distributors and developers. Production covers 120, 140 and 160 mm heavy duty systems in swing, pivot, automatic and sliding configurations, with thermally broken frames, EPDM and brush sealing, and glazing from 8 to 32 mm, built to ISO, CE and AAMA documentation with a 25 to 30 day lead time from order confirmation.
Starting orders run from 10 to 20 units, which works for a phased fitout, and we build to project drawings with neutral packing or OEM branding. The engineering team configures system depth, leaf type, operator, threshold, glass build and finish against your door schedule, and supports the installation with shop drawings. Send your schedule and elevation details to kristin@haolvwindows.com and we will quote against them.
This guide is maintained by Haolv's engineering team and reviewed against EN 14351-1 and EN 12207 as standards change.

References
1. European Committee for Standardization. (2016). EN 14351-1: Windows and doors - Product standard, performance characteristics.
2. European Committee for Standardization. (2000). EN 12207: Windows and doors - Air permeability - Classification.
3. European Committee for Standardization. (2003). EN 12208: Windows and doors - Watertightness - Classification.
4. European Committee for Standardization. (2003). EN 12210: Windows and doors - Resistance to wind load - Classification.
5. General Administration of Quality Supervision, Inspection and Quarantine of China. (2019). GB/T 7106: Graduations and test methods of air permeability, watertightness and wind load performance for building external windows and doors.
6. International Organization for Standardization. (2015). ISO 9001: Quality management systems - Requirements.
Fast simple channel to send demands lock favorable price for building window door bulk purchases.