- English
- French
- German
- Portuguese
- Spanish
- Russian
- Japanese
- Korean
- Arabic
- Greek
- German
- Turkish
- Italian
- Danish
- Romanian
- Indonesian
- Czech
- Afrikaans
- Swedish
- Polish
- Basque
- Catalan
- Esperanto
- Hindi
- Lao
- Albanian
- Amharic
- Armenian
- Azerbaijani
- Belarusian
- Bengali
- Bosnian
- Bulgarian
- Cebuano
- Chichewa
- Corsican
- Croatian
- Dutch
- Estonian
- Filipino
- Finnish
- Frisian
- Galician
- Georgian
- Gujarati
- Haitian
- Hausa
- Hawaiian
- Hebrew
- Hmong
- Hungarian
- Icelandic
- Igbo
- Javanese
- Kannada
- Kazakh
- Khmer
- Kurdish
- Kyrgyz
- Latin
- Latvian
- Lithuanian
- Luxembou..
- Macedonian
- Malagasy
- Malay
- Malayalam
- Maltese
- Maori
- Marathi
- Mongolian
- Burmese
- Nepali
- Norwegian
- Pashto
- Persian
- Punjabi
- Serbian
- Sesotho
- Sinhala
- Slovak
- Slovenian
- Somali
- Samoan
- Scots Gaelic
- Shona
- Sindhi
- Sundanese
- Swahili
- Tajik
- Tamil
- Telugu
- Thai
- Ukrainian
- Urdu
- Uzbek
- Vietnamese
- Welsh
- Xhosa
- Yiddish
- Yoruba
- Zulu
Wholesale Manual Awning Windows for Coastal and High Rise Facade Projects
An open awning window carries almost the same wind load as a closed one. At 30 m/s a 1200 x 1200 sash still takes about 957 N on a friction stay that EN 12210 never tests, because the load moves from the lock to the stay once the sash swings out. Wholesale manual awning windows are chosen on projection and stay rating, not on the datasheet wind class.
Three numbers decide whether an awning sash survives being left open
- Wind pressure — 0.625 × v², so 250 Pa at 20 m/s, 563 Pa at 30 m/s and 1000 Pa at 40 m/s.
- Projected sash area — the full sash area times cosθ of the opening angle, which is 98 per cent of it at 10 degrees.
- Lever arm — half the sash height, because the hinge is at the top and the load arrives at the bottom.
In this guide:
- How much ventilation area does an awning sash actually open?
- What does a gust put on the sash and its stays?
- Why does the wind class not cover an open window?
- Which glass build can the hinge and winder carry?
- What do wholesale buyers get wrong on awning orders?
- How should you brief a supplier before ordering?
How Much Ventilation Area Does an Awning Sash Actually Open?
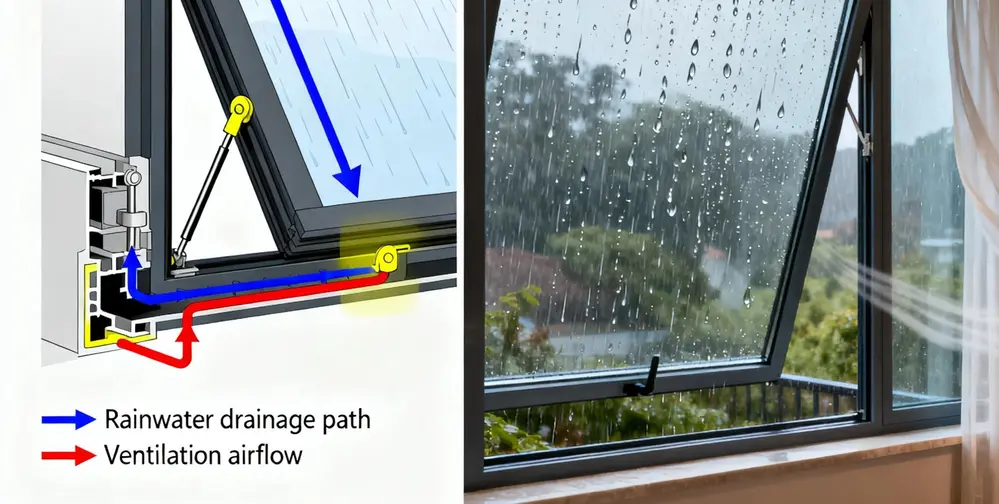
An awning window is hinged at the top and opens outward at the bottom. The free area is therefore not the sash area and not a percentage of the angle: it is the sash width multiplied by how far the bottom edge physically travels away from the frame.
That travel is the sash height times the sine of the opening angle. On a 1200 mm high sash, 10 degrees moves the bottom edge 208 mm out, and a 1200 mm wide sash at that projection gives 0.25 m² of free area, which is 17 per cent of the 1.44 m² sash. The same window at 15 degrees gives 0.37 m² and at 5 degrees only 0.13 m².
| Opening angle | Bottom edge projection | Free area (1200 mm wide) | Share of sash area | What it ventilates |
|---|---|---|---|---|
| 5 degrees | 105 mm | 0.13 m² | 8.8% | A bathroom or a single room, trickle ventilation |
| 10 degrees | 208 mm | 0.25 m² | 17.4% | Normal residential purge ventilation |
| 15 degrees | 311 mm | 0.37 m² | 25.9% | Kitchen or open plan, fast purge |
| 20 degrees | 410 mm | 0.49 m² | 34.2% | Maximum for most friction stays before the sash is exposed |
Projection = sash height × sin(angle); free area = sash width × projection. Calculated from geometry, not measured on a unit. An insect screen across the opening reduces the effective free area further and is confirmed against the mesh specification.
This is why the specification should quote a projection in millimetres rather than an angle in degrees. The same 10 degrees gives 208 mm on a 1200 mm high sash and only 139 mm on an 800 mm one, so an angle quoted without a sash height tells the buyer nothing about how much air the window will pass.
The projection also decides whether the window can be cleaned from inside, whether a screen can be fitted behind the reveal, and whether the sash will meet a blind or a shutter when it opens.

What Does a Gust Put on the Sash and Its Stays?
Dynamic pressure follows the standard wind relationship of one half times air density times velocity squared. With air density at 1.25 kg/m³, that simplifies to 0.625 × v² in pascals, which is the figure used throughout EN 1991-1-4 for velocity pressure before exposure factors are applied.
An open sash does not shelter behind the frame. On an outward opening awning window at 10 degrees, the sash plane is still within 2 per cent of normal to the wind, so the load on it is essentially the closed-sash load, now resisted by two friction stays and a winder instead of by the locking hardware.
| Wind speed | Velocity pressure | Force on a 1.44 m² sash | Equivalent weight | What carries it |
|---|---|---|---|---|
| 20 m/s (72 km/h) | 250 Pa | 425 N | 43 kgf | Friction stays, comfortable |
| 30 m/s (108 km/h) | 563 Pa | 957 N | 98 kgf | Stays at their working limit |
| 40 m/s (144 km/h) | 1000 Pa | 1702 N | 174 kgf | Beyond what a friction stay holds |
Force = 0.625 × v² × sash area × cos(10 degrees) × 1.2 drag coefficient. Calculated values for a 1200 × 1200 mm sash, not results of a test on a specific unit.
The lever arm matters as much as the force. Because the hinge is at the top, the wind acts at roughly half the sash height below it. On the same 1200 mm sash the wind moment at 30 m/s works out to 574 N·m, while the self weight of a 53 kg sash at 10 degrees produces a closing moment of only 54 N·m. The wind moment is about ten times the weight moment, which is the reason winders strip and stays bend while the hinges and the glass are untouched.
Two practical consequences follow. The first is that the holding force of the stay, quoted in newtons, is the number to ask for, and it should be compared against the wind speed the site is designed for rather than against the window class. The second is that any awning window on an exposed facade needs a restrictor that caps the opening, plus a storm hook that holds the sash closed, because a sash left open in a 30 m/s gust is already at the limit of the hardware.
Why Does the Wind Class Not Cover an Open Window?
EN 12210 classifies a window as a closed and locked assembly. The test loads the complete unit and records deflection and whether the unit stays serviceable. Nothing in that classification describes what the sash, the hinges, the stay or the winder do once the sash is open.
The same applies to the other two classifications that appear on awning window quotations. Air permeability under EN 12207 is measured with the unit closed at a specified pressure difference, and watertightness under EN 12208 is measured with the unit closed under a calibrated spray. Both are meaningful for a facade, and neither says anything about an open sash in driven rain.
So a datasheet quoting Class 4 air permeability, Class 9A watertightness and Class 5 wind load describes a well built closed window. It does not describe a window that will survive a storm with the sash left open, and buyers who compare suppliers on those three classes alone are comparing the wrong attribute.
What to ask for instead is the friction stay model and its rated holding force, the maximum opening the restrictor allows, and whether the winder is a rack and pinion chain drive or a folding crank. Details of how opening style changes the load path are compared in this guide to top hung or casement operation, which sets the two against each other on exactly this point.
Which Glass Build Can the Hinge and the Winder Carry?
The winder and the stay see three loads: the sash weight, the wind force, and the friction of the mechanism itself. Of the three, only weight is fixed at the design stage, and it is set by the glass specification far more than by the frame.
Glass weighs 2.5 kg per square metre per millimetre of nominal thickness. On a 1200 x 1200 mm sash the glazed area after framing is about 1.13 m², so a 5+12A+5 double glazed unit at 10 mm equivalent carries 28 kg of glass, while a triple glazed unit at 15 mm equivalent carries 42 kg. That 14 kg difference is what pushes the hardware from one tier to the next.
| Glass build | Nominal thickness | Glass weight | Total sash weight | What changes |
|---|---|---|---|---|
| 5+12A+5 double, annealed | 10 mm | 28 kg | 39 to 42 kg | Standard hinge and stay tier |
| 5+12A+5 double, laminated inner | 12 mm | 34 kg | 45 to 48 kg | Heavier stay, same winder |
| 5+12A+5+12A+5 triple | 15 mm | 42 kg | 53 to 56 kg | Reinforced hinge, higher torque winder |
| 6+16A+6 double, low-e argon | 12 mm | 34 kg | 45 to 48 kg | Same tier as laminated, better U-value |
Glass area taken as sash size less 120 mm width and 150 mm height of framing. Frame and hardware add 11 to 14 kg per sash. Calculated from the standard glass weight of 2.5 kg/m²/mm, not weighed on a unit.
The weight penalty is smaller than the wind penalty, which is the point most schedules miss. A step from double to triple glazing adds 14 kg and roughly 14 per cent to the friction the winder has to overcome on a manual chain drive. A gust at 30 m/s adds about 900 N to the stay, which is a different order of magnitude entirely. Hardware is therefore specified for wind first and for glass weight second.
Where the glass choice does bite is on the frame rather than the mechanism. A 1.44 m² sash carrying 42 kg of glass needs a thermally broken profile with a steel or aluminium insert in the sash, or the sash will deflect over a 1200 mm span. Profiles such as top hung windows built on a 6063-T5 extrusion with a PA66 GF25 thermal barrier handle this with a standard insert, while thinner sections need a heavier one.

What Do Wholesale Buyers Get Wrong on Awning Window Orders?
Four errors repeat across container-scale orders, and all four are settled on the drawing rather than on site.
- Specifying an angle instead of a projection. Ten degrees on a 1200 mm sash is 208 mm of travel; on an 800 mm sash it is 139 mm. The angle is not a specification, the projection is.
- Forgetting the screen. An insect screen fitted behind the opening cuts effective free area and is often not allowed for. On a 0.25 m² opening the screen is what decides whether the room vents at all.
- Mixing fixed and awning sashes in one frame without checking the mullion. The awning sash projects outward past the frame line, so anything mounted flush beside it — a shutter box, a downpipe, a fixed light with a deep bead — can block the swing.
- Ignoring the winder handle clearance. A manual chain or crank winder needs clear space on the inside face, typically 100 mm in front of the operating point, or the handle cannot be fitted and the window cannot be operated after the blind is installed.
The clearance item is the one that comes back from site as a complaint, because it is invisible on a facade drawing and obvious the first time someone tries to open the window. Where a manual winder will not fit, an extended spindle or a different operator is needed, and both have to be ordered with the windows rather than afterwards. If your schedule already lists the openings and the facade build up, send it over and the projection, stay rating and handle clearance can be checked against each elevation before the order is placed.
How Should You Brief a Supplier Before a Wholesale Order?
Six items are enough for the projection, the stay rating and the hardware tier to be confirmed in one pass instead of being discovered at installation.
- Opening width and height, measured on site rather than taken from the architectural drawing.
- Required projection at the bottom edge, or the free area the room has to achieve.
- Sash height, since it converts the projection into an angle and sets the lever arm for wind load.
- Glass build per unit, because it sets sash weight and therefore the hinging tier.
- Wind speed the facade is designed for, and whether a restrictor and storm hook are required.
- Winder side and handle clearance, plus whether a screen is fitted behind the opening.
A supplier who quotes an awning window without asking for the sash height and the design wind speed has priced a window that may not hold itself open. Details of how outward opening sashes behave on tall facades are set out in this note on top hung window safety, which covers the same mechanism from the operation side rather than the arithmetic side.
Questions Buyers Ask Before Ordering
What is the wholesale MOQ for manual awning windows?
Production starts from 10 to 20 units per order, which fills a partial container when combined with casement or fixed lights from the same programme. Lead time is 25 to 30 days from drawing approval.
How far does a manual awning window open?
Typically 100 to 300 mm of projection at the bottom edge, set by the friction stay or the restrictor rather than by the operator. A projection of 200 mm on a 1200 mm wide sash gives about 0.25 m² of free area.
Can an awning window be used above 20 metres?
Yes, but the sash must be restrained. Above that height the design wind speed and the resulting moment on the stay are the deciding factors, and a restrictor with a storm hook is normally specified rather than an unrestricted stay.
Which supplier offers the best price for bulk awning windows?
Compare the stay model and its rated holding force, the projection, the glass build and the winder type before comparing the unit price. A lower price on the same opening usually means a lighter stay, and that difference does not appear on the quotation line.
Do awning windows work with an insect screen?
Yes, fitted behind the opening on the inside face. The screen reduces effective free area and has to be accounted for when the projection is chosen.
Ordering from Haolv
Haolv Building Materials Co., Ltd. has been manufacturing aluminium and UPVC windows and doors for 19 years, covering awning, top hung, casement, sliding and pivot systems. Frames, glass and hardware are supplied together, orders ship in 25 to 30 days, and production starts from 10 to 20 units. Certification documents are available on request. Any question on the projection or stay arithmetic above can be sent to kristin@haolvwindows.com.
The figures in this guide are calculated from published standard values, the velocity pressure relationship in EN 1991-1-4 and the standard glass weight of 2.5 kg per square metre per millimetre. They are arithmetic, not measurements from a specific installation. Stay ratings, drag coefficients and projection limits vary by hardware model, so the calculated forces are confirmed against the selected stay before an order is placed.

References
- EN 1991-1-4:2005 — Eurocode 1, actions on structures, general actions, wind actions
- EN 14351-1:2006+A2:2016 — Windows and doors, product standard, performance characteristics
- EN 12207:2016 — Windows and doors, air permeability, classification
- EN 12208:1999 — Windows and doors, watertightness, classification
- EN 12210:2016 — Windows and doors, resistance to wind load, classification
- EN 673:2011 — Glass in building, determination of thermal transmittance, calculation method
Projection, free area and load figures are calculated from sash geometry and the velocity pressure relationship, and are not test results for a specific unit. Stay ratings and projection limits differ between hardware models and should be confirmed against the selected component for the actual specification.
Fast simple channel to send demands lock favorable price for building window door bulk purchases.